153 Commonwealth Drive Botwood, Newfoundland & Labrador A0H 1E0

$234,900
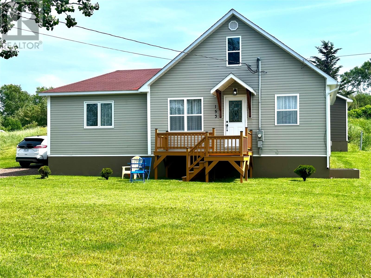
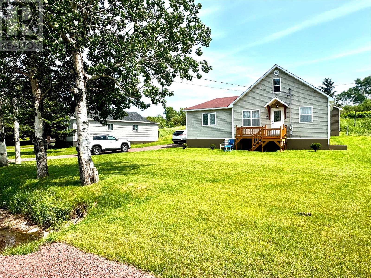
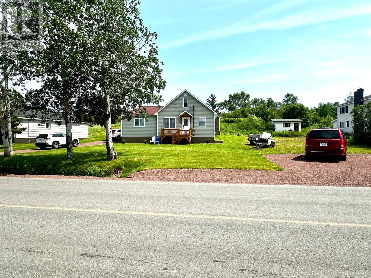
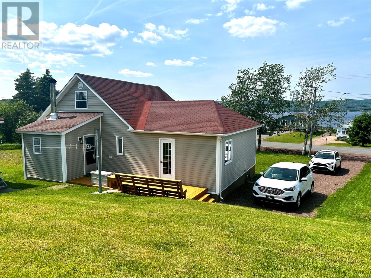
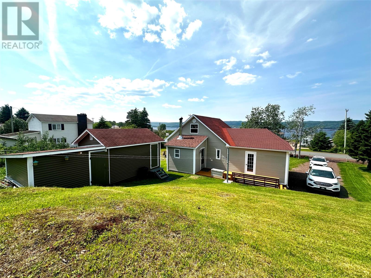
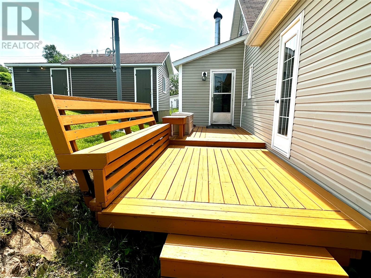
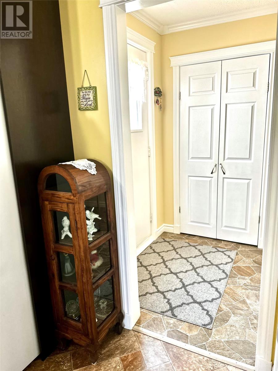
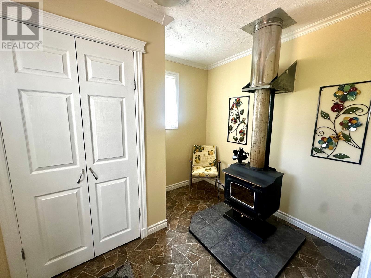
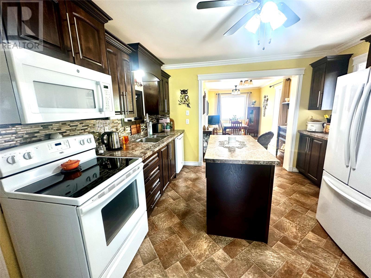
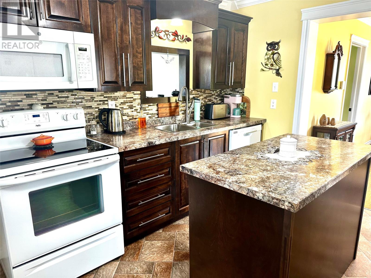
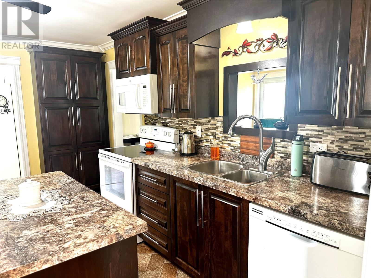
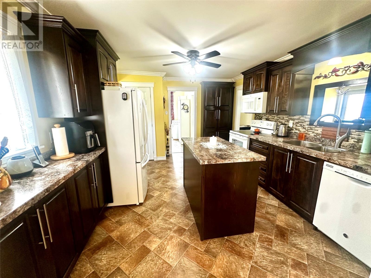
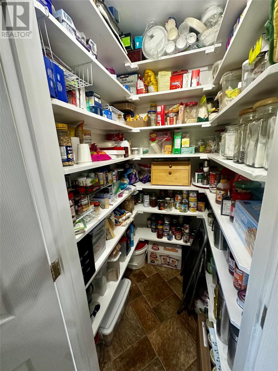
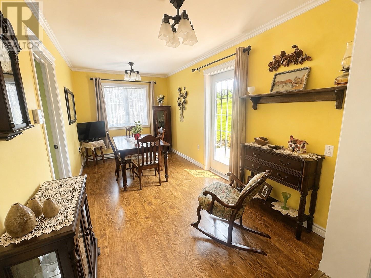
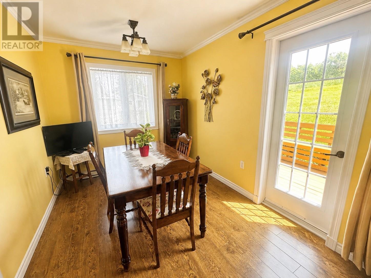
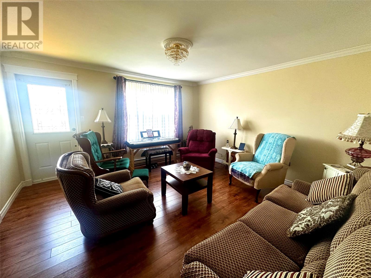
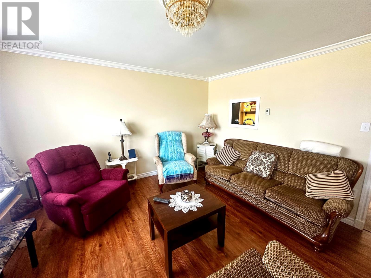
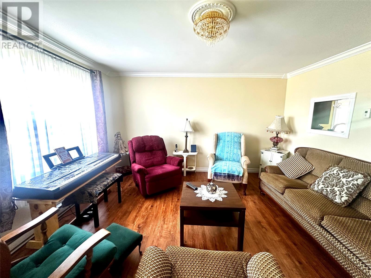
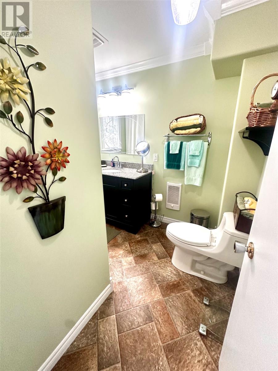
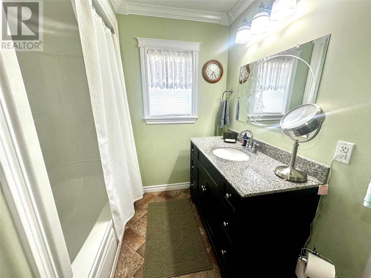
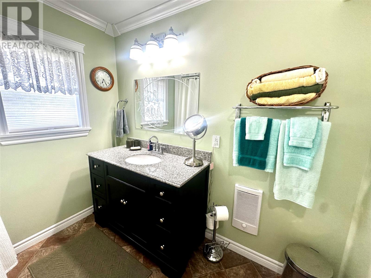
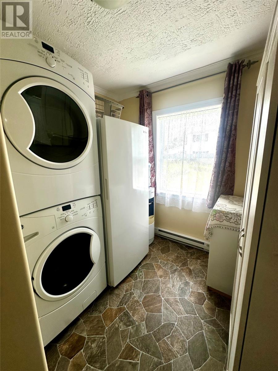
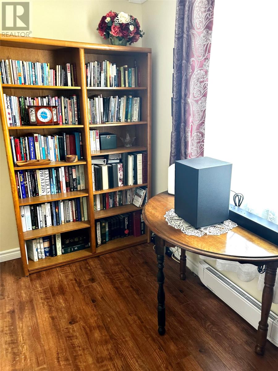
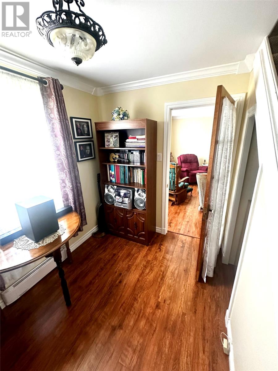
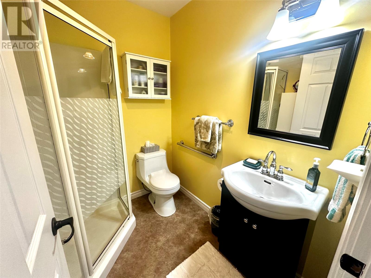
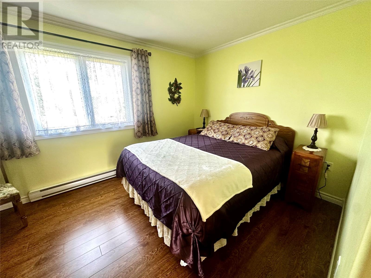
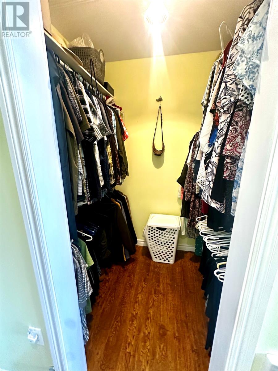
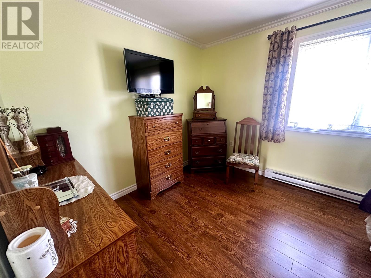
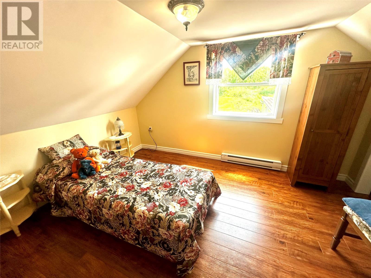
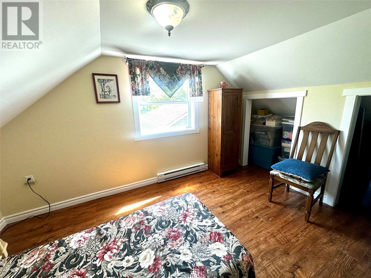
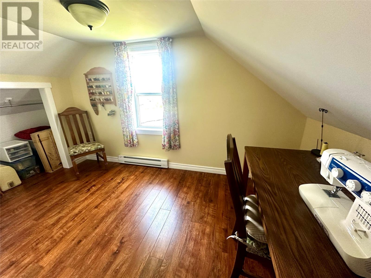
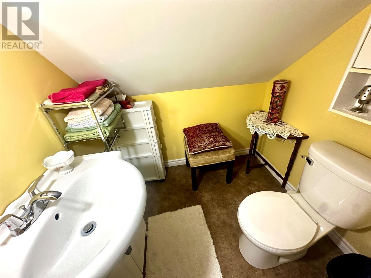
Neat sweet and complete with a great ocean view! This home has undergone extensive renovations from top to bottom including new cabinets, flooring, trims, doors, baths, electrical, plumbing, shingles and more. Pride of ownership is evident the minute you walk in the door. Inside, you are greeted with a beautiful kitchen, large dining room, laundry/pantry area, master bedroom on the main floor with ensuite and walk-in closet, living room, main floor full bath, and a den/office area. Continue upstairs and you find two cozy bedrooms and an additional half bath. The property is landscaped and has a 12' X 28' workshop for storage or your favourite hobby. As an added bonus, the property comes with parking galore and an additional piece of land next door suitable for development. (id:28789)
Property Details
| MLS® Number | 1300138 |
| Property Type | Single Family |
| Storage Type | Storage Shed |
| View Type | Ocean View |
Building
| Bathroom Total | 3 |
| Bedrooms Above Ground | 3 |
| Bedrooms Total | 3 |
| Appliances | Dishwasher, Refrigerator, Stove, Washer, Dryer |
| Constructed Date | 1948 |
| Construction Style Attachment | Detached |
| Exterior Finish | Vinyl Siding |
| Flooring Type | Laminate, Other |
| Foundation Type | Concrete |
| Half Bath Total | 1 |
| Heating Fuel | Electric, Wood |
| Roof Material | Asphalt Shingle |
| Roof Style | Unknown |
| Stories Total | 2 |
| Size Interior | 1,436 Sqft |
| Type | House |
| Utility Water | Municipal Water |
Parking
| Detached Garage |
Land
| Access Type | Year-round Access |
| Acreage | No |
| Landscape Features | Landscaped |
| Sewer | Municipal Sewage System |
| Size Irregular | 73 X 145 |
| Size Total Text | 73 X 145|under 1/2 Acre |
| Zoning Description | Res |
Rooms
| Level | Type | Length | Width | Dimensions |
|---|---|---|---|---|
| Second Level | Bath (# Pieces 1-6) | 4.5 x 5.6 | ||
| Second Level | Bedroom | 11.2 x 15.1 | ||
| Second Level | Bedroom | 9 x 9.5 | ||
| Main Level | Bath (# Pieces 1-6) | 7.3 x 8.10 | ||
| Main Level | Ensuite | 5.9 x 6.6 | ||
| Main Level | Primary Bedroom | 9.6 x 15.1 | ||
| Main Level | Not Known | 7.1 x 5.4 | ||
| Main Level | Kitchen | 11.6 x 12.10 | ||
| Main Level | Dining Room | 8.3 x 15 | ||
| Main Level | Living Room | 13.9 x 13.7 |
https://www.realtor.ca/real-estate/30012349/153-commonwealth-drive-botwood
Contact Us
Contact us for more information

The trademarks REALTOR®, REALTORS®, and the REALTOR® logo are controlled by The Canadian Real Estate Association (CREA) and identify real estate professionals who are members of CREA. The trademarks MLS®, Multiple Listing Service® and the associated logos are owned by The Canadian Real Estate Association (CREA) and identify the quality of services provided by real estate professionals who are members of CREA. The trademark DDF® is owned by The Canadian Real Estate Association (CREA) and identifies CREA's Data Distribution Facility (DDF®)
July 31 2026 02:03:30
Newfoundland & Labrador Association of REALTORS®
RE/MAX Central Real Estate Ltd. - Grand Falls-Win