151 Higgins Line St John's, Newfoundland & Labrador A1B 2Y8

$369,500
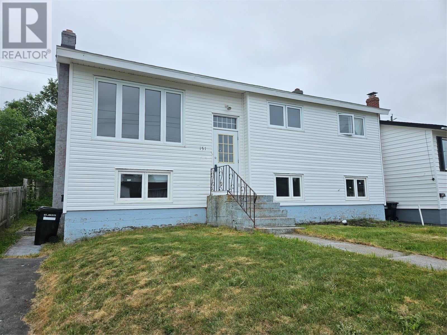
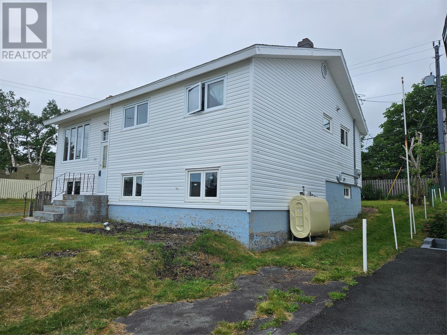
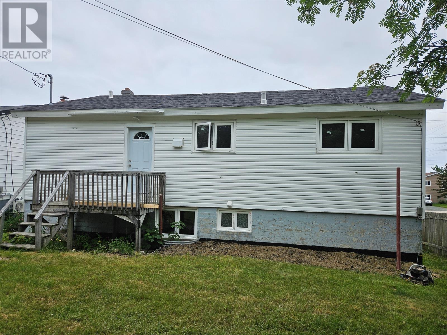
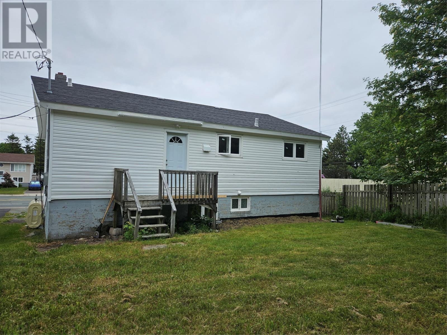
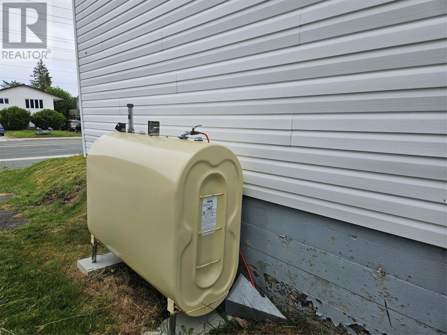
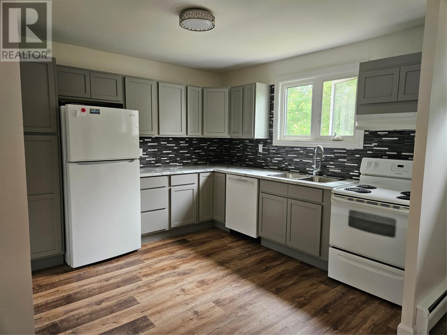
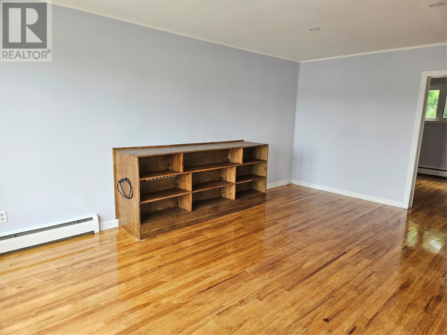
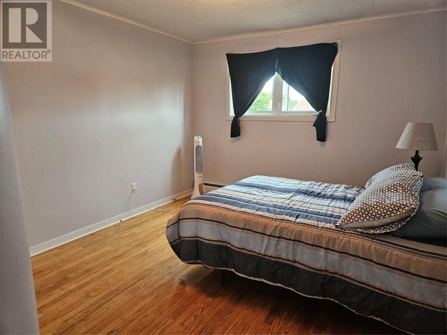
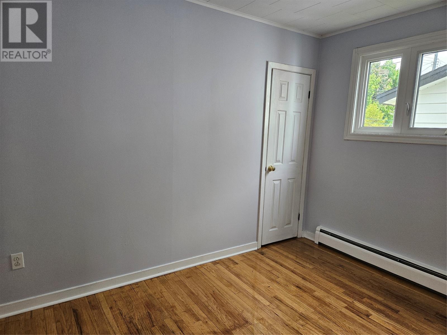
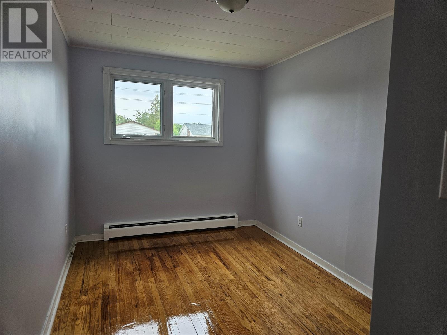
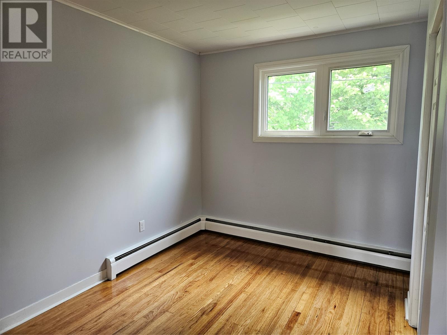
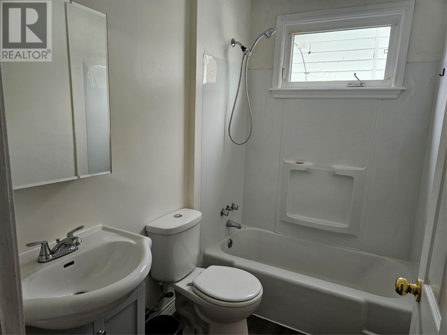
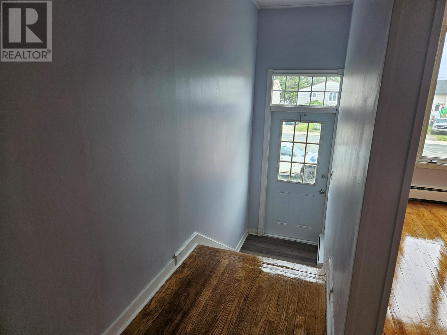
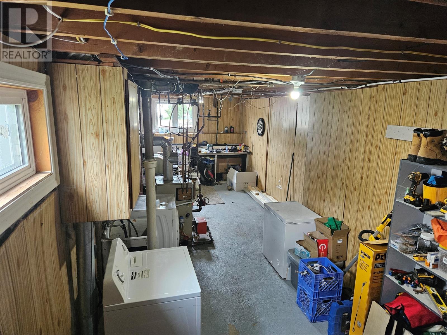
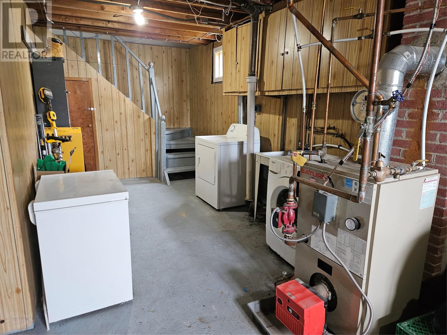
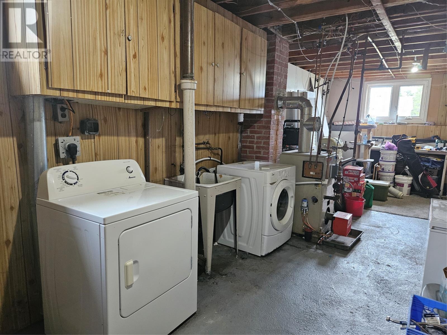
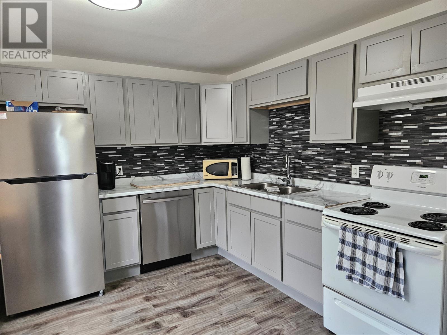
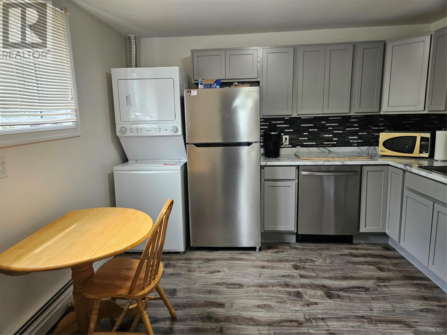
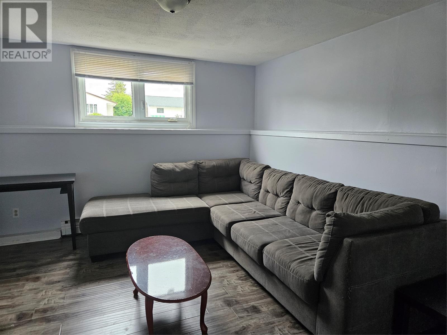
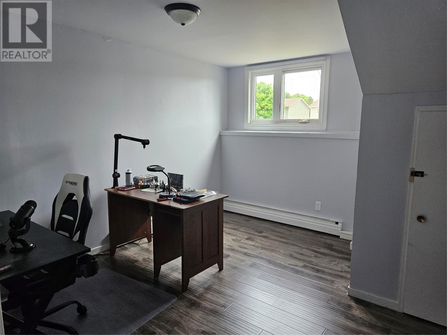
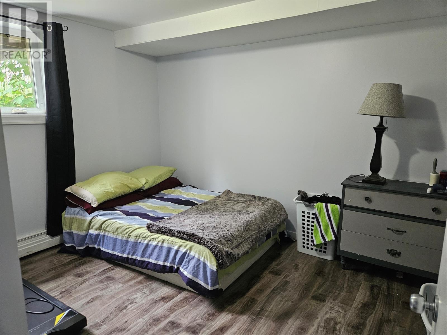
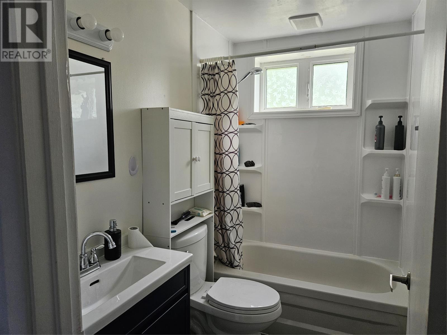
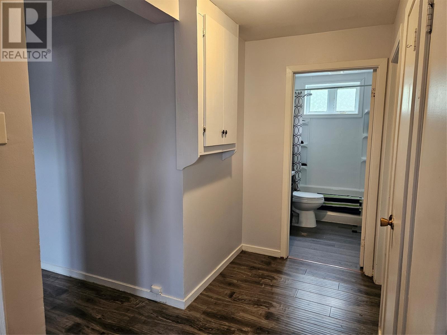
Welcome to this fantastic, 2-apartment home located in a highly sought-after area of St. John's. Ideal investment opportunity for families with post-secondary students or first-time homebuyers; this property offers incredible versatility and an unbeatable location just minutes from MUN, CNA, the Marine Institute, shopping, major bus routes, and everyday amenities. The Main Floor Unit: Features 4 bedrooms, a full main bathroom, a comfortable living room, and a large kitchen boasting ample cupboard space. The Basement Apartment: This 2-bedroom unit includes a large kitchen and a generous living room, making it an excellent source of rental income or the perfect space for extended family. Appliances Included: Turn-key ready! Both units come fully equipped with a fridge, stove, dishwasher, and washer/dryer. Extensive Modern Updates: Rest easy knowing this home has been well maintained with significant capital improvements completed over recent years: 2026: Brand new kitchen cabinets installed in both units, New shingles (June 2026). 2025: New hot water unit installed on the furnace (May). 2024: Downstairs bathroom remodeled (excluding tub), New oil tank. Furnace fully serviced (October). 2023: Upstairs bathroom remodeled (excluding tub). 2022: Main sewer line replaced by the City of St. John's. This property combines location, space, and peace of mind with all major upgrades already handled. Don't miss out on adding this reliable asset to your portfolio or calling it your next home! As per Seller Direction there will be no conveyance of offers prior to 1pm July 15th, all offers to remain open for consideration until 6pm July 15th (id:28789)
Property Details
| MLS® Number | 1300163 |
| Property Type | Single Family |
| Amenities Near By | Recreation, Shopping |
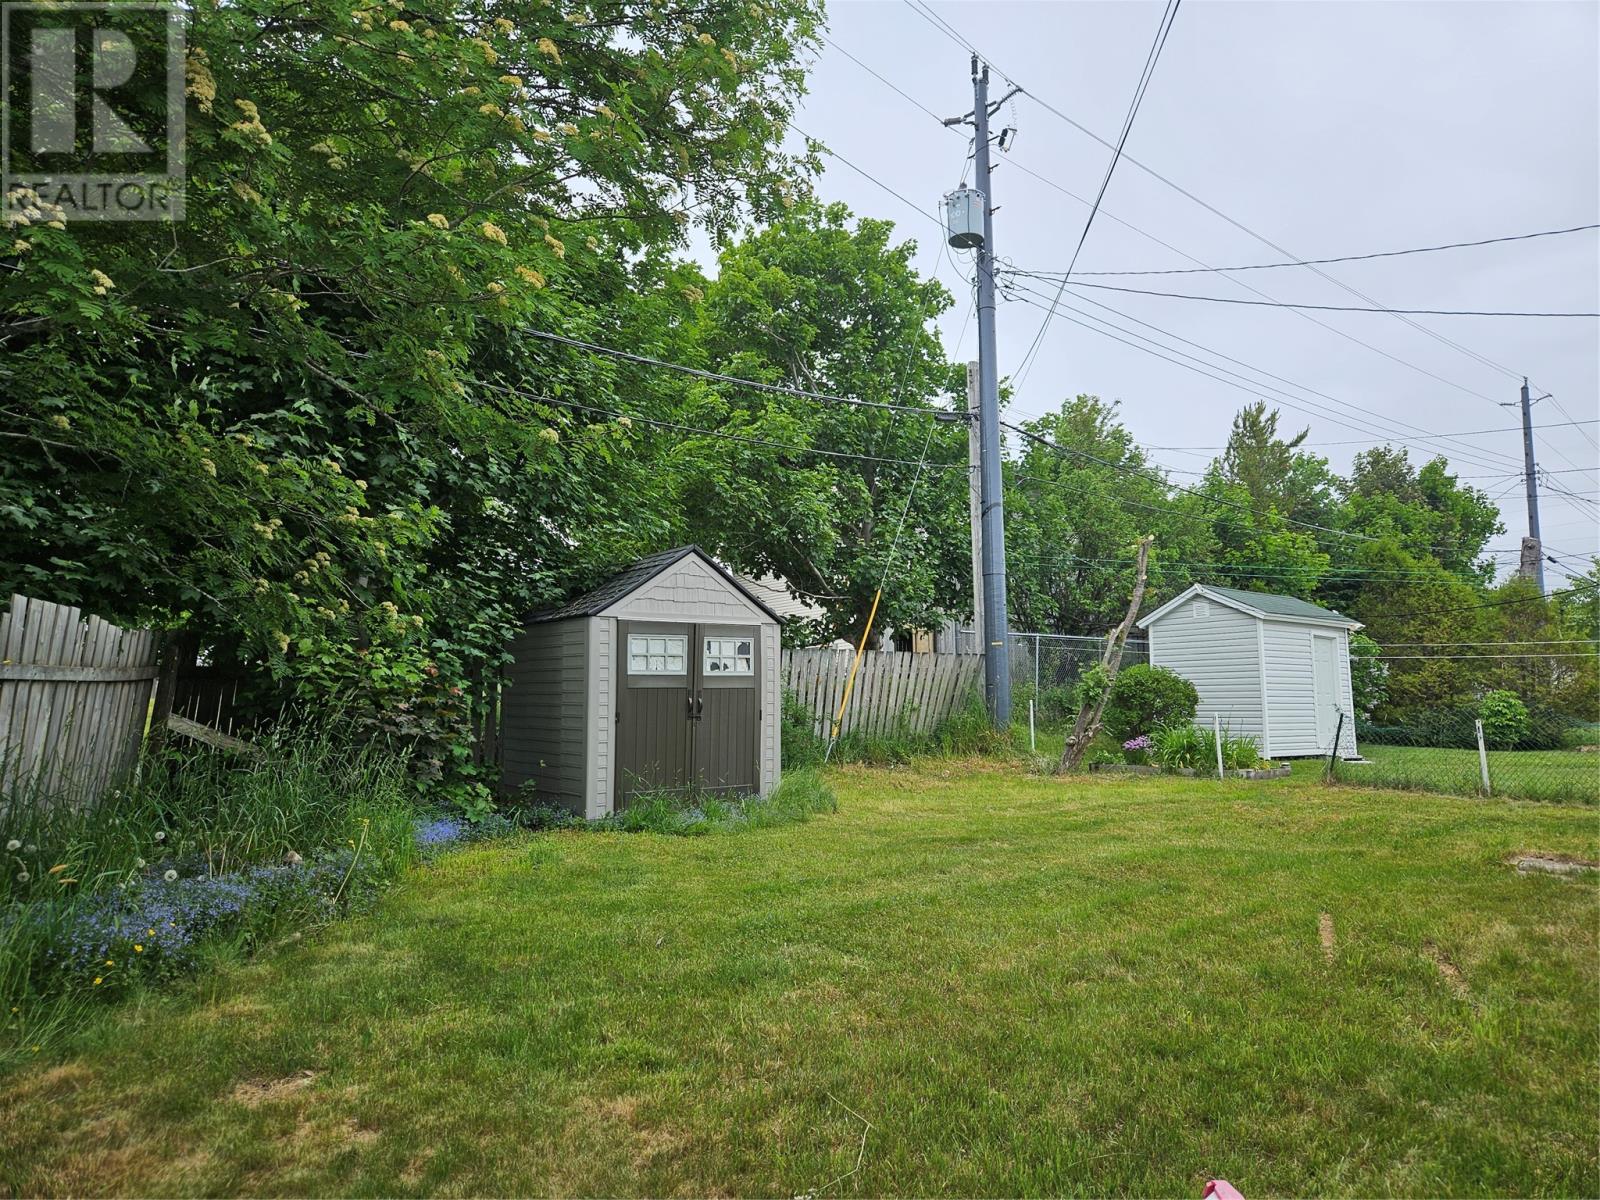
| Storage Type | Storage Shed |
Building
| Bathroom Total | 2 |
| Bedrooms Above Ground | 4 |
| Bedrooms Below Ground | 2 |
| Bedrooms Total | 6 |
| Appliances | Dishwasher, Washer, Dryer |
| Constructed Date | 1970 |
| Construction Style Attachment | Detached |
| Construction Style Split Level | Split Level |
| Exterior Finish | Shingles, Vinyl Siding |
| Flooring Type | Hardwood, Laminate, Mixed Flooring |
| Foundation Type | Concrete, Poured Concrete |
| Heating Type | Baseboard Heaters, Hot Water Radiator Heat, Radiant Heat |
| Size Interior | 2,150 Sqft |
| Type | Two Apartment House |
| Utility Water | Municipal Water |
Land
| Acreage | No |
| Fence Type | Partially Fenced |
| Land Amenities | Recreation, Shopping |
| Landscape Features | Partially Landscaped |
| Sewer | Municipal Sewage System |
| Size Irregular | 51 X 73 X34 X 33 X 100 |
| Size Total Text | 51 X 73 X34 X 33 X 100|4,051 - 7,250 Sqft |
| Zoning Description | Res |
Rooms
| Level | Type | Length | Width | Dimensions |
|---|---|---|---|---|
| Basement | Bedroom | 11.4 x 9.2 | ||
| Basement | Bedroom | 12.7 x 12.3 | ||
| Basement | Not Known | 12.9 x 11.8 | ||
| Basement | Not Known | 11.6 x 11.5 | ||
| Basement | Utility Room | 27.7 x 8.10 | ||
| Main Level | Other | 12 x 3.8 | ||
| Main Level | Bath (# Pieces 1-6) | 7.7 x 4.11 | ||
| Main Level | Foyer | 7.7 x 4.11 | ||
| Main Level | Bedroom | 10.10 x 10.8 | ||
| Main Level | Bedroom | 14.2 x 8.5 | ||
| Main Level | Bedroom | 11.1 x 7.8 | ||
| Main Level | Primary Bedroom | 14.3 x 11.2 | ||
| Main Level | Kitchen | 14.5 x 10.5 | ||
| Main Level | Living Room | 18.6 x 12.5 |
https://www.realtor.ca/real-estate/30016173/151-higgins-line-st-johns
Contact Us
Contact us for more information

The trademarks REALTOR®, REALTORS®, and the REALTOR® logo are controlled by The Canadian Real Estate Association (CREA) and identify real estate professionals who are members of CREA. The trademarks MLS®, Multiple Listing Service® and the associated logos are owned by The Canadian Real Estate Association (CREA) and identify the quality of services provided by real estate professionals who are members of CREA. The trademark DDF® is owned by The Canadian Real Estate Association (CREA) and identifies CREA's Data Distribution Facility (DDF®)
July 10 2026 01:32:06
Newfoundland & Labrador Association of REALTORS®
Royal LePage Property Consultants Limited