15 Viscount Crescent Gander, Newfoundland & Labrador A1V 1Y7

$146,000
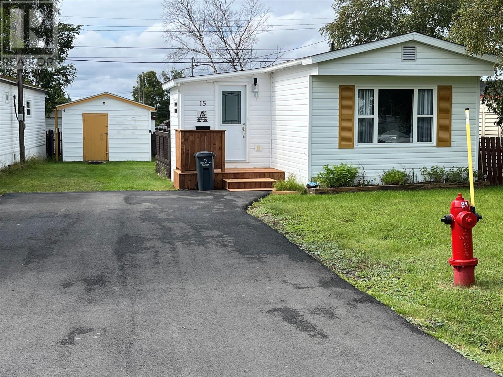
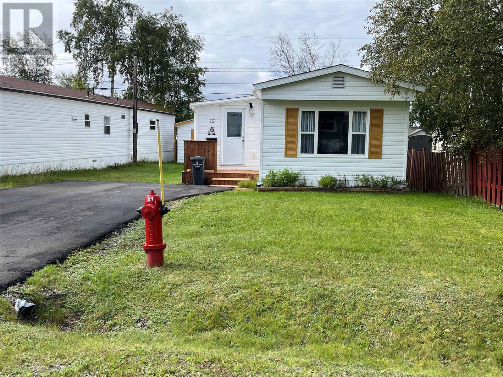
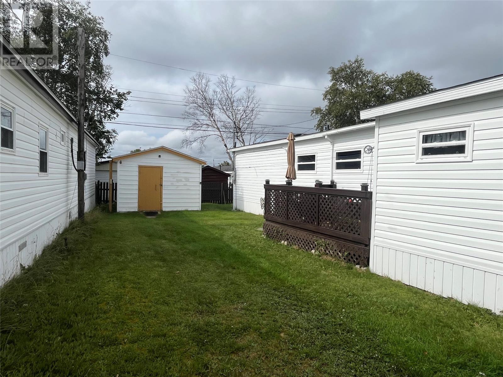
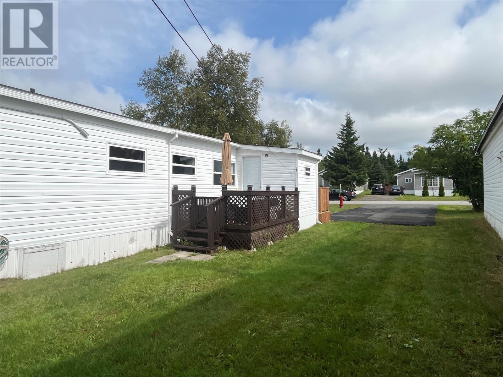
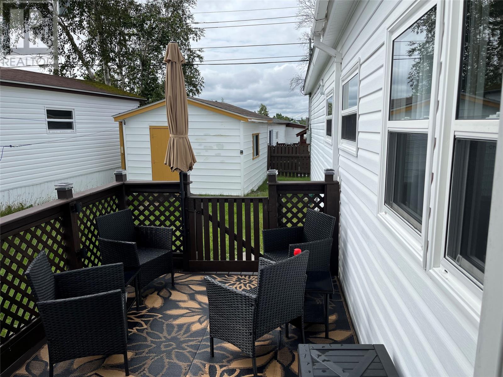
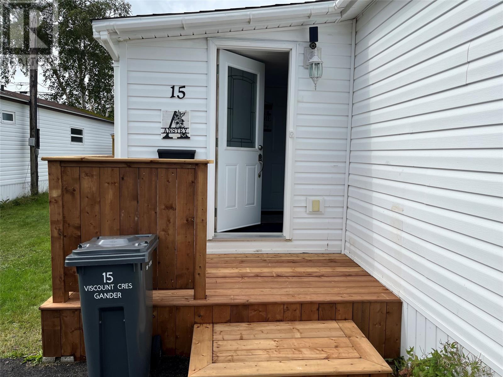
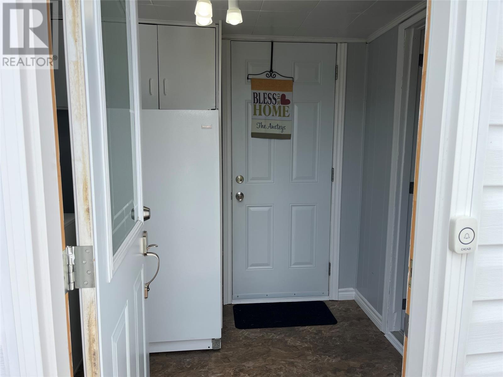
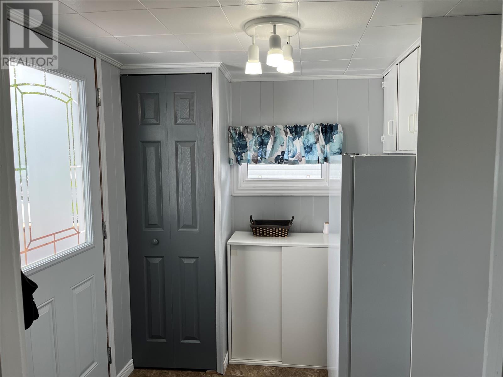
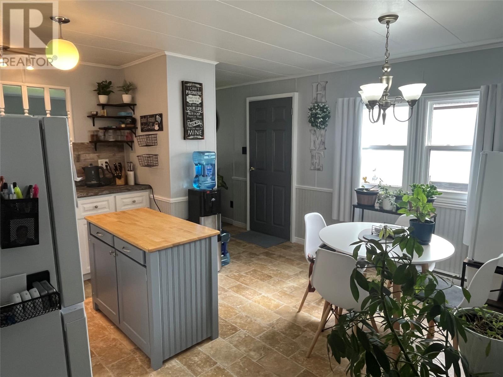
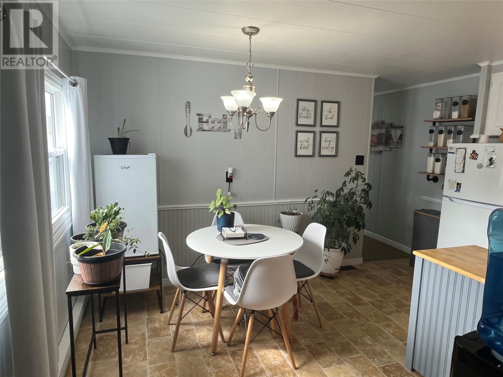
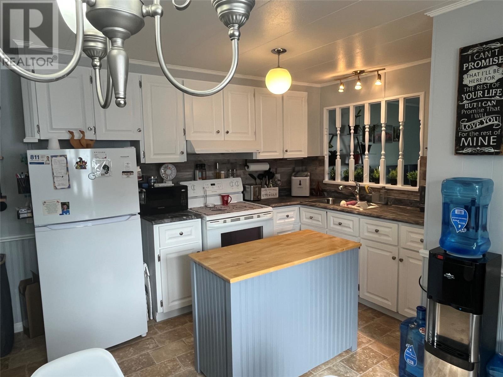
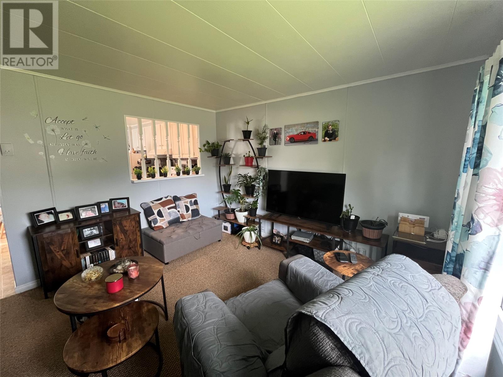
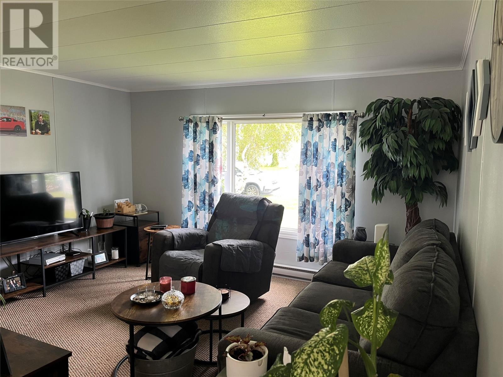
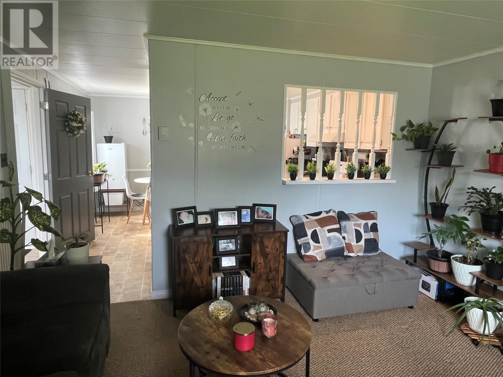
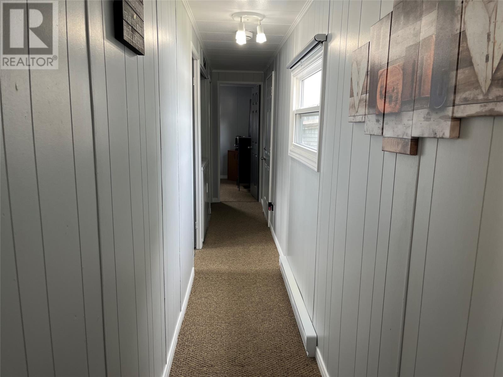
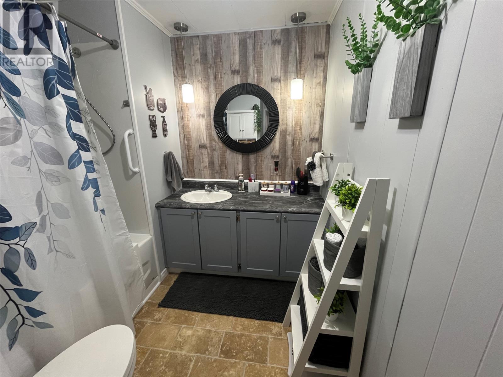
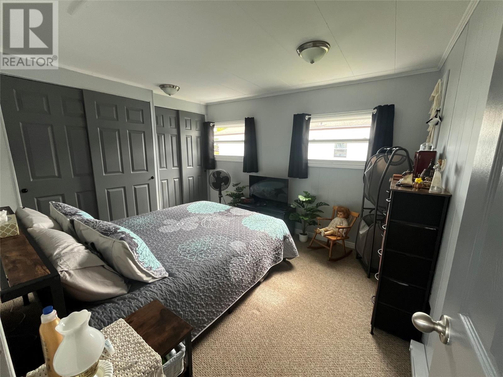
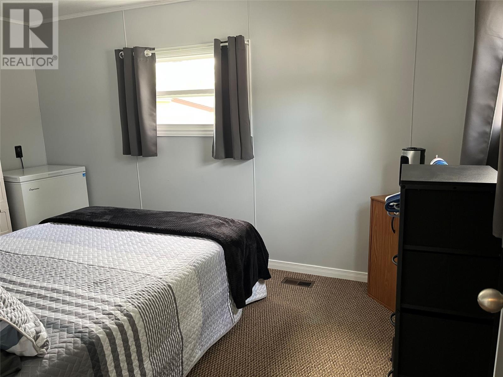
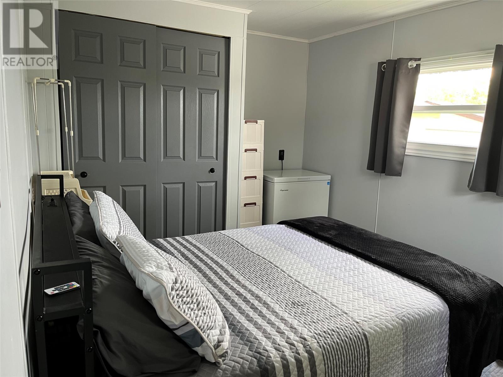
Welcome to 15 Viscount Crescent, a well-maintained 2-bedroom, 1-bath mobile home offering comfortable one-level living in Gander. This home features 844 sq. ft. of living space, a spacious living room, and an eat-in kitchen with plenty of room for everyday living and entertaining. The home has been freshly painted throughout, creating a clean and inviting atmosphere, while the updated kitchen and bathroom provide added comfort and convenience. Outside, enjoy the benefit of a new front deck and an 8 x 12 patio, providing great spaces to relax, entertain, or enjoy the outdoors. The property also includes a 16 x 12 storage shed, offering excellent space for seasonal items, tools, and outdoor equipment. The landscaped lot features patio and deck areas, while the paved double driveway provides convenient parking. Located on a public road with municipal water and sewer, this property is a great opportunity for first-time buyers, downsizers, or anyone looking for an affordable home in Gander. With its recent updates, practical layout, outdoor spaces, and excellent storage, this home is ready to welcome its next owner. Seller is moving out of province and willing to sell furniture with purchase of property. (id:28789)
Property Details
| MLS® Number | 1301912 |
| Property Type | Single Family |
| Storage Type | Storage Shed |
Building
| Bathroom Total | 1 |
| Bedrooms Above Ground | 2 |
| Bedrooms Total | 2 |
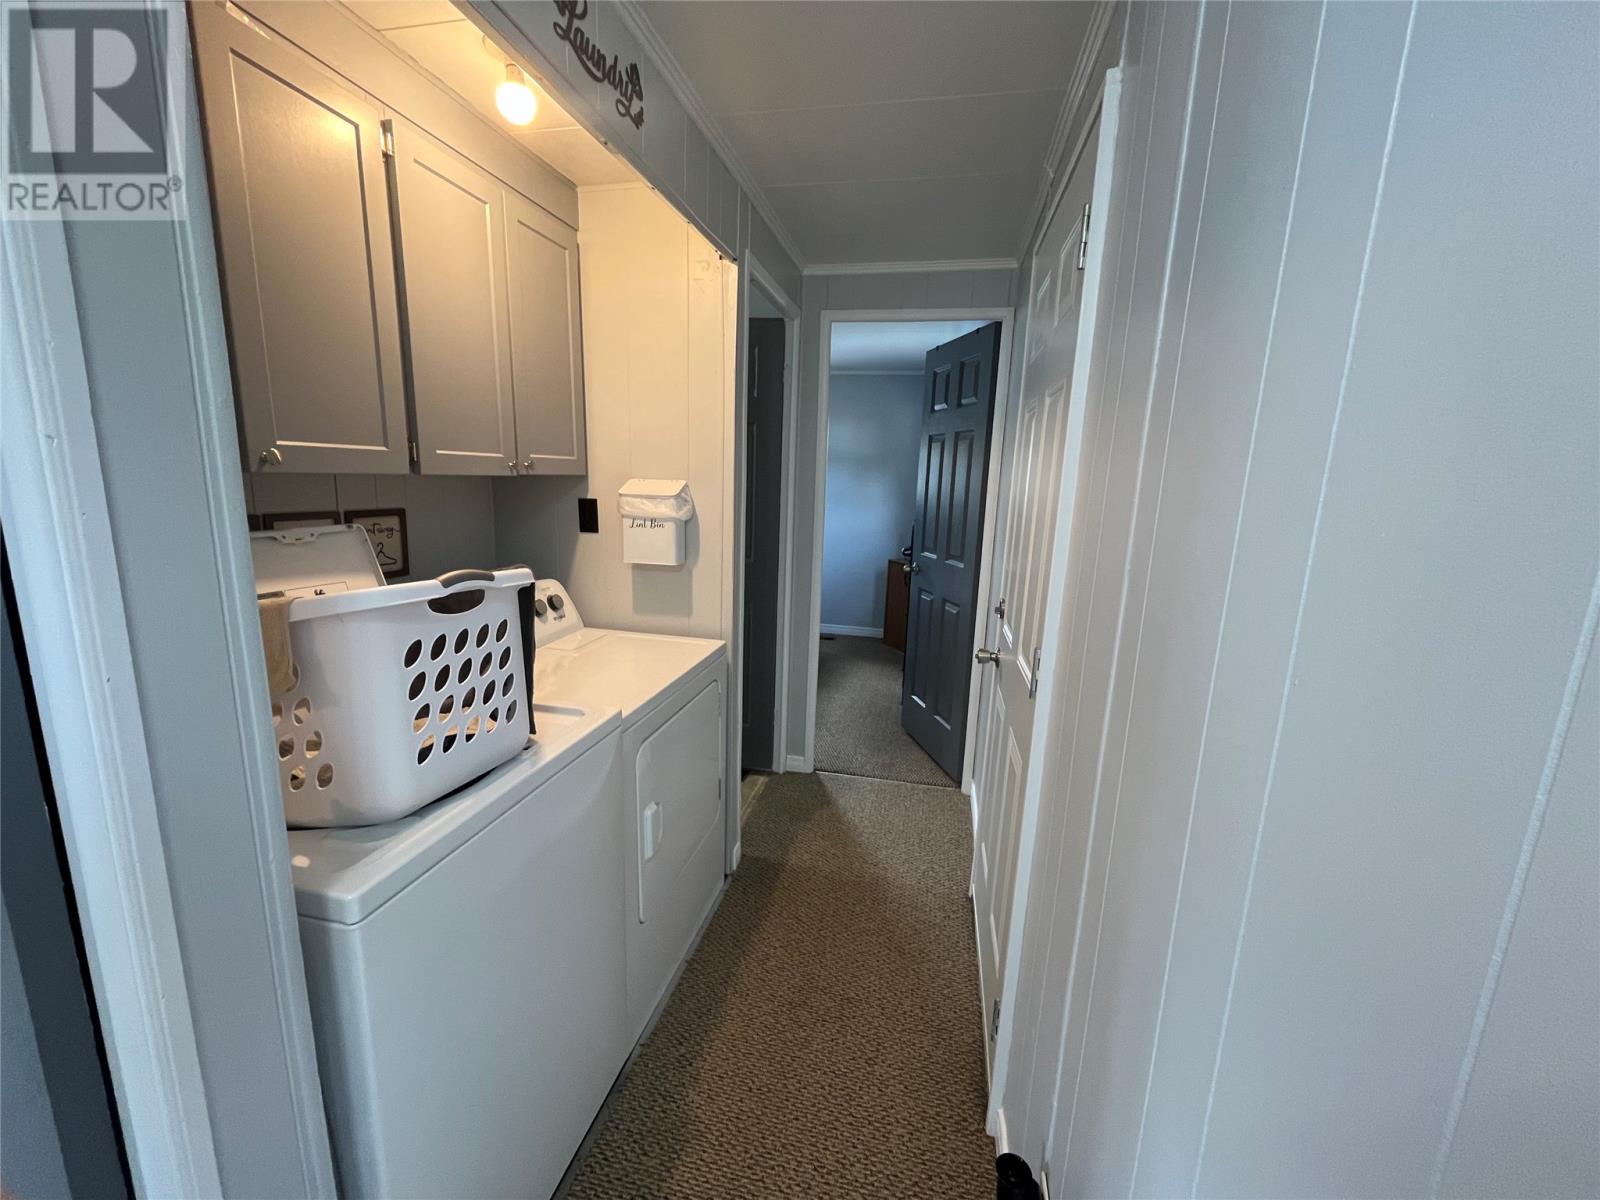
| Appliances | Refrigerator, Stove, Washer, Dryer |
| Constructed Date | 1974 |
| Exterior Finish | Vinyl Siding |
| Fixture | Drapes/window Coverings |
| Flooring Type | Carpeted, Other |
| Heating Fuel | Electric |
| Heating Type | Baseboard Heaters |
| Roof Material | Asphalt Shingle |
| Roof Style | Unknown |
| Size Interior | 844 Sqft |
| Type | Mobile Home |
| Utility Water | Municipal Water |
Land
| Acreage | No |
| Landscape Features | Landscaped |
| Sewer | Municipal Sewage System |
| Size Total | 0|unknown |
| Size Total Text | 0|unknown |
| Zoning Description | Residential |
Rooms
| Level | Type | Length | Width | Dimensions |
|---|---|---|---|---|
| Main Level | Primary Bedroom | 9 x 13.4 | ||
| Main Level | Bedroom | 10.2 x 11.2 | ||
| Main Level | Bath (# Pieces 1-6) | 7.5 x 7.3 | ||
| Main Level | Eat In Kitchen | 13.1 x 13.4 | ||
| Main Level | Living Room | 11.8x 13.4 | ||
| Main Level | Foyer | 6.10 x 7.8 |
https://www.realtor.ca/real-estate/30169056/15-viscount-crescent-gander
Contact Us
Contact us for more information

The trademarks REALTOR®, REALTORS®, and the REALTOR® logo are controlled by The Canadian Real Estate Association (CREA) and identify real estate professionals who are members of CREA. The trademarks MLS®, Multiple Listing Service® and the associated logos are owned by The Canadian Real Estate Association (CREA) and identify the quality of services provided by real estate professionals who are members of CREA. The trademark DDF® is owned by The Canadian Real Estate Association (CREA) and identifies CREA's Data Distribution Facility (DDF®)
October 01 2026 07:02:03
Newfoundland & Labrador Association of REALTORS®
Keller Williams Platinum Realty - Gander