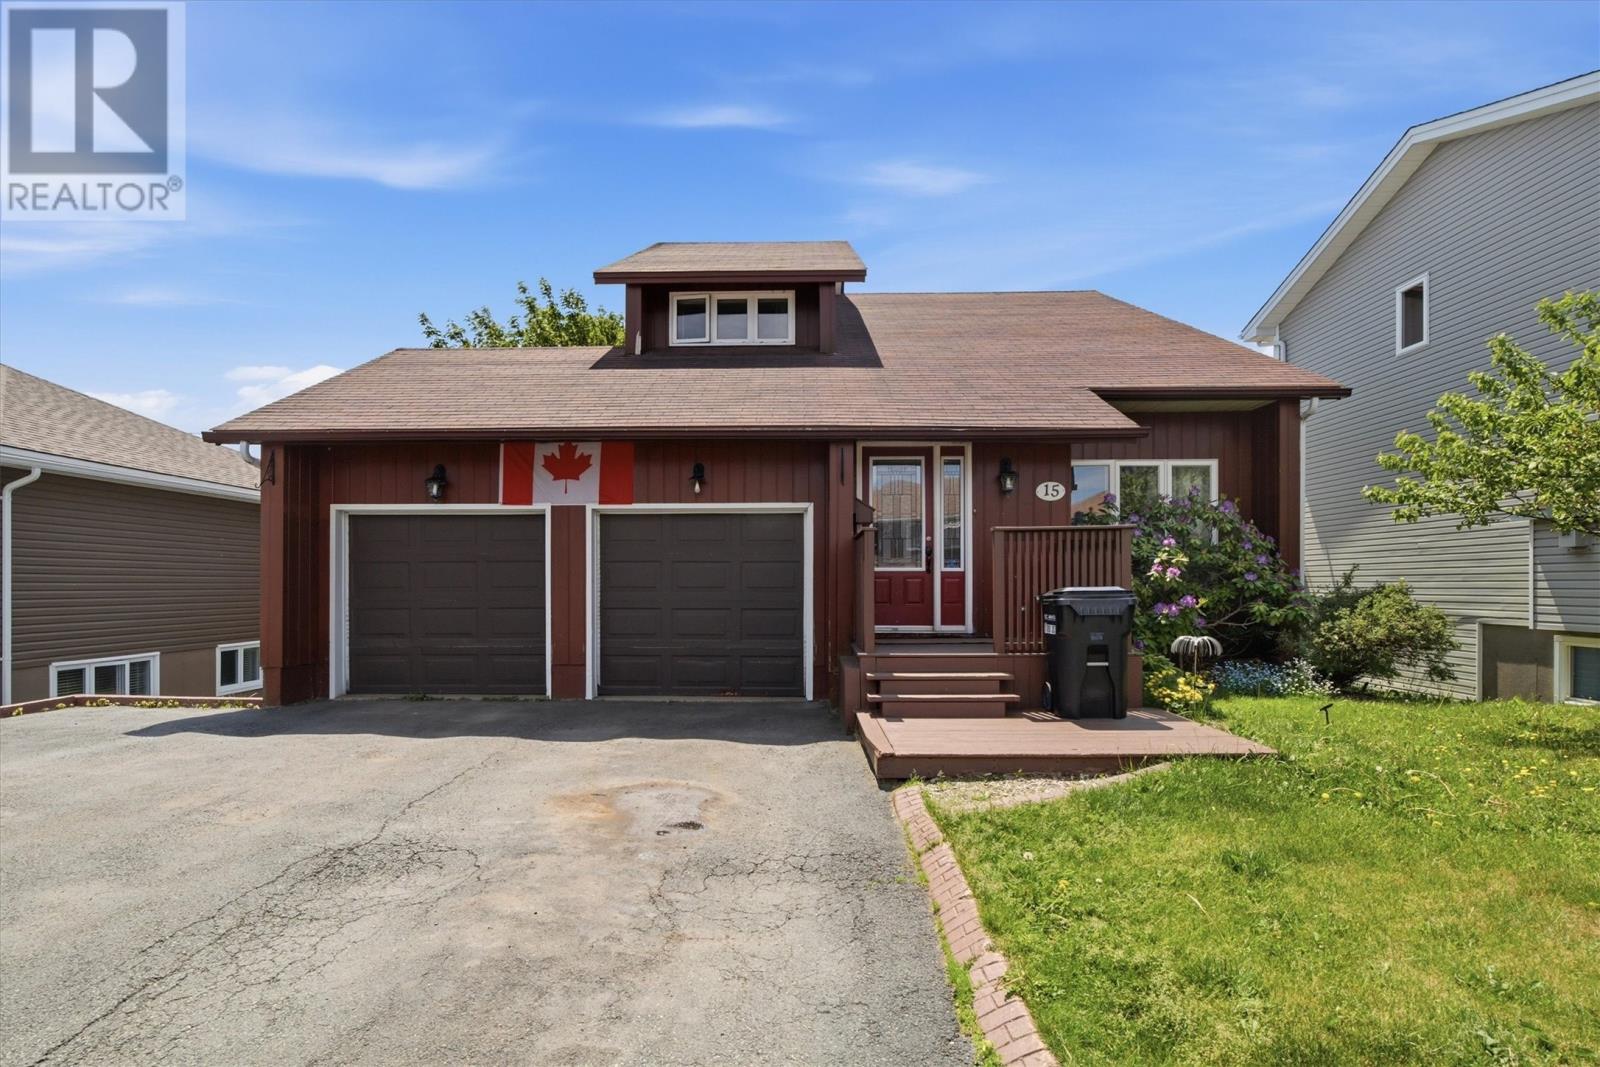
15 Torngat Crescent St. John's, Newfoundland & Labrador A1E 5W7

$479,000
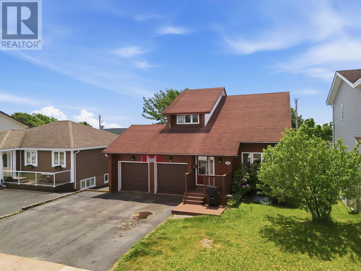
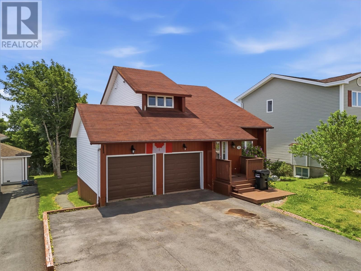
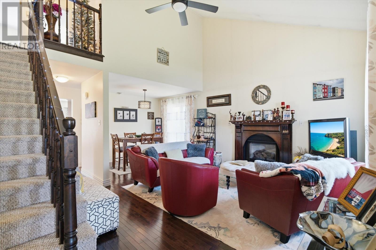
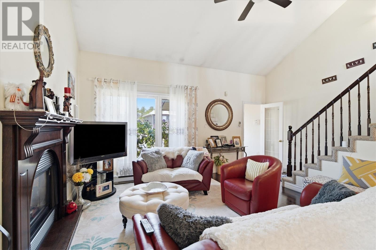
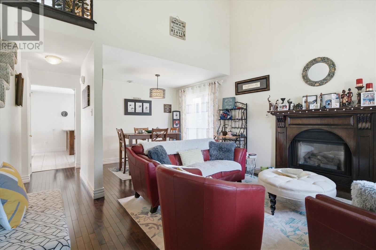
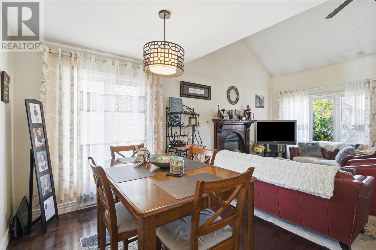
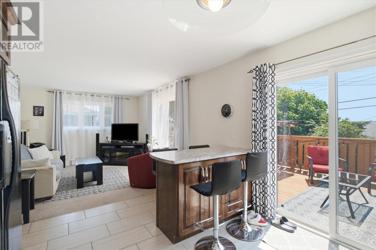
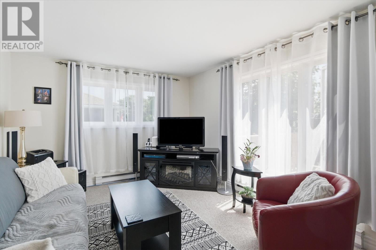
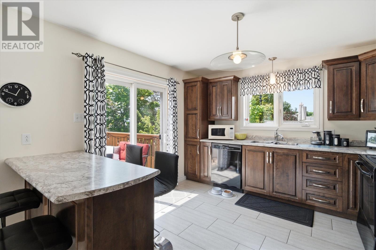
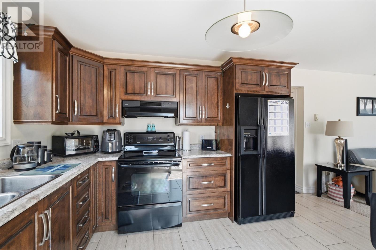
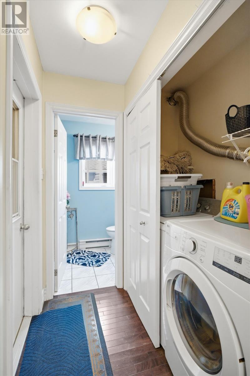
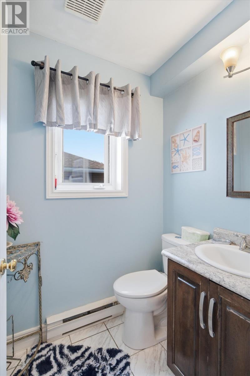
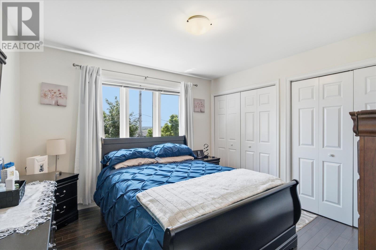
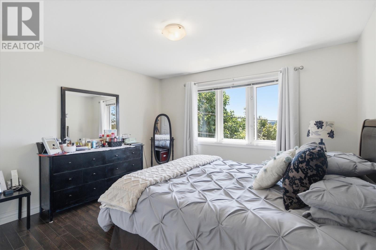
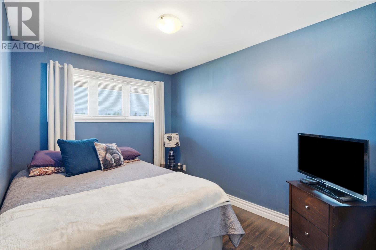
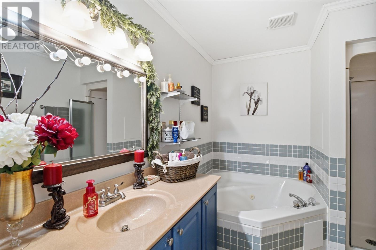
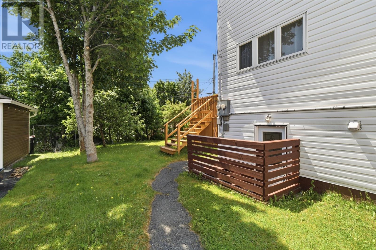
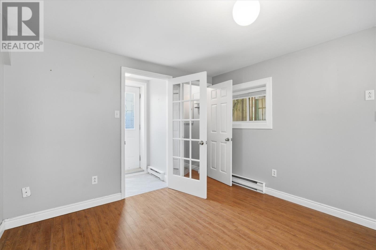
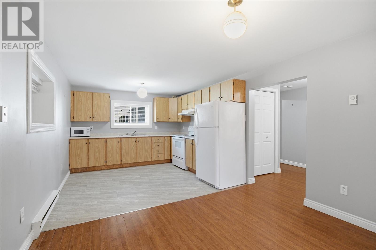
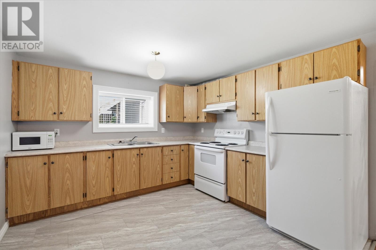
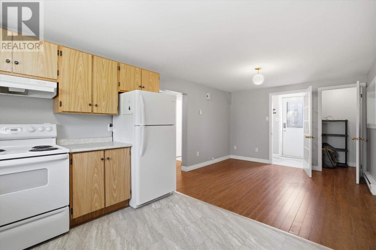
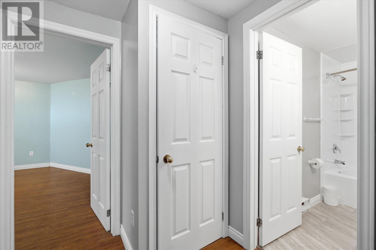
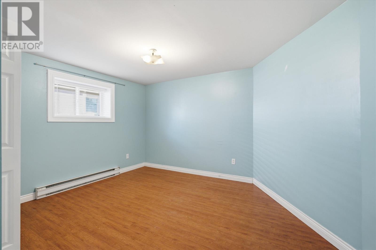
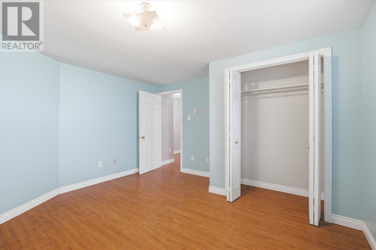
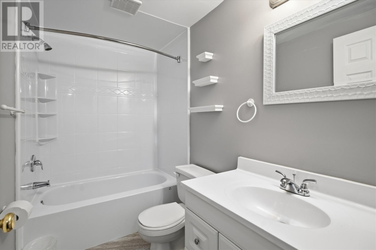
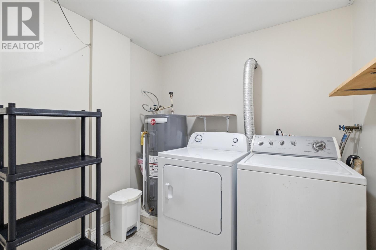
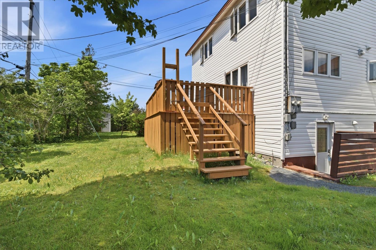
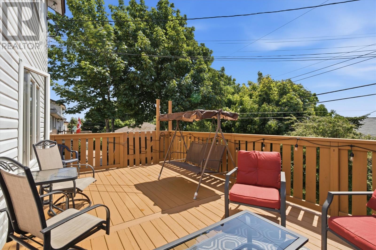
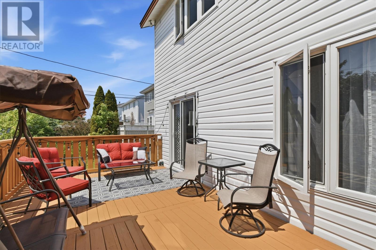
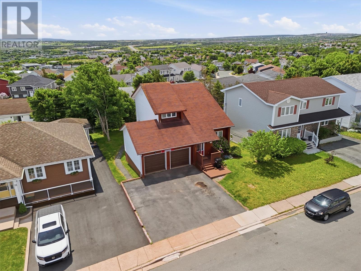
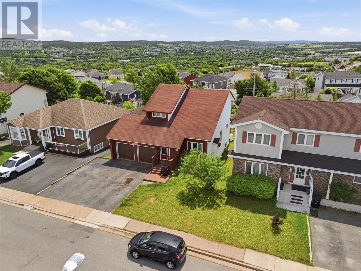
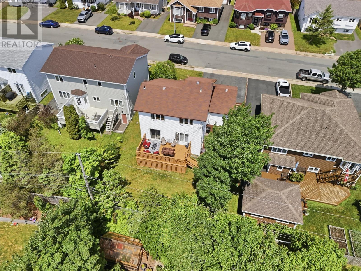
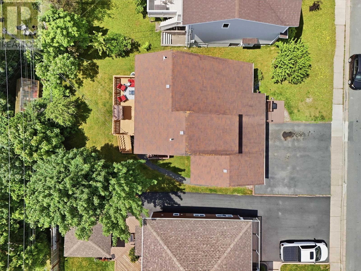
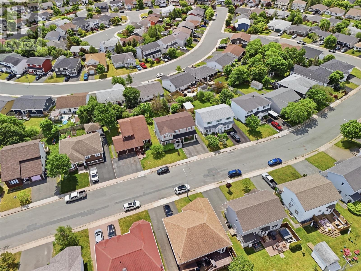
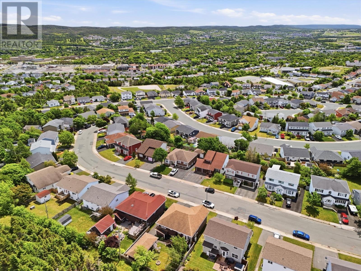
Welcome to this wonderfully unique two-apartment home in the highly sought-after Cowan Heights neighbourhood! Offering a spacious and functional layout, the main unit features a bright back-split design with stunning vaulted ceilings, an inviting living and dining area, a full kitchen overlooking the cozy family room, convenient main floor laundry, and a half bath. Upstairs, you'll find three bedrooms and a full bathroom with jacuzzi tub. Step outside to enjoy the beautiful backyard and patio, offering plenty of space to relax, entertain, or let kids and pets play. Completing the exterior is a double attached garage and a three-car driveway, providing ample parking and storage. The bright, self-contained basement apartment is vacant and ready for immediate occupancy, making it an excellent mortgage helper or investment opportunity. It offers a spacious bedroom, open-concept kitchen and living area, its own laundry, and additional storage space. Centrally located and just minutes from schools, recreation, shopping, and all major amenities, with quick and easy access to the Team Gushue Highway for effortless commuting. Whether you're looking for a family home with income potential or a smart investment, this property is one you won't want to miss! Don’t forget to check out the Virtual Tour! As per the Sellers Direction, there will be no conveyance of offers prior to Monday, July 13th at 5:00pm and offers to remain open until 10:00pm. (id:28789)
Property Details
| MLS® Number | 1299723 |
| Property Type | Single Family |
| Amenities Near By | Highway, Recreation, Shopping |
| Equipment Type | Propane Tank |
| Rental Equipment Type | Propane Tank |
Building
| Bathroom Total | 3 |
| Bedrooms Total | 4 |
| Appliances | Central Vacuum, Dishwasher, Refrigerator, Stove, Washer, Dryer |
| Constructed Date | 1991 |
| Construction Style Attachment | Detached |
| Construction Style Split Level | Backsplit |
| Cooling Type | Air Exchanger |
| Exterior Finish | Cedar Siding, Vinyl Siding |
| Fireplace Fuel | Propane |
| Fireplace Present | Yes |
| Fireplace Type | Insert |
| Flooring Type | Carpeted, Marble, Ceramic, Hardwood, Laminate, Mixed Flooring |
| Foundation Type | Concrete |
| Half Bath Total | 1 |
| Heating Fuel | Electric, Propane |
| Heating Type | Baseboard Heaters |
| Size Interior | 1,700 Sqft |
| Type | Two Apartment House |
| Utility Water | Municipal Water |
Parking
| Attached Garage | |
| Garage | 2 |
Land
| Access Type | Year-round Access |
| Acreage | No |
| Land Amenities | Highway, Recreation, Shopping |
| Sewer | Municipal Sewage System |
| Size Irregular | 50x100 |
| Size Total Text | 50x100|4,051 - 7,250 Sqft |
| Zoning Description | Residential |
Rooms
| Level | Type | Length | Width | Dimensions |
|---|---|---|---|---|
| Second Level | Bath (# Pieces 1-6) | 4 PC | ||
| Second Level | Bedroom | 13.5x8.7 | ||
| Second Level | Bedroom | 12.4x11.5 | ||
| Second Level | Primary Bedroom | 11.6x11.5 | ||
| Basement | Not Known | 7x7.6 | ||
| Basement | Bath (# Pieces 1-6) | 4 PC | ||
| Basement | Not Known | 13x12.10 | ||
| Basement | Not Known | 10.11x10.6 | ||
| Basement | Not Known | 10.11x10.11 | ||
| Basement | Storage | 7.10x6.5 | ||
| Main Level | Bath (# Pieces 1-6) | 2 PC | ||
| Main Level | Family Room | 12.7x11.5 | ||
| Main Level | Kitchen | 13.10x11.5 | ||
| Main Level | Dining Room | 10.3x7.11 | ||
| Main Level | Living Room | 17.4x13.3 |
https://www.realtor.ca/real-estate/30004883/15-torngat-crescent-st-johns
Contact Us
Contact us for more information

The trademarks REALTOR®, REALTORS®, and the REALTOR® logo are controlled by The Canadian Real Estate Association (CREA) and identify real estate professionals who are members of CREA. The trademarks MLS®, Multiple Listing Service® and the associated logos are owned by The Canadian Real Estate Association (CREA) and identify the quality of services provided by real estate professionals who are members of CREA. The trademark DDF® is owned by The Canadian Real Estate Association (CREA) and identifies CREA's Data Distribution Facility (DDF®)
July 08 2026 03:21:59
Newfoundland & Labrador Association of REALTORS®
Century 21 Seller's Choice Inc.