15 Silverton Street St. John’s, Newfoundland & Labrador A1G 1V8

$349,900
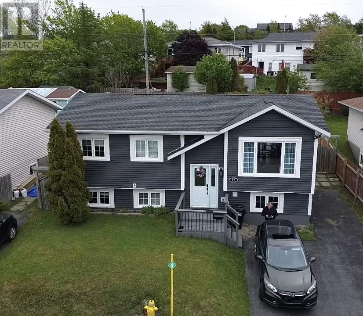
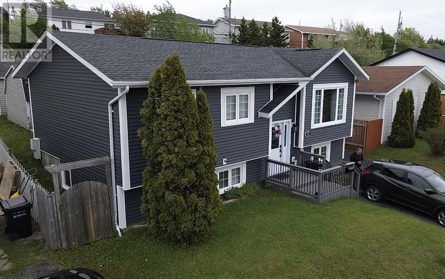
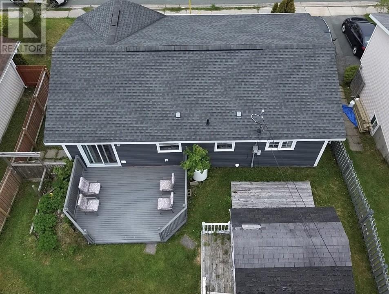
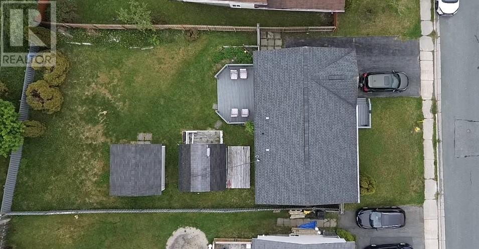
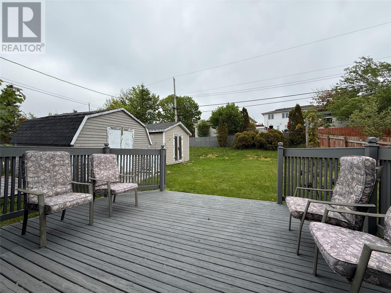
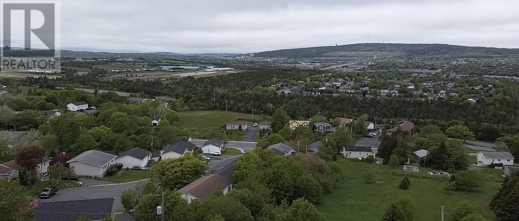
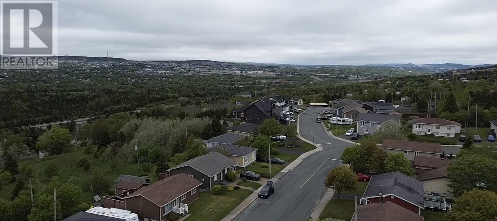
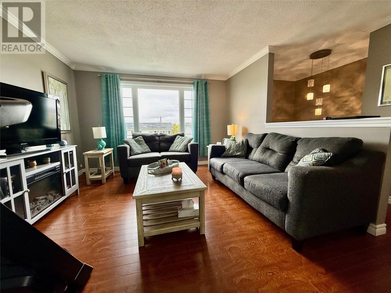
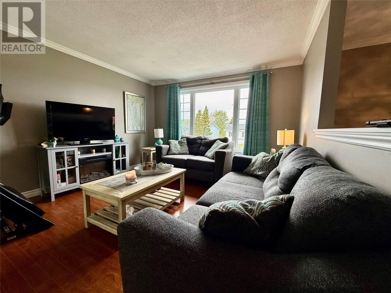
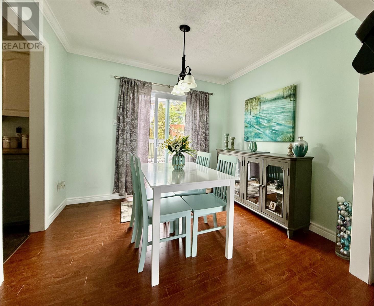
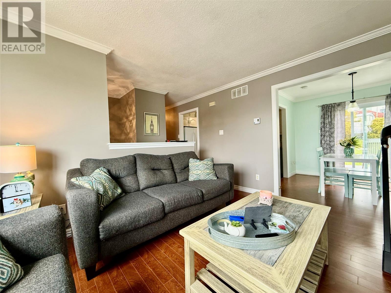
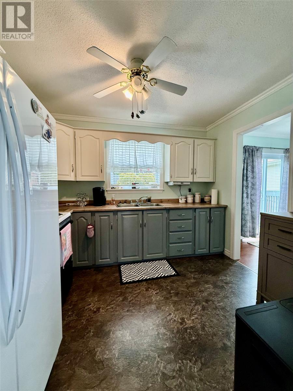
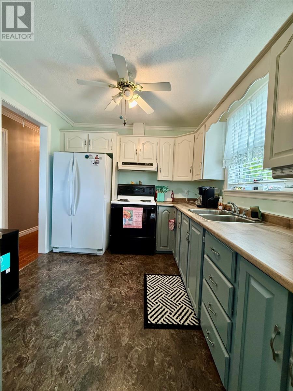
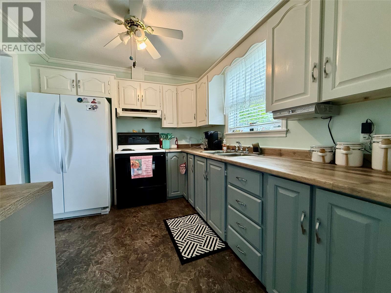
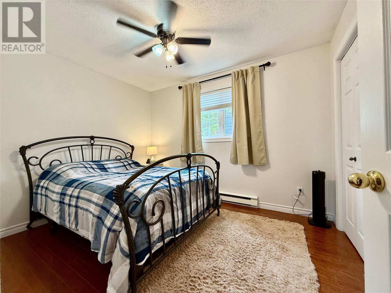
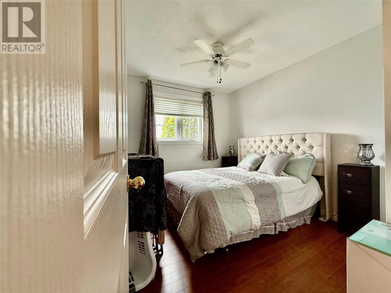
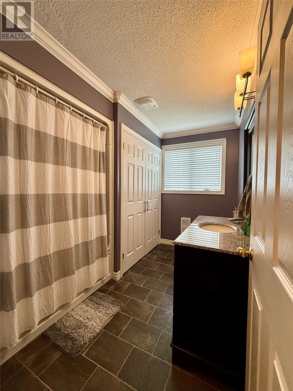
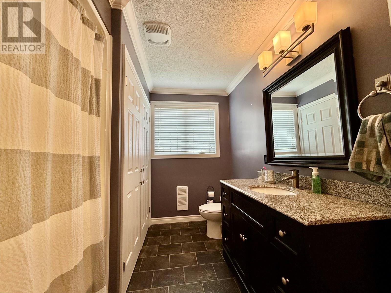
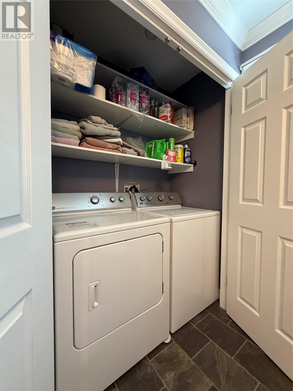
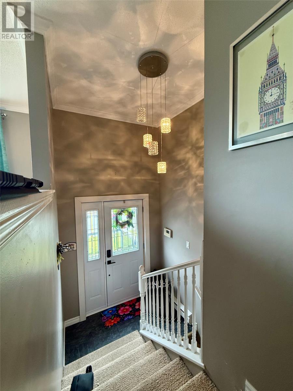
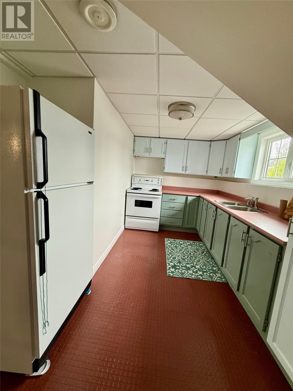
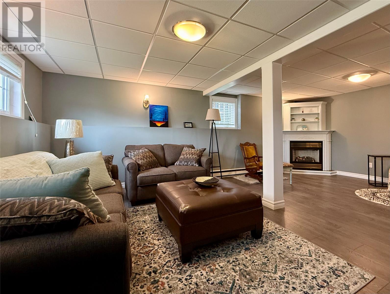
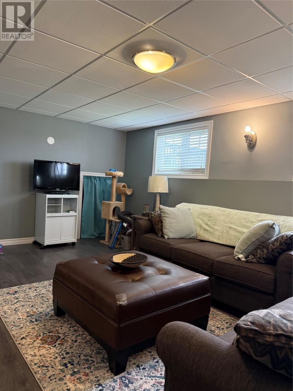
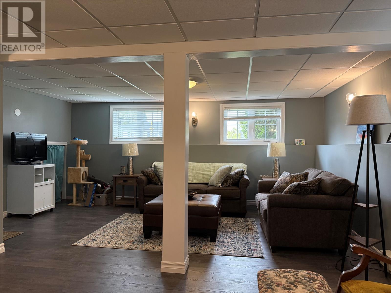
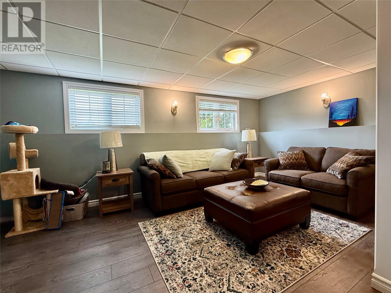
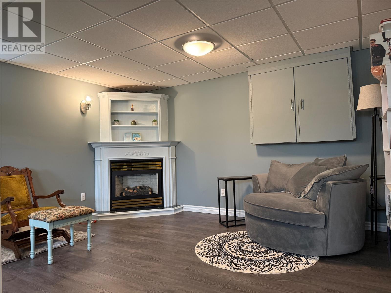
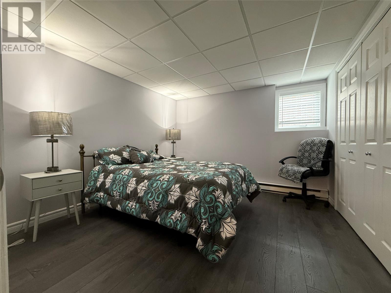
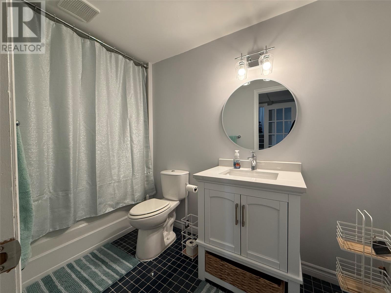
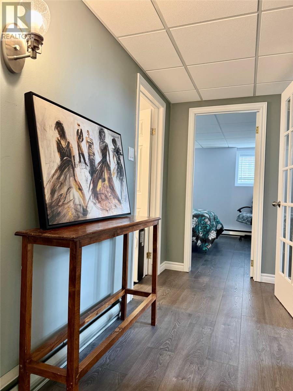
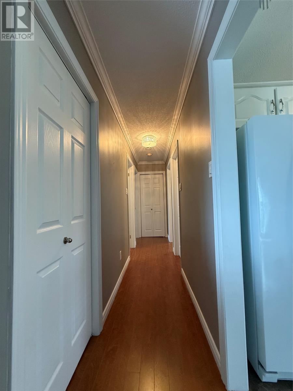
Beautifully renovated single-family home featuring updated exterior, electrical, and plumbing. The main floor offers hardwood flooring, a refreshed kitchen, and a convenient laundry/bath combination. A fully self-contained in-law suite with kitchen, bath, bedroom, and living area provides endless possibilities for extended family or rental income. Enjoy southern exposure, a ground-level patio, fully fenced backyard, two storage sheds, and a desirable family-friendly neighbourhood. Sellers directive not to review offers till Thursday June 25 at 6:00 pm. Offers to remain open for acceptance until 9pm same day. (id:28789)
Property Details
| MLS® Number | 1299305 |
| Property Type | Single Family |
| Amenities Near By | Recreation |
| Equipment Type | None |
| Rental Equipment Type | None |
| Storage Type | Storage Shed |
Building
| Bathroom Total | 2 |
| Bedrooms Above Ground | 2 |
| Bedrooms Below Ground | 1 |
| Bedrooms Total | 3 |
| Constructed Date | 1991 |
| Construction Style Attachment | Detached |
| Exterior Finish | Vinyl Siding |
| Fireplace Present | Yes |
| Flooring Type | Carpeted, Hardwood, Laminate |
| Heating Fuel | Electric |
| Heating Type | Baseboard Heaters |
| Stories Total | 1 |
| Size Interior | 1,797 Sqft |
| Type | House |
| Utility Water | Municipal Water |
Land
| Acreage | No |
| Fence Type | Fence |
| Land Amenities | Recreation |
| Landscape Features | Landscaped |
| Sewer | Municipal Sewage System |
| Size Irregular | 50 X 100 |
| Size Total Text | 50 X 100|4,051 - 7,250 Sqft |
| Zoning Description | R1 |
Rooms
| Level | Type | Length | Width | Dimensions |
|---|---|---|---|---|
| Basement | Bath (# Pieces 1-6) | 3 pc | ||
| Basement | Recreation Room | 20 x 17 | ||
| Basement | Bedroom | 11 x 10.75 | ||
| Basement | Not Known | 7.5 x 15 | ||
| Main Level | Porch | 8 x 6.5 | ||
| Main Level | Bath (# Pieces 1-6) | 3 pc | ||
| Main Level | Bedroom | 10.5 x 9.5 | ||
| Main Level | Primary Bedroom | 11.4 x 9 | ||
| Main Level | Living Room | 13.75 x 12.4 | ||
| Main Level | Dining Room | 9 x 9 | ||
| Main Level | Eat In Kitchen | 10.75 x 9 |
https://www.realtor.ca/real-estate/29942619/15-silverton-street-st-johns
Contact Us
Contact us for more information

The trademarks REALTOR®, REALTORS®, and the REALTOR® logo are controlled by The Canadian Real Estate Association (CREA) and identify real estate professionals who are members of CREA. The trademarks MLS®, Multiple Listing Service® and the associated logos are owned by The Canadian Real Estate Association (CREA) and identify the quality of services provided by real estate professionals who are members of CREA. The trademark DDF® is owned by The Canadian Real Estate Association (CREA) and identifies CREA's Data Distribution Facility (DDF®)
June 23 2026 05:54:01
Newfoundland & Labrador Association of REALTORS®
RE/MAX Realty Specialists