15 Ridge Road Holyrood, Newfoundland & Labrador A0A 4L0

$420,000
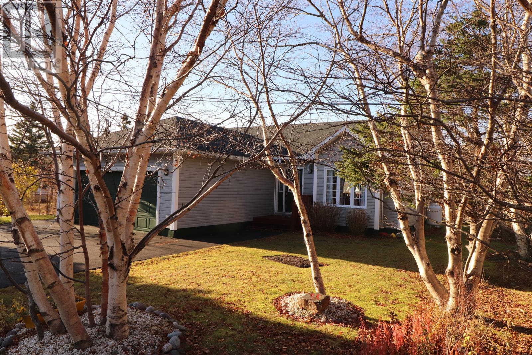
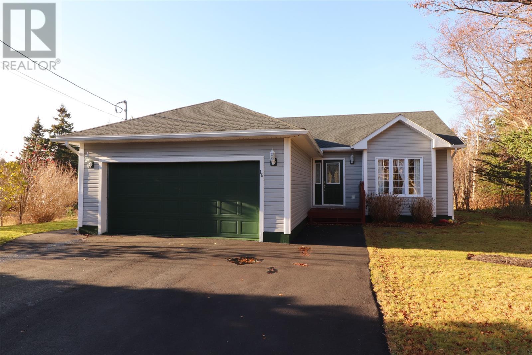
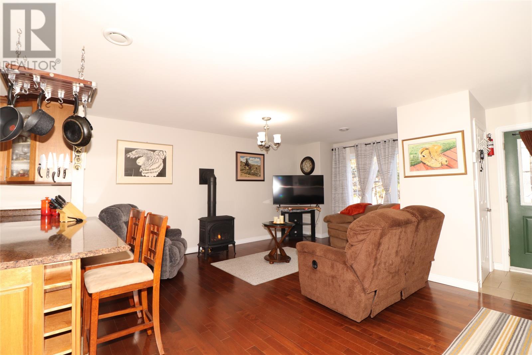
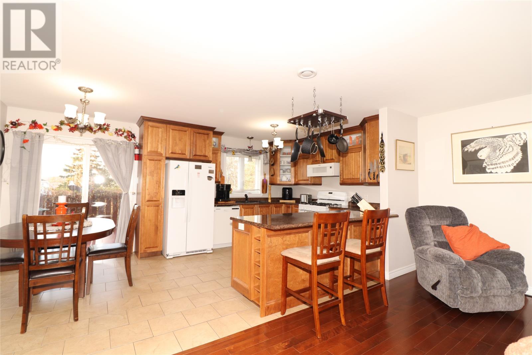
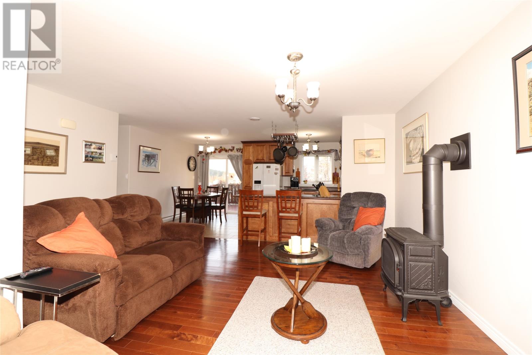
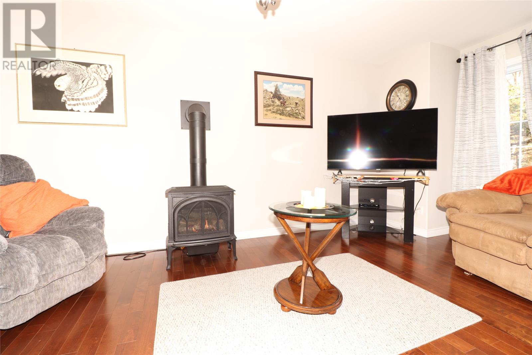
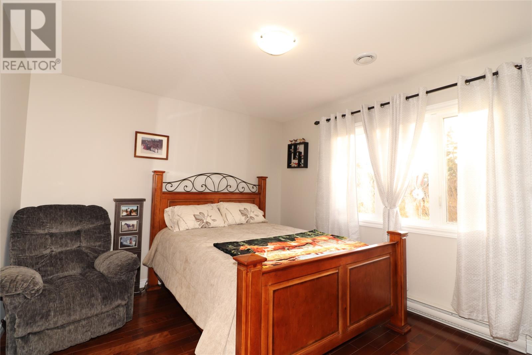
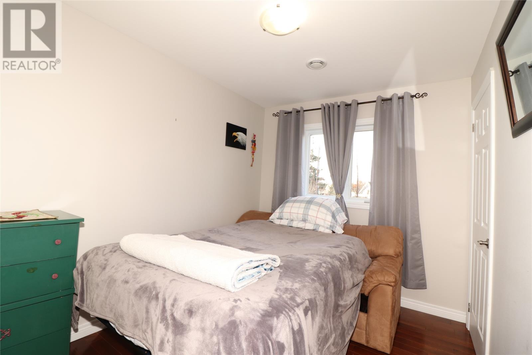
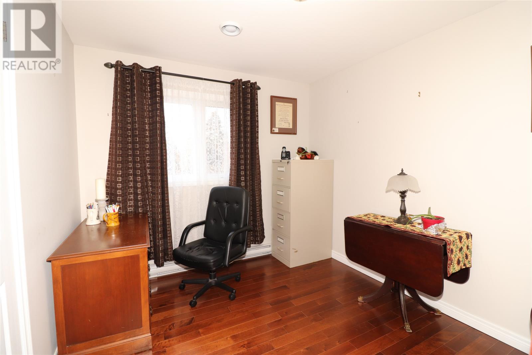
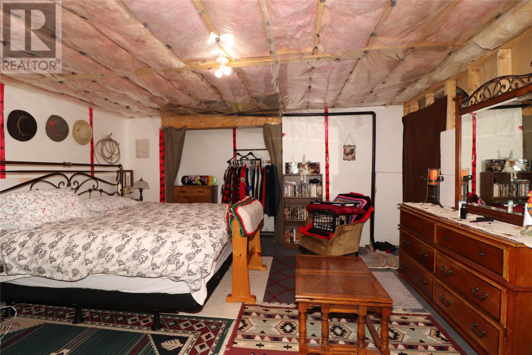
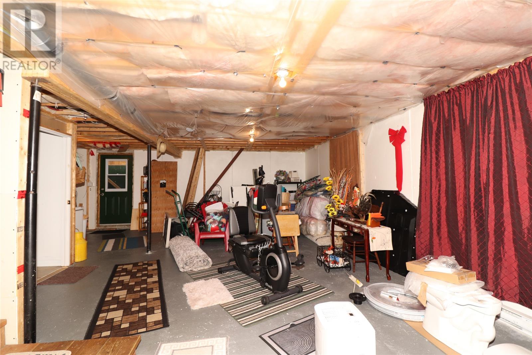
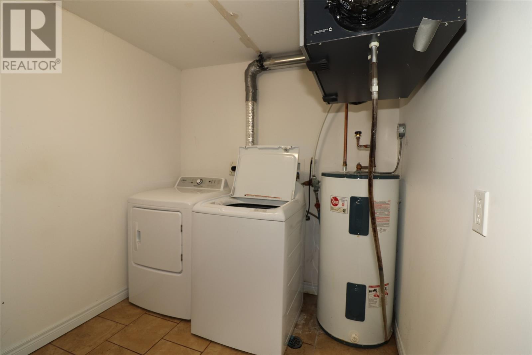
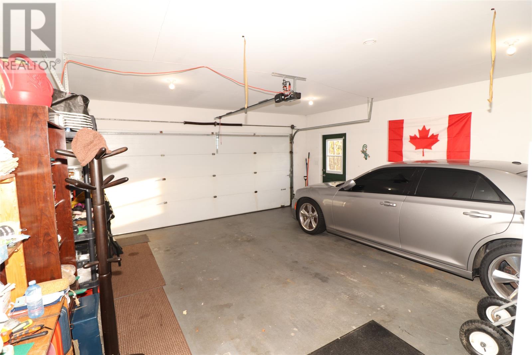
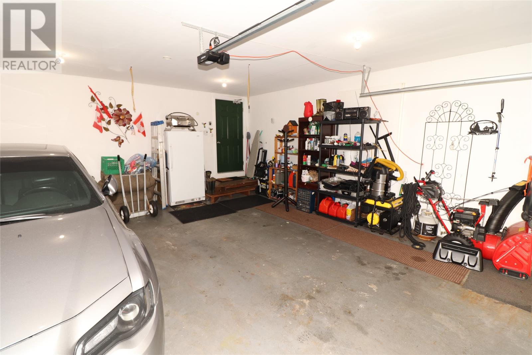
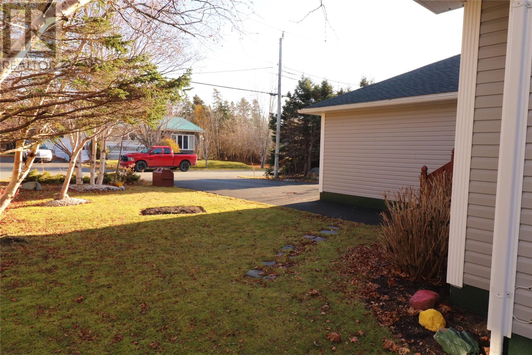
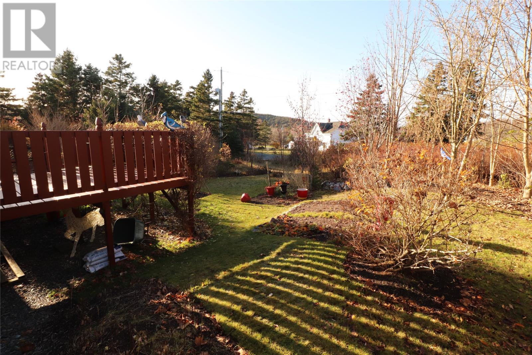
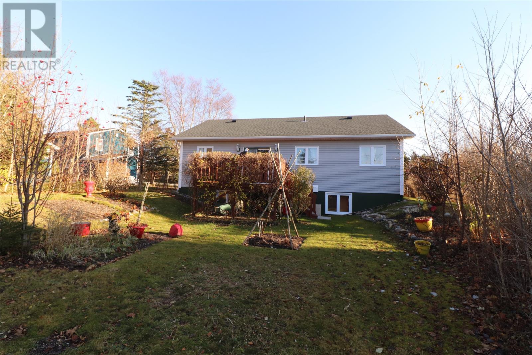
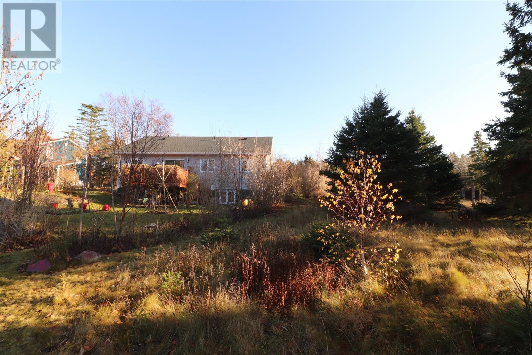
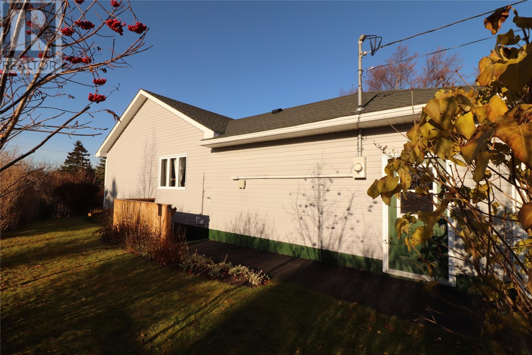
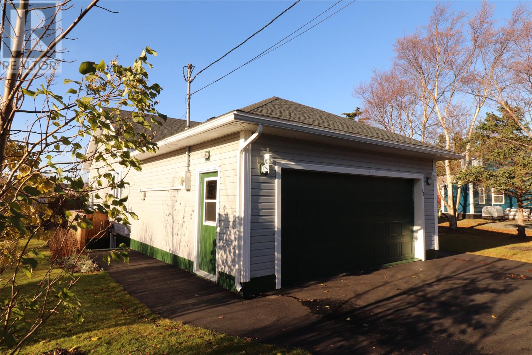
Welcome to the scenic North arm in Holyrood, a finer Conception Bay Central neighbourhood. Situated on a gorgeous near level oversized lot beautifully developed and maintained, is this One-owner grade-level entry bungalow. The main floor has propane free standing fireplace in the living room, a propane stove in the custom kitchen and lots of hardwood flooring and finer finishes as well as a dividing breakfast bar counter peninsula. There's 3 family-sized bedrooms and a full ensuite off the main bedroom. There's a great 2 car garage and 4 car paved parking. The full open Basement has a finished laundry room with everything needed for a 1/2 bath on site which will be installed soon. New 35 years shingles in 2023. Propane stove is 5 years old. Fridge is 2 yrs. (id:28789)
Property Details
| MLS® Number | 1305577 |
| Property Type | Single Family |
Building
| Bathroom Total | 3 |
| Bedrooms Above Ground | 3 |
| Bedrooms Total | 3 |
| Appliances | Dishwasher, Refrigerator, Range - Gas, Washer, Dryer |
| Architectural Style | Bungalow |
| Constructed Date | 2012 |
| Construction Style Attachment | Detached |
| Exterior Finish | Vinyl Siding |
| Flooring Type | Marble, Ceramic, Hardwood |
| Foundation Type | Poured Concrete |
| Half Bath Total | 1 |
| Heating Fuel | Electric |
| Heating Type | Baseboard Heaters |
| Roof Material | Fiberglass |
| Roof Style | Unknown |
| Stories Total | 1 |
| Size Interior | 2,140 Sqft |
| Type | House |
| Utility Water | Municipal Water |
Parking
| Attached Garage | |
| Garage | 2 |
Land
| Acreage | No |
| Landscape Features | Landscaped |
| Sewer | Municipal Sewage System |
| Size Irregular | 75 X 110 |
| Size Total Text | 75 X 110|4,051 - 7,250 Sqft |
| Zoning Description | Res |
Rooms
| Level | Type | Length | Width | Dimensions |
|---|---|---|---|---|
| Basement | Storage | 30 x 30 | ||
| Basement | Laundry Room | 3 pc | ||
| Main Level | Bedroom | 10-6 x 8-3 | ||
| Main Level | Bedroom | 10-7 x 9-2 | ||
| Main Level | Primary Bedroom | 12-6 x 11 | ||
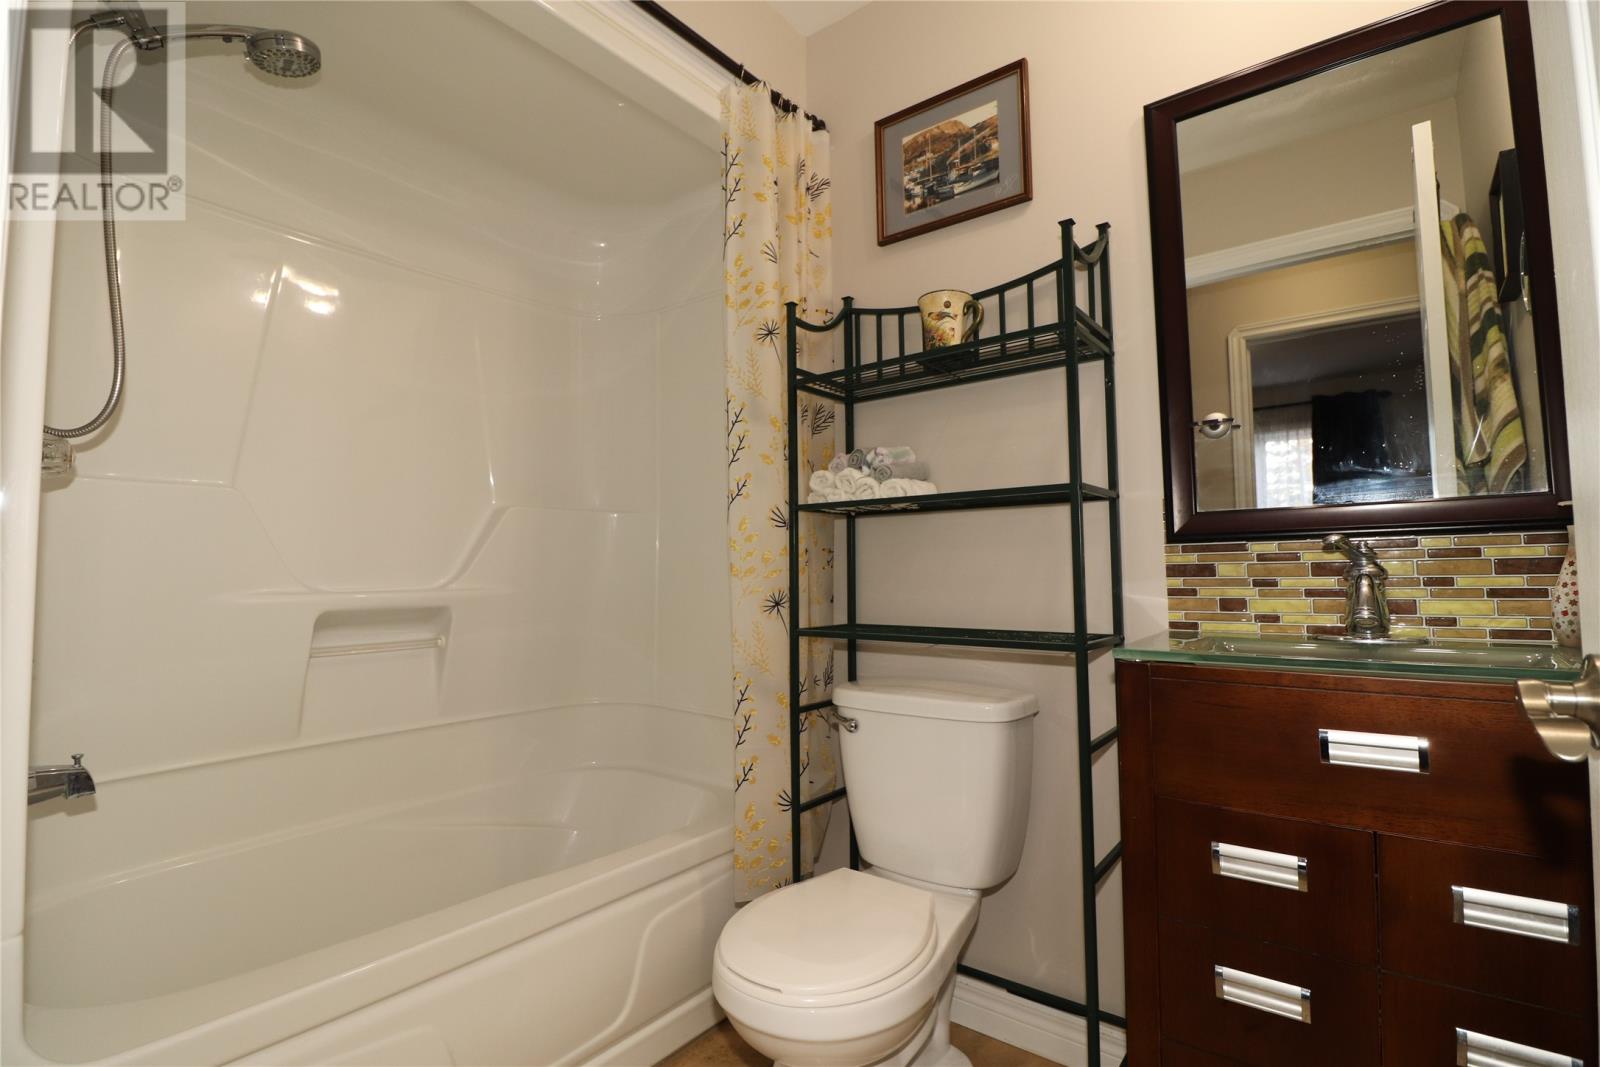
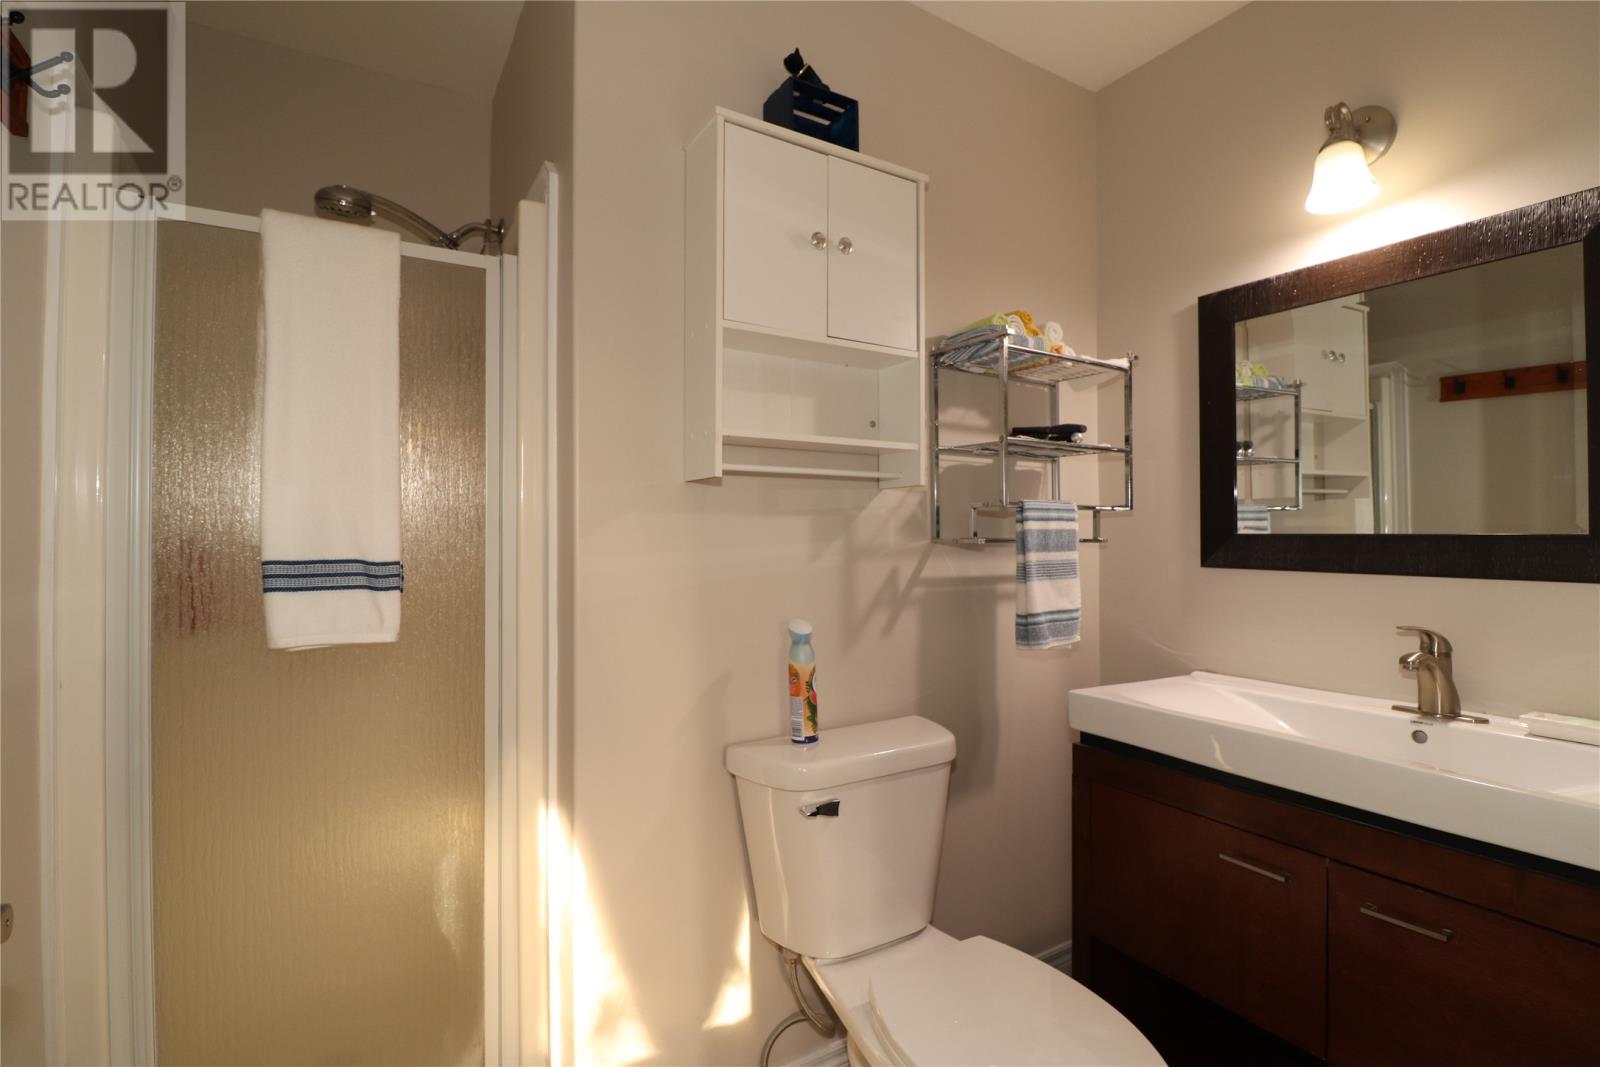
| Main Level | Bath (# Pieces 1-6) | 4 Pc | ||
| Main Level | Bath (# Pieces 1-6) | 4 Pc | ||
| Main Level | Kitchen | 12-4 x 10⁻⁴ | ||
| Main Level | Living Room/fireplace | 16 x 15-5 | ||
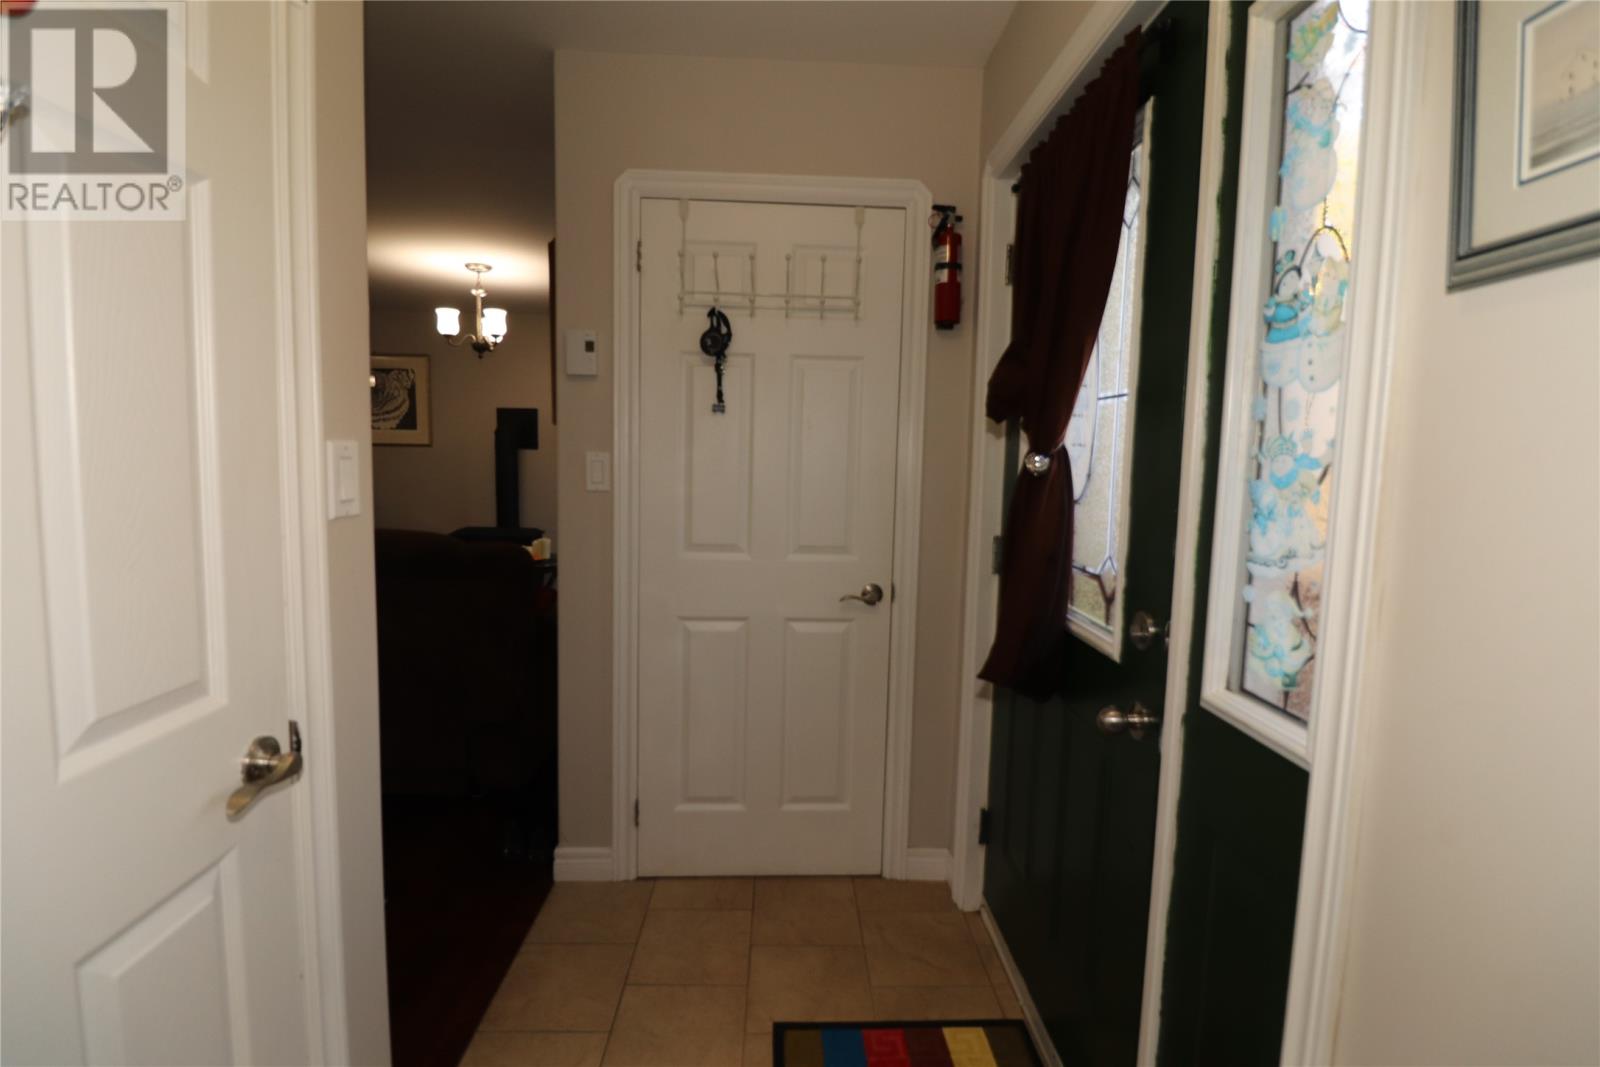
| Main Level | Porch | 4 x 6 |
https://www.realtor.ca/real-estate/30523936/15-ridge-road-holyrood
Contact Us
Contact us for more information

The trademarks REALTOR®, REALTORS®, and the REALTOR® logo are controlled by The Canadian Real Estate Association (CREA) and identify real estate professionals who are members of CREA. The trademarks MLS®, Multiple Listing Service® and the associated logos are owned by The Canadian Real Estate Association (CREA) and identify the quality of services provided by real estate professionals who are members of CREA. The trademark DDF® is owned by The Canadian Real Estate Association (CREA) and identifies CREA's Data Distribution Facility (DDF®)
November 19 2026 07:51:51
Newfoundland & Labrador Association of REALTORS®
RE/MAX Realty Specialists