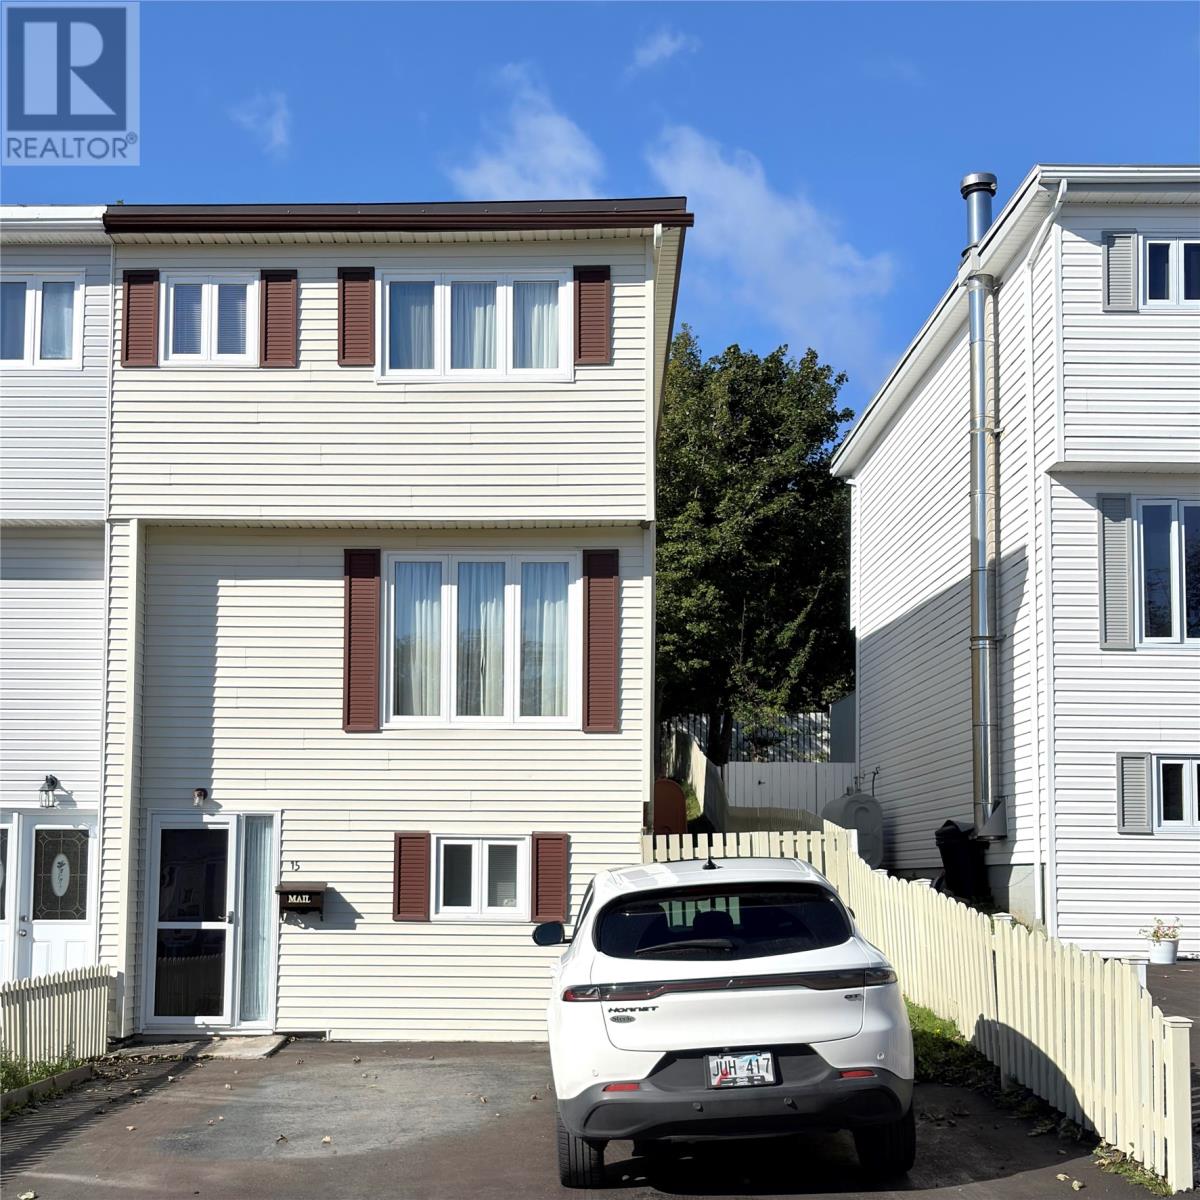
15 Noad Place St. John’s, Newfoundland & Labrador A1E 3Y7

$200,000
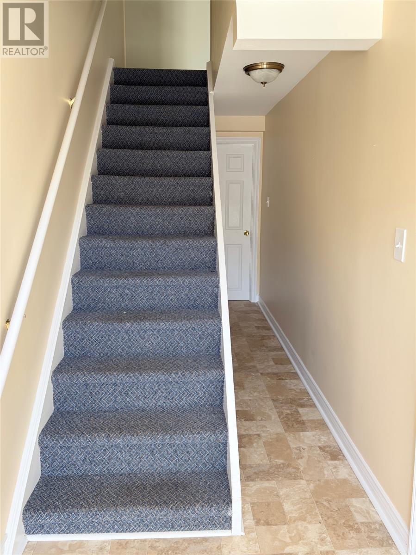
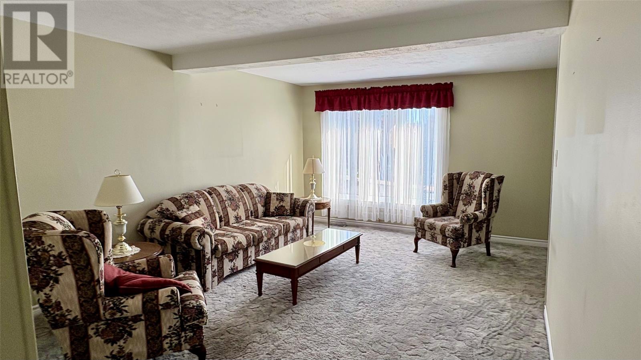
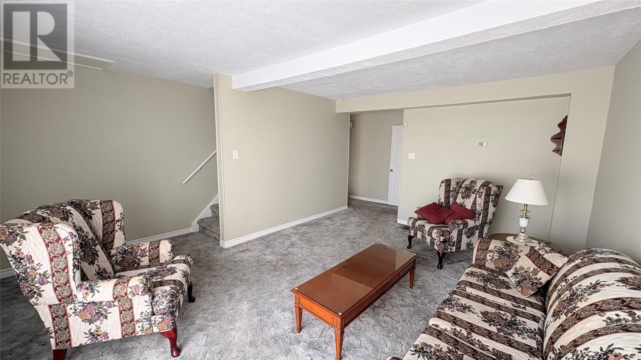
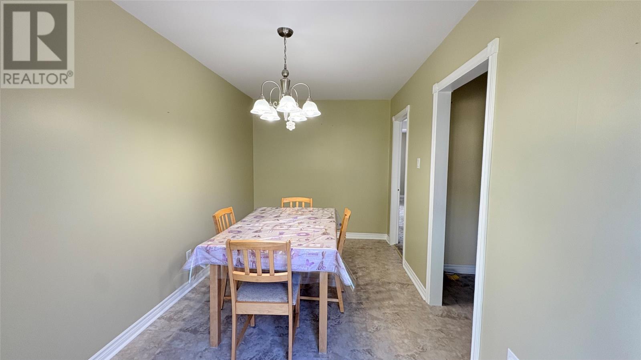
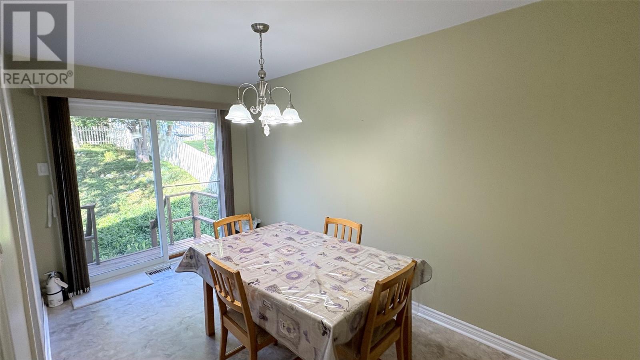
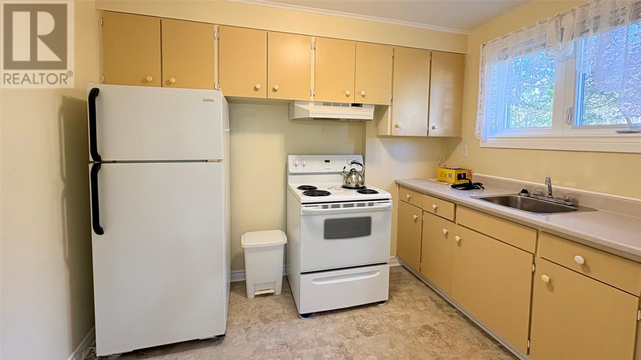
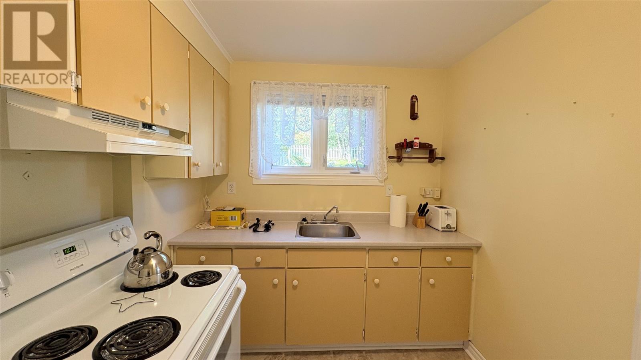
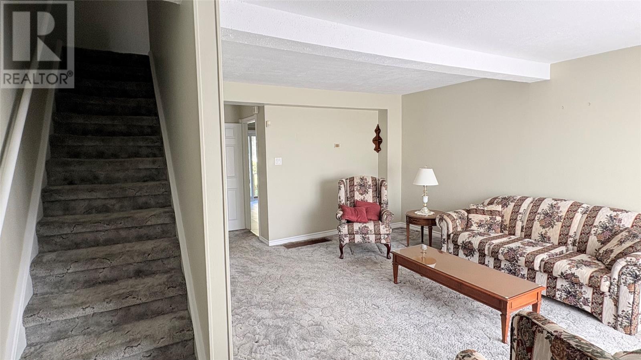
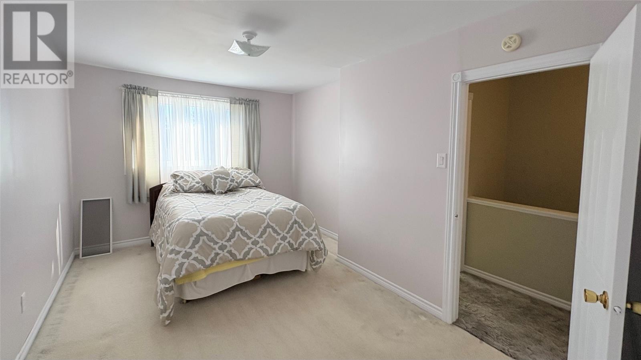
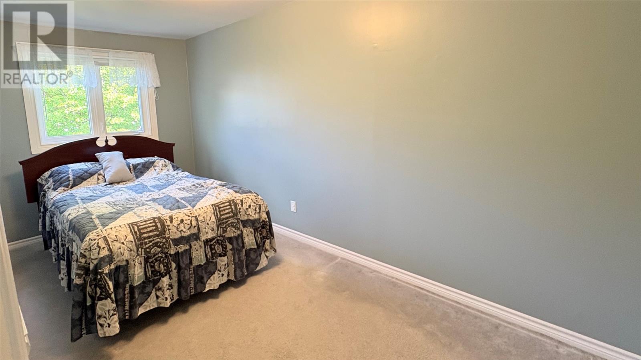
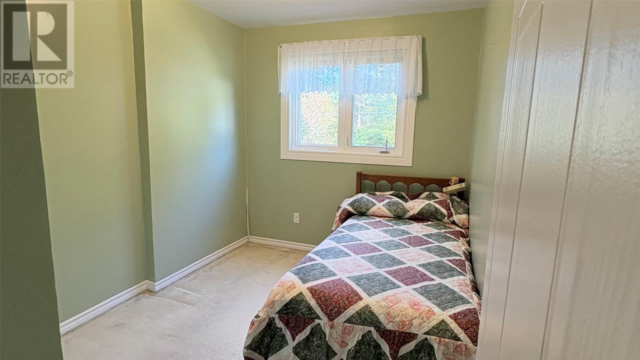
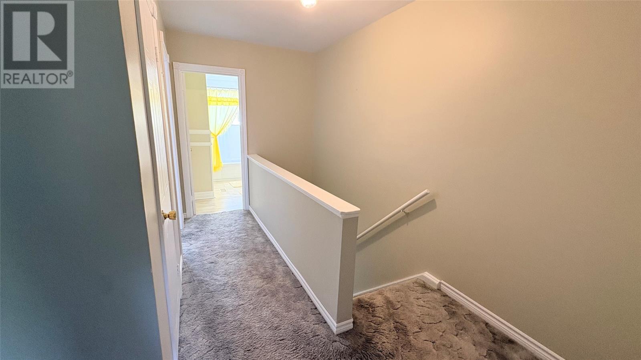
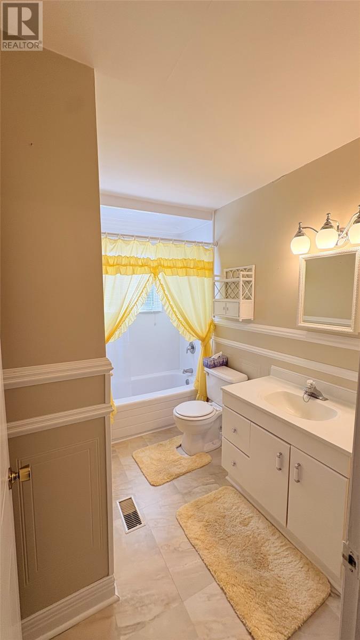
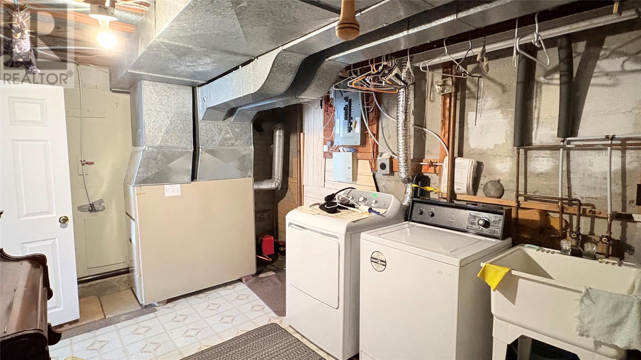
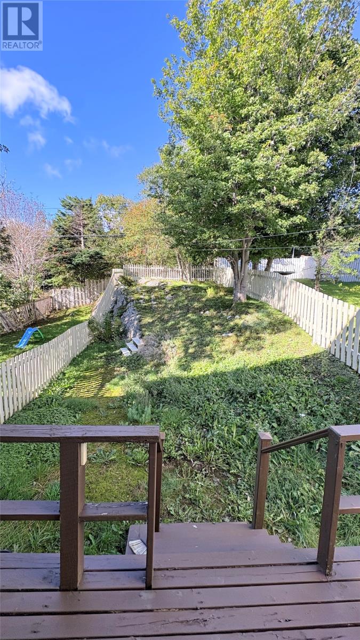
Nestled on a quiet, family-friendly cul-de-sac, this exceptionally clean and spacious semi-detached townhome offers the perfect blend of comfort and convenience. The bright main level features an expansive living room alongside an open kitchen and dining area, where patio doors lead out to a private balcony. The upper level boasts a generously sized primary bedroom, two additional bedrooms, and a full four-piece bathroom. The versatile lower level provides excellent bonus space, perfect for a home office, den, or fourth bedroom, complete with a dedicated laundry area and storage space. Backing directly onto city green-space and surrounded by mature trees, this property enjoys a serene, private backdrop while remaining just minutes from top-rated schools, parks, and shopping. This is an estate sale and property is being ""sold as is where is"". Sellers direction in place, offers to be submitted by 4pm Sept 28th with response by 8pm same day. (id:28789)
Property Details
| MLS® Number | 1303487 |
| Property Type | Single Family |
Building
| Bathroom Total | 1 |
| Bedrooms Above Ground | 3 |
| Bedrooms Total | 3 |
| Appliances | Refrigerator, Stove, Washer, Dryer |
| Architectural Style | 2 Level |
| Constructed Date | 1978 |
| Construction Style Attachment | Semi-detached |
| Exterior Finish | Vinyl Siding |
| Fixture | Drapes/window Coverings |
| Flooring Type | Carpeted, Laminate, Mixed Flooring |
| Foundation Type | Poured Concrete, Wood |
| Heating Fuel | Oil |
| Heating Type | Forced Air |
| Roof Material | Asphalt Shingle |
| Roof Style | Unknown |
| Stories Total | 2 |
| Size Interior | 1,539 Sqft |
| Type | House |
| Utility Water | Municipal Water |
Land
| Acreage | No |
| Sewer | Municipal Sewage System |
| Size Irregular | 24.57 X 125.54 |
| Size Total Text | 24.57 X 125.54|under 1/2 Acre |
| Zoning Description | Res |
Rooms
| Level | Type | Length | Width | Dimensions |
|---|---|---|---|---|
| Second Level | Living Room | 12.5 x 16.6 | ||
| Second Level | Dining Room | 7.11 x 14.7 | ||
| Second Level | Kitchen | 8.8 x 10.3 | ||
| Third Level | Bath (# Pieces 1-6) | 4 piece | ||
| Third Level | Bedroom | 9.3 x 8.1 | ||
| Third Level | Bedroom | 7.7 x 15.8 | ||
| Third Level | Primary Bedroom | 9.1 x 14.11 | ||
| Lower Level | Laundry Room | 10.2 x 15.10 | ||
| Lower Level | Storage | 7.9 x 10.1 | ||
| Lower Level | Den | 9.6 x 12 |
https://www.realtor.ca/real-estate/30321224/15-noad-place-st-johns
Contact Us
Contact us for more information

The trademarks REALTOR®, REALTORS®, and the REALTOR® logo are controlled by The Canadian Real Estate Association (CREA) and identify real estate professionals who are members of CREA. The trademarks MLS®, Multiple Listing Service® and the associated logos are owned by The Canadian Real Estate Association (CREA) and identify the quality of services provided by real estate professionals who are members of CREA. The trademark DDF® is owned by The Canadian Real Estate Association (CREA) and identifies CREA's Data Distribution Facility (DDF®)
September 24 2026 10:01:33
Newfoundland & Labrador Association of REALTORS®
RE/MAX Realty Specialists