15 Bavidge Street St. John's, Newfoundland & Labrador A1A 5B9

$549,900
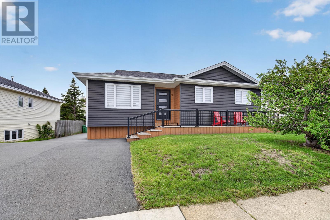
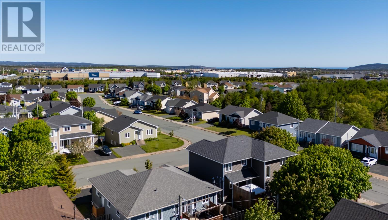
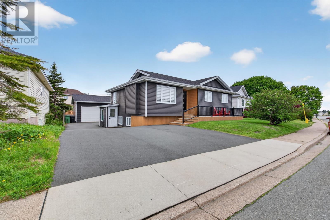
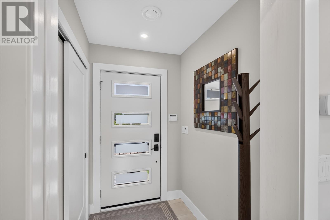
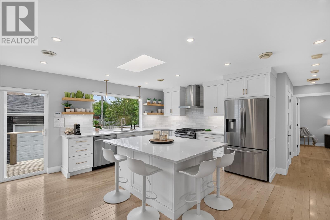
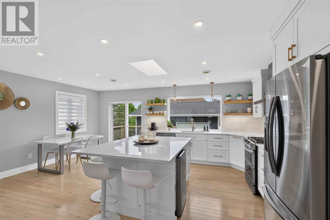
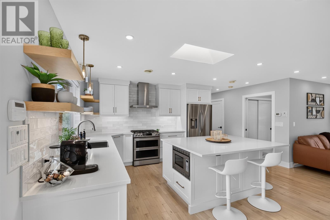
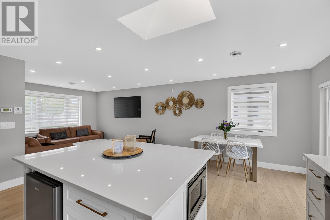
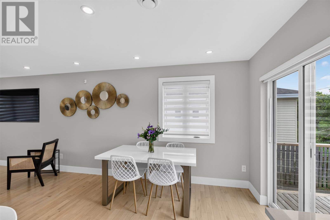
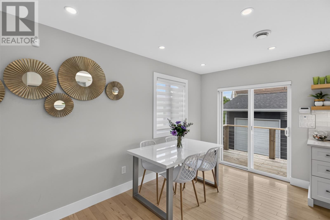
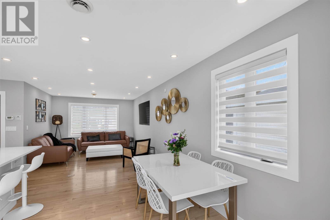
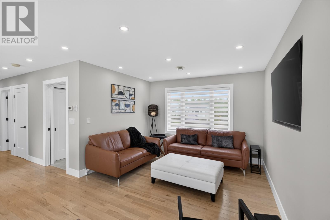
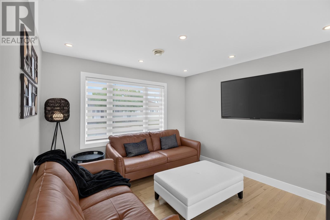
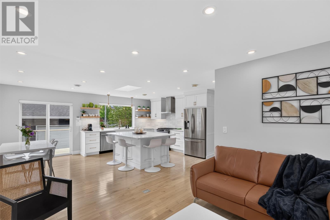
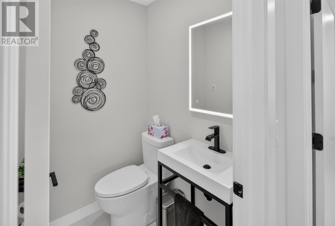
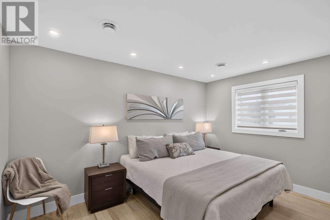
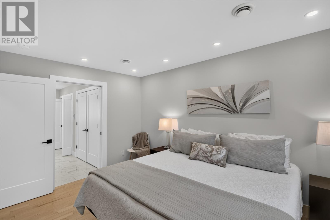
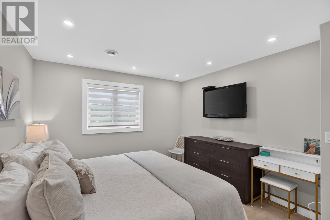
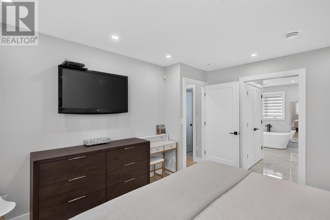
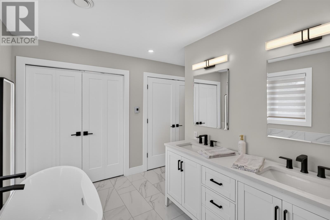
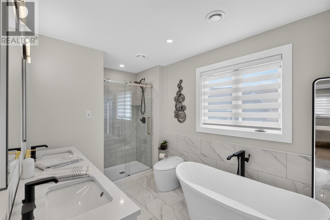
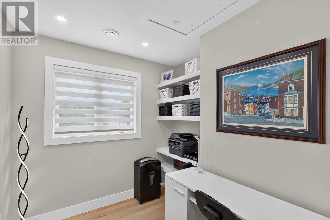
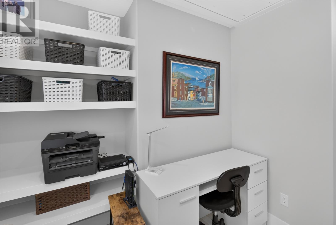
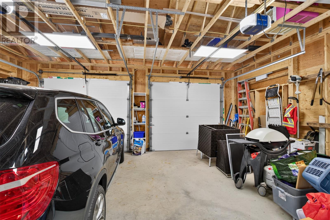
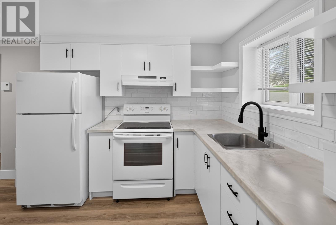
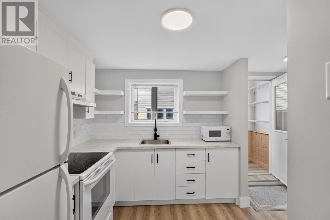
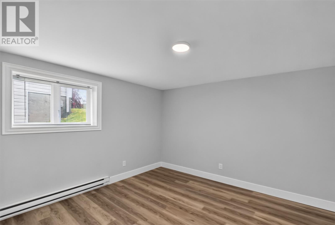
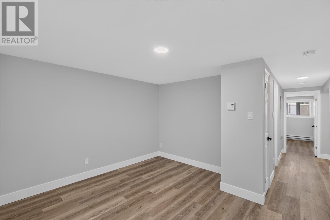
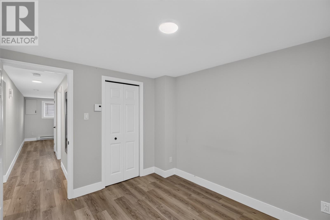
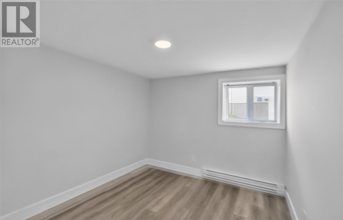
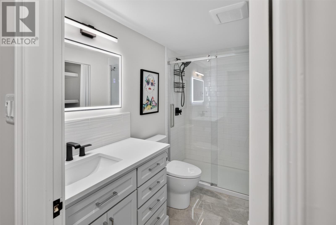
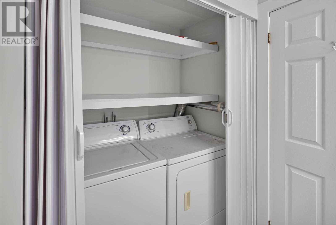
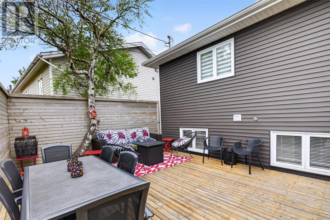
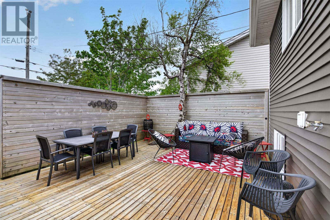
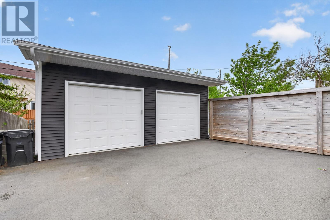
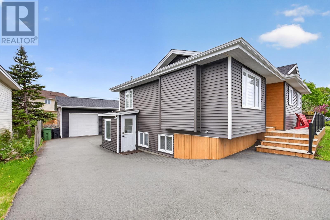
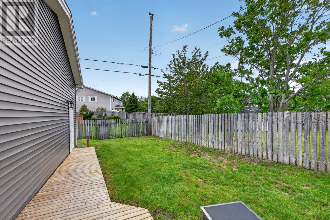
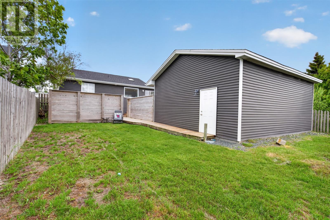
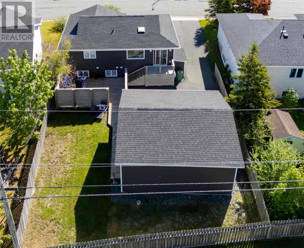
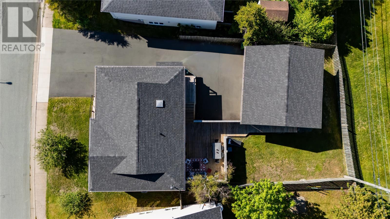
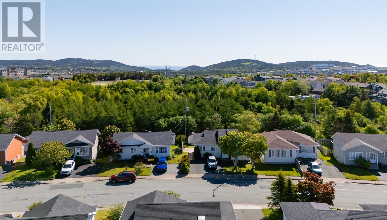
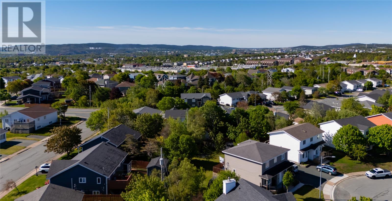
Welcome to 15 Bavidge Street, an executive bungalow extensively renovated to the studs and finished with exceptional attention to detail. Offering approximately 2,100 sq. ft. of beautifully designed living space, this home blends modern finishes with thoughtful functionality and includes the added bonus of a detached two-bay garage. The bright, open-concept main floor is centred around a stunning kitchen featuring quartz countertops, an oversized island, gas cooktop, walk-in pantry and quality finishes throughout. The spacious living and dining areas are ideal for entertaining, while the heat pump provides efficient year-round comfort. The primary suite offers a walk-in closet and a beautifully appointed ensuite, while a dedicated home office and convenient powder room complete the main level. The lower level continues the impressive layout with an additional bedroom and full bathroom for the main home, along with a self-contained one-bedroom apartment complete with its own laundry and heated bathroom floors—perfect for extended family, guests or valuable mortgage assistance. Outside, you'll appreciate the paved access to the rear yard leading to the impressive detached two-bay garage, including one bay designed for an electric vehicle. The two-tier rear deck creates an excellent outdoor entertaining space while the property offers outstanding curb appeal in one of the city's most desirable neighbourhoods. Completely renovated in 2020 with high-end finishes throughout, this is a rare opportunity to own a move-in-ready executive home offering luxury, functionality and income potential in one outstanding package. No conveyence of offers until Tuesday, July 14 @ 11:00am and left open for acceptance until 4:00pm the same day. (id:28789)
Open House
This property has open houses!
2:00 pm
Ends at:4:00 pm
Property Details
| MLS® Number | 1299988 |
| Property Type | Single Family |
| Amenities Near By | Recreation, Shopping |
Building
| Bathroom Total | 5 |
| Bedrooms Total | 3 |
| Architectural Style | Bungalow |
| Constructed Date | 1996 |
| Construction Style Attachment | Detached |
| Exterior Finish | Vinyl Siding |
| Flooring Type | Mixed Flooring |
| Foundation Type | Concrete |
| Half Bath Total | 1 |
| Heating Fuel | Electric |
| Stories Total | 1 |
| Size Interior | 1,824 Sqft |
| Type | Two Apartment House |
| Utility Water | Municipal Water |
Land
| Access Type | Year-round Access |
| Acreage | No |
| Land Amenities | Recreation, Shopping |
| Landscape Features | Landscaped |
| Sewer | Municipal Sewage System |
| Size Irregular | Under 0.5 Acres |
| Size Total Text | Under 0.5 Acres|under 1/2 Acre |
| Zoning Description | Res. |
Rooms
| Level | Type | Length | Width | Dimensions |
|---|---|---|---|---|
| Basement | Not Known | 2.5x5.10 | ||
| Basement | Bath (# Pieces 1-6) | 4.10x8.10 3pc | ||
| Basement | Not Known | 11.4x9.5 | ||
| Basement | Not Known | 23.3x12.5 | ||
| Basement | Not Known | 16.3x7.10 | ||
| Basement | Porch | 3.8x6.11 | ||
| Basement | Utility Room | 11.0x12.11 | ||
| Basement | Bath (# Pieces 1-6) | 3.10x8.10 3pc | ||
| Basement | Bedroom | 8.9x9.11 | ||
| Main Level | Storage | 2.2x9.5 | ||
| Main Level | Bath (# Pieces 1-6) | 4.11x9.5 3pc | ||
| Main Level | Bath (# Pieces 1-6) | 4.1x4.10 2pc | ||
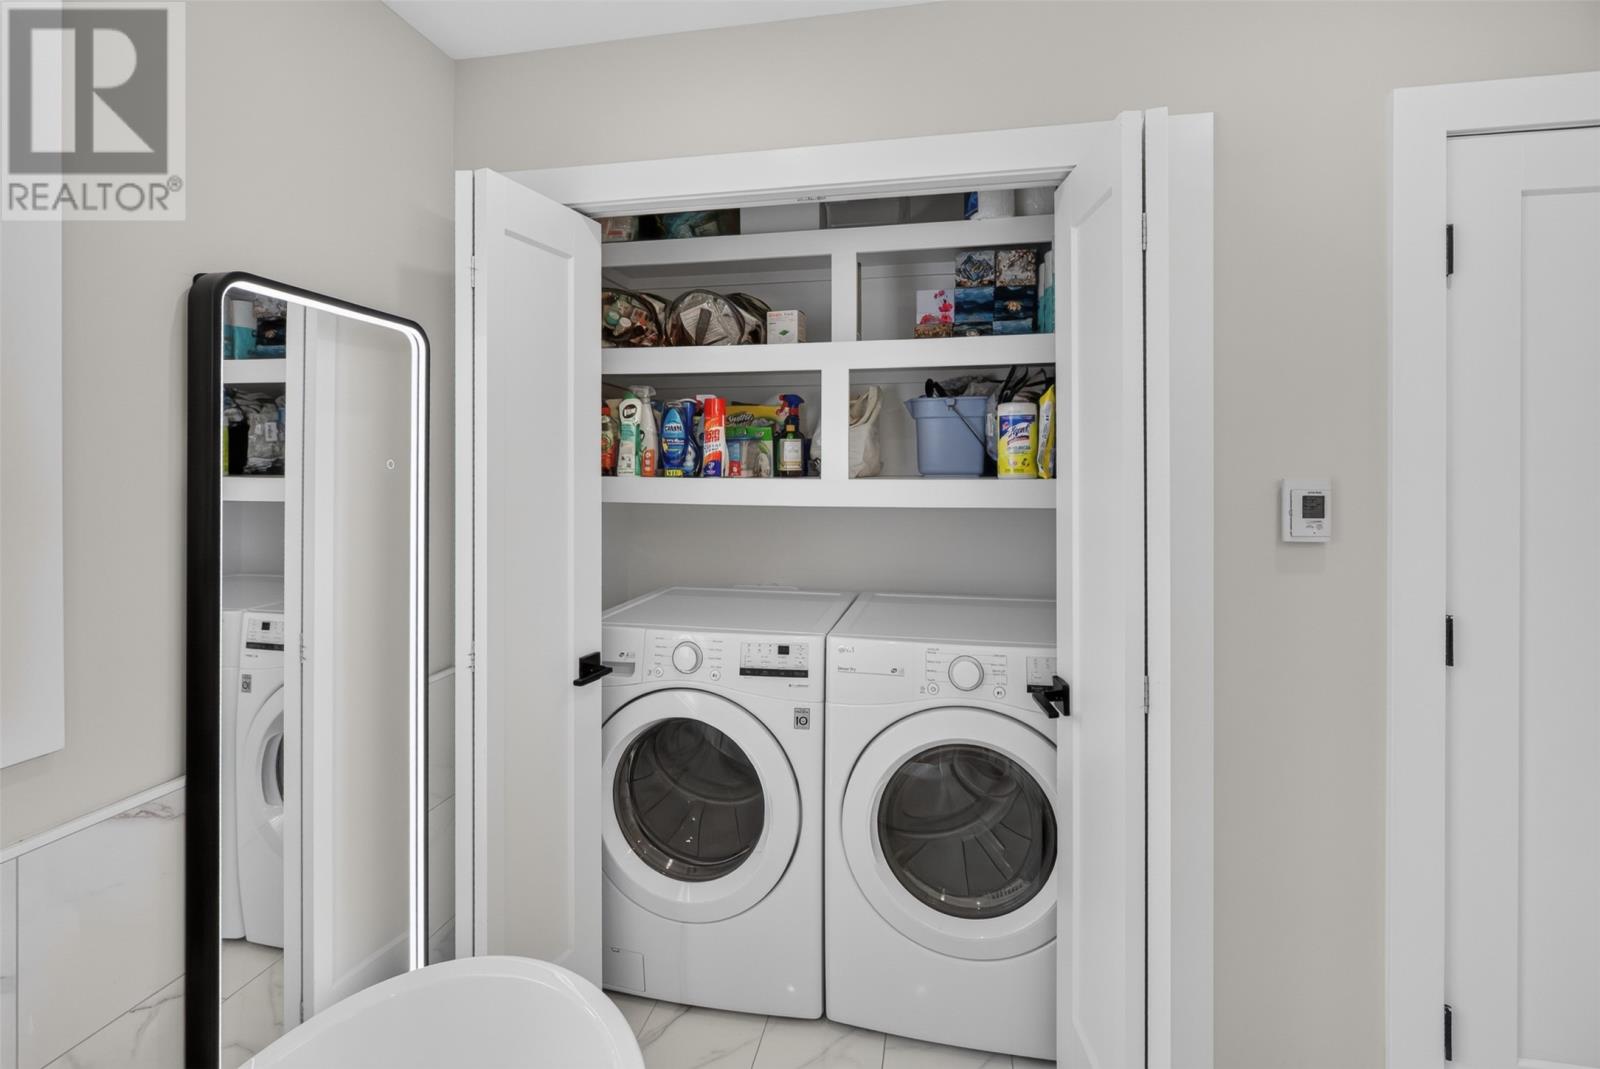
| Main Level | Laundry Room | 3.0x5.9 | ||
| Main Level | Ensuite | 13.3x12.10 5pc | ||
| Main Level | Primary Bedroom | 11.0x13.2 | ||
| Main Level | Kitchen | 19.0x12.10 | ||
| Main Level | Living Room | 11.2x12.1 | ||
| Main Level | Porch | 4.8x5.9 |
https://www.realtor.ca/real-estate/30006995/15-bavidge-street-st-johns
Contact Us
Contact us for more information

The trademarks REALTOR®, REALTORS®, and the REALTOR® logo are controlled by The Canadian Real Estate Association (CREA) and identify real estate professionals who are members of CREA. The trademarks MLS®, Multiple Listing Service® and the associated logos are owned by The Canadian Real Estate Association (CREA) and identify the quality of services provided by real estate professionals who are members of CREA. The trademark DDF® is owned by The Canadian Real Estate Association (CREA) and identifies CREA's Data Distribution Facility (DDF®)
July 08 2026 07:02:23
Newfoundland & Labrador Association of REALTORS®
RE/MAX Infinity Realty Inc. - Sheraton Hotel