15 Aldergrove Place St. John's, Newfoundland & Labrador A1H 0E9

$699,900
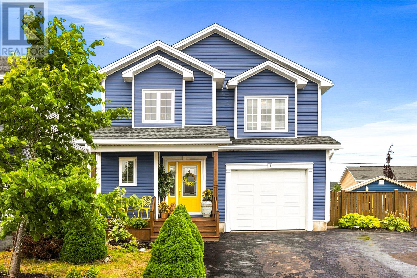
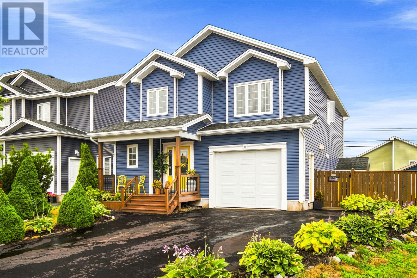
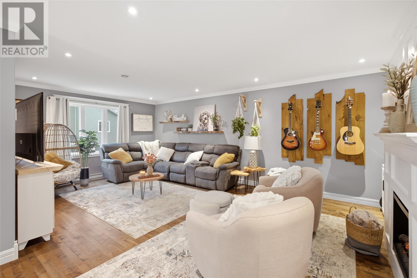
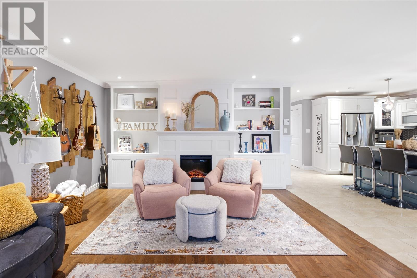
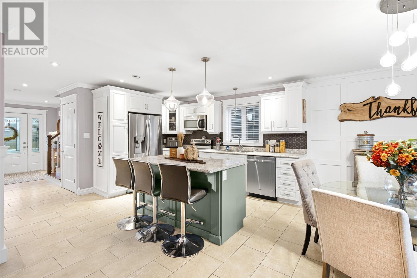
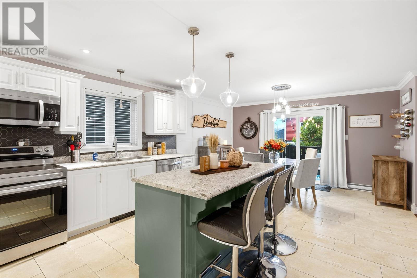
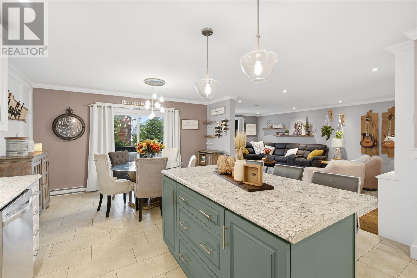
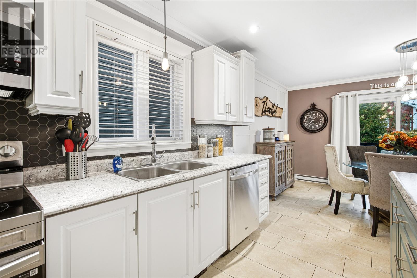
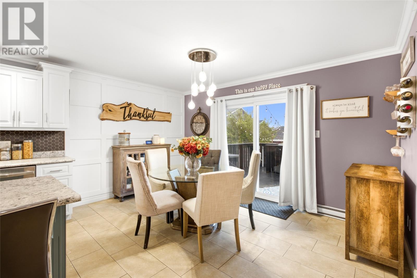
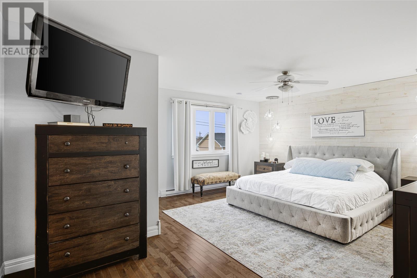
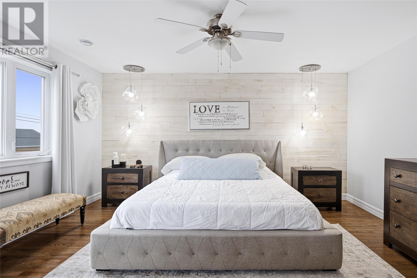
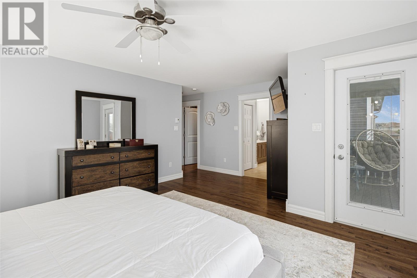
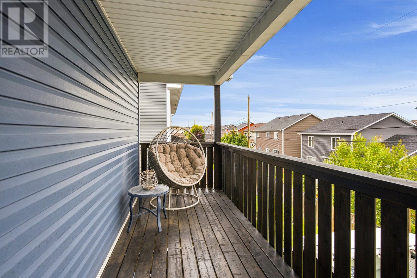
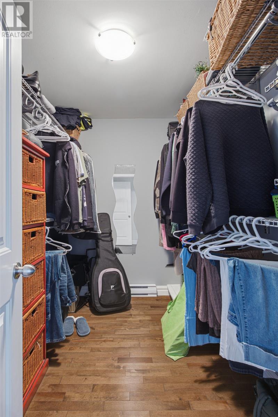
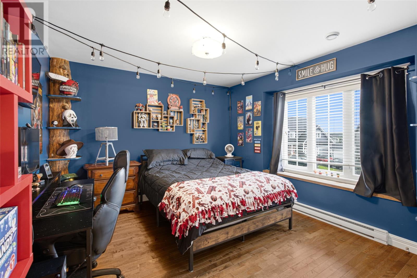
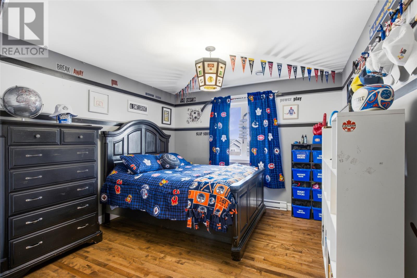
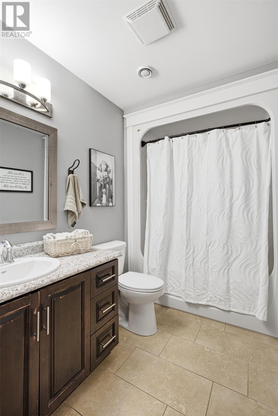
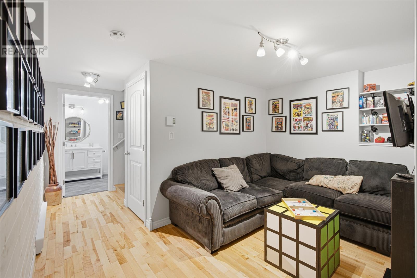
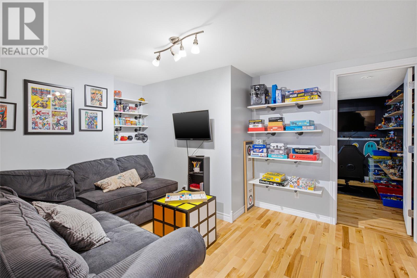
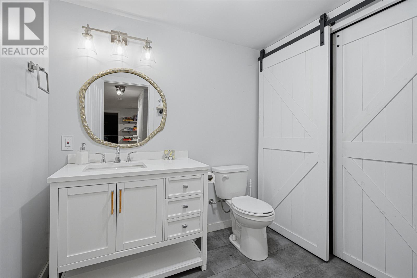
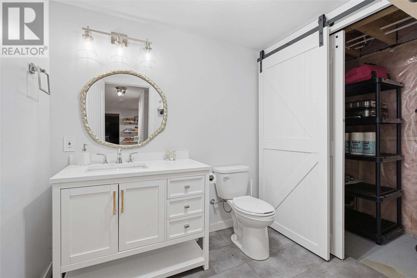
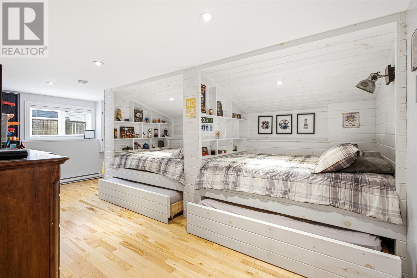
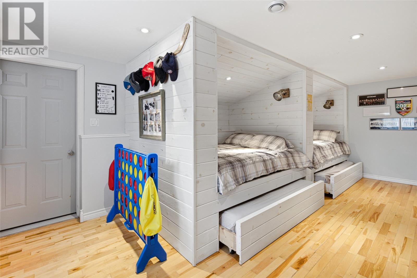
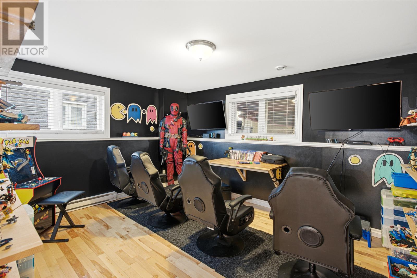
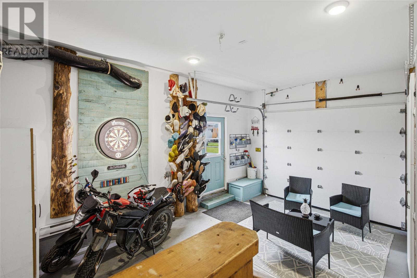
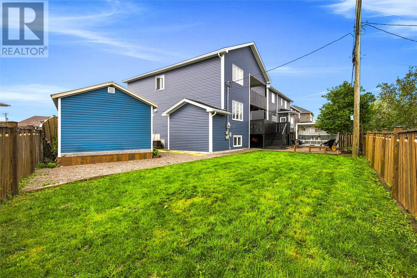
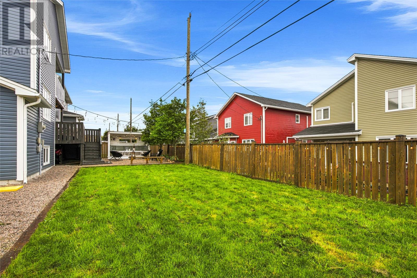
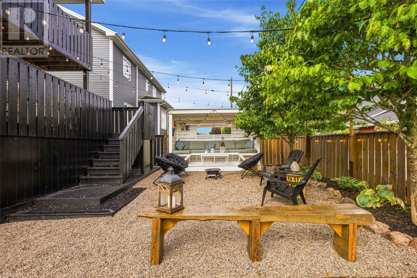
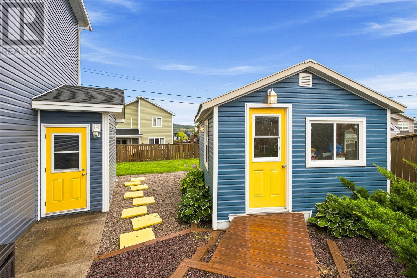
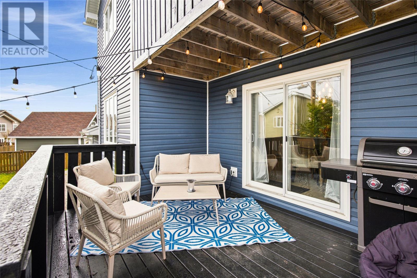
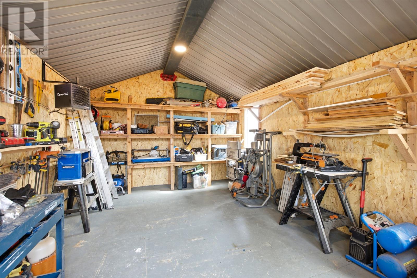
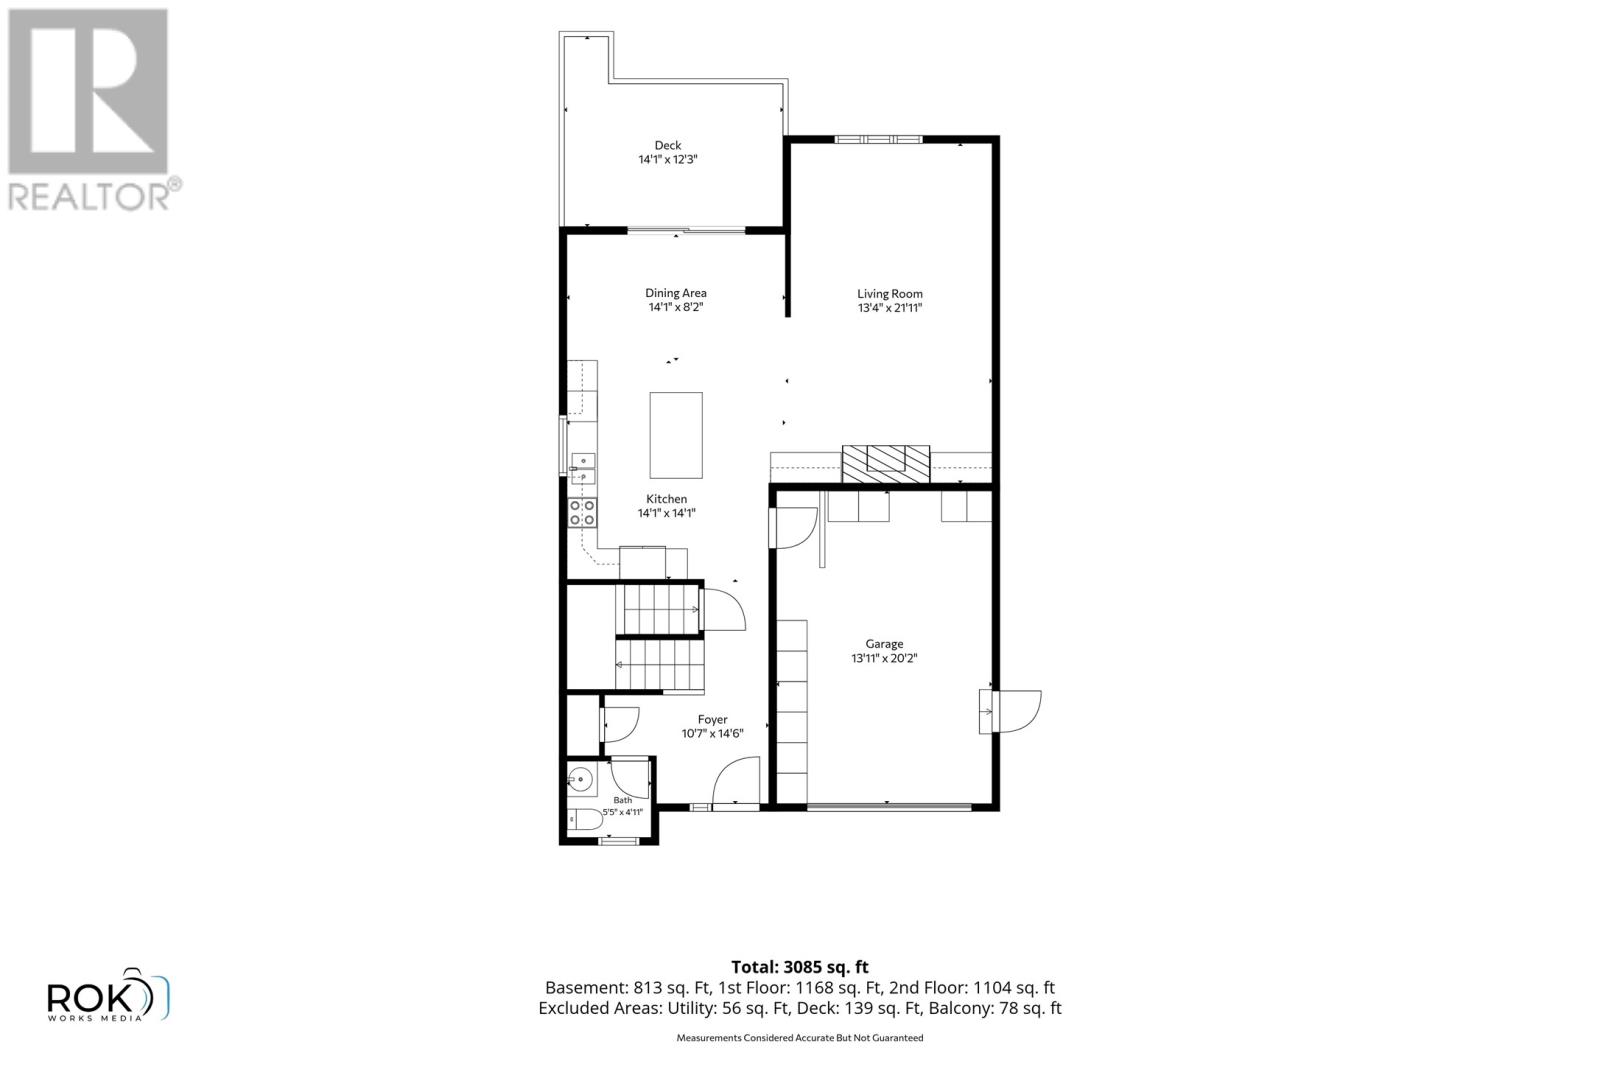
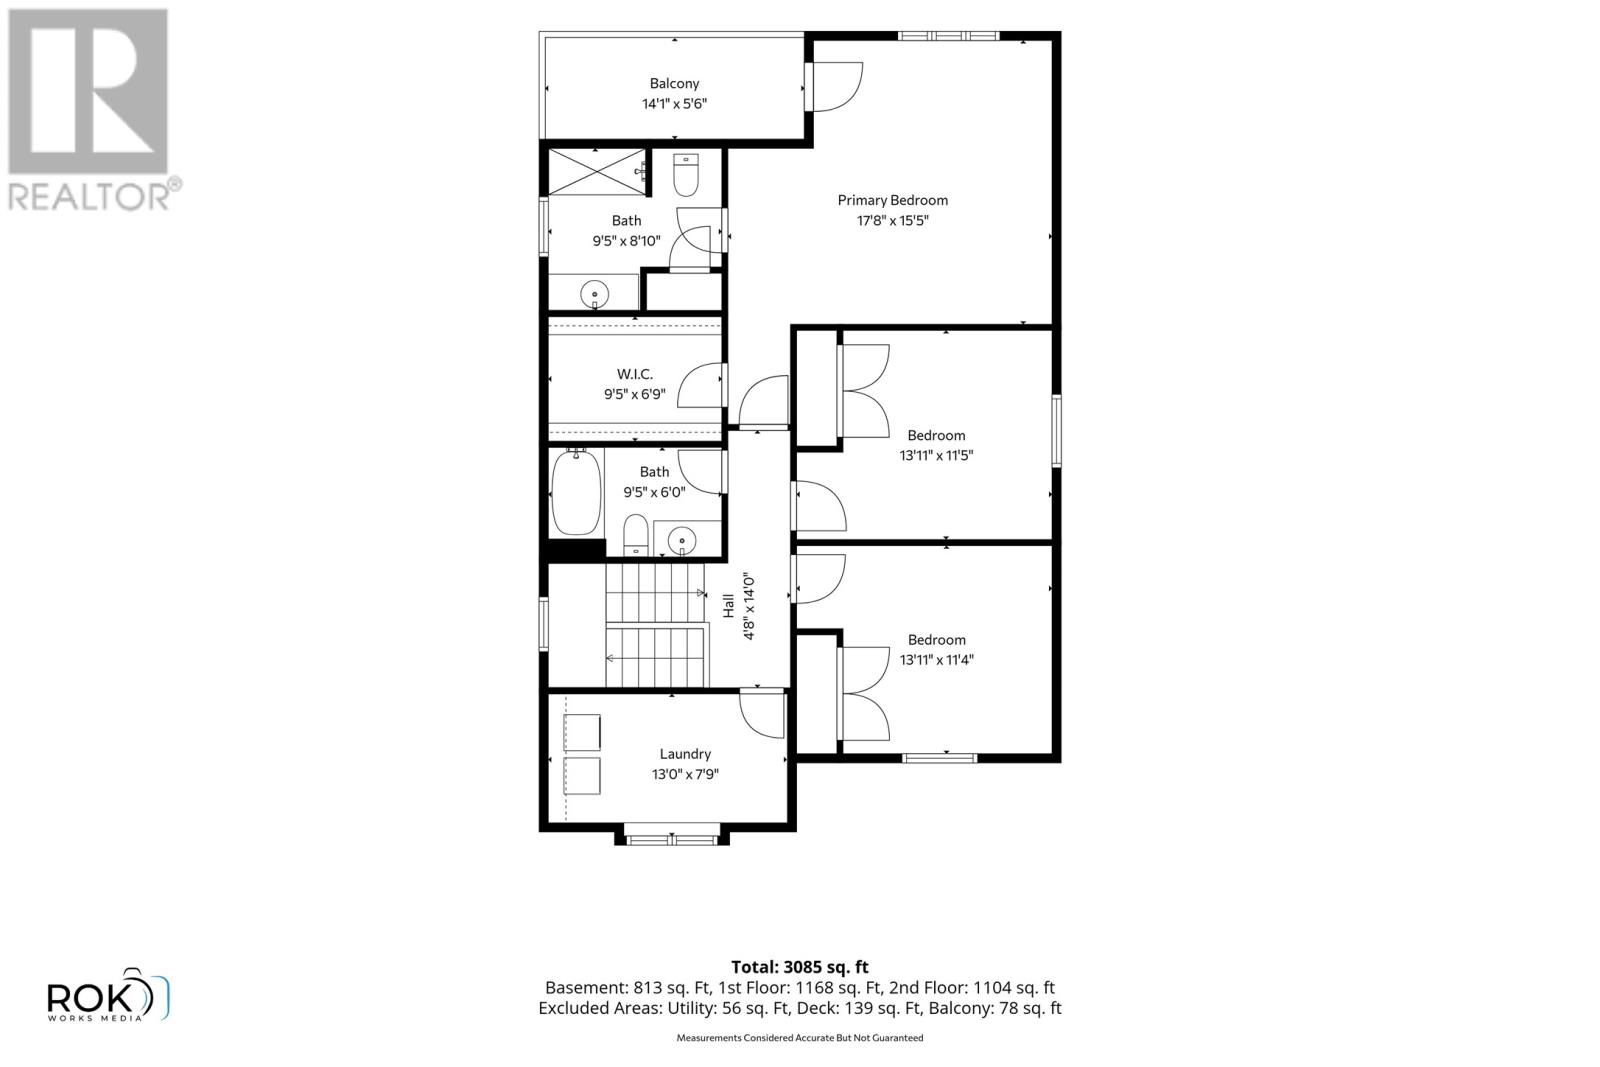
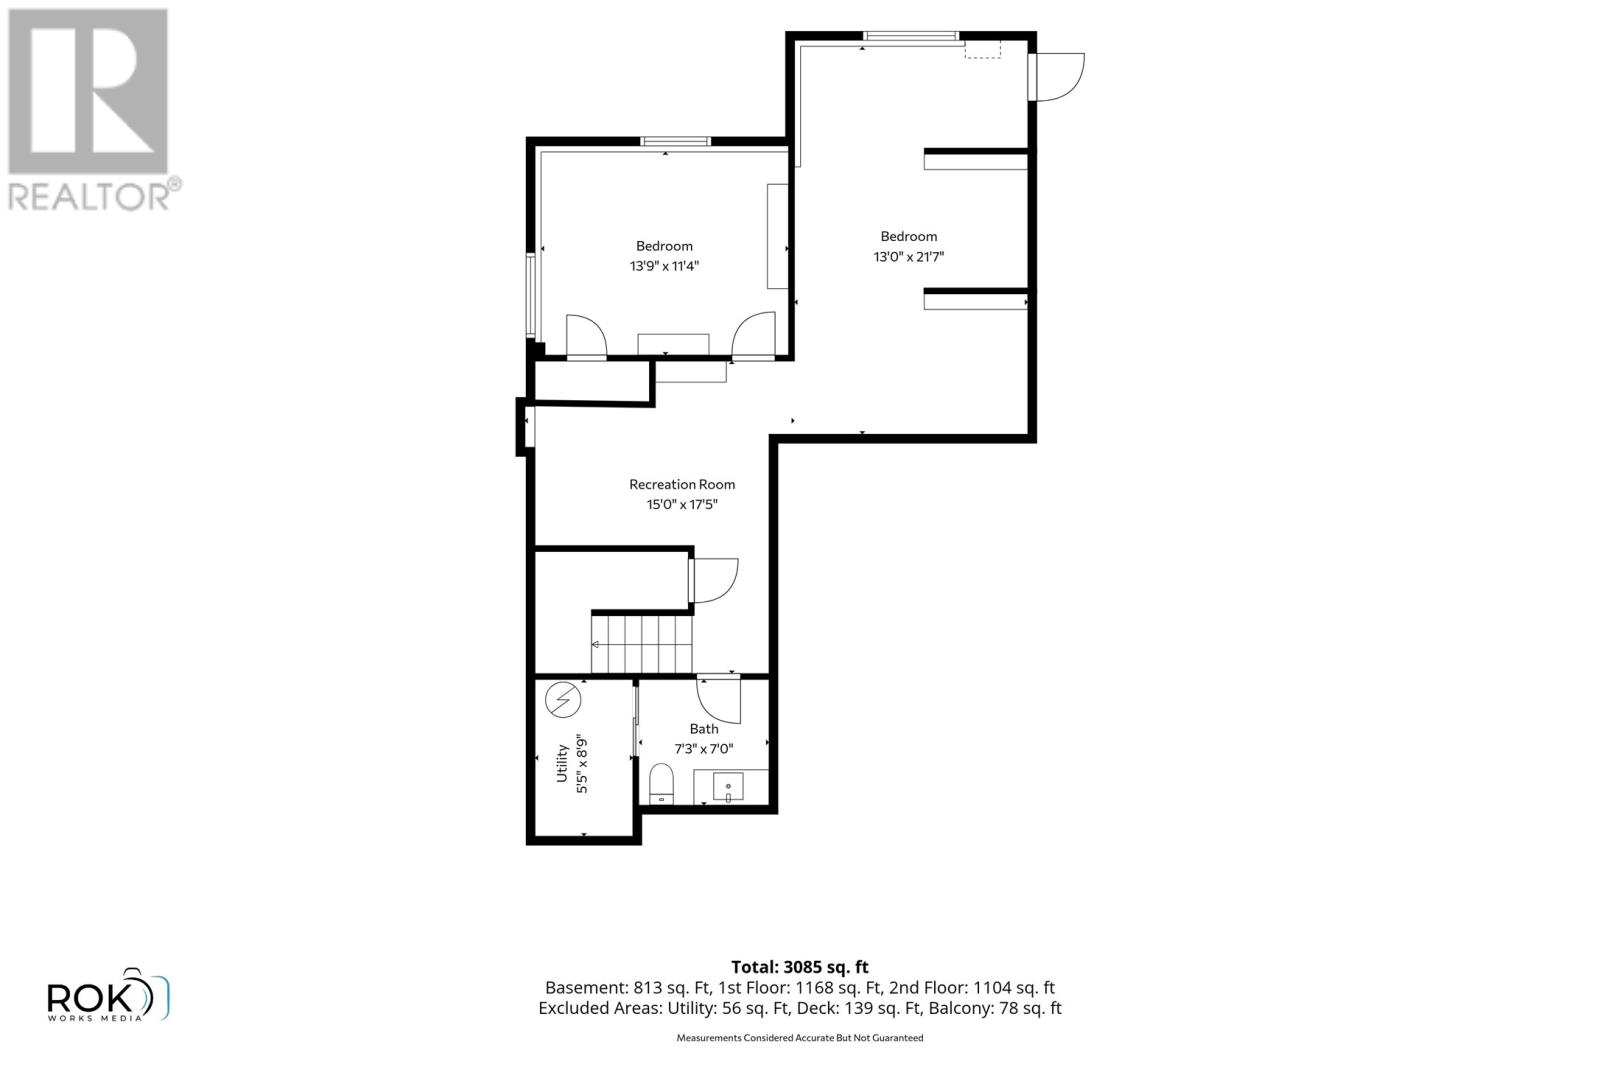
Welcome to this exceptional executive home on one of the most sought-after rear cul-de-sacs in the Southlands/Brookfield Plains area. Offering an ideal combination of space, style, and family-friendly living, this stunning property is truly a rare gem. The main floor is bright, spacious, and designed for both everyday living and entertaining. The large kitchen and dining area flow beautifully into the generous living room, creating a warm and inviting space for family and guests. A convenient half bath and easy access to the backyard add to the functionality of this level. Step outside to an incredible backyard oasis featuring a fantastic entertaining area, along with plenty of grass space for the kids to play. It's the perfect setting for summer gatherings, family barbecues, or simply enjoying the privacy of your own outdoor space. Upstairs, you'll find three large bedrooms, including an impressive primary suite. The massive and bright primary bedroom offers a walk-in closet, ensuite, and its own balcony — the perfect spot to enjoy your morning coffee in peace. The lower level adds even more versatility with a spacious rec room, an additional bedroom, and an amazing playroom offering plenty of space for the kids, a home gym, office, or whatever your family needs. Completing this incredible property is an attached garage and a charming hobby shed, providing excellent storage and workspace options. Located in one of the area's most desirable settings, this home offers the privacy of a quiet cul-de-sac while remaining close to schools, parks, walking trails, shopping, and all the amenities Southlands and Brookfield Plains have to offer. A rare opportunity to own a truly special executive family home in an exceptional location. This is one you won't want to miss! Seller's Direction: No conveyance of any written signed offer as per sellers directive until 3PM on August 31, 2026, to be left open until 8PM the same day. (id:28789)
Property Details
| MLS® Number | 1302263 |
| Property Type | Single Family |
| Storage Type | Storage Shed |
Building
| Bathroom Total | 4 |
| Bedrooms Above Ground | 3 |
| Bedrooms Below Ground | 1 |
| Bedrooms Total | 4 |
| Architectural Style | 2 Level |
| Constructed Date | 2015 |
| Exterior Finish | Vinyl Siding |
| Flooring Type | Hardwood, Mixed Flooring |
| Half Bath Total | 2 |
| Heating Fuel | Electric |
| Roof Material | Asphalt Shingle |
| Roof Style | Unknown |
| Stories Total | 2 |
| Size Interior | 3,085 Sqft |
| Type | House |
| Utility Water | Municipal Water |
Parking
| Attached Garage |
Land
| Acreage | No |
| Fence Type | Fence |
| Sewer | Municipal Sewage System |
| Size Irregular | 40 X 107 X 78 X 98 |
| Size Total Text | 40 X 107 X 78 X 98|under 1/2 Acre |
| Zoning Description | Res |
Rooms
| Level | Type | Length | Width | Dimensions |
|---|---|---|---|---|
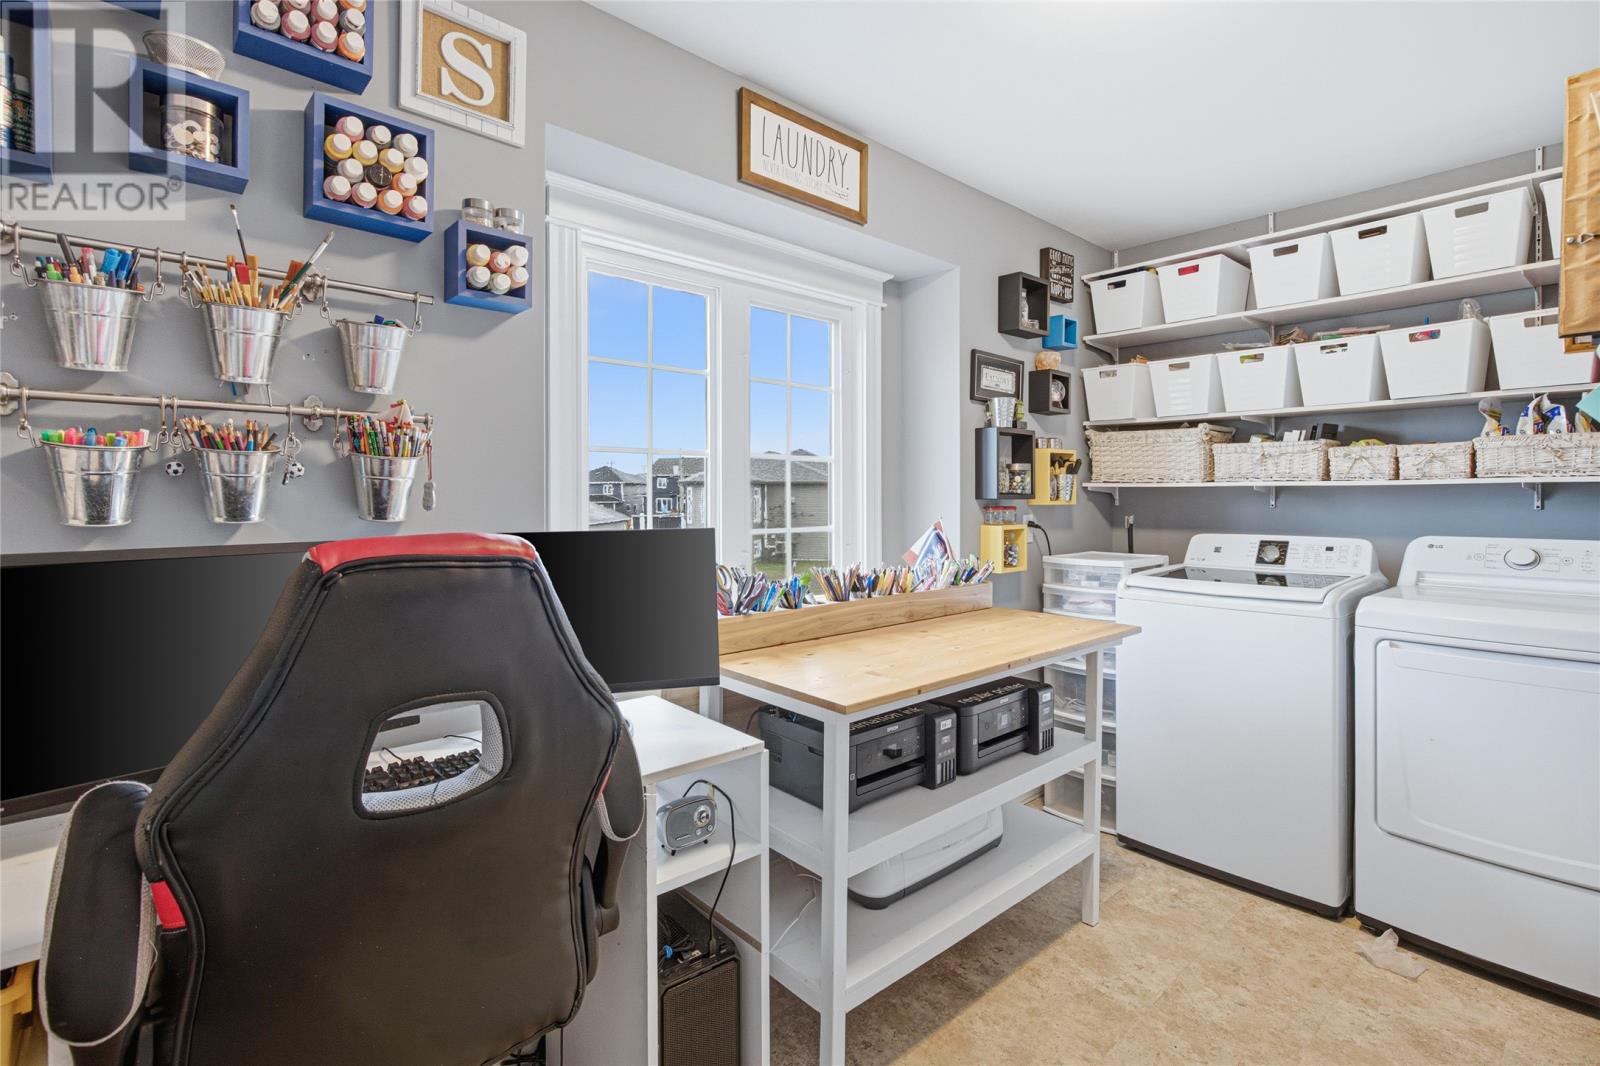
| Second Level | Laundry Room | 13 x 7.9 | ||
| Second Level | Bedroom | 13.11 x 11.4 | ||
| Second Level | Bedroom | 13.11 x 11.5 | ||
| Second Level | Primary Bedroom | 17.8 x 15.5 | ||
| Basement | Bedroom | 13.9 x 11.4 | ||
| Lower Level | Playroom | 13 x 21.7 | ||
| Lower Level | Recreation Room | 15 x 17.5 | ||
| Main Level | Foyer | 10.7 x 14.6 | ||
| Main Level | Living Room/fireplace | 13.4 x 21.11 | ||
| Main Level | Dining Room | 14.1 x 8.2 | ||
| Main Level | Kitchen | 14.1 x 14.1 |
https://www.realtor.ca/real-estate/30189941/15-aldergrove-place-st-johns
Contact Us
Contact us for more information

The trademarks REALTOR®, REALTORS®, and the REALTOR® logo are controlled by The Canadian Real Estate Association (CREA) and identify real estate professionals who are members of CREA. The trademarks MLS®, Multiple Listing Service® and the associated logos are owned by The Canadian Real Estate Association (CREA) and identify the quality of services provided by real estate professionals who are members of CREA. The trademark DDF® is owned by The Canadian Real Estate Association (CREA) and identifies CREA's Data Distribution Facility (DDF®)
August 24 2026 03:52:17
Newfoundland & Labrador Association of REALTORS®
RE/MAX Infinity Realty Inc. - Sheraton Hotel