148 New Cove Road St. John's, Newfoundland & Labrador A1A 2C9

$489,900
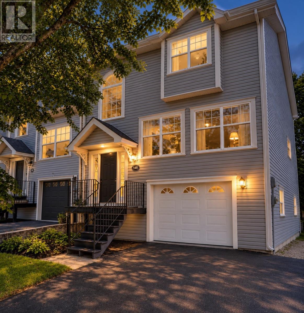
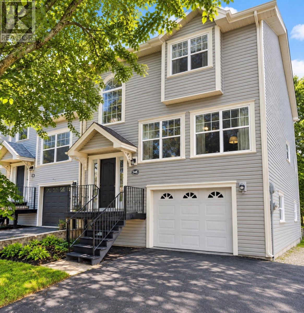
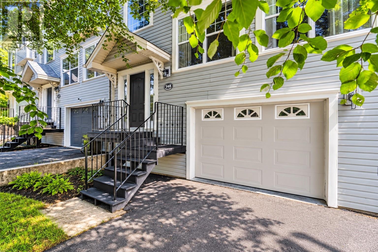
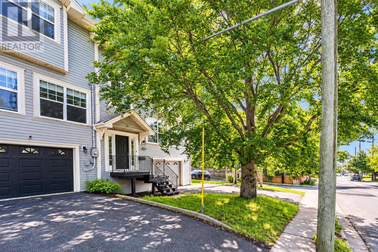
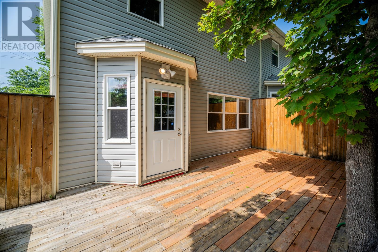
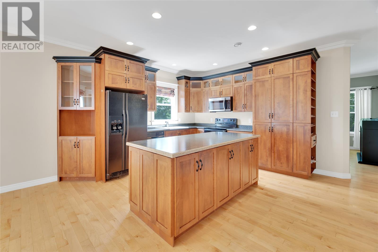
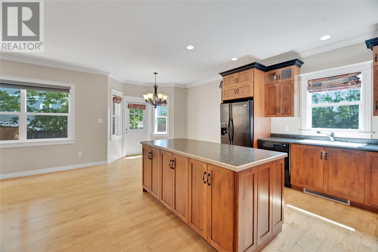
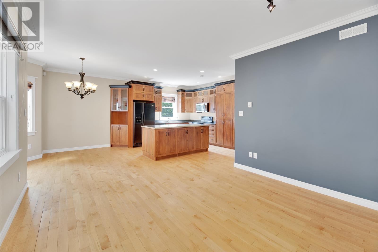
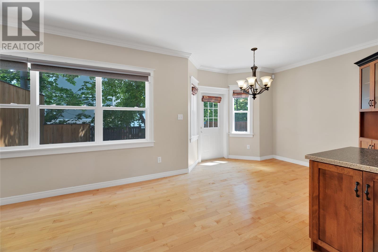
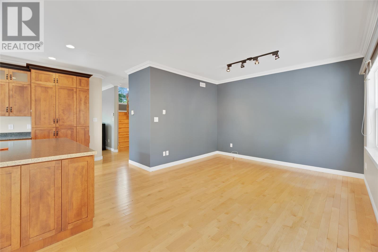
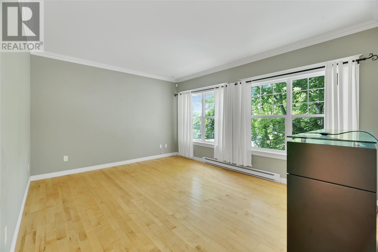
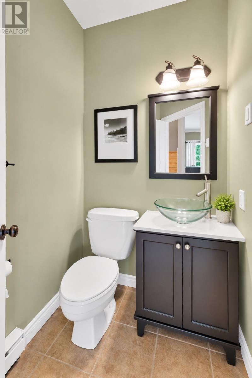
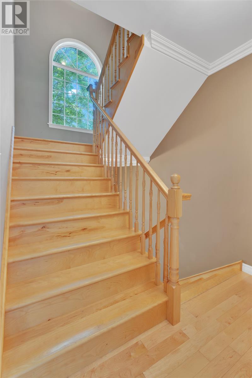
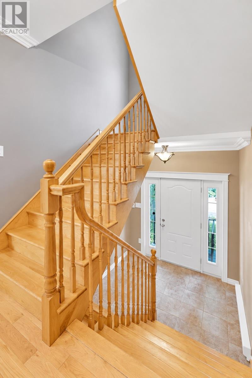
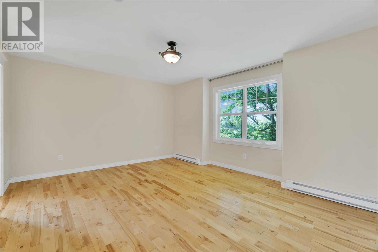
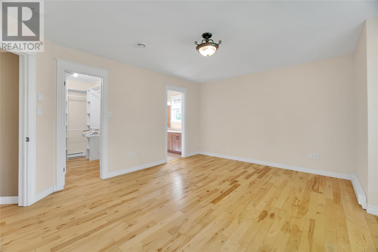
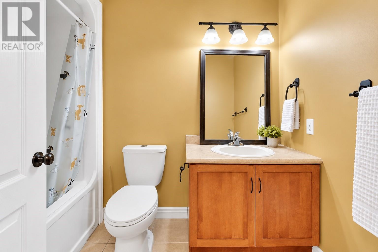
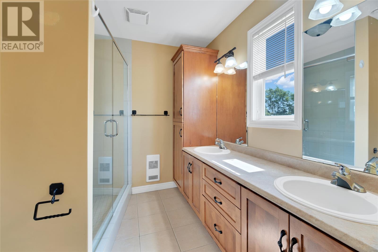
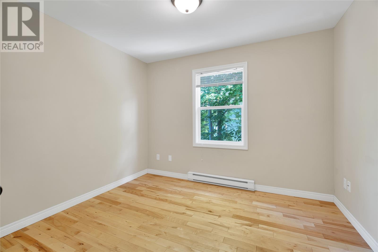
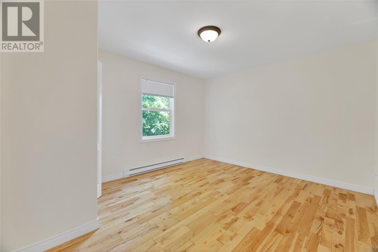
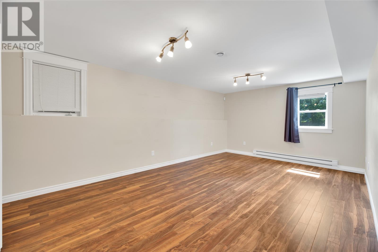
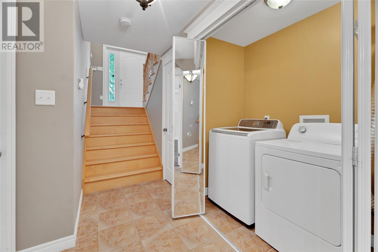
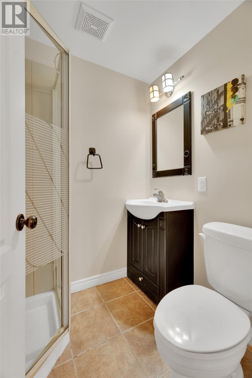
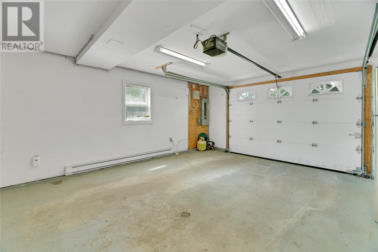
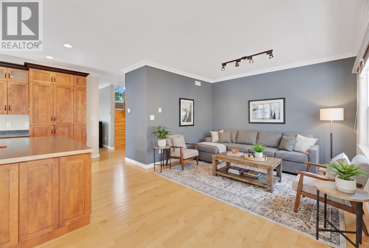
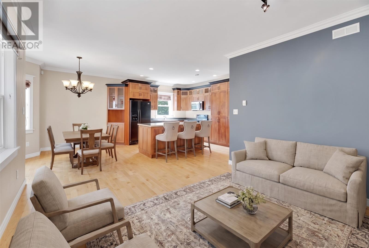
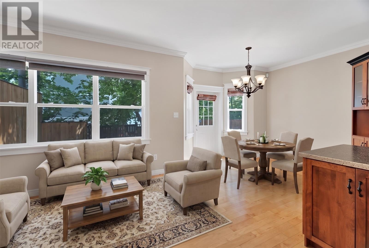
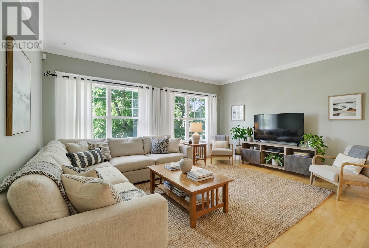
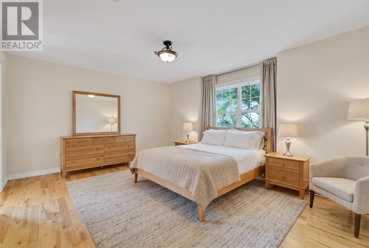
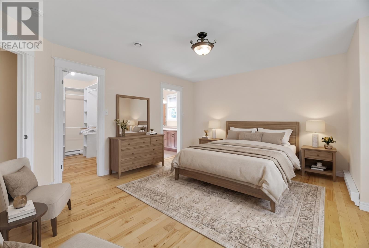
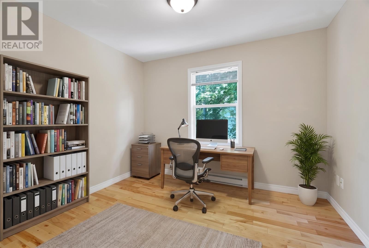
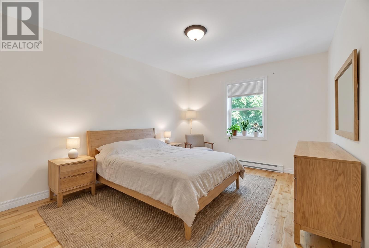
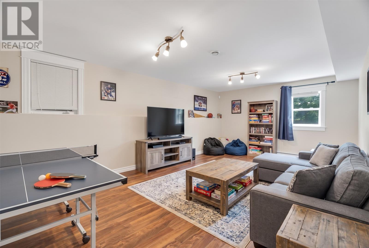
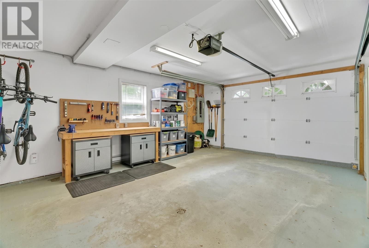
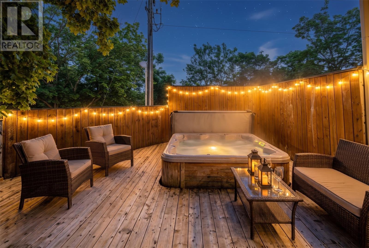
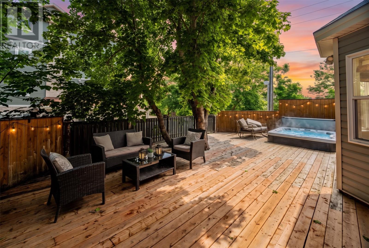
This spacious executive end-unit townhome offers an in-house garage and no condo fees, conveniently located in St. John’s East End just minutes from downtown. The bright, open-concept main floor features oversized windows, 9' ceilings and beautiful new hardwood flooring on the main, with a spacious living room plus a separate family room off the kitchen. The kitchen features a large island and flows easily into the family room, creating a great space for everyday living and entertaining. Upstairs are three bedrooms, including a spacious primary with 4-piece ensuite and custom glass shower. The finished lower level offers a versatile rec room or fourth bedroom, 3-piece bath and walk-in closet. Outside, enjoy a spacious and private rear deck with plenty of room for entertaining or relaxing. Additional updates include a new roof completed in 2025. Hot tub is currently non-operational and included as-is, where-is. (id:28789)
Property Details
| MLS® Number | 1303031 |
| Property Type | Single Family |
| Amenities Near By | Recreation, Shopping |
| Structure | Patio(s) |
Building
| Bathroom Total | 4 |
| Bedrooms Above Ground | 3 |
| Bedrooms Total | 3 |
| Appliances | Dishwasher, Refrigerator |
| Constructed Date | 2006 |
| Construction Style Attachment | Attached |
| Exterior Finish | Vinyl Siding |
| Flooring Type | Hardwood, Mixed Flooring |
| Foundation Type | Concrete |
| Half Bath Total | 1 |
| Heating Fuel | Electric |
| Heating Type | Baseboard Heaters |
| Roof Material | Asphalt Shingle |
| Roof Style | Unknown |
| Stories Total | 1 |
| Size Interior | 2,577 Sqft |
| Type | House |
| Utility Water | Municipal Water |
Parking
| Garage | 1 |
Land
| Acreage | No |
| Land Amenities | Recreation, Shopping |
| Landscape Features | Landscaped |
| Sewer | Municipal Sewage System |
| Size Irregular | 29x79 |
| Size Total Text | 29x79|4,051 - 7,250 Sqft |
| Zoning Description | Res |
Rooms
| Level | Type | Length | Width | Dimensions |
|---|---|---|---|---|
| Second Level | Bath (# Pieces 1-6) | Measurements not available | ||
| Second Level | Bedroom | 11. x 11.6 | ||
| Second Level | Bedroom | 13 x 11.6 | ||
| Second Level | Ensuite | Measurements not available | ||
| Second Level | Primary Bedroom | 15.10 x 13.6 | ||
| Basement | Bath (# Pieces 1-6) | Measurements not available | ||
| Basement | Recreation Room | 19 x 12 | ||
| Main Level | Living Room | 15.10 x 12.6 | ||
| Main Level | Family Room | 14.6 x 12.6 | ||
| Main Level | Kitchen | 14.8 x 11.3 | ||
| Main Level | Bath (# Pieces 1-6) | Measurements not available |
https://www.realtor.ca/real-estate/30273179/148-new-cove-road-st-johns
Contact Us
Contact us for more information

The trademarks REALTOR®, REALTORS®, and the REALTOR® logo are controlled by The Canadian Real Estate Association (CREA) and identify real estate professionals who are members of CREA. The trademarks MLS®, Multiple Listing Service® and the associated logos are owned by The Canadian Real Estate Association (CREA) and identify the quality of services provided by real estate professionals who are members of CREA. The trademark DDF® is owned by The Canadian Real Estate Association (CREA) and identifies CREA's Data Distribution Facility (DDF®)
September 21 2026 11:42:00
Newfoundland & Labrador Association of REALTORS®
RE/MAX Realty Specialists