147 River Road Appleton, Newfoundland & Labrador A0G 2K0

$339,900
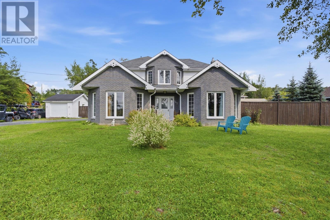
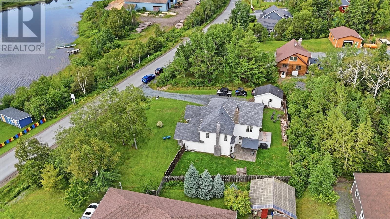
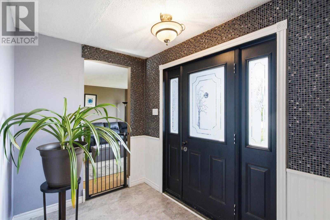
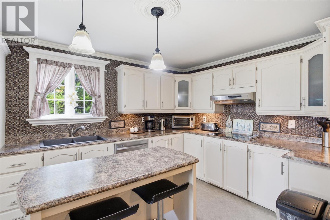
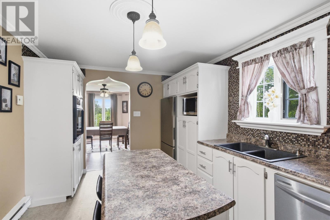
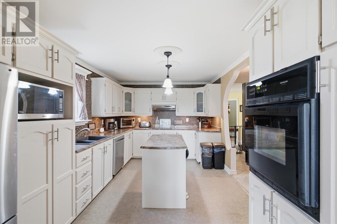
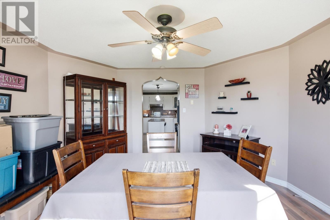
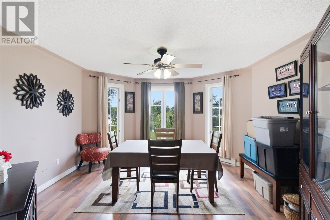
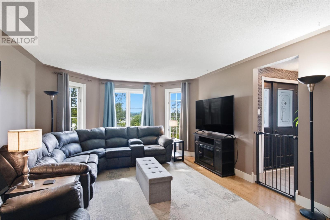
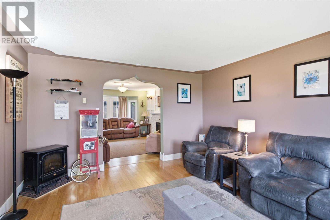
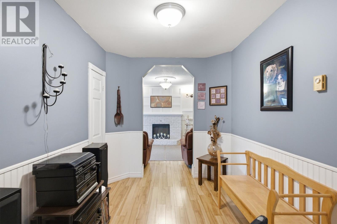
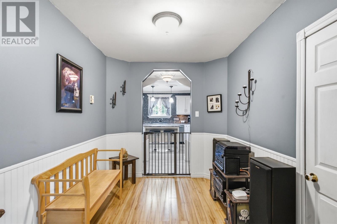
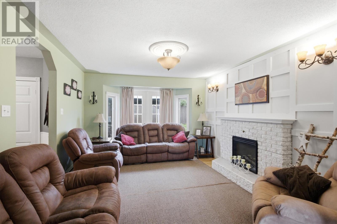
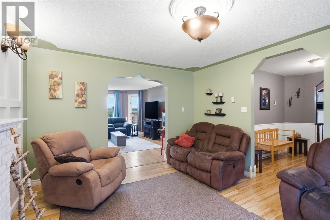
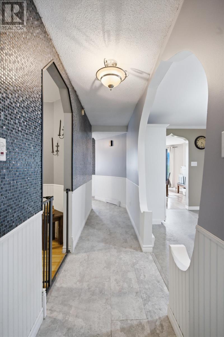
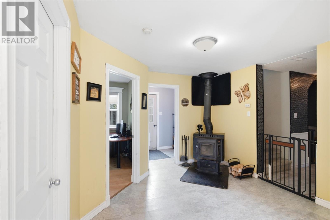
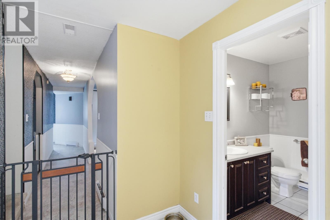
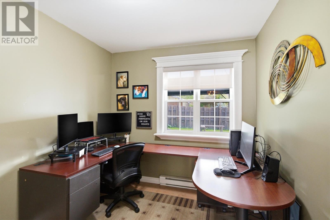
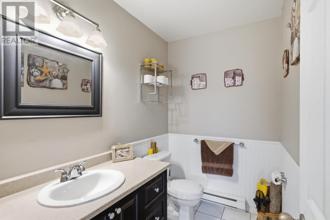
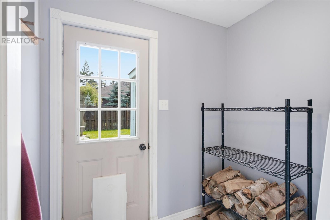
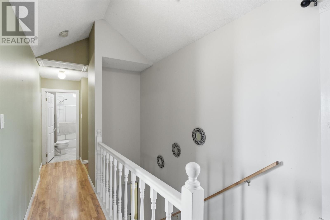
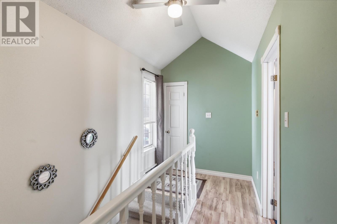
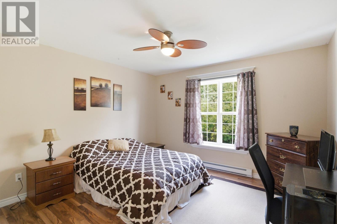
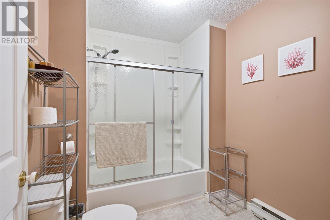
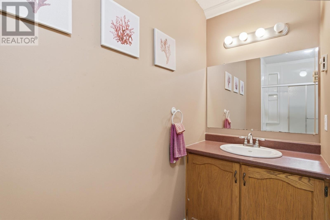
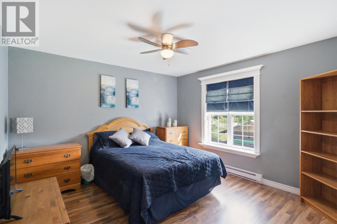
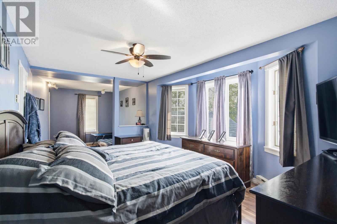
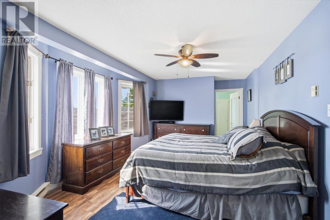
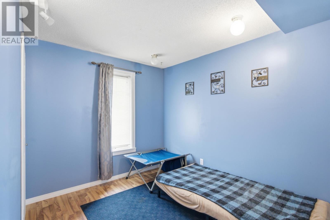
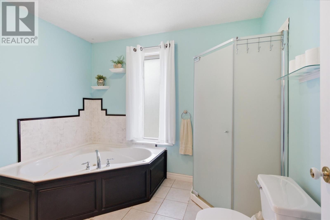
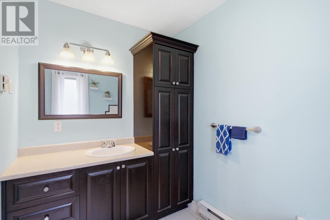
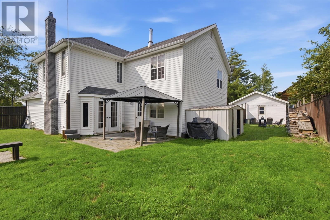
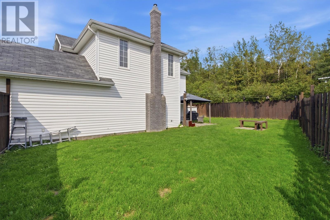
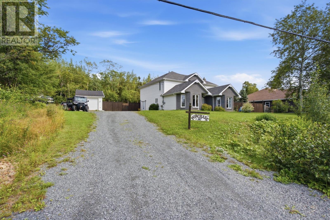
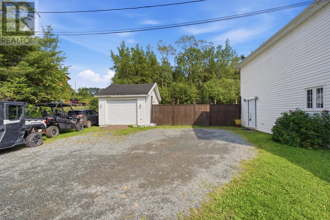
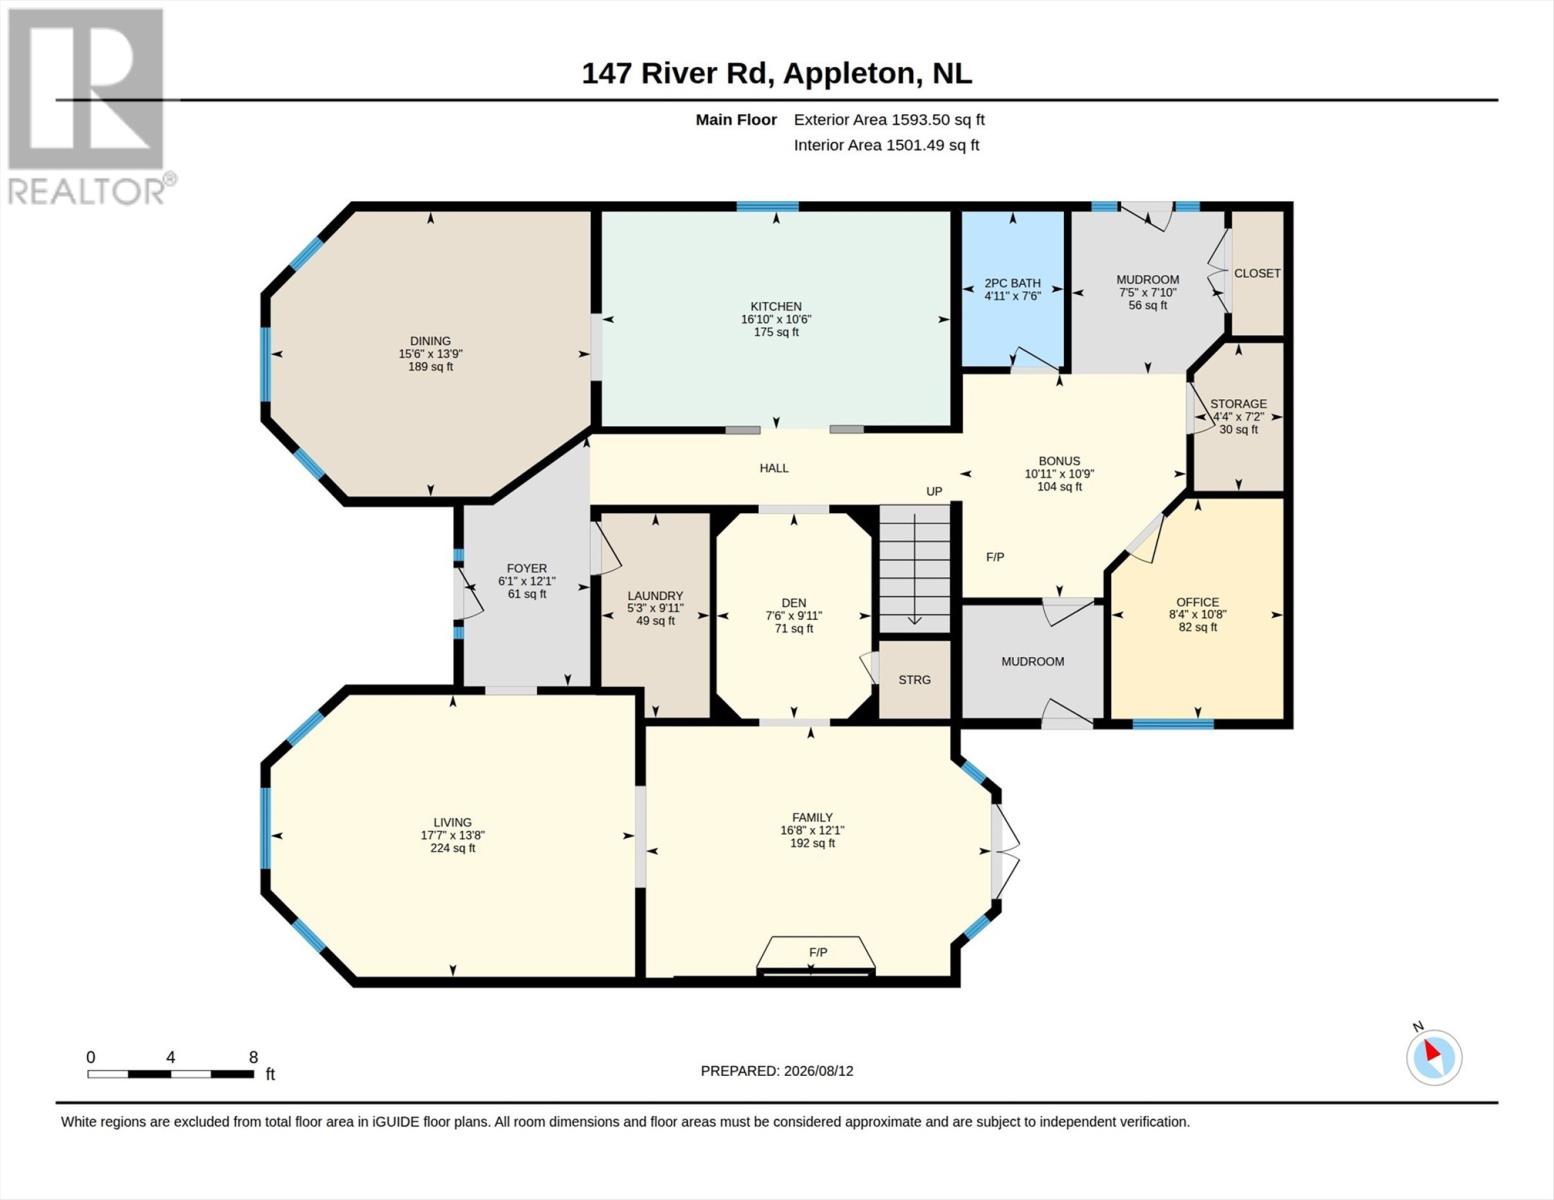
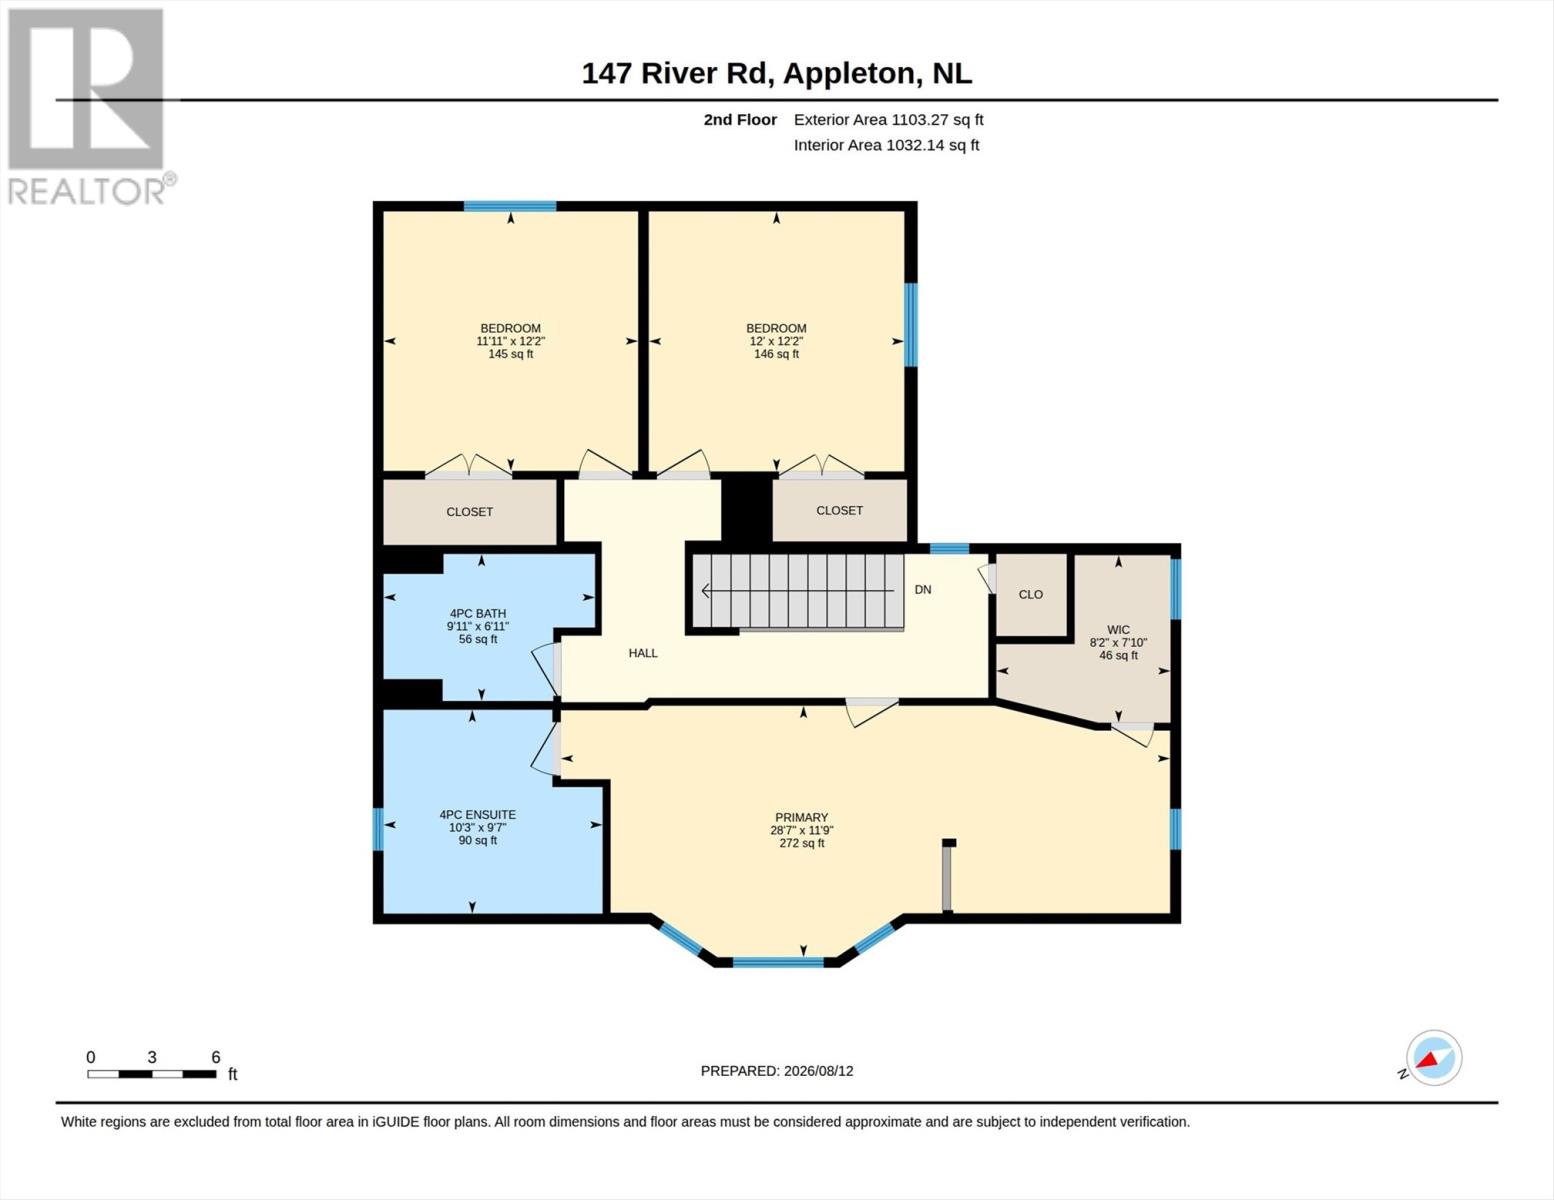
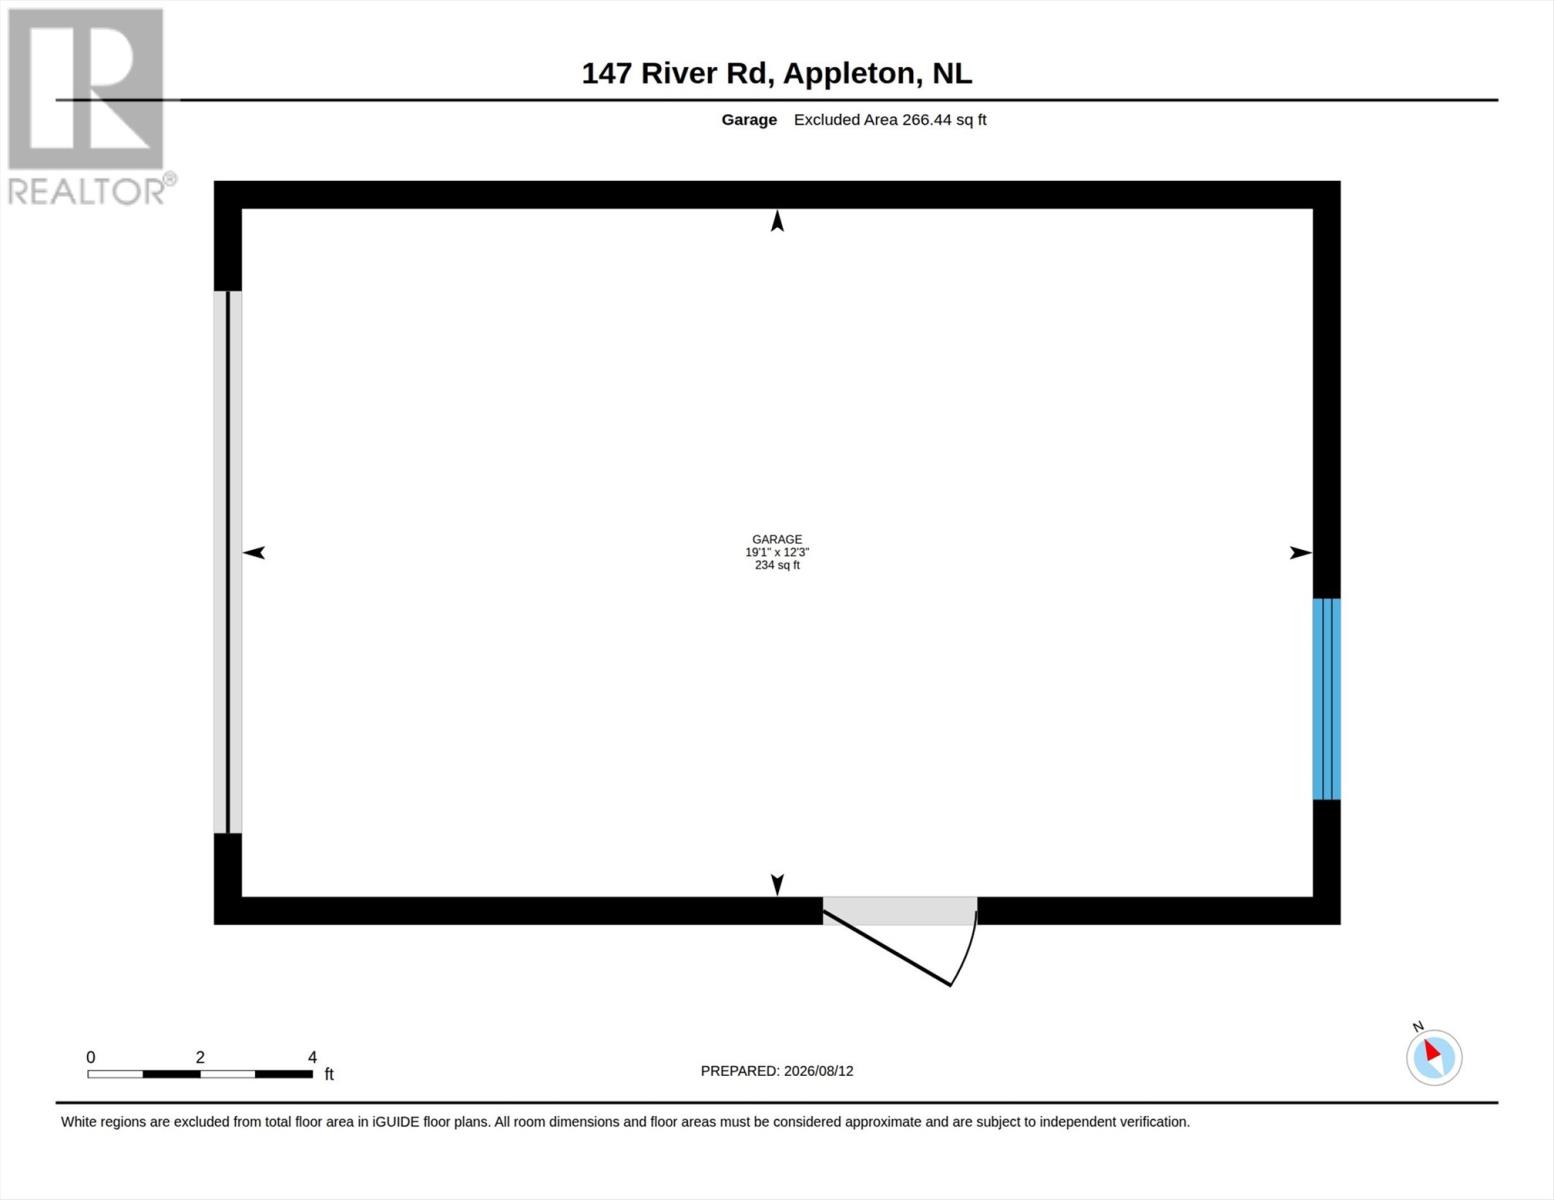
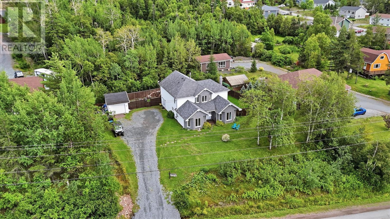
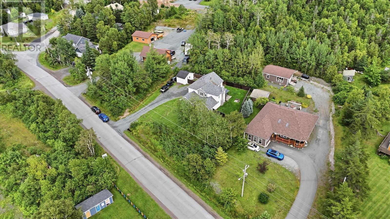
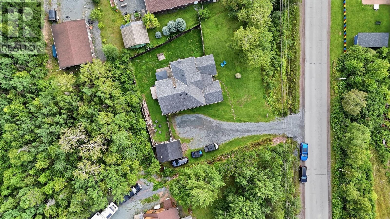
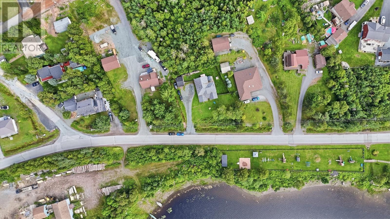
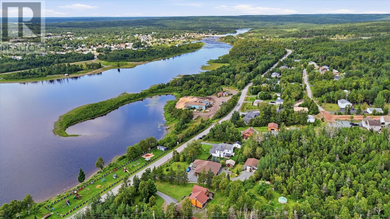
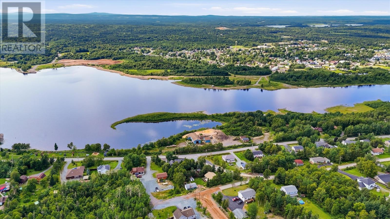

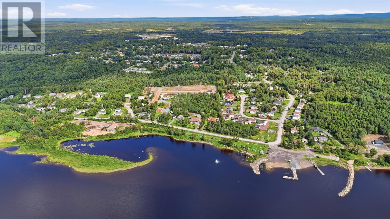
River views, & plenty of room to enjoy life — 147 River Road brings them all together. Located directly across from the Gander River, this well-kept two-storey home sits on a mature, generously sized lot & offers a great combination of comfort, functionality, and outdoor living. The exterior immediately catches your eye with its brick finish, and decorative details, while the surrounding property provides a private fenced backyard & detached garage. Inside, the home offers three bedrooms and two-and-a-half bathrooms, with comfortable spaces throughout for family life, entertaining, and working from home. The primary bedroom is a standout, complete with its own ensuite featuring a jetted soaker tub, & shower. Bright eat-in kitchen with white cabinetry, mosaic backsplash, stainless-steel appliances, a centre island, & generous workspace. The kitchen connects naturally with the formal dining area, where large windows bring in plenty of daylight. The home's character continues into the living room, featuring a brick fireplace, wainscoting, and a bay window. The bonus room can easily adapt to your needs, use it as a recreation room, media area, or whatever works best for your household. There's also a dedicated home office located off the spacious side porch. Several major appliances were purchased new in November 2025, including the refrigerator, upright freezer, washer, dryer, and dishwasher. Outside, the fenced backyard offers privacy and room to enjoy the property, while the detached garage provides additional storage and potential for a workshop. Just across the road, you'll find a community park featuring a playground, splash pad, basketball court, scenic trails, & a public boat launch along the riverfront. For anyone who enjoys the outdoors, the surrounding area offers opportunities for fishing, hunting, boating, & snowmobiling. Don’t miss out on the opportunity to own this amazing property! (id:28789)
Property Details
| MLS® Number | 1301795 |
| Property Type | Single Family |
| Equipment Type | None |
| Rental Equipment Type | None |
Building
| Bathroom Total | 3 |
| Bedrooms Above Ground | 3 |
| Bedrooms Total | 3 |
| Appliances | Dishwasher, Refrigerator, Stove, Washer, Dryer |
| Architectural Style | 2 Level |
| Constructed Date | 1995 |
| Construction Style Attachment | Detached |
| Exterior Finish | Brick, Vinyl Siding |
| Flooring Type | Hardwood, Laminate, Mixed Flooring, Other |
| Foundation Type | Concrete Slab |
| Half Bath Total | 1 |
| Heating Fuel | Electric, Wood |
| Heating Type | Baseboard Heaters |
| Roof Material | Asphalt Shingle |
| Roof Style | Unknown |
| Stories Total | 2 |
| Size Interior | 2,696 Sqft |
| Type | House |
| Utility Water | Municipal Water |
Parking
| Detached Garage |
Land
| Access Type | Year-round Access |
| Acreage | No |
| Landscape Features | Landscaped |
| Sewer | Municipal Sewage System |
| Size Irregular | 124x115x112x155 |
| Size Total Text | 124x115x112x155|under 1/2 Acre |
| Zoning Description | Res |
Rooms
| Level | Type | Length | Width | Dimensions |
|---|---|---|---|---|
| Second Level | Bedroom | 12 x 12.2 | ||
| Second Level | Bedroom | 11.11 x 12.2 | ||
| Second Level | Bath (# Pieces 1-6) | 9.11 x 6.11 | ||
| Second Level | Ensuite | 10.3 x 9.7 | ||
| Second Level | Primary Bedroom | 28.7 x 11.9 | ||
| Main Level | Bath (# Pieces 1-6) | 7.6 x4.11 | ||
| Main Level | Mud Room | 7.10 x 7.5 | ||
| Main Level | Office | 10.8 x 8.4 | ||
| Main Level | Living Room | 13.8 x 17.7 | ||
| Main Level | Family Room/fireplace | 12.1 x 16.8 | ||
| Main Level | Den | 9.11 x 7.6 | ||
| Main Level | Laundry Room | 9.11 x 5.3 | ||
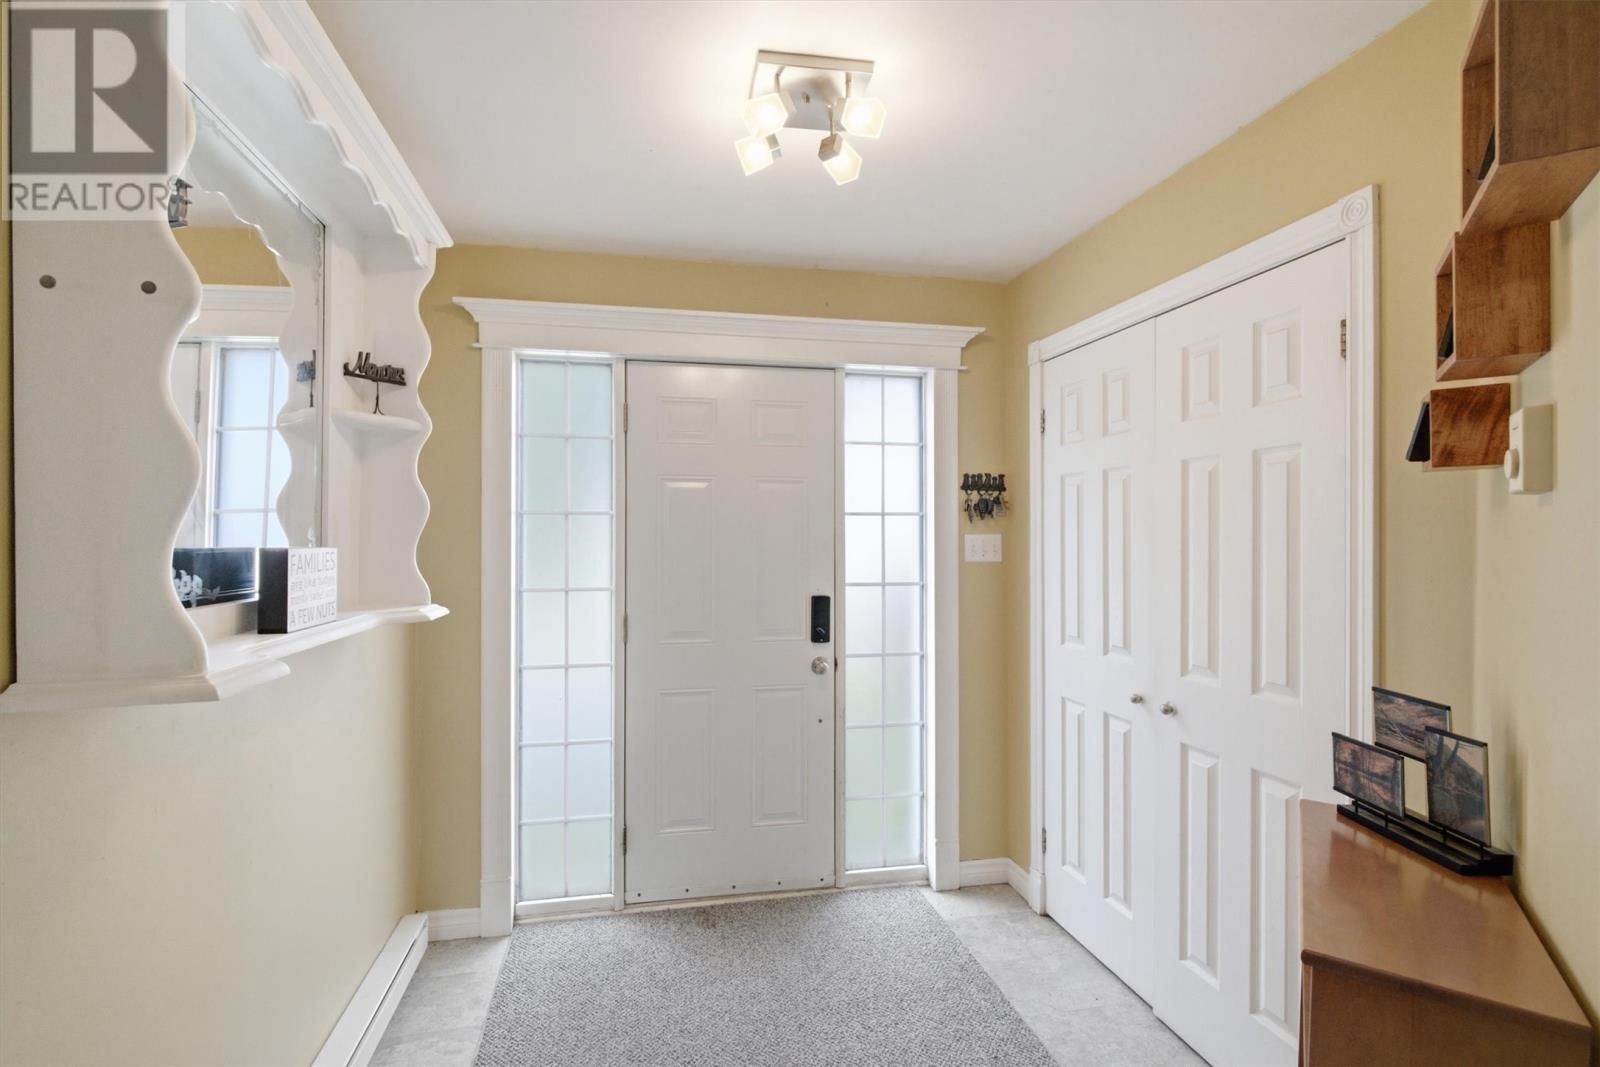
| Main Level | Foyer | 12.1 x 6.1 | ||
| Main Level | Dining Room | 13.9 x 15.6 | ||
| Main Level | Kitchen | 10.6 x 16.10 |
https://www.realtor.ca/real-estate/30155286/147-river-road-appleton
Contact Us
Contact us for more information

The trademarks REALTOR®, REALTORS®, and the REALTOR® logo are controlled by The Canadian Real Estate Association (CREA) and identify real estate professionals who are members of CREA. The trademarks MLS®, Multiple Listing Service® and the associated logos are owned by The Canadian Real Estate Association (CREA) and identify the quality of services provided by real estate professionals who are members of CREA. The trademark DDF® is owned by The Canadian Real Estate Association (CREA) and identifies CREA's Data Distribution Facility (DDF®)
September 15 2026 11:22:09
Newfoundland & Labrador Association of REALTORS®
Keller Williams Platinum Realty - Grand Falls