144 Park Avenue Mt. Pearl, Newfoundland & Labrador A1N 1K5

$275,000
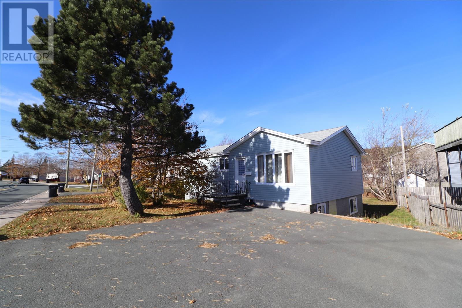
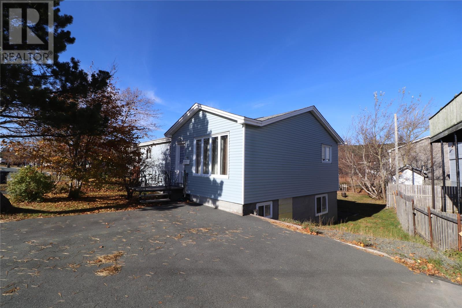
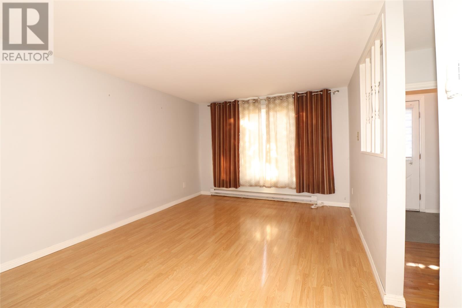
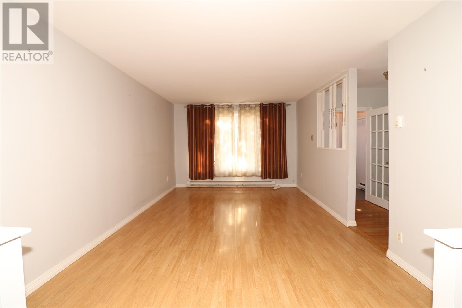
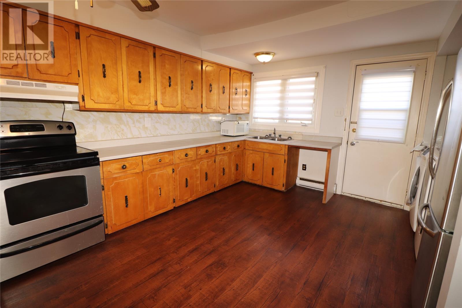
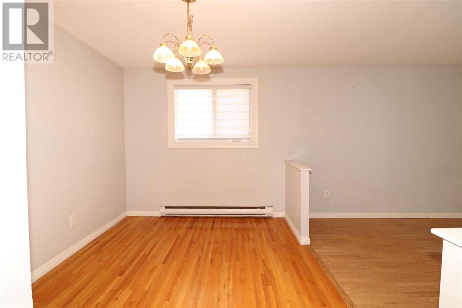
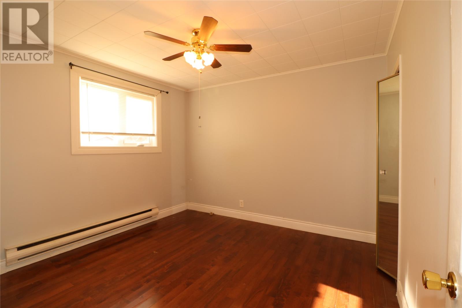
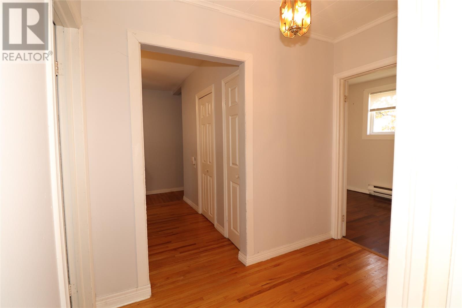
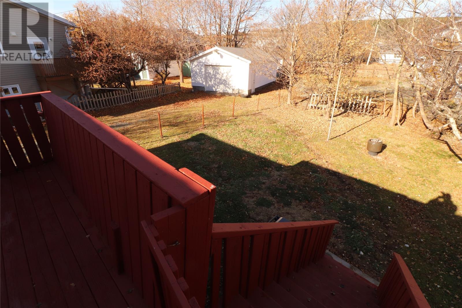
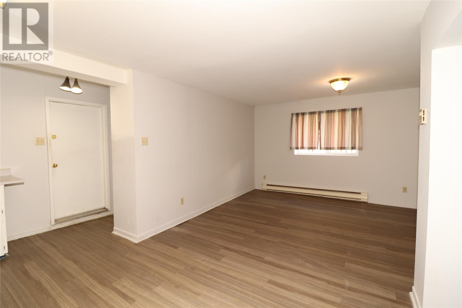
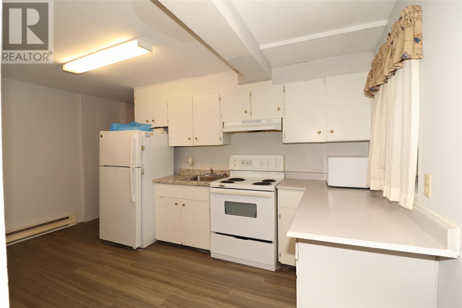
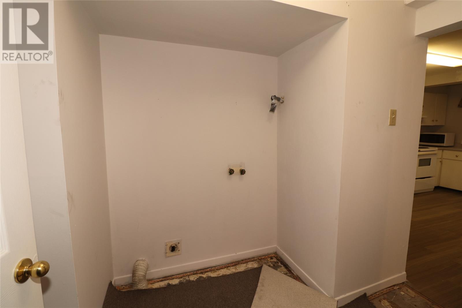
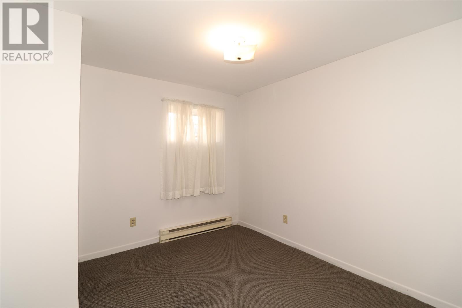
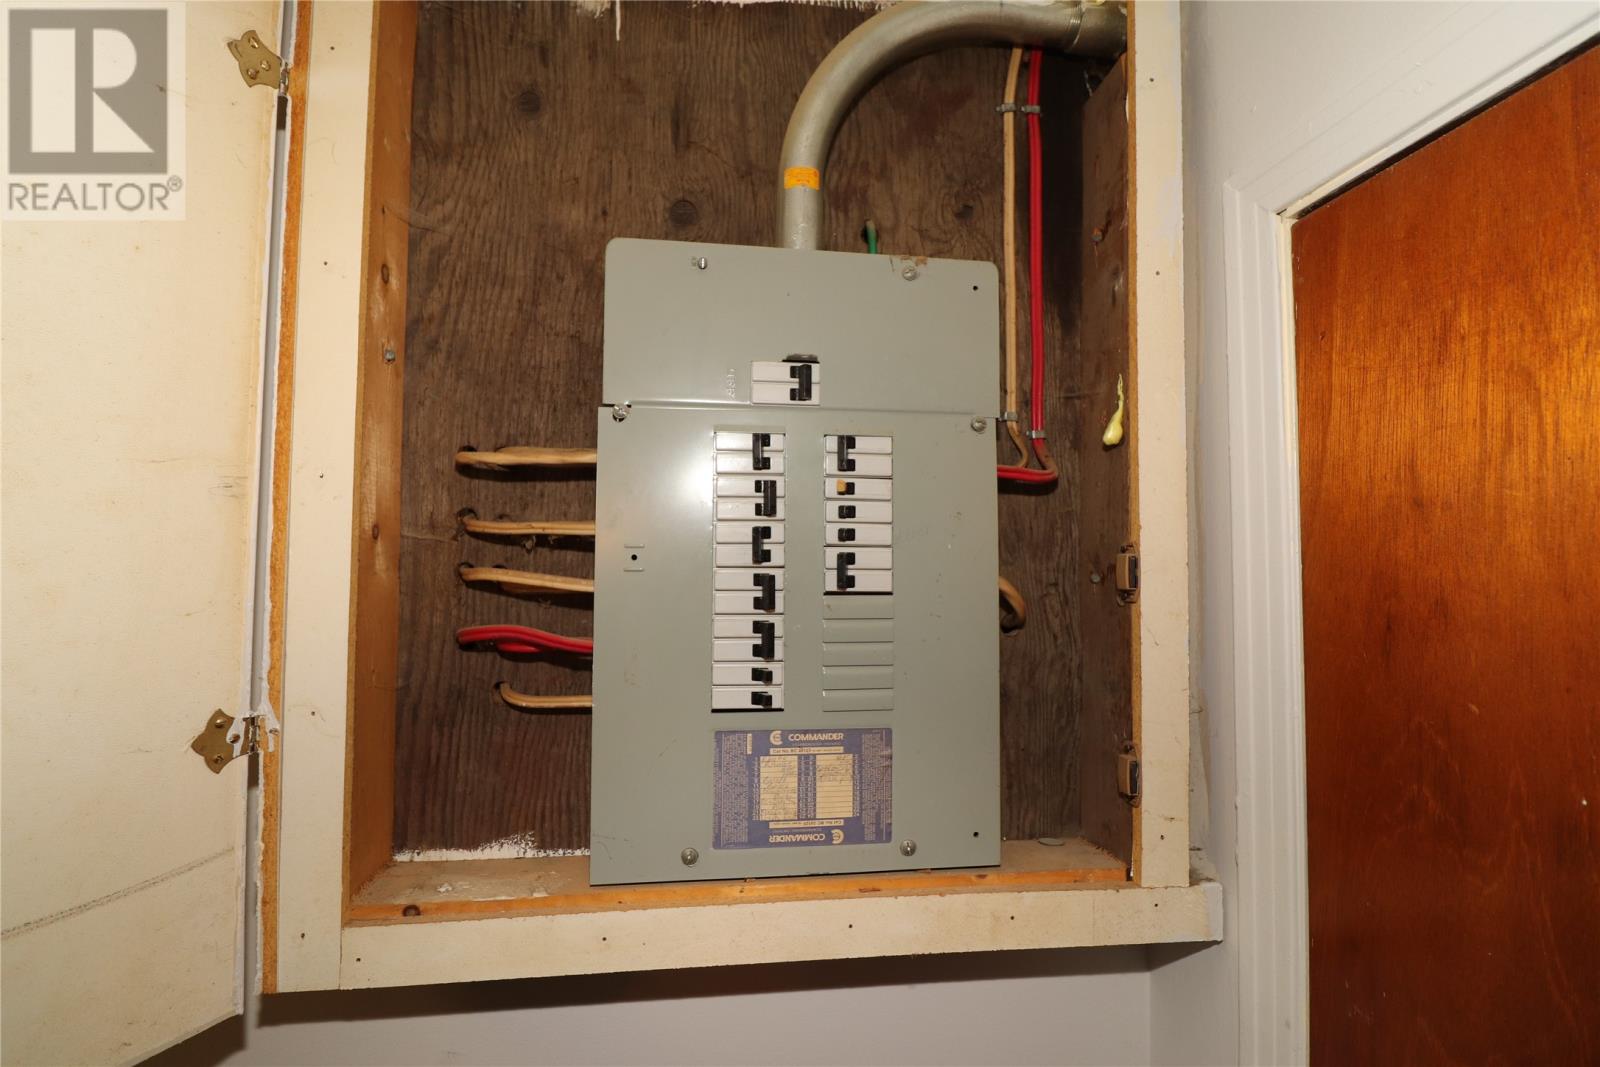
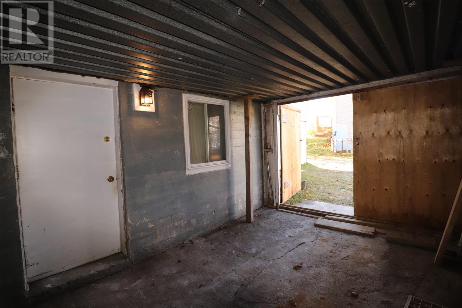
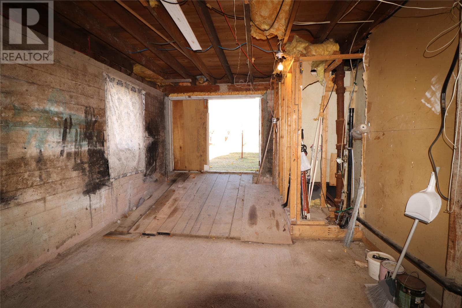
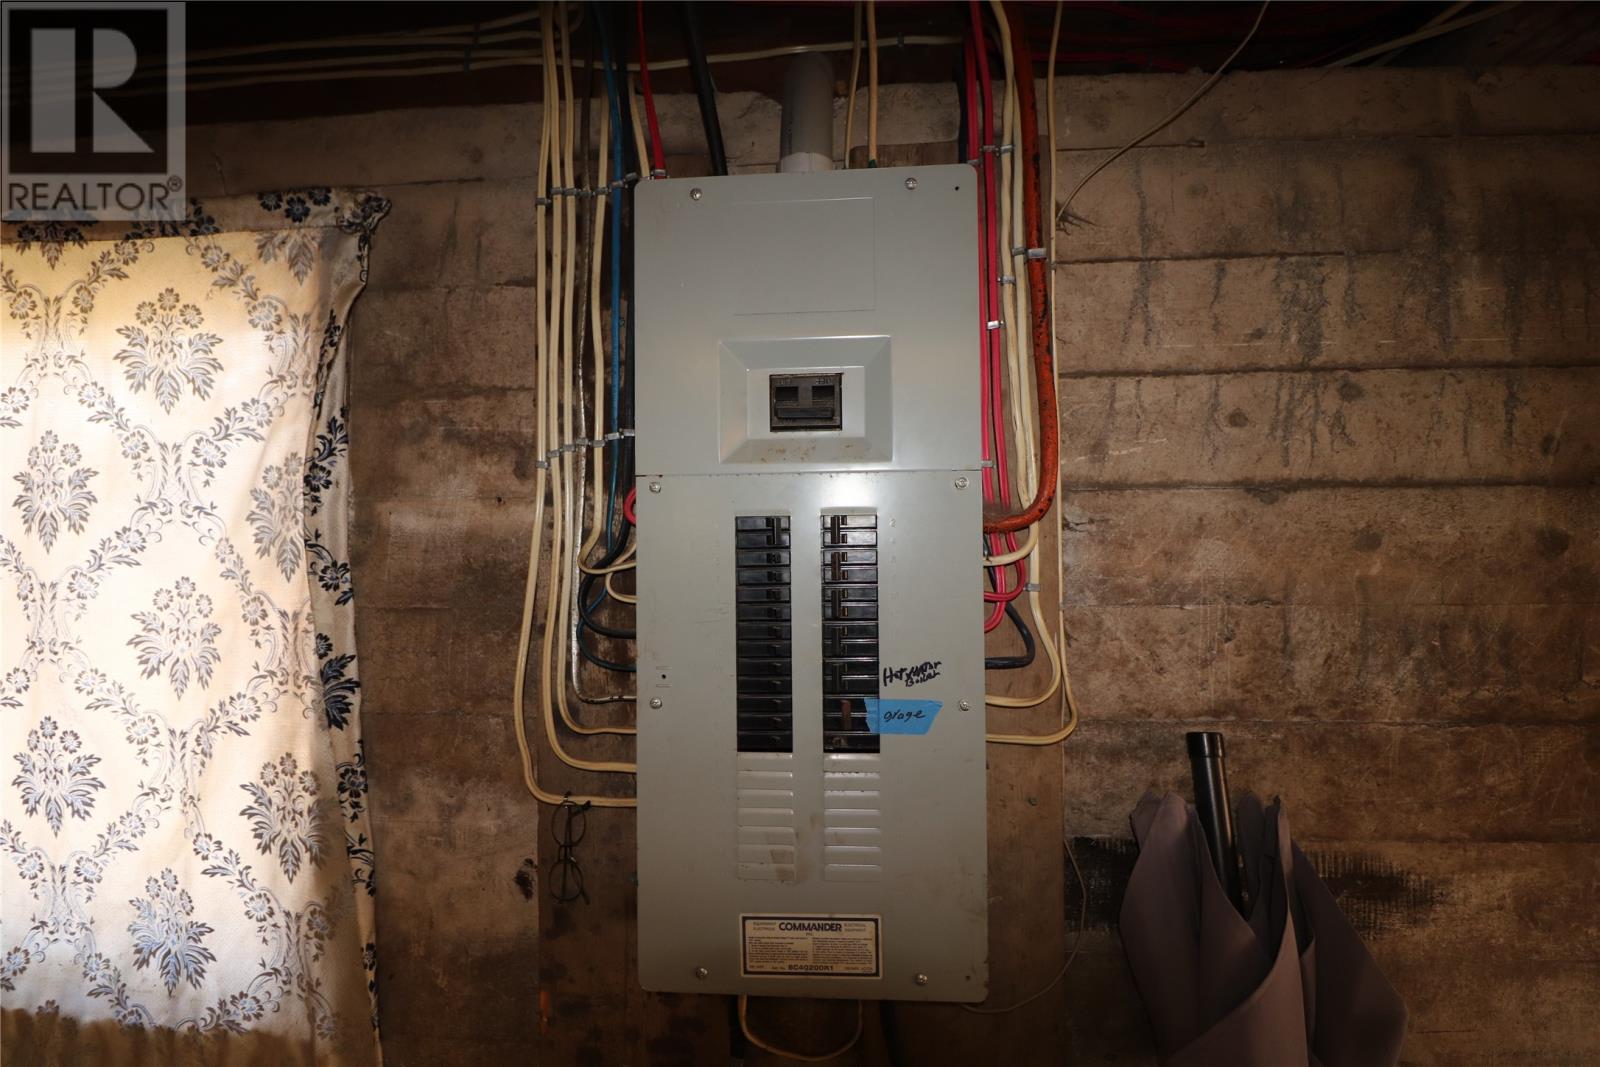
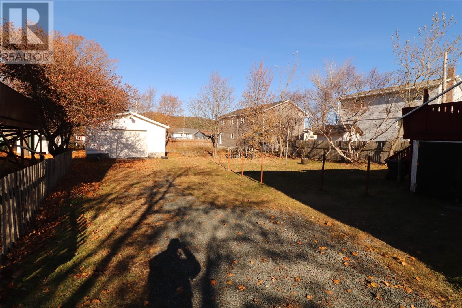
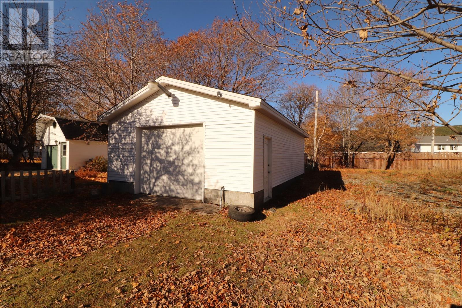
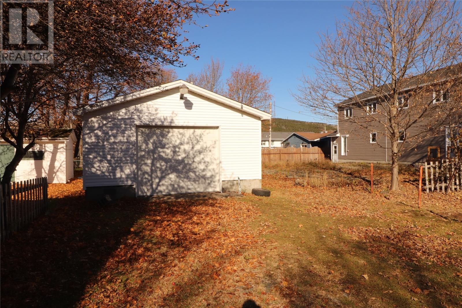
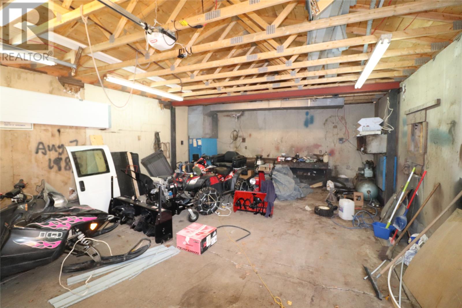
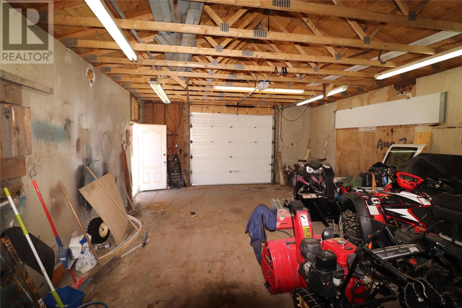
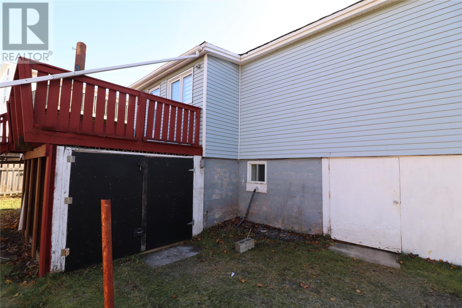
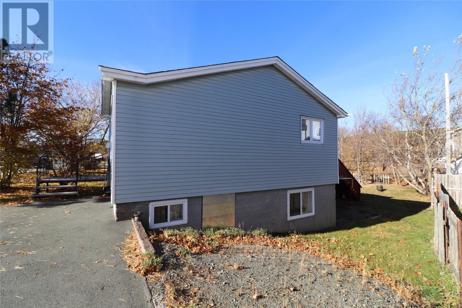
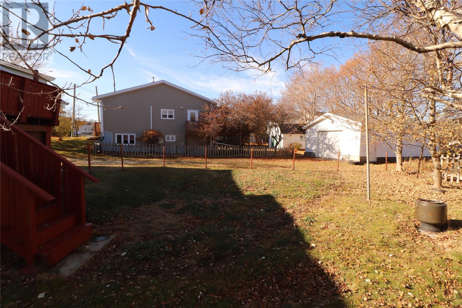
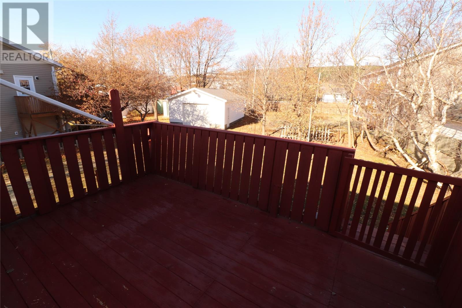
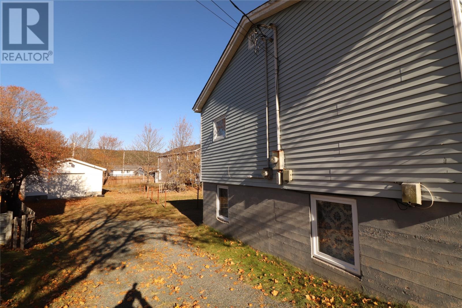
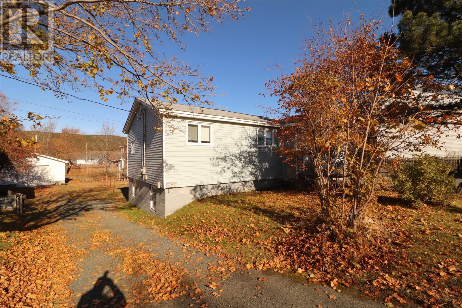
As rare as it gets: A registered 2 apartment house on a 1/4 PLUS acre lot and a triple detached garage in the heart of Mt. Pearl for under $300,000. Rented to family for the last few years, this solid 3 + 1 BR bungalow has hardwood floors, a spacious Living room and kitchen with main floor laundry. Both units have ground level entry, separate meters, separate driveways and separate laundry facilities. Both units are now vacant and ready to occupy. Roof was shingled in 2023. New windows 15 years ago. Main unit panel is 200 amp, basement apartment is 125 amp. Plumbing is copper. (id:28789)
Property Details
| MLS® Number | 1305209 |
| Property Type | Single Family |
Building
| Bathroom Total | 2 |
| Bedrooms Total | 4 |
| Appliances | Dishwasher, Refrigerator, Stove, Washer, Dryer |
| Architectural Style | Bungalow |
| Constructed Date | 1975 |
| Construction Style Attachment | Detached |
| Exterior Finish | Vinyl Siding |
| Flooring Type | Hardwood, Other |
| Foundation Type | Poured Concrete |
| Heating Fuel | Electric |
| Heating Type | Baseboard Heaters |
| Roof Material | Fiberglass |
| Roof Style | Unknown |
| Stories Total | 1 |
| Size Interior | 2,240 Sqft |
| Type | Two Apartment House |
| Utility Water | Municipal Water |
Parking
| Detached Garage | |
| Garage | 3 |
Land
| Acreage | No |
| Landscape Features | Landscaped |
| Sewer | Municipal Sewage System |
| Size Irregular | 1/4 Acre |
| Size Total Text | 1/4 Acre|7,251 - 10,889 Sqft |
| Zoning Description | Res |
Rooms
| Level | Type | Length | Width | Dimensions |
|---|---|---|---|---|
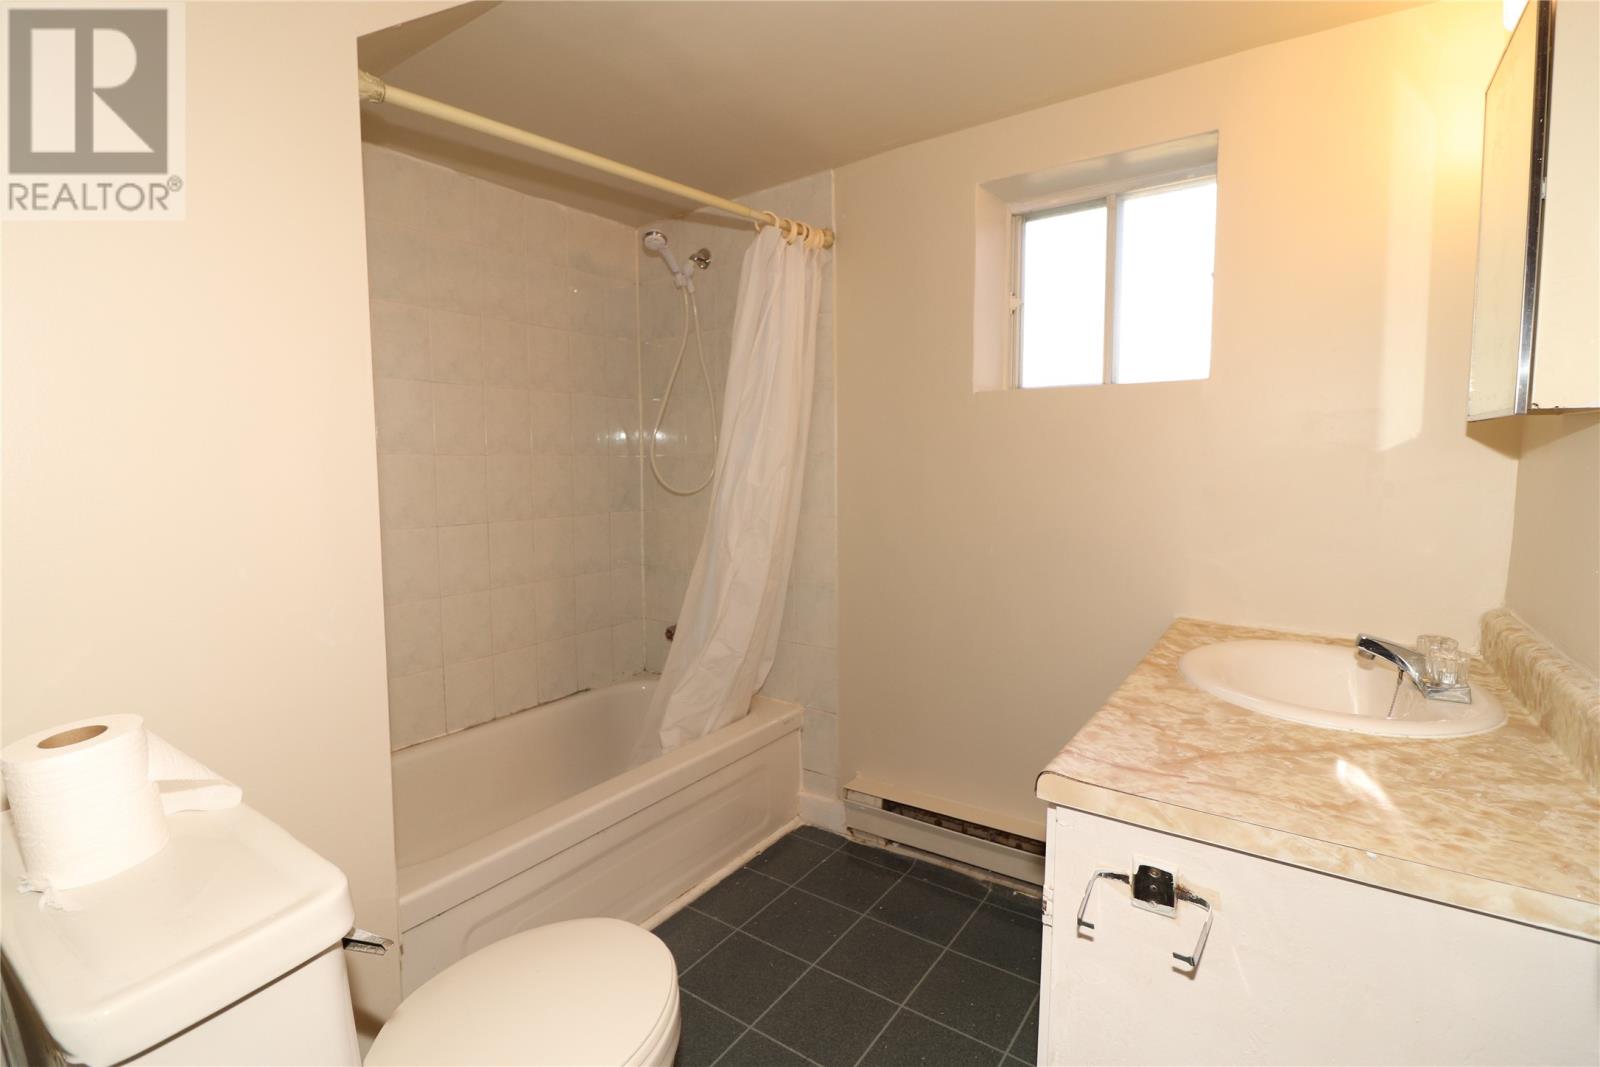
| Basement | Bath (# Pieces 1-6) | 4 pce | ||
| Basement | Not Known | 10 x 9-9 | ||
| Basement | Not Known | 12 x 10-6 | ||
| Basement | Not Known | 14-8 x 10⁻² | ||
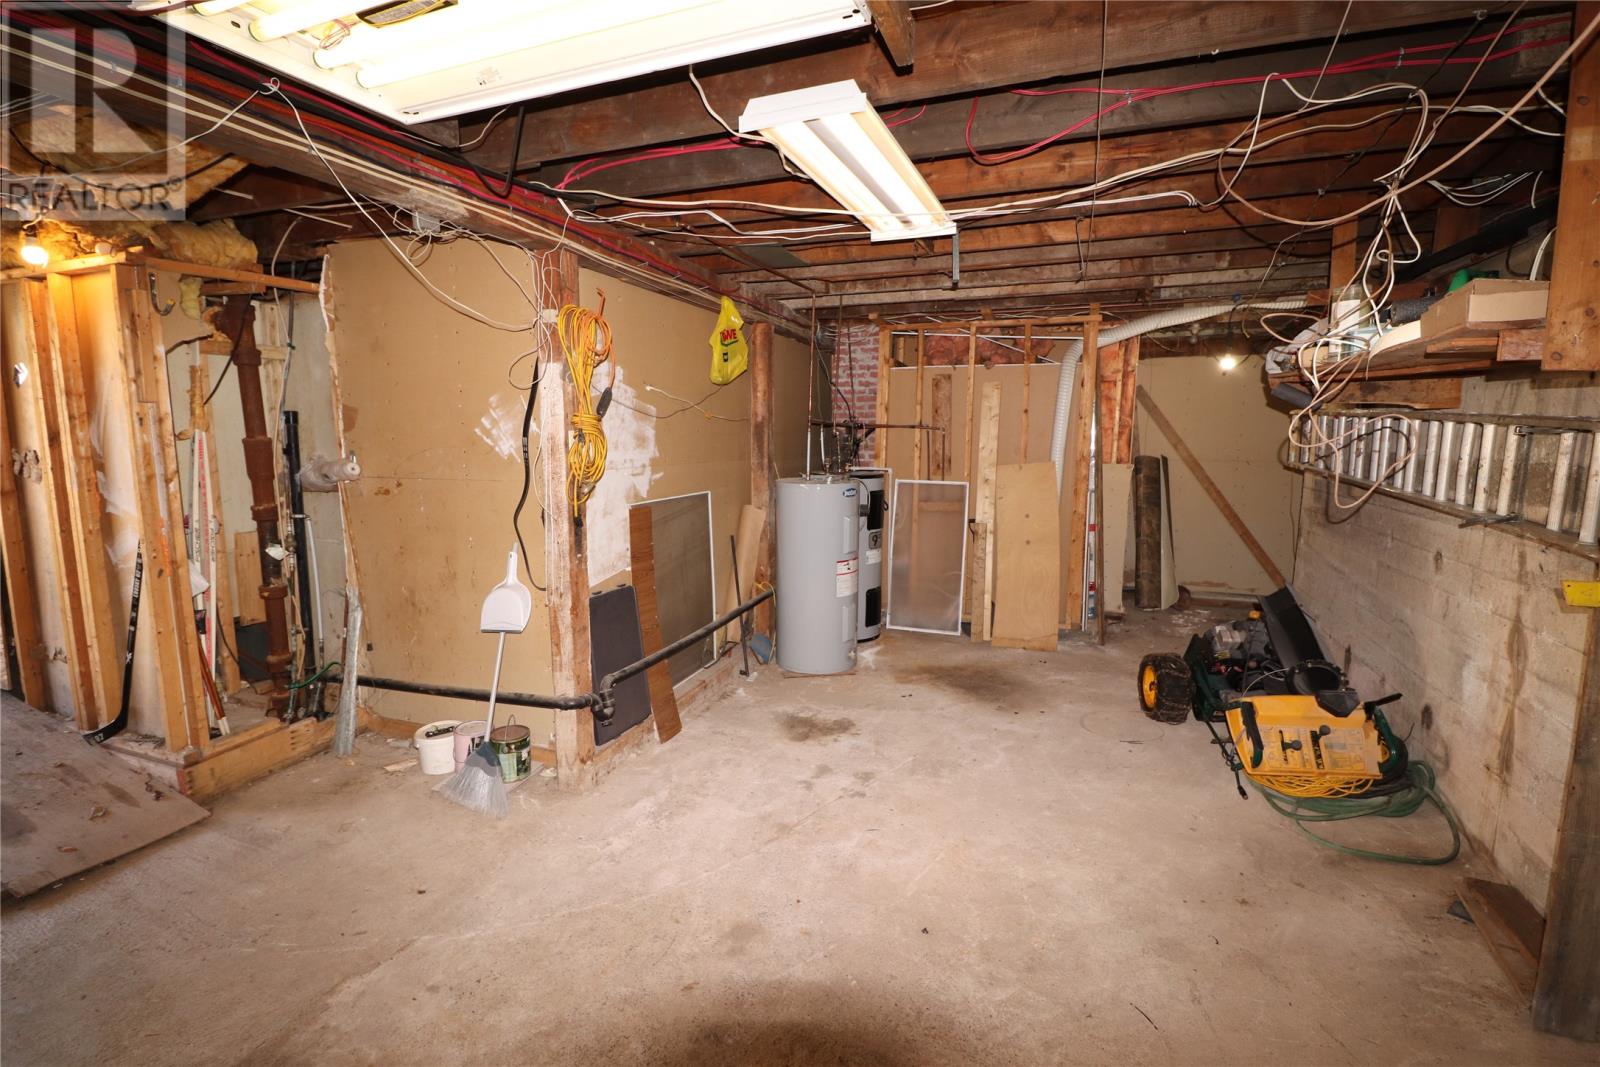
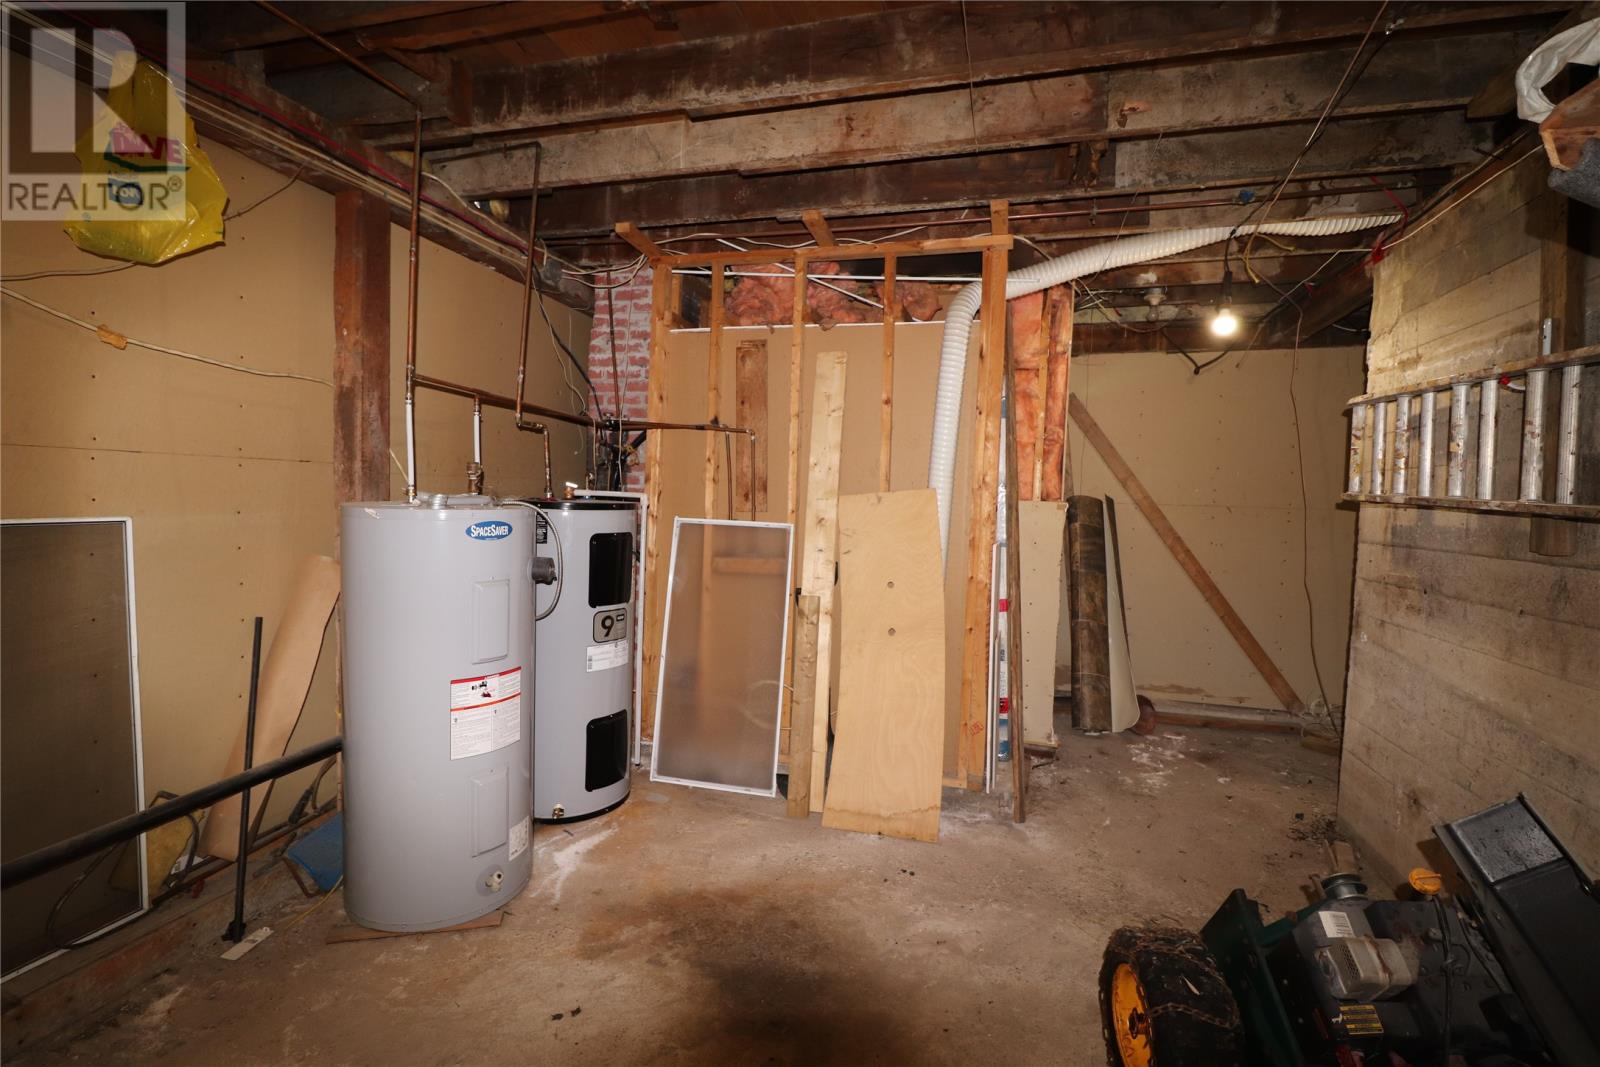
| Basement | Storage | 14 x 16 | ||
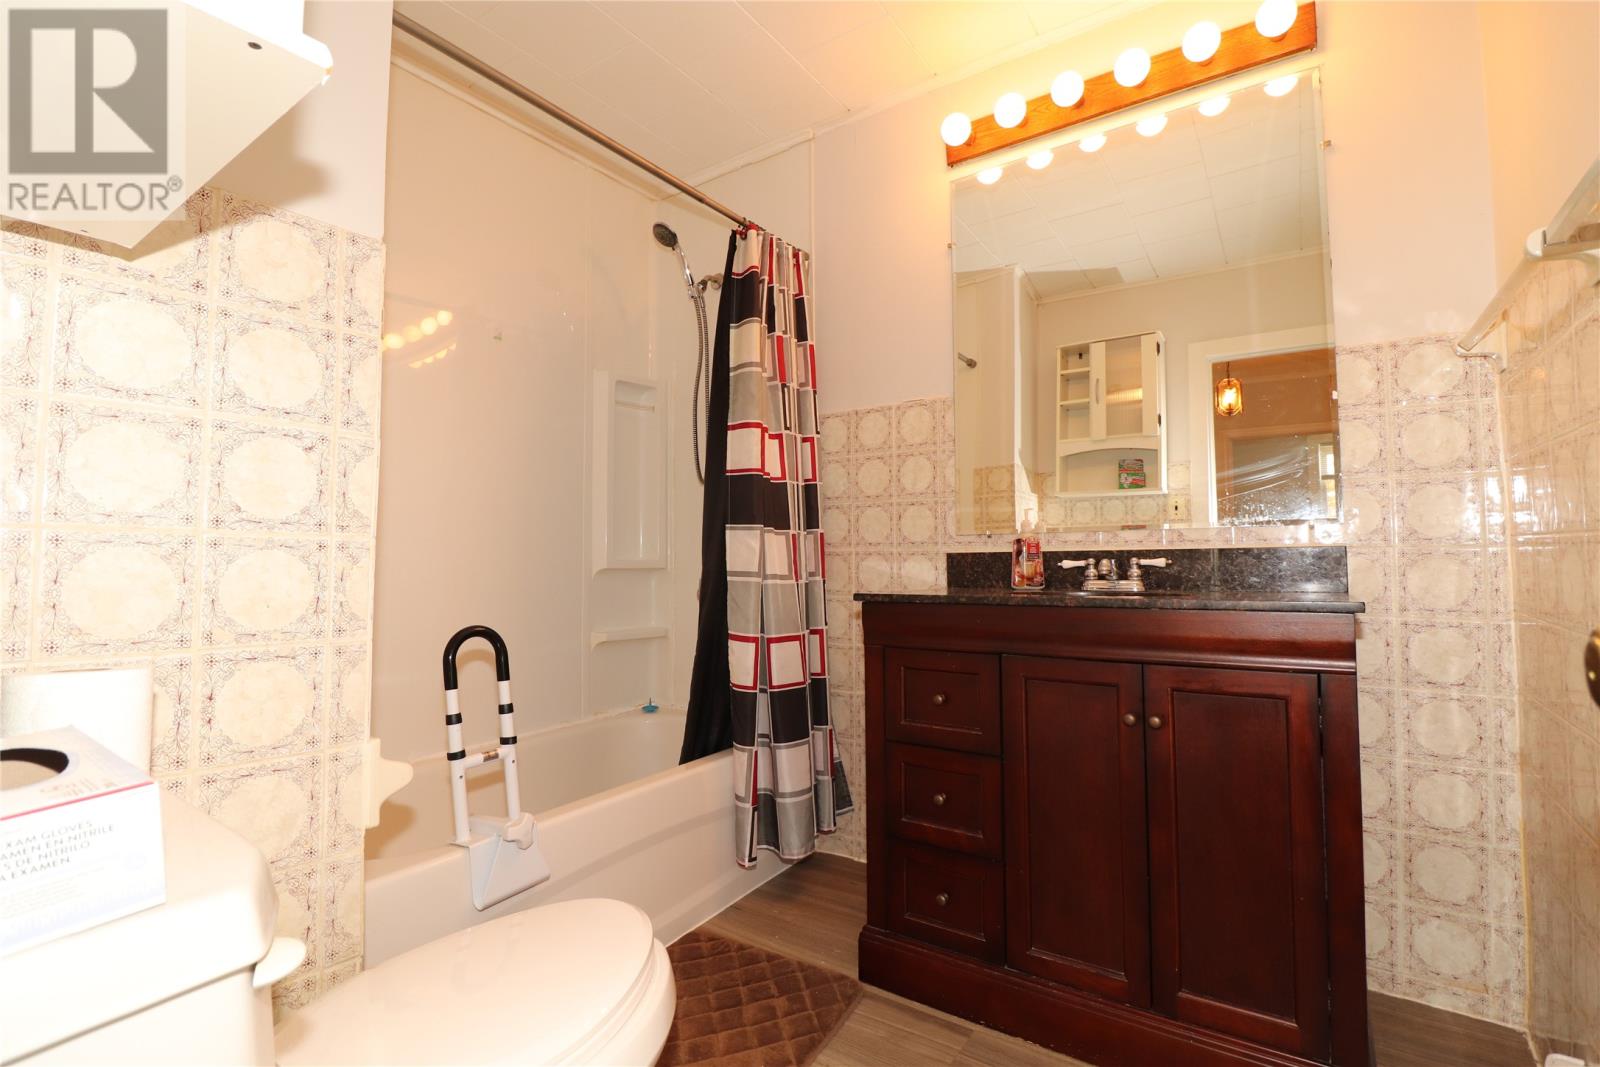
| Main Level | Bath (# Pieces 1-6) | 4 pce | ||
| Main Level | Laundry Room | 4 x 8 | ||
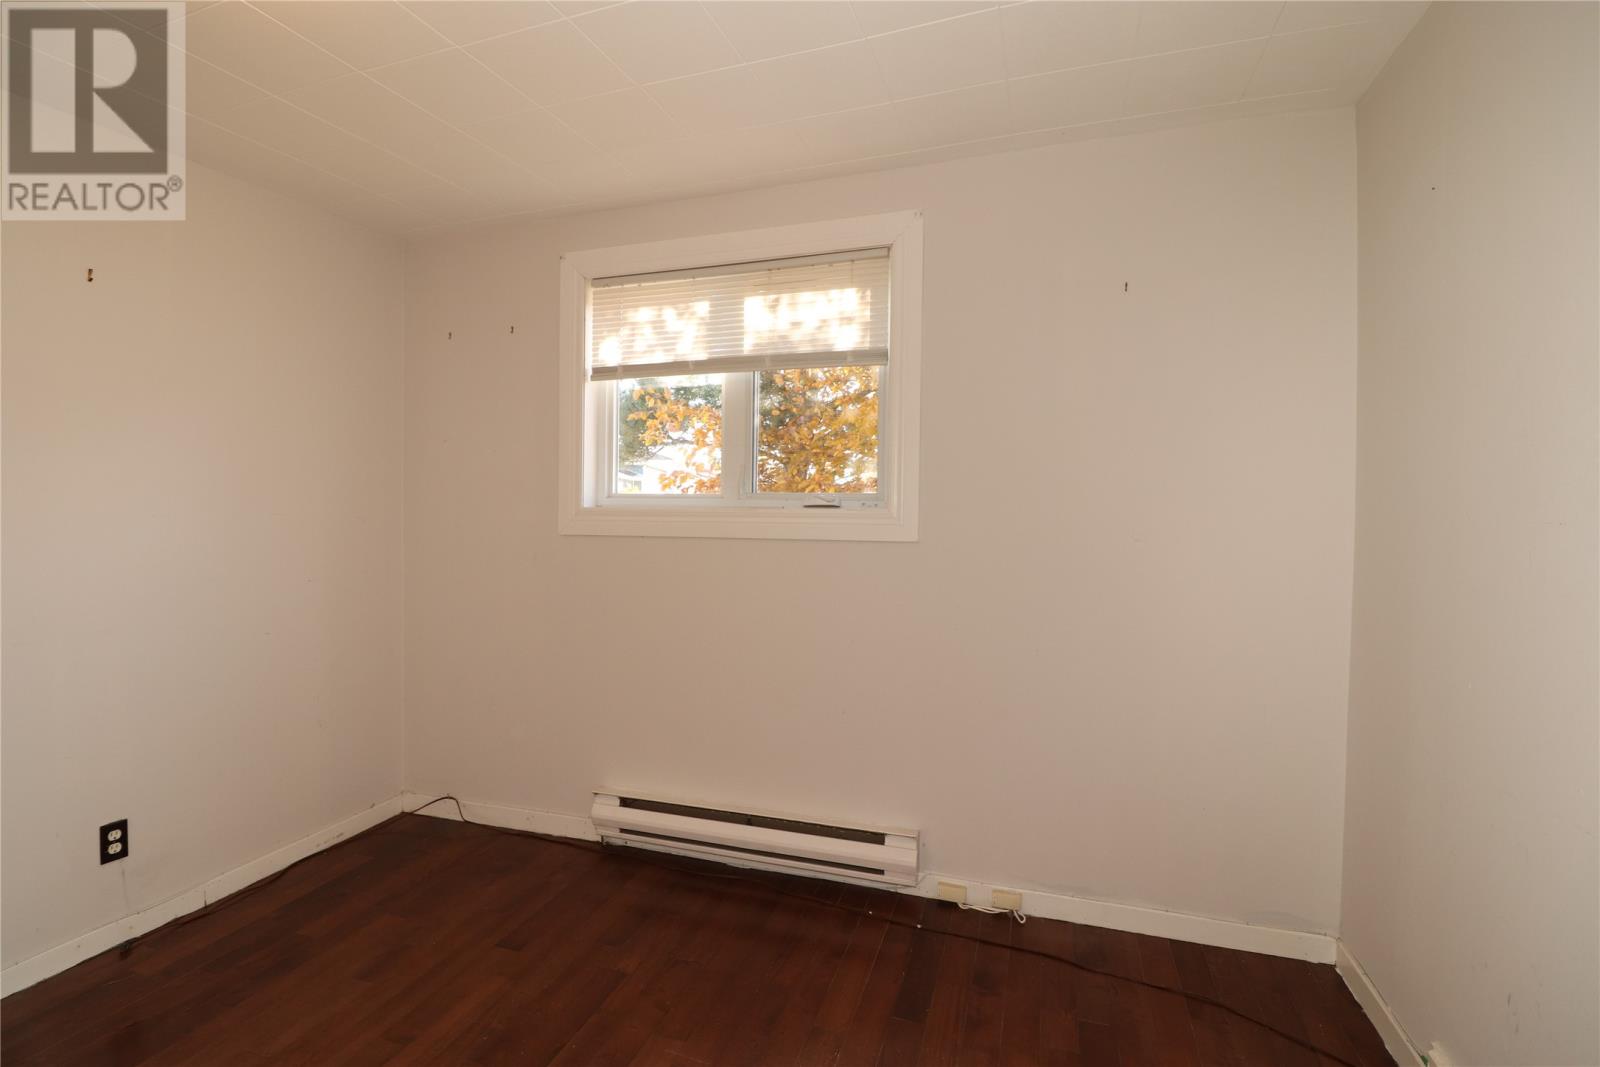
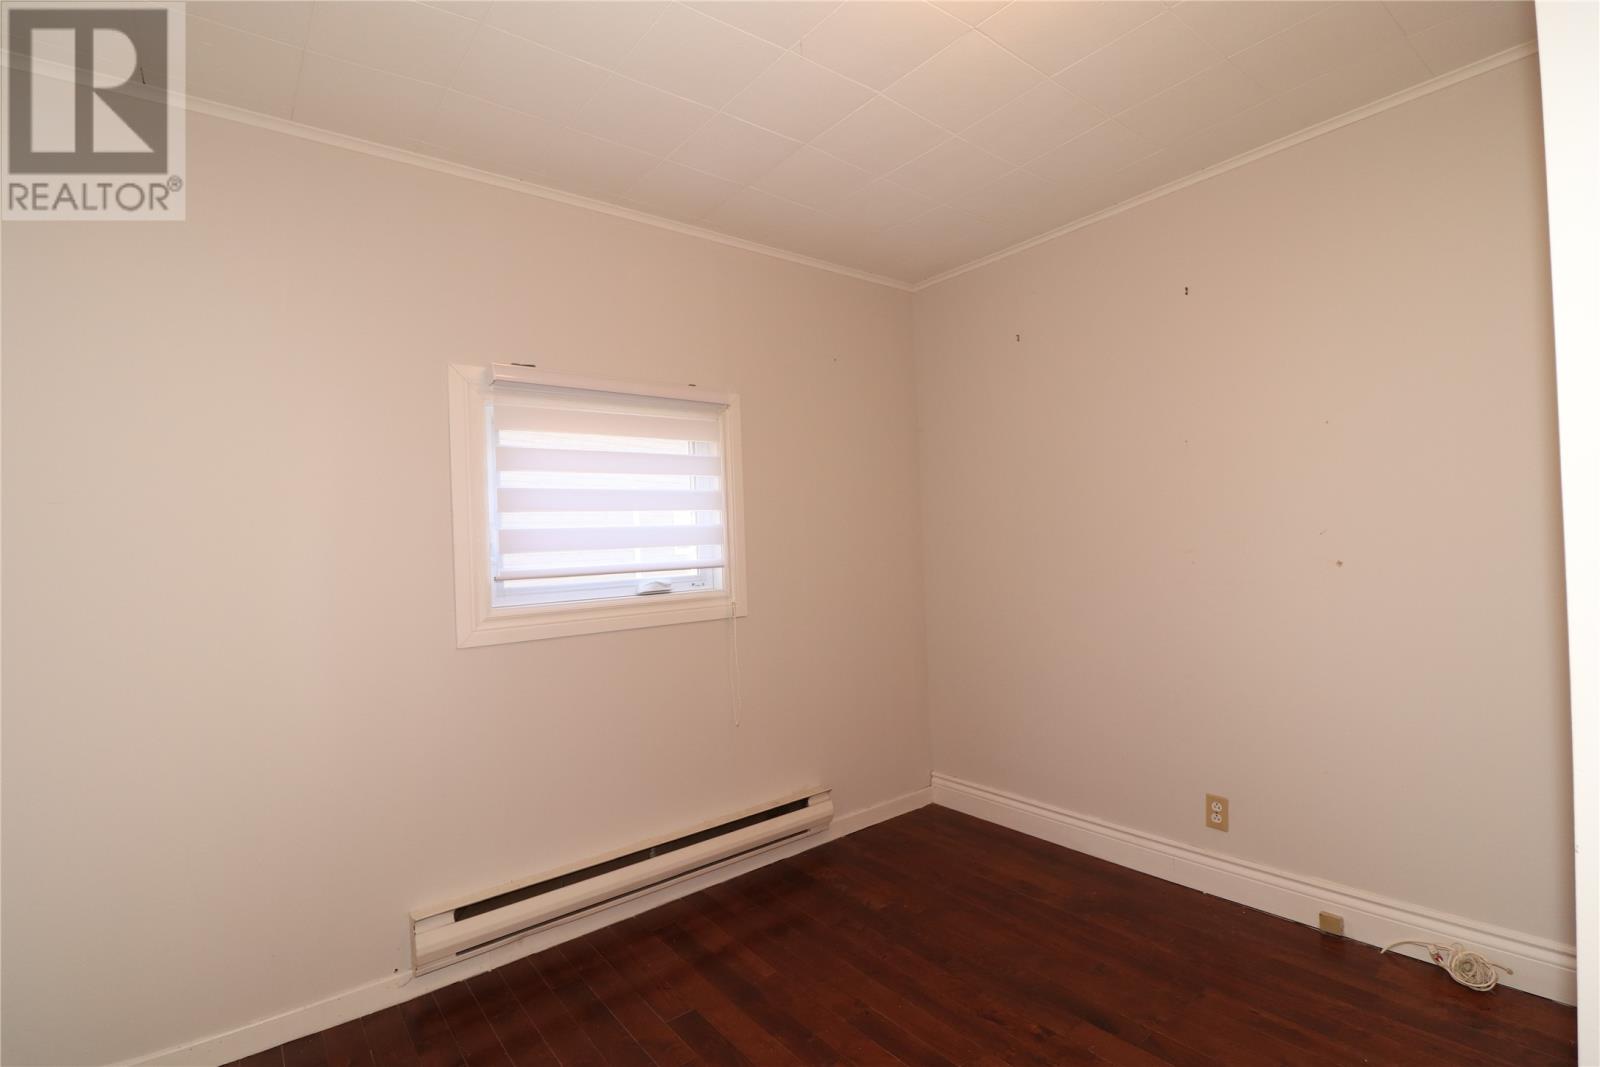
| Main Level | Bedroom | 10 x 7-6 | ||
| Main Level | Bedroom | 11-2 x 7-6 | ||
| Main Level | Primary Bedroom | 10-8 x 11 | ||
| Main Level | Porch | 4-7 x 4 | ||
| Main Level | Kitchen | 12-6 x 12 | ||
| Main Level | Dining Nook | 9-3 x 8-7 | ||
| Main Level | Living Room | 11-4 x 17-8 |
https://www.realtor.ca/real-estate/30486822/144-park-avenue-mt-pearl
Contact Us
Contact us for more information

The trademarks REALTOR®, REALTORS®, and the REALTOR® logo are controlled by The Canadian Real Estate Association (CREA) and identify real estate professionals who are members of CREA. The trademarks MLS®, Multiple Listing Service® and the associated logos are owned by The Canadian Real Estate Association (CREA) and identify the quality of services provided by real estate professionals who are members of CREA. The trademark DDF® is owned by The Canadian Real Estate Association (CREA) and identifies CREA's Data Distribution Facility (DDF®)
November 13 2026 04:21:41
Newfoundland & Labrador Association of REALTORS®
RE/MAX Realty Specialists