14 Whiteway Drive Wabush, Newfoundland & Labrador A0R 1B0

$415,000
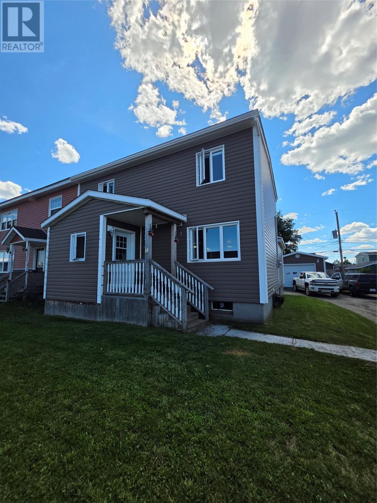
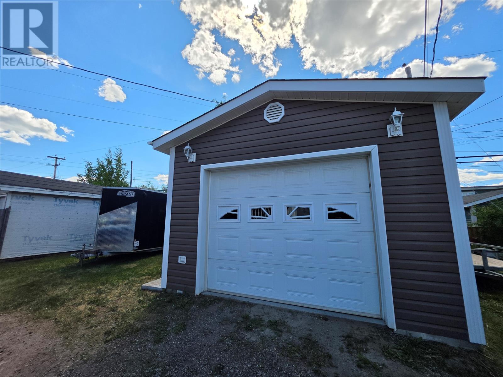
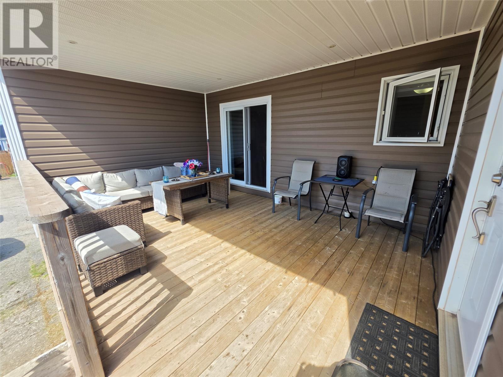
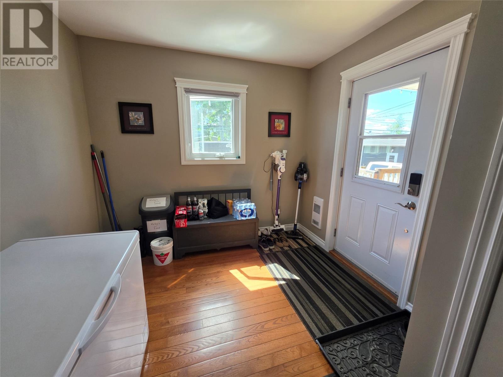
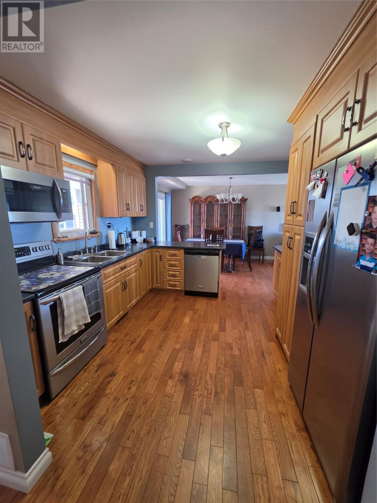
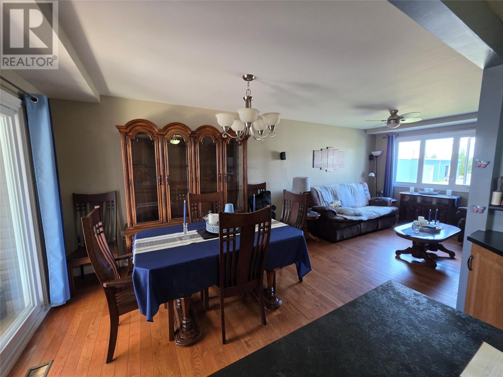
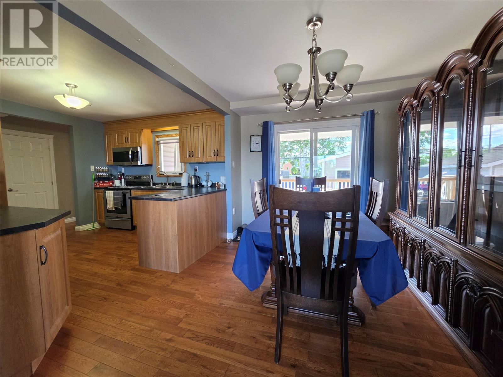
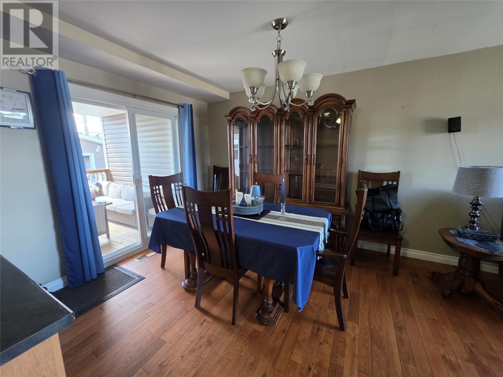
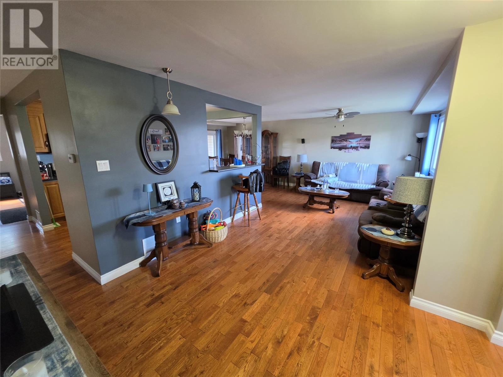
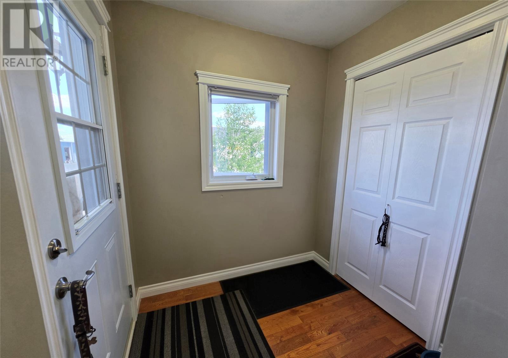
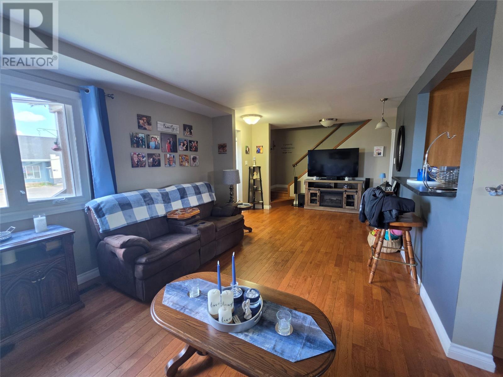
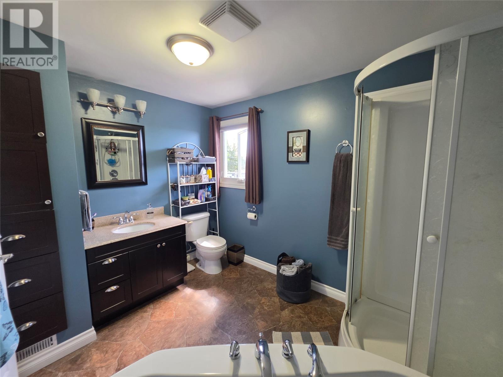
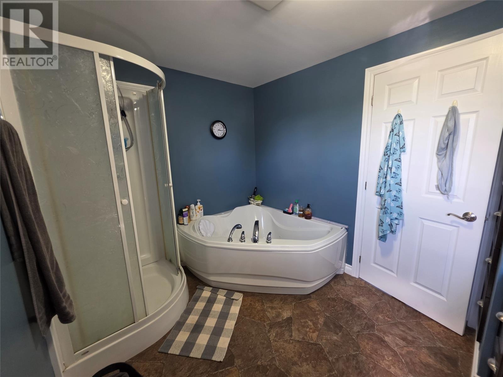
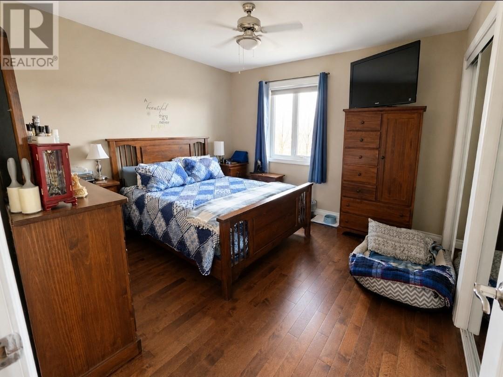
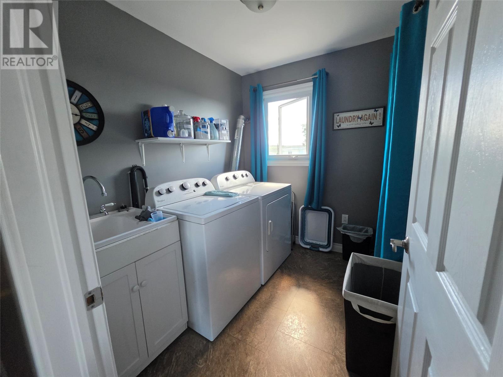
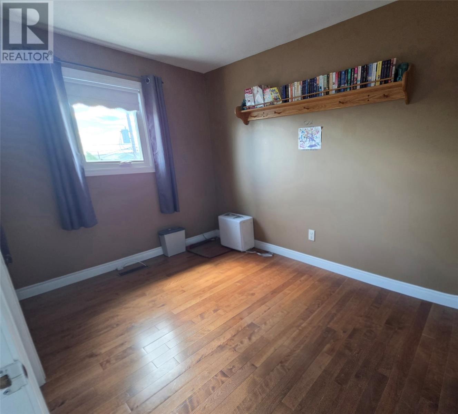
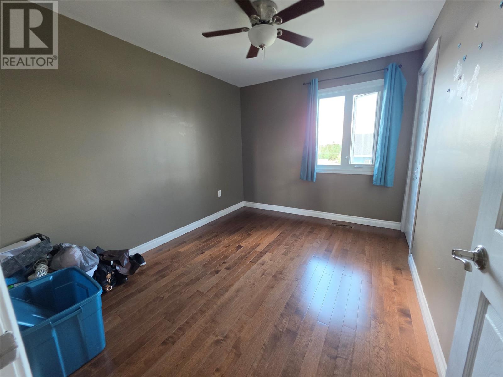
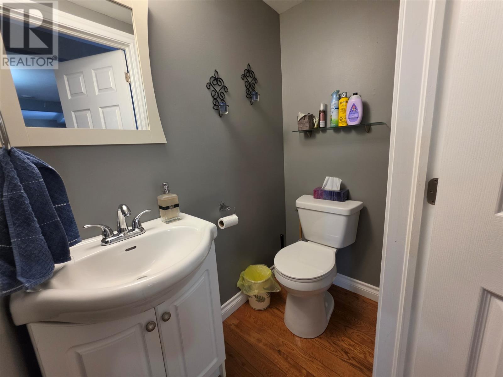
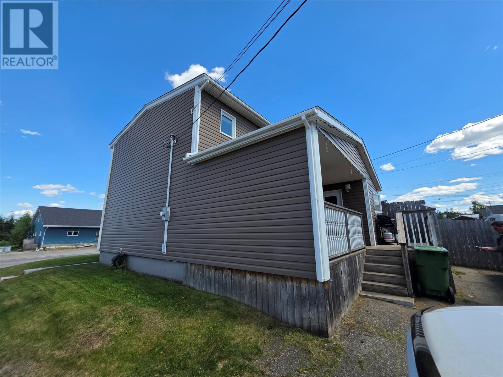
Welcome to this beautifully renovated 4-bedroom, 1.5-bath home that has been updated from top to bottom. Featuring hardwood flooring throughout, this home offers both style and functionality. The upper level includes a convenient laundry room, converted from one of the bedrooms for easy access. The unfinished basement provides endless potential for future development. Outside, you'll find a spacious covered back deck and an impressive 16 x 30 detached garage with 10-foot ceilings, perfect for storage, hobbies, or a workshop. This move-in-ready home is a must-see! (id:28789)
Property Details
| MLS® Number | 1299639 |
| Property Type | Single Family |
Building
| Bathroom Total | 2 |
| Bedrooms Above Ground | 4 |
| Bedrooms Total | 4 |
| Appliances | Refrigerator, Stove, Washer, Dryer |
| Constructed Date | 1964 |
| Construction Style Attachment | Attached |
| Exterior Finish | Vinyl Siding |
| Flooring Type | Hardwood |
| Foundation Type | Concrete |
| Half Bath Total | 1 |
| Heating Fuel | Electric |
| Heating Type | Forced Air |
| Stories Total | 1 |
| Size Interior | 2,016 Sqft |
| Type | House |
| Utility Water | Municipal Water |
Parking
| Detached Garage |
Land
| Acreage | No |
| Sewer | Municipal Sewage System |
| Size Irregular | 114 X 38 X 117 X 35 |
| Size Total Text | 114 X 38 X 117 X 35|4,051 - 7,250 Sqft |
| Zoning Description | Res |
Rooms
| Level | Type | Length | Width | Dimensions |
|---|---|---|---|---|
| Second Level | Bedroom | 8 x 11 | ||
| Second Level | Bedroom | 8 x 8 | ||
| Second Level | Bedroom | 9 x 11 | ||
| Second Level | Primary Bedroom | 11 x 13 | ||
| Main Level | Dining Room | 10 x 10 | ||
| Main Level | Living Room | 23 x 10 | ||
| Main Level | Kitchen | 10 x 10 |
https://www.realtor.ca/real-estate/29966518/14-whiteway-drive-wabush
Contact Us
Contact us for more information

The trademarks REALTOR®, REALTORS®, and the REALTOR® logo are controlled by The Canadian Real Estate Association (CREA) and identify real estate professionals who are members of CREA. The trademarks MLS®, Multiple Listing Service® and the associated logos are owned by The Canadian Real Estate Association (CREA) and identify the quality of services provided by real estate professionals who are members of CREA. The trademark DDF® is owned by The Canadian Real Estate Association (CREA) and identifies CREA's Data Distribution Facility (DDF®)
June 30 2026 12:32:21
Newfoundland & Labrador Association of REALTORS®
Century 21 Big Land Realty Limited - Labrador City