14 Clearwater Close Whitbourne, Newfoundland & Labrador A0B 3K0

$799,900
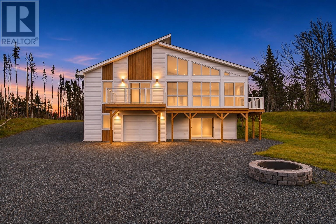
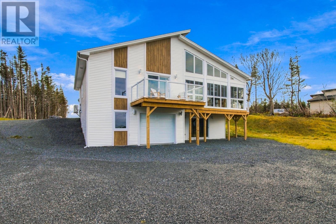
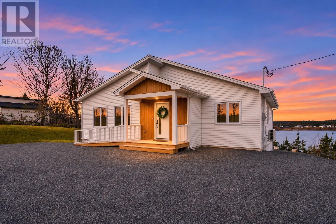
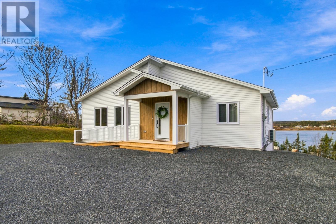
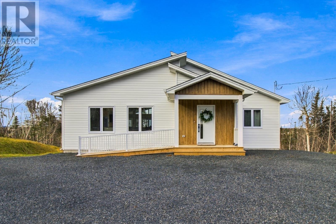
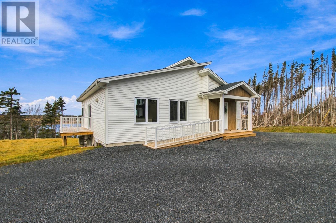
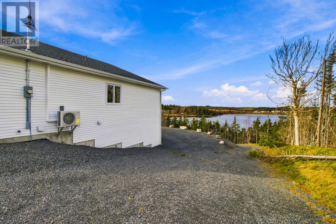
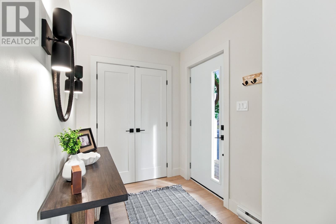
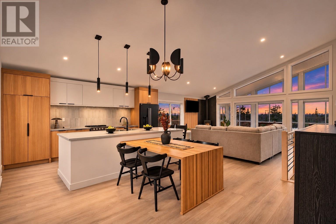
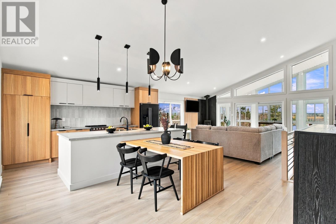
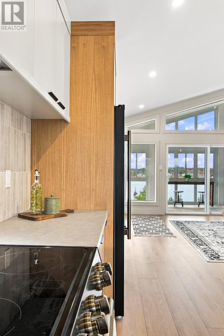
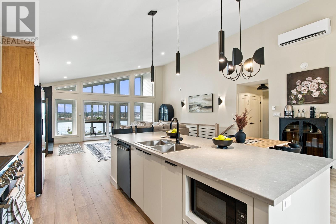
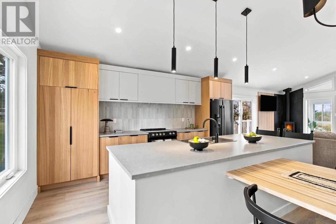
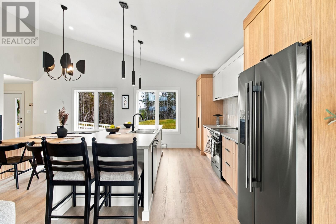
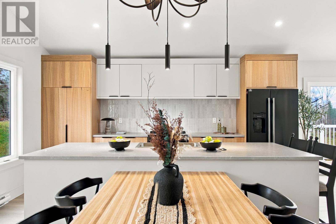
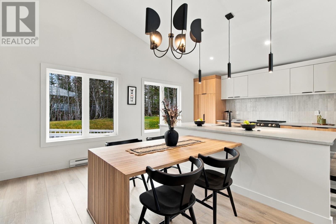
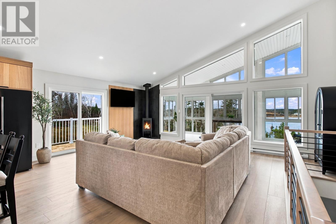
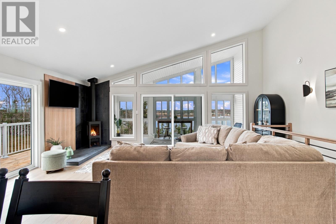
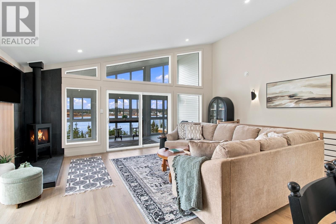
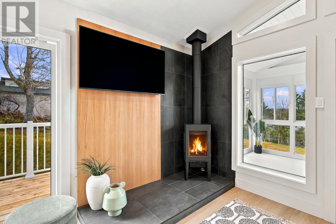
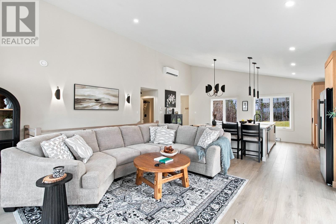
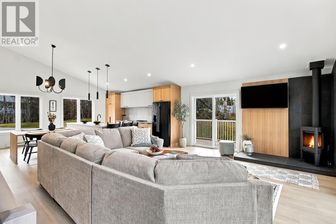
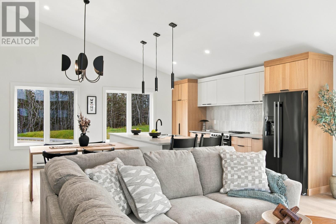
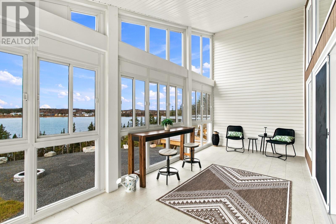
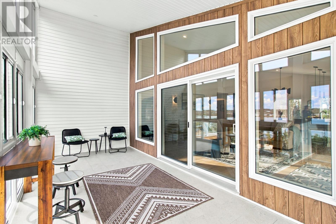
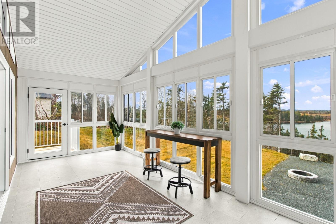
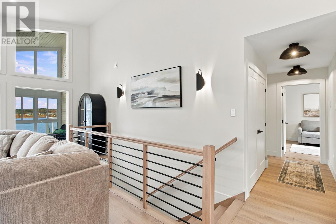
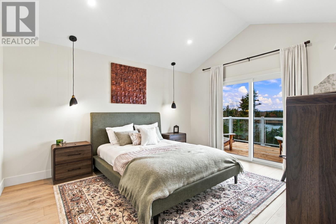
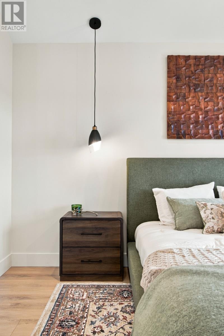
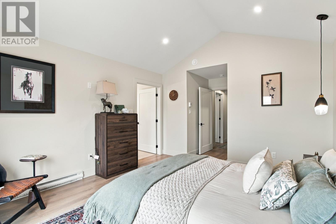
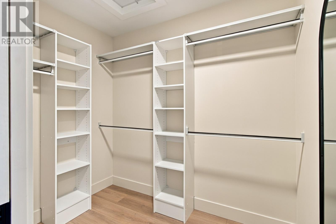
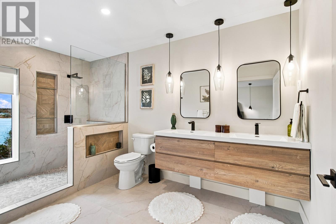
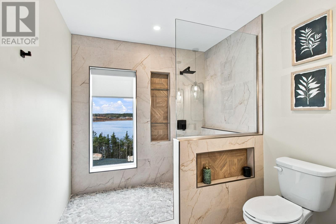
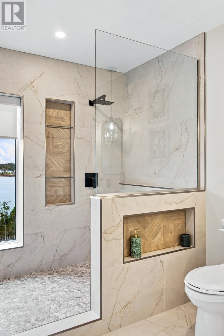
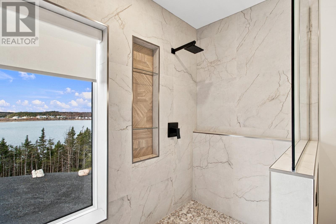
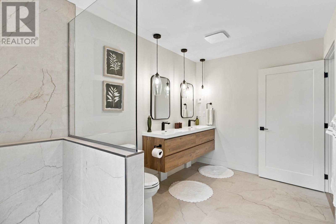
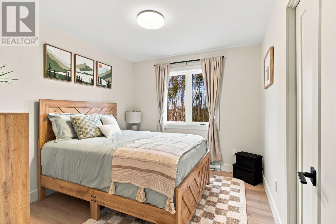
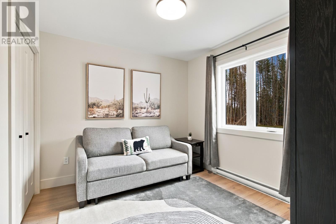
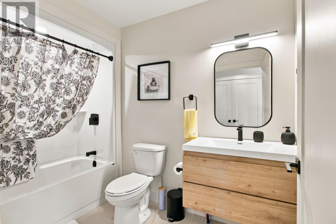
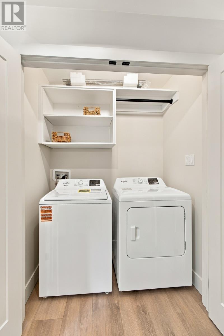
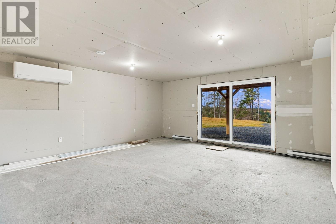
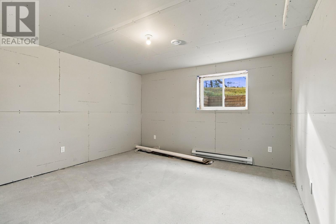
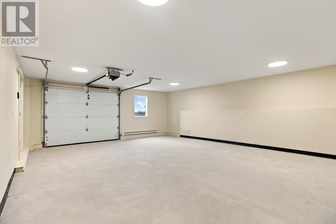
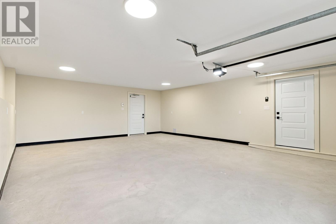
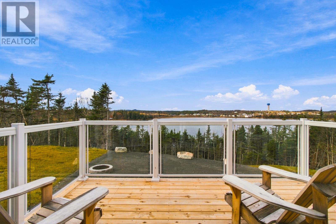
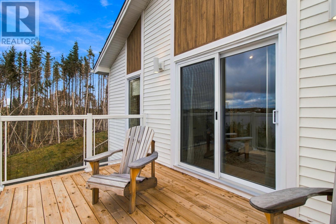
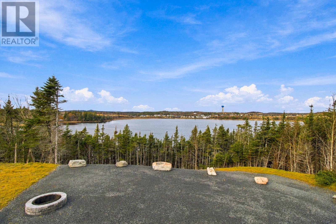
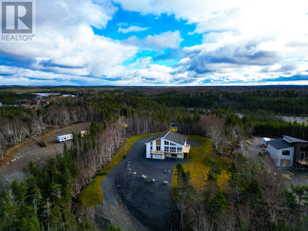
Set in Goose Pond, this fully furnished, turnkey cottage is a welcoming retreat with 3 bedrooms, 2 bathrooms and beautiful pond views. Inside, vaulted ceilings and a white oak feature wall bring warmth and character to the open main floor, while a propane stove makes it easy to settle in on cooler evenings. The modern kitchen features a custom island with an integrated dining area, perfect for gathering over breakfast or hosting friends. The primary bedroom, two guest bedrooms, both bathrooms and laundry are conveniently located on the main level. Start your morning with coffee in the 210 sq. ft. enclosed Sunspace sunroom, spend sunny afternoons on the 300 sq. ft. patio with glass railings and end the day around the outdoor fire pit. The property is fully landscaped and features a wheelchair ramp at the main entrance. Downstairs, the full basement offers space for recreation or storage, while the garage keeps your outdoor gear sheltered. A two-head mini-split provides heating and cooling, and with furnishings and décor by Cohen’s already in place, you can settle in and enjoy Goose Pond from day one. (id:28789)
Property Details
| MLS® Number | 1305529 |
| Property Type | Single Family |
| Water Front Type | Waterfront |
Building
| Bathroom Total | 2 |
| Bedrooms Total | 3 |
| Appliances | Dishwasher, Refrigerator, Stove, Washer, Dryer |
| Architectural Style | Bungalow |
| Constructed Date | 2026 |
| Construction Style Attachment | Detached |
| Exterior Finish | Vinyl Siding |
| Fireplace Fuel | Propane |
| Fireplace Present | Yes |
| Fireplace Type | Insert |
| Flooring Type | Laminate, Other |
| Foundation Type | Concrete |
| Heating Fuel | Propane |
| Heating Type | Baseboard Heaters, Mini-split |
| Roof Material | Asphalt Shingle |
| Roof Style | Unknown |
| Stories Total | 1 |
| Size Interior | 2,529 Sqft |
| Type | House |
| Utility Water | Drilled Well |
Parking
| Attached Garage |
Land
| Access Type | Year-round Access |
| Acreage | Yes |
| Landscape Features | Landscaped |
| Sewer | Septic Tank |
| Size Irregular | 1.181 Acre |
| Size Total Text | 1.181 Acre|1 - 3 Acres |
| Zoning Description | Res. |
Rooms
| Level | Type | Length | Width | Dimensions |
|---|---|---|---|---|
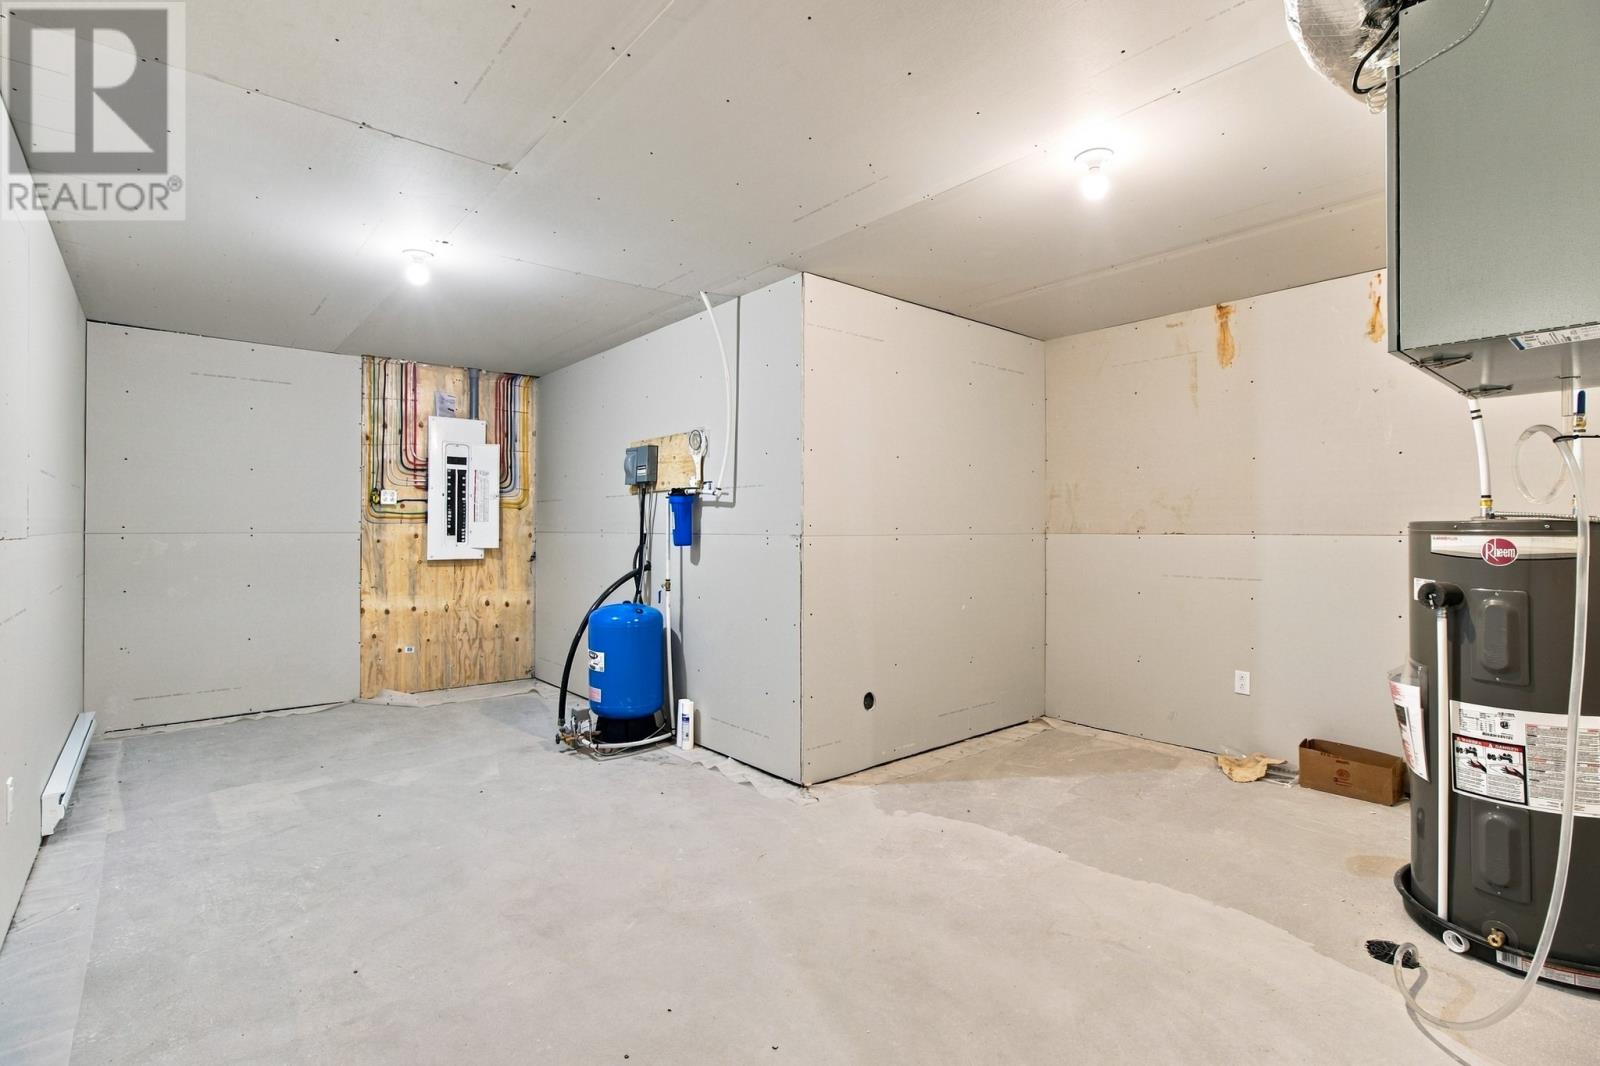
| Basement | Storage | 10.1 X 21.3 | ||
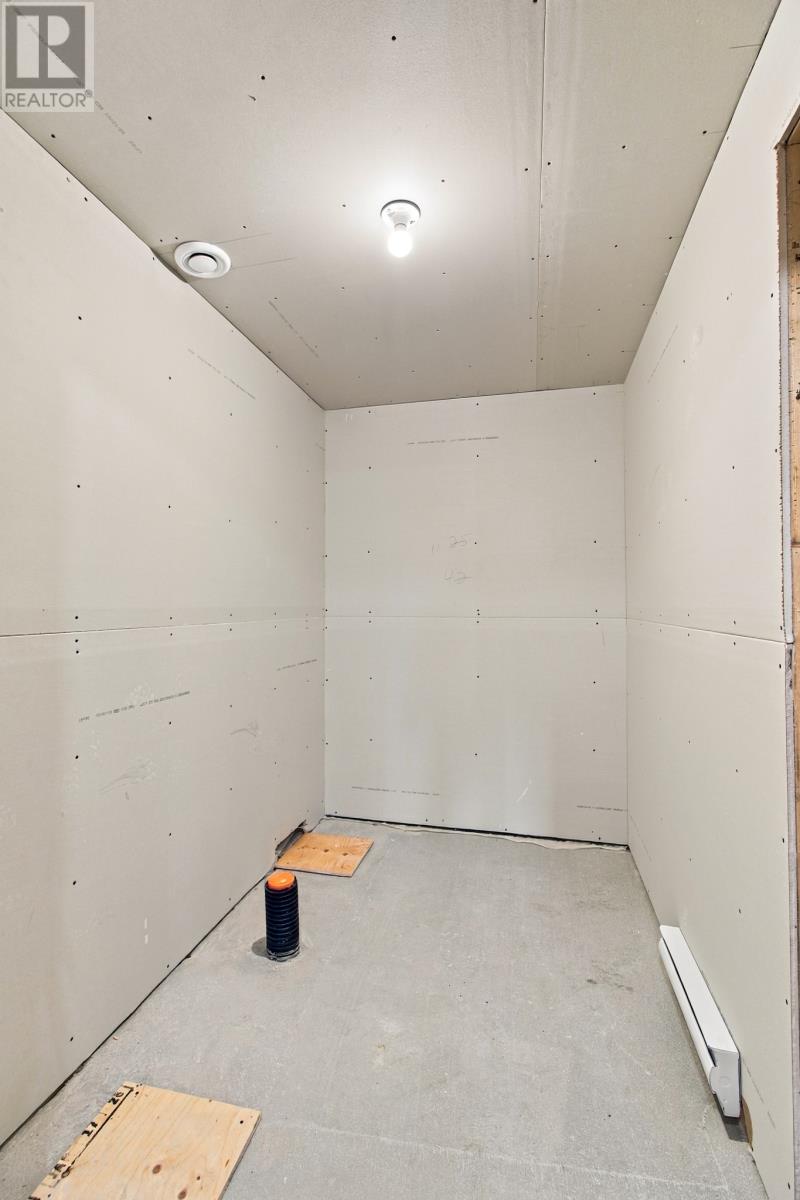
| Basement | Bath (# Pieces 1-6) | 5.11 X 9.2 | ||
| Basement | Bedroom | 12.8 X 13.2 | ||
| Basement | Family Room | 17 X 16.8 | ||
| Main Level | Bath (# Pieces 1-6) | 10.8 X 6 | ||
| Main Level | Bedroom | 10.6 X 9.6 | ||
| Main Level | Bedroom | 10.6 X 9.6 | ||
| Main Level | Ensuite | 7.8 X 14 | ||
| Main Level | Primary Bedroom | 12.6 X 14 | ||
| Main Level | Not Known | 22 X 9.6 | ||
| Main Level | Living Room | 21.6 X 15.6 | ||
| Main Level | Kitchen | 10 X 15.6 | ||
| Main Level | Dining Room | 11.6 X 14 | ||
| Main Level | Foyer | 10.8 X 6.6 |
https://www.realtor.ca/real-estate/30520030/14-clearwater-close-whitbourne
Contact Us
Contact us for more information

The trademarks REALTOR®, REALTORS®, and the REALTOR® logo are controlled by The Canadian Real Estate Association (CREA) and identify real estate professionals who are members of CREA. The trademarks MLS®, Multiple Listing Service® and the associated logos are owned by The Canadian Real Estate Association (CREA) and identify the quality of services provided by real estate professionals who are members of CREA. The trademark DDF® is owned by The Canadian Real Estate Association (CREA) and identifies CREA's Data Distribution Facility (DDF®)
November 17 2026 06:51:57
Newfoundland & Labrador Association of REALTORS®
3% Realty East Coast