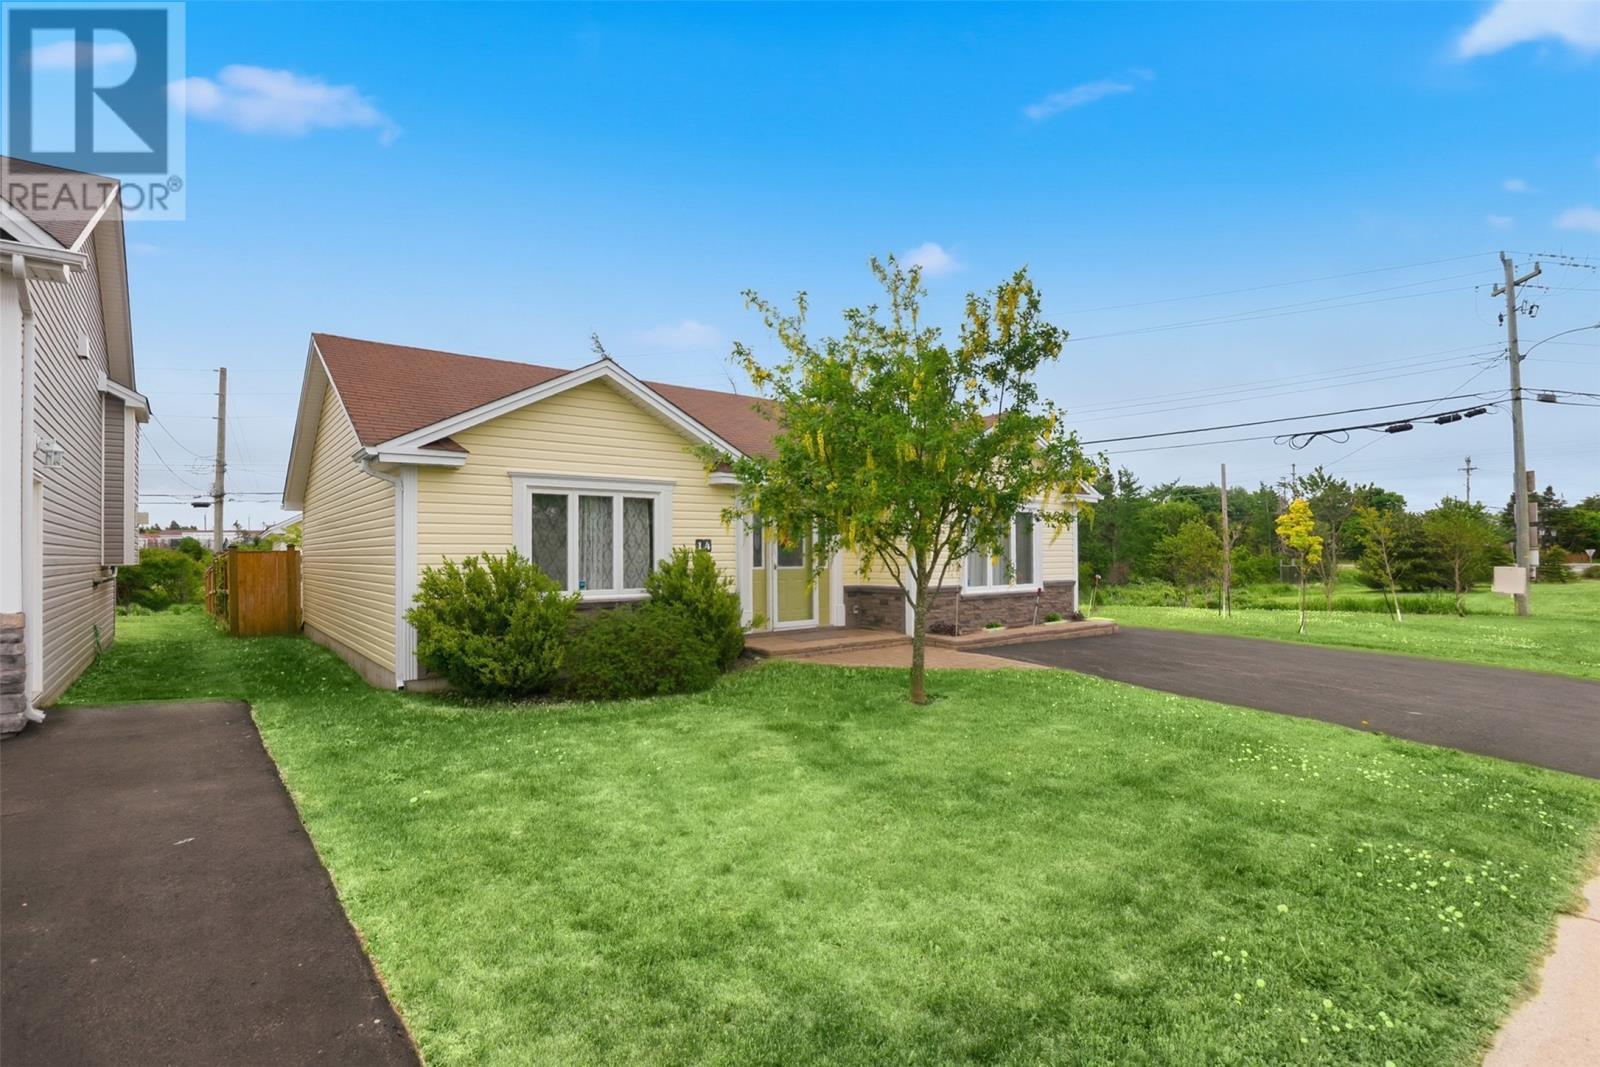
14 Castle Bridge Drive St. John's, Newfoundland & Labrador A1H 0C6

$459,900
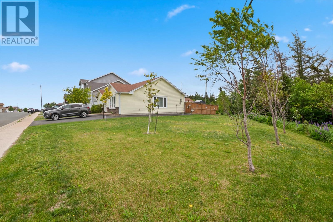
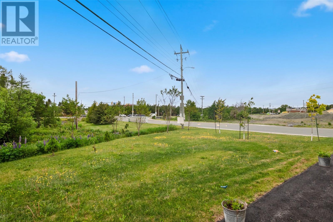
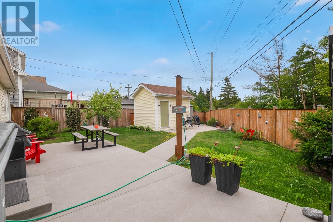
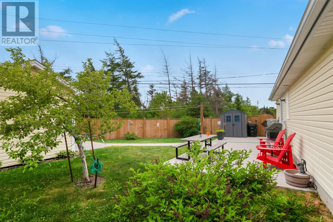
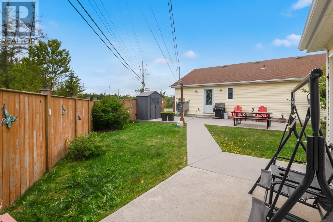
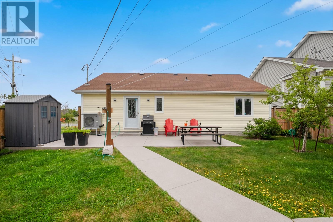
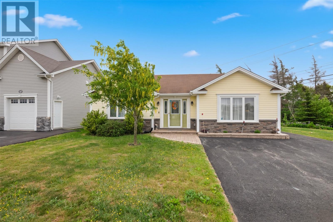
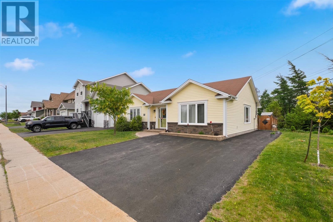
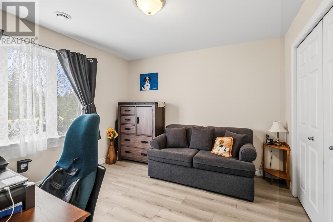
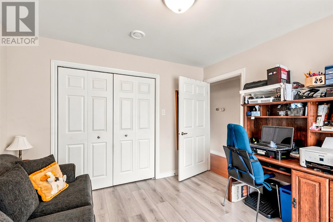
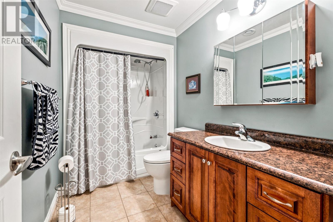
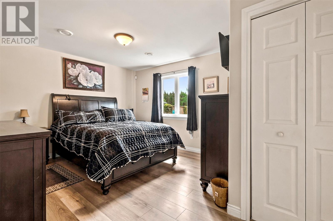
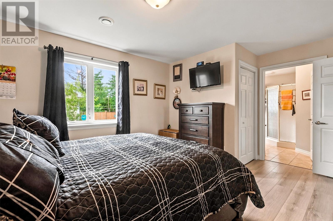
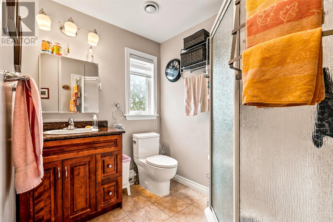
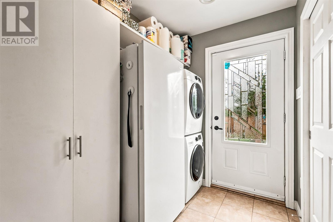
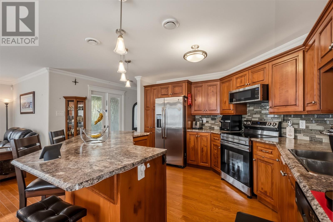
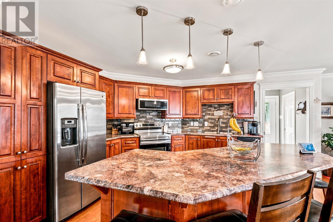
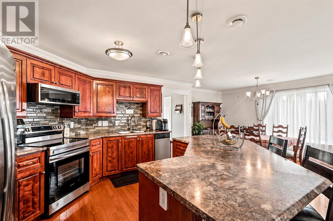
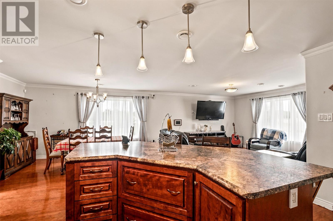
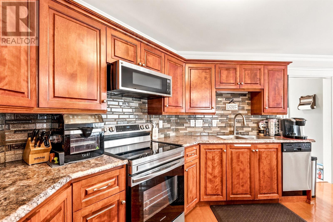
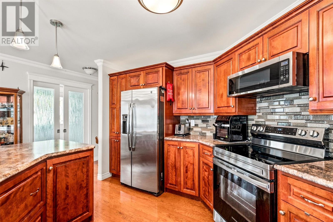
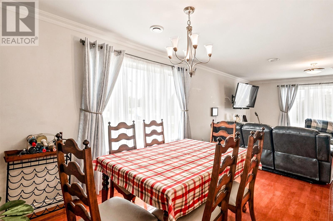
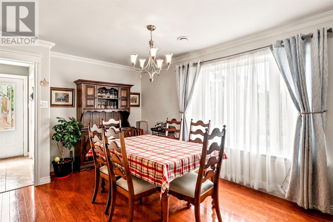
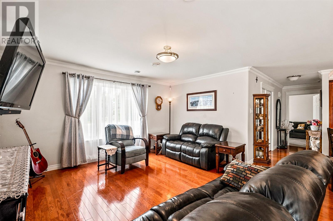
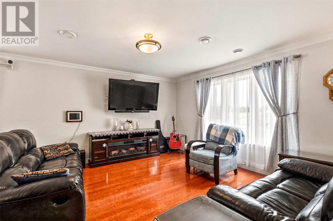
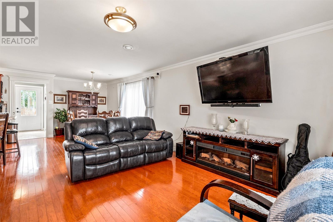
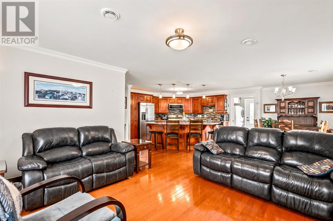
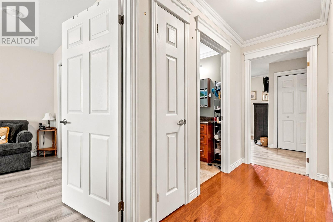
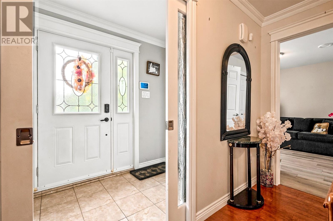
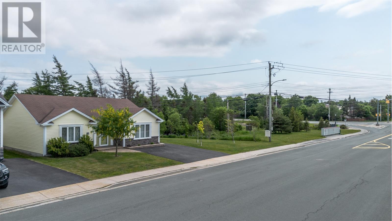
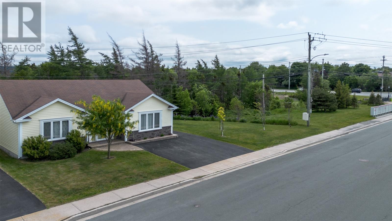
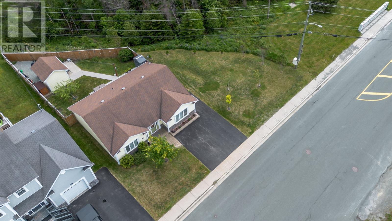
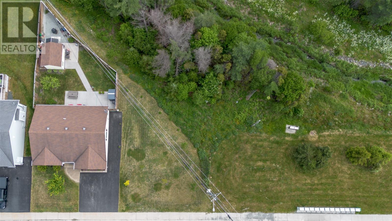
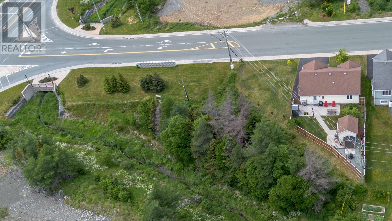
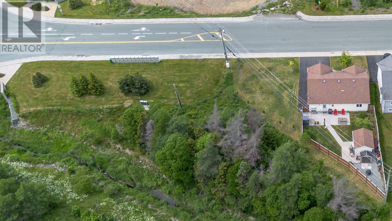
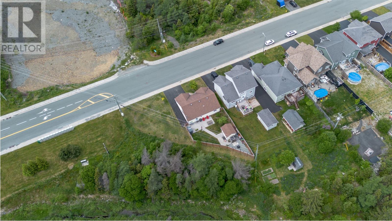
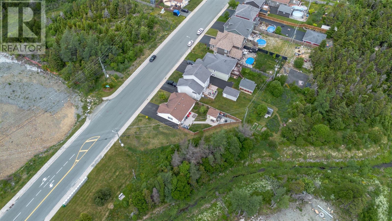
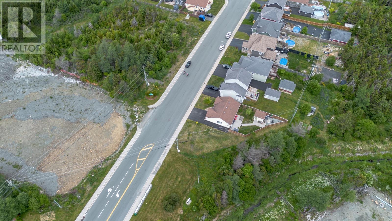
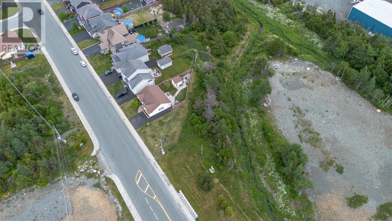
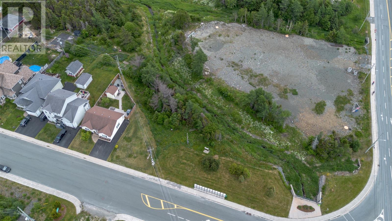
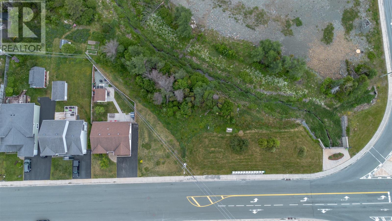
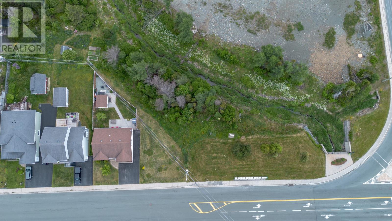
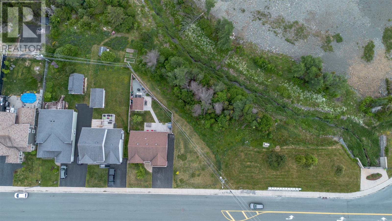
Pride of ownership is very evident when you walk into this beautiful 1300+ sq.ft. slab on grade home. This home consists of a welcoming foyer and into an open concept living area. Very large island in the kitchen with abundance of cabinet space. All this will then lead into a large master bedroom with ensuite and walk-in closet. It also has a second bedroom and bathroom. Also featuring all 36"" interior doors throughout. When leading to the back of this home you will find a laundry and mechanical room with storage and then to the beautiful fully fenced back yard with a concrete deck, 10x12 storage shed, southern exposure and backing onto a permanent greenbelt. This home has had many upgrades including an extra parcel of land purchased over the past five years which you will find in the PCDS and surveys under supplements. (id:28789)
Property Details
| MLS® Number | 1299962 |
| Property Type | Single Family |
| Amenities Near By | Highway, Shopping |
| Equipment Type | None |
| Rental Equipment Type | None |
| Storage Type | Storage Shed |
Building
| Bathroom Total | 2 |
| Bedrooms Above Ground | 2 |
| Bedrooms Total | 2 |
| Appliances | Alarm System, Dishwasher, Refrigerator, Microwave, Oven - Built-in, Washer, Dryer |
| Architectural Style | Bungalow |
| Constructed Date | 2012 |
| Exterior Finish | Vinyl Siding |
| Flooring Type | Marble, Ceramic, Hardwood, Laminate |
| Foundation Type | Concrete Slab |
| Heating Type | Heat Pump |
| Roof Material | Asphalt Shingle |
| Roof Style | Unknown |
| Stories Total | 1 |
| Size Interior | 1,321 Sqft |
| Type | House |
| Utility Water | Municipal Water |
Land
| Access Type | Year-round Access |
| Acreage | No |
| Fence Type | Fence |
| Land Amenities | Highway, Shopping |
| Landscape Features | Landscaped |
| Sewer | Municipal Sewage System |
| Size Irregular | 478 Sq Meters |
| Size Total Text | 478 Sq Meters|10,890 - 21,799 Sqft (1/4 - 1/2 Ac) |
| Zoning Description | Residential |
Rooms
| Level | Type | Length | Width | Dimensions |
|---|---|---|---|---|
| Main Level | Laundry Room | 6x7.5 | ||
| Main Level | Storage | 7.6x5.6 | ||
| Main Level | Bath (# Pieces 1-6) | 4pc | ||
| Main Level | Ensuite | 3pc | ||
| Main Level | Bedroom | 11x11 | ||
| Main Level | Primary Bedroom | 12x12 | ||
| Main Level | Foyer | 4.6x9.5 | ||
| Main Level | Dining Room | 8.9x10.6 | ||
| Main Level | Kitchen | 10x14 | ||
| Main Level | Living Room | 14.8x15 |
https://www.realtor.ca/real-estate/29994739/14-castle-bridge-drive-st-johns
Contact Us
Contact us for more information

The trademarks REALTOR®, REALTORS®, and the REALTOR® logo are controlled by The Canadian Real Estate Association (CREA) and identify real estate professionals who are members of CREA. The trademarks MLS®, Multiple Listing Service® and the associated logos are owned by The Canadian Real Estate Association (CREA) and identify the quality of services provided by real estate professionals who are members of CREA. The trademark DDF® is owned by The Canadian Real Estate Association (CREA) and identifies CREA's Data Distribution Facility (DDF®)
July 31 2026 02:03:44
Newfoundland & Labrador Association of REALTORS®
RE/MAX Infinity Realty Inc.