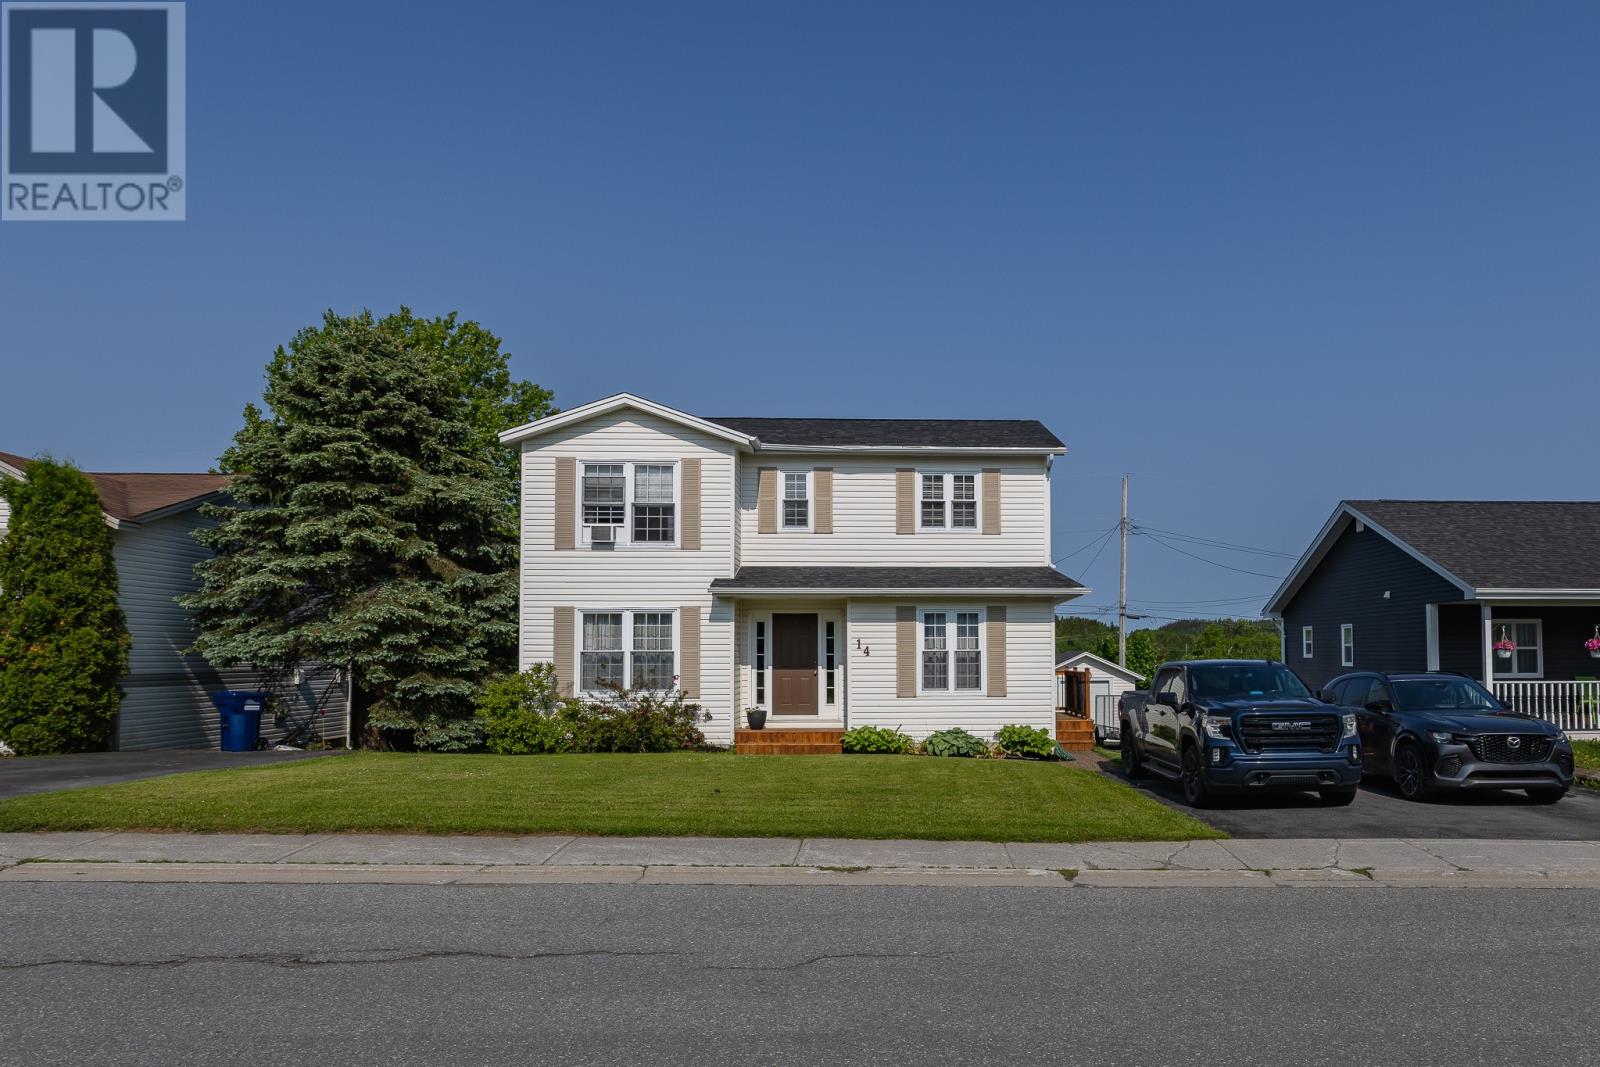
14 Carriage Lane Corner Brook, Newfoundland & Labrador A2H 7K2

$439,900
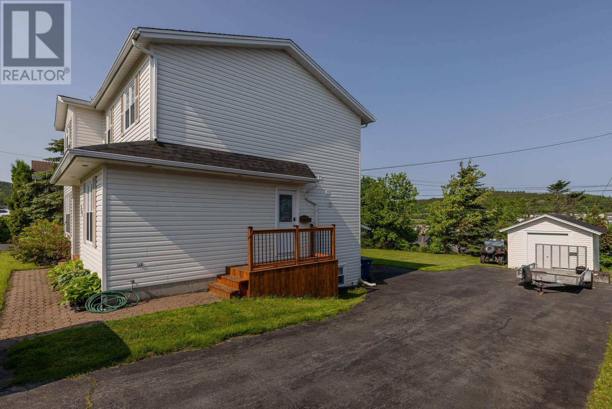
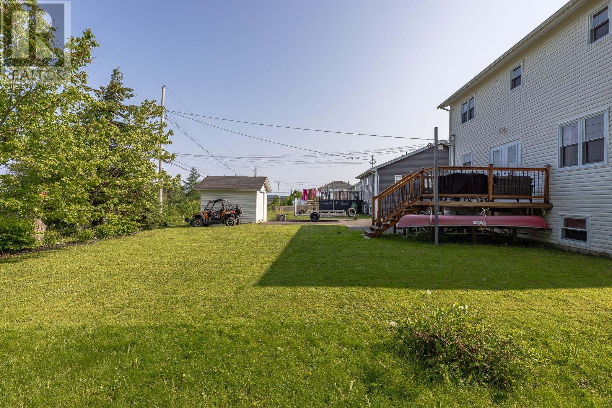
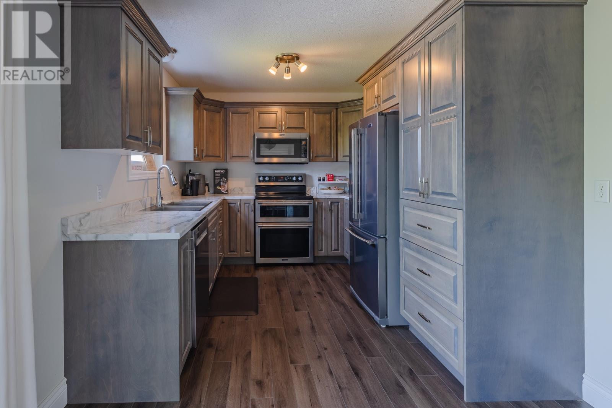
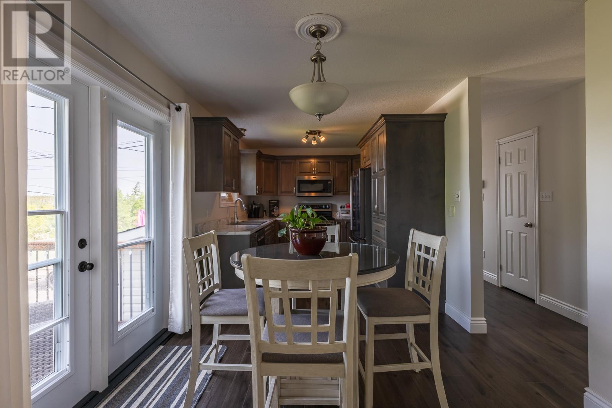
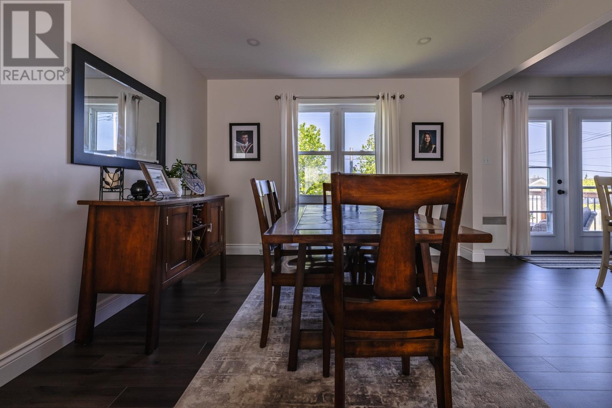
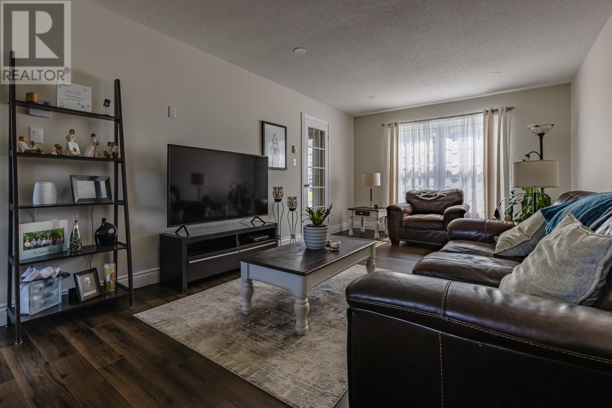
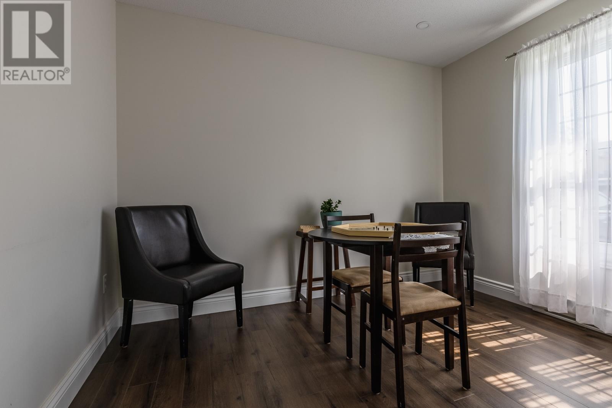
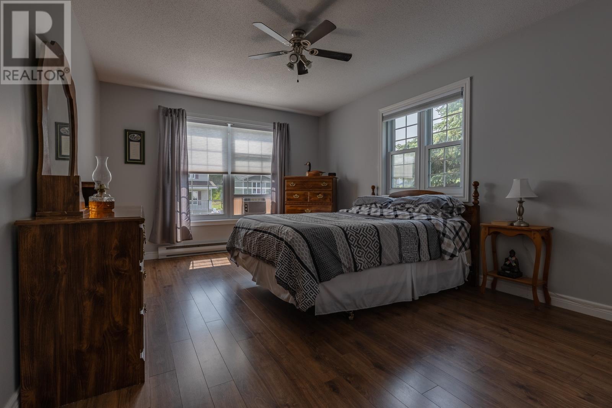
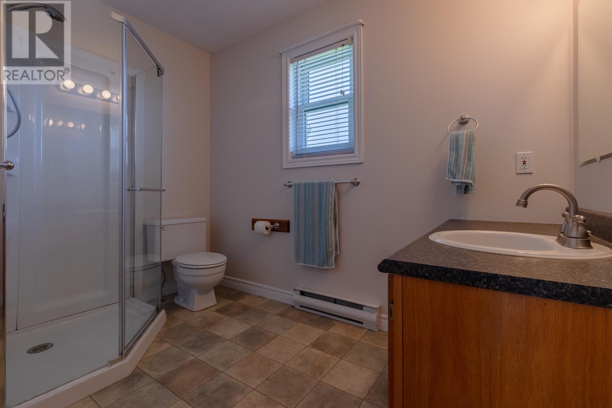
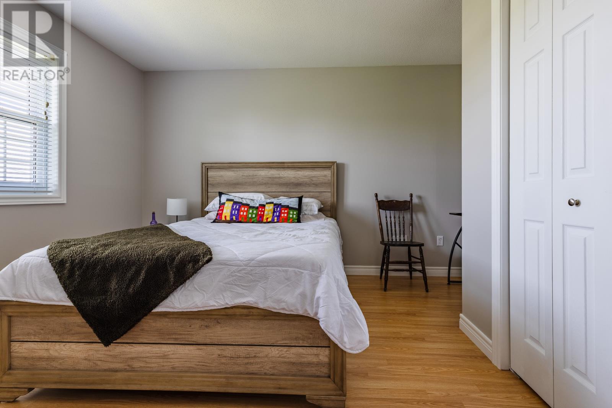
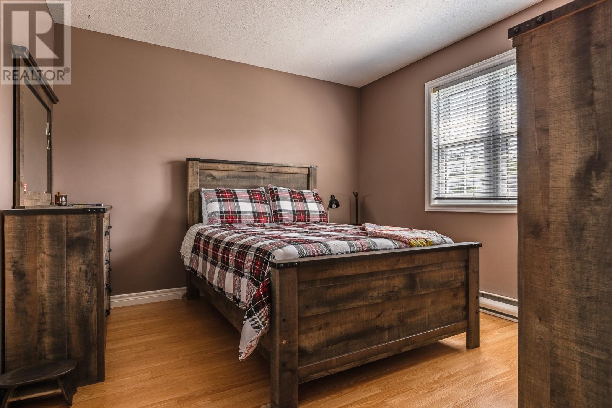
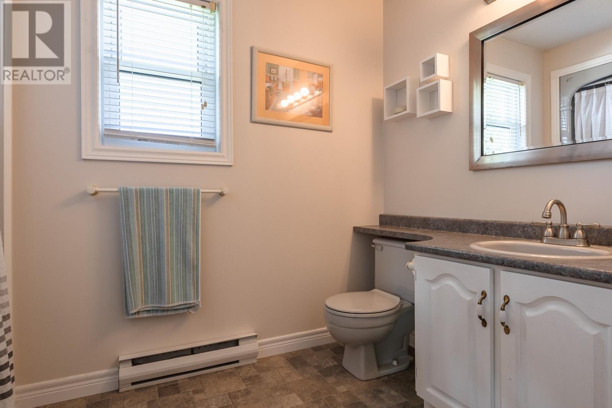
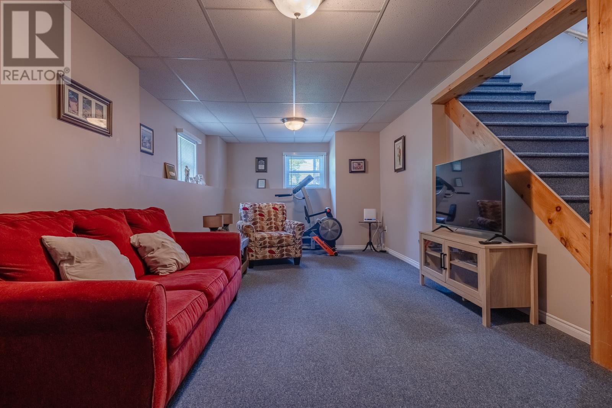
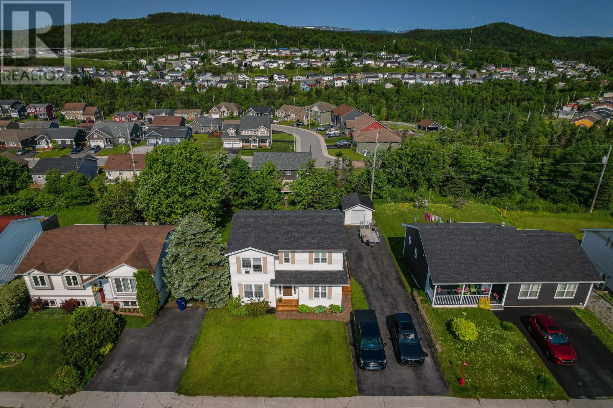
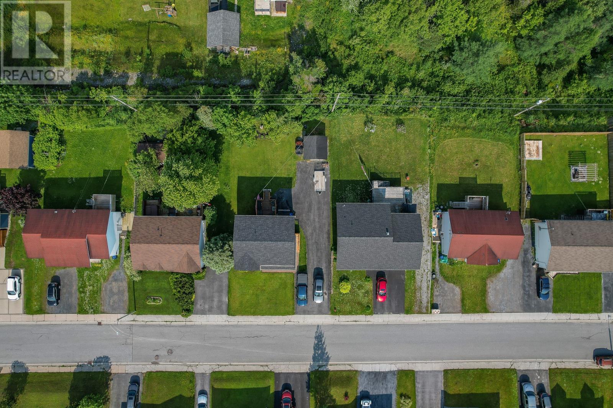
Located on sought-after Carriage Lane, this well-maintained three-bedroom home sits on a deep lot with a spacious rear yard and ample paved parking, ideal for multiple vehicles or a trailer. Recent upgrades enhance both comfort and functionality, including a new kitchen and appliances, updated flooring throughout the main level, a garage door on the 12x12 shed, deck improvements, a new hot water tank and a new air exchanger. The main level features the stunning kitchen, a bright living and dining area, main-floor laundry, a convenient half bath and a versatile den could easily serve as a fourth bedroom or home office. Upstairs, the expansive primary bedroom offers a walk-in closet and private ensuite bath. Two additional, generously sized bedrooms, one with its own walk-in closet, and the main bath complete the second floor. The lower level includes a large family room, offers walk-out access, and provides excellent potential to expand your living space. Move-in ready and thoughtfully updated, this home is one you will not want to miss. Call today to schedule your personal tour. Offers to be submitted Saturday, July 11th at 1PM. (id:28789)
Property Details
| MLS® Number | 1299986 |
| Property Type | Single Family |
| Equipment Type | None |
| Rental Equipment Type | None |
Building
| Bathroom Total | 3 |
| Bedrooms Above Ground | 3 |
| Bedrooms Total | 3 |
| Appliances | Dishwasher, Refrigerator, Stove, Washer, Dryer |
| Architectural Style | 2 Level |
| Constructed Date | 1994 |
| Construction Style Attachment | Detached |
| Cooling Type | Air Exchanger |
| Exterior Finish | Vinyl Siding |
| Flooring Type | Carpeted, Laminate, Other |
| Foundation Type | Concrete, Poured Concrete |
| Half Bath Total | 1 |
| Heating Fuel | Electric |
| Heating Type | Baseboard Heaters |
| Stories Total | 2 |
| Size Interior | 2,412 Sqft |
| Type | House |
| Utility Water | Municipal Water |
Land
| Acreage | No |
| Landscape Features | Landscaped |
| Sewer | Municipal Sewage System |
| Size Irregular | 62 X 120 |
| Size Total Text | 62 X 120|under 1/2 Acre |
| Zoning Description | Residential |
Rooms
| Level | Type | Length | Width | Dimensions |
|---|---|---|---|---|
| Second Level | Bath (# Pieces 1-6) | 4PCE | ||
| Second Level | Bedroom | 11x10 | ||
| Second Level | Bedroom | 13x11 | ||
| Second Level | Ensuite | 3PCE | ||
| Second Level | Primary Bedroom | 18x11 | ||
| Basement | Recreation Room | 24x11 | ||
| Main Level | Den | 10x9 | ||
| Main Level | Laundry Room | 5x3 | ||
| Main Level | Bath (# Pieces 1-6) | 2PCE | ||
| Main Level | Living Room/dining Room | 27x11 | ||
| Main Level | Kitchen | 11x9 |
https://www.realtor.ca/real-estate/29998064/14-carriage-lane-corner-brook
Contact Us
Contact us for more information

The trademarks REALTOR®, REALTORS®, and the REALTOR® logo are controlled by The Canadian Real Estate Association (CREA) and identify real estate professionals who are members of CREA. The trademarks MLS®, Multiple Listing Service® and the associated logos are owned by The Canadian Real Estate Association (CREA) and identify the quality of services provided by real estate professionals who are members of CREA. The trademark DDF® is owned by The Canadian Real Estate Association (CREA) and identifies CREA's Data Distribution Facility (DDF®)
July 07 2026 01:21:51
Newfoundland & Labrador Association of REALTORS®
RE/MAX Realty Professionals Ltd. - Corner Brook