14 Ayrshire Place St. John's, Newfoundland & Labrador A1B 3L4

$225,000
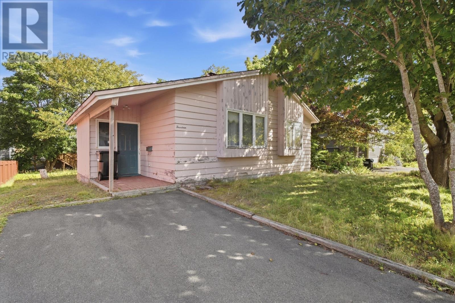
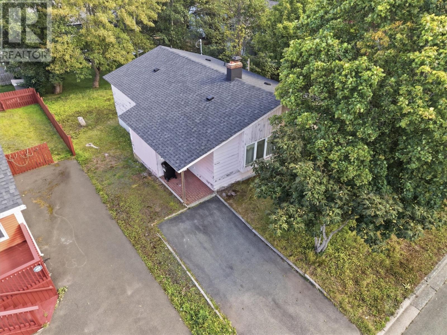
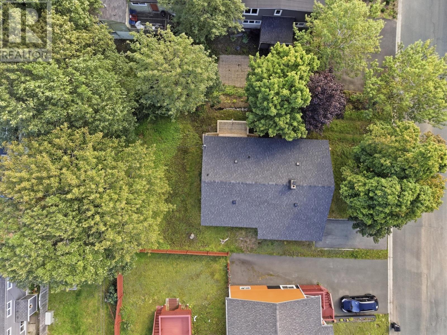
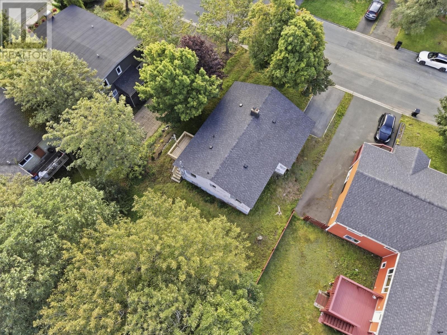
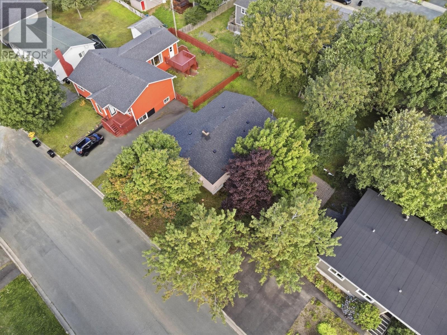
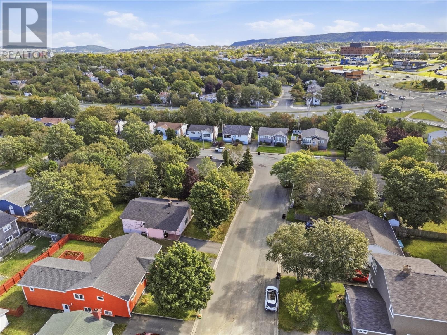
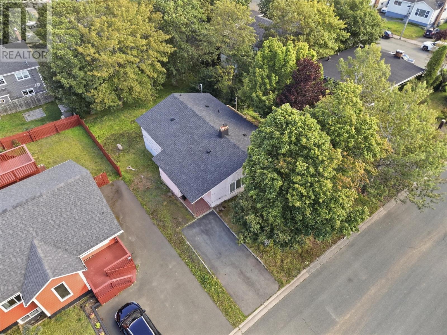
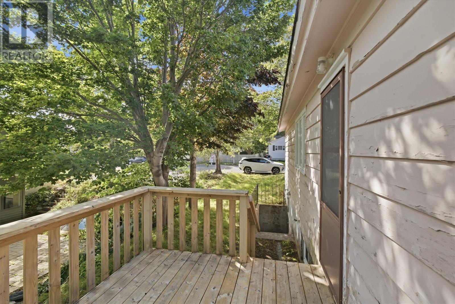
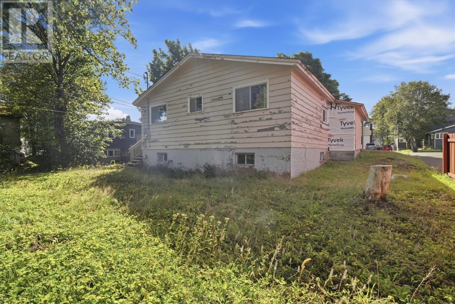
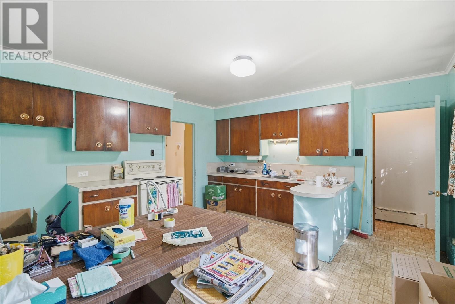
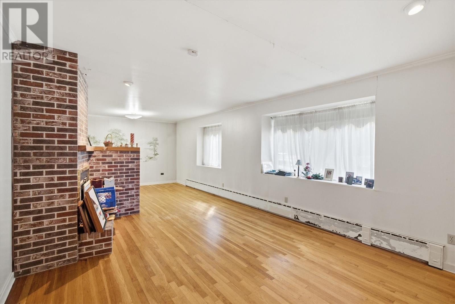
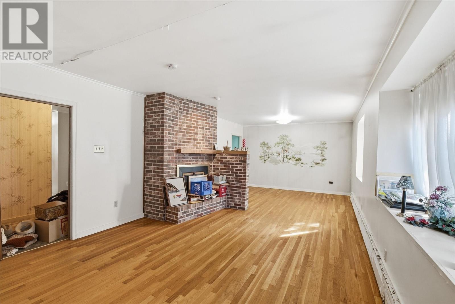
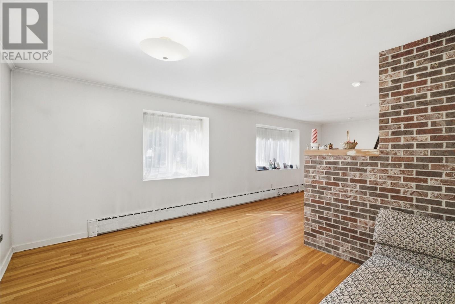
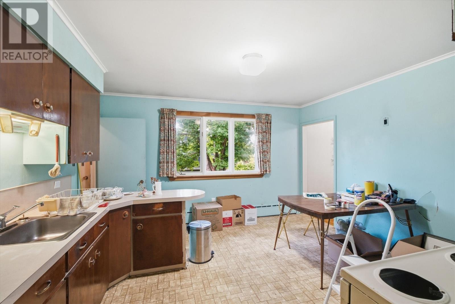
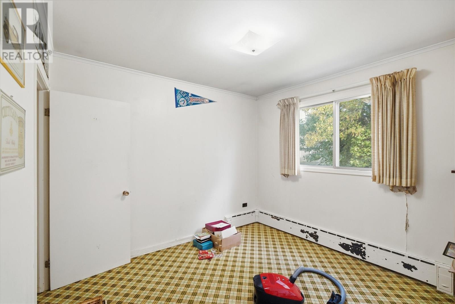
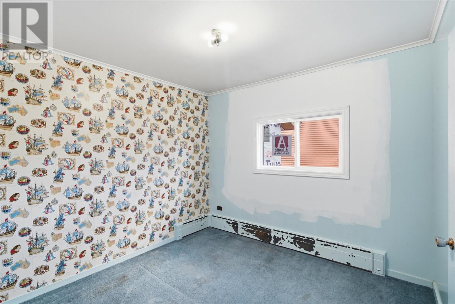
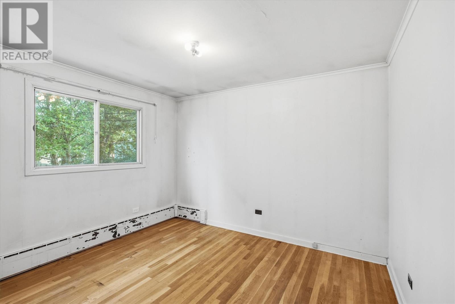
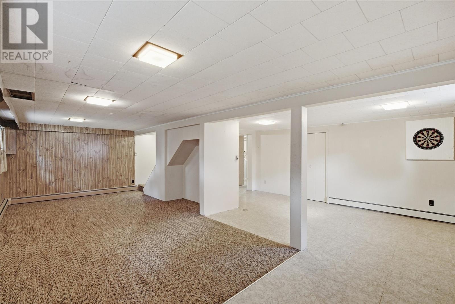
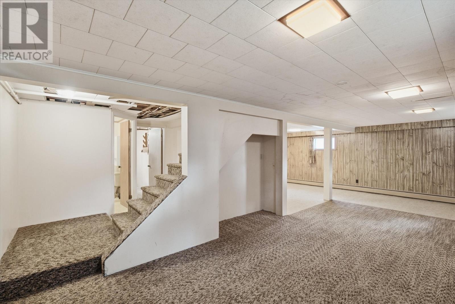
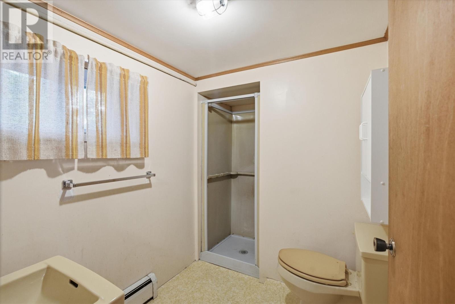
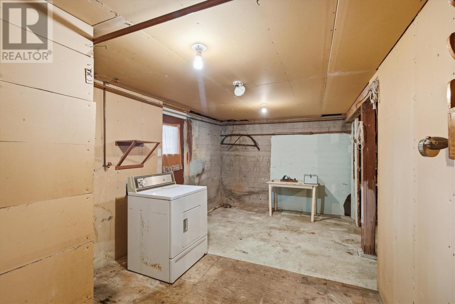
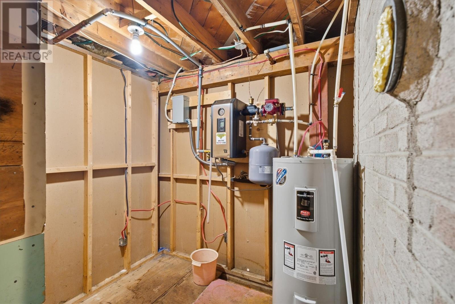
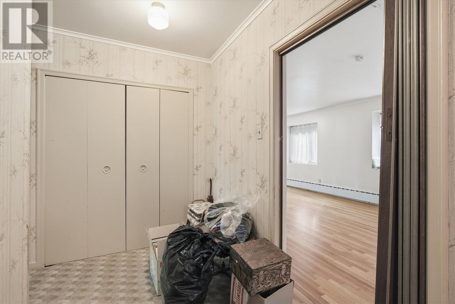
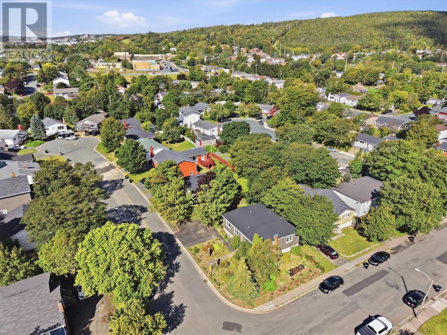
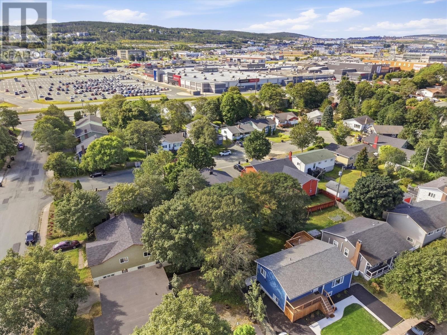
Nestled in a quiet, highly desirable cul-de-sac just minutes from the Avalon Mall, Memorial University, and the Health Sciences Centre, this solid estate-sale property is being sold strictly ""as-is"" and awaits your personal, cosmetic updates. Ideal for savvy buyers looking to build sweat equity, the home boasts critical big-ticket upgrades already completed, including a brand-new roof, updated plumbing and electrical systems, and a new electric furnace powering comfortable hot water radiation heat. The exterior features a practical carport, a paved driveway, and a large, level backyard framed by beautiful, mature trees that offer a peaceful, private retreat. As per the seller's instruction, no offers will be presented until 4:00 PM on October 1, 2026. Please leave offers open until 9:00 PM of the same day. (id:28789)
Property Details
| MLS® Number | 1303586 |
| Property Type | Single Family |
Building
| Bathroom Total | 2 |
| Bedrooms Above Ground | 3 |
| Bedrooms Total | 3 |
| Appliances | Refrigerator, Stove |
| Constructed Date | 1965 |
| Construction Style Attachment | Detached |
| Exterior Finish | Other |
| Fixture | Drapes/window Coverings |
| Flooring Type | Carpeted, Mixed Flooring, Other |
| Foundation Type | Concrete |
| Heating Fuel | Electric |
| Heating Type | Hot Water Radiator Heat |
| Roof Material | Fiberglass |
| Roof Style | Unknown |
| Stories Total | 1 |
| Size Interior | 2,388 Sqft |
| Type | House |
| Utility Water | Municipal Water |
Parking
| Carport |
Land
| Acreage | No |
| Landscape Features | Landscaped |
| Sewer | Municipal Sewage System |
| Size Irregular | 55 X 110 |
| Size Total Text | 55 X 110|under 1/2 Acre |
| Zoning Description | Residential |
Rooms
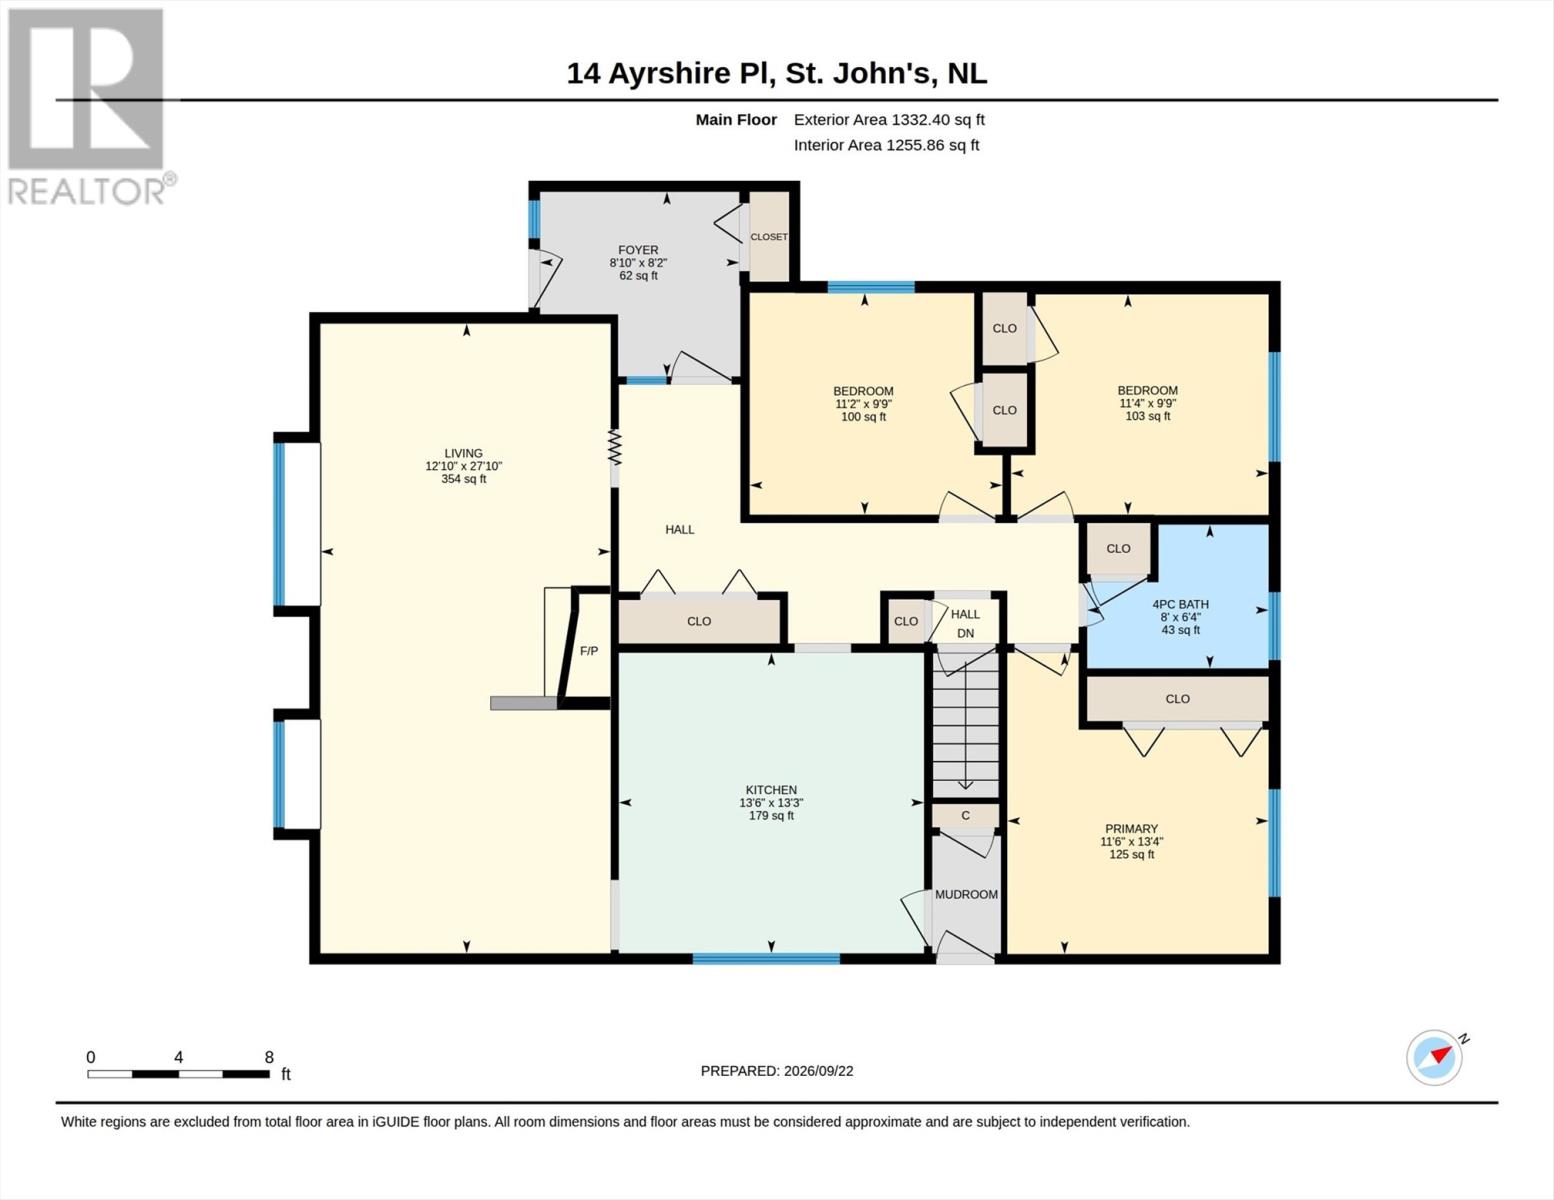
| Level | Type | Length | Width | Dimensions |
|---|---|---|---|---|
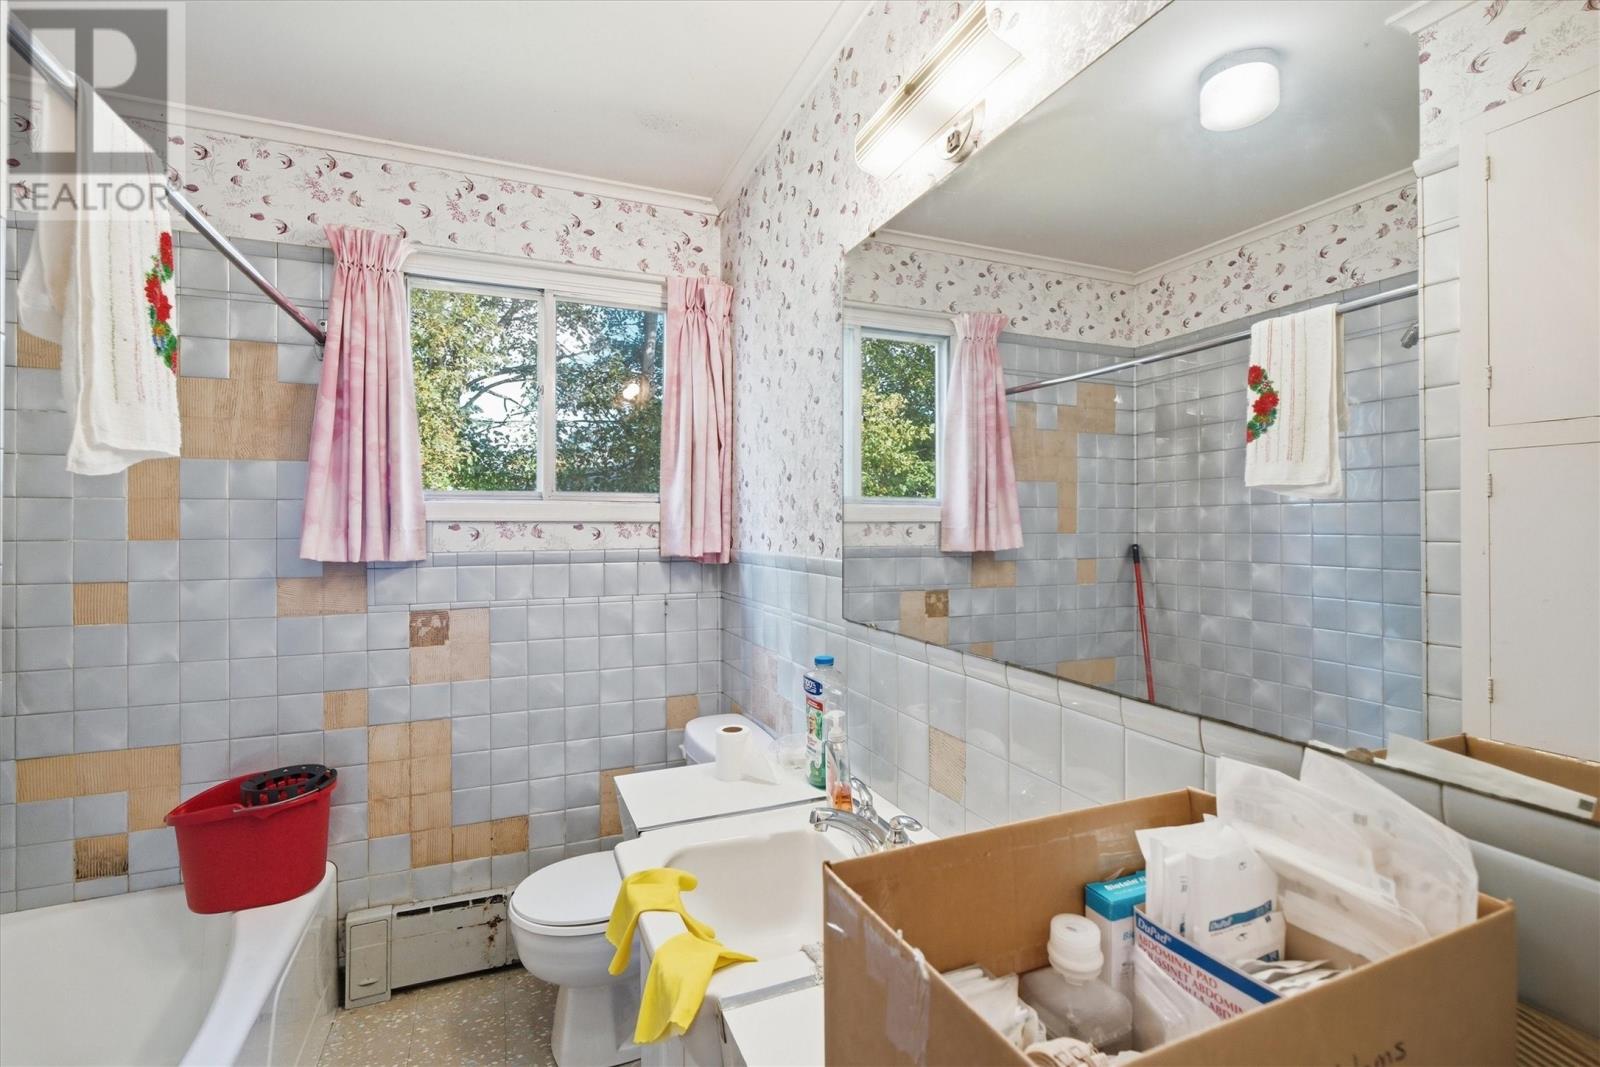
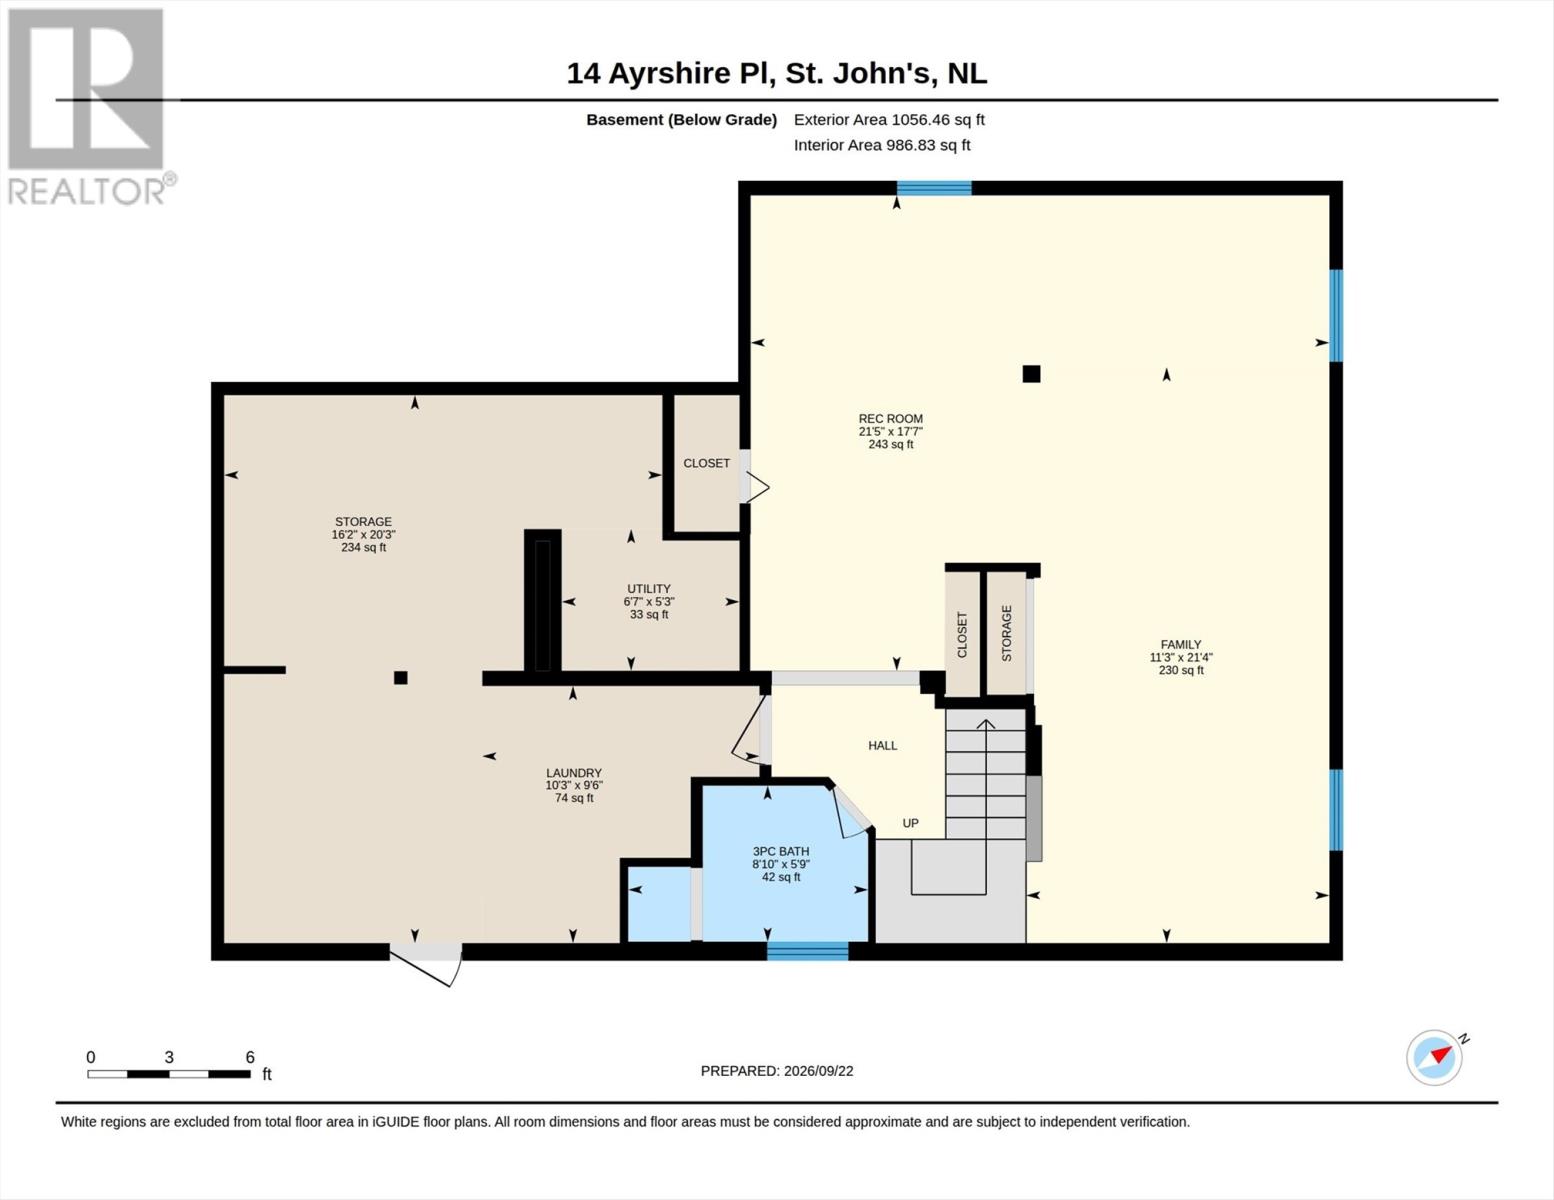
| Basement | Bath (# Pieces 1-6) | full | ||
| Basement | Utility Room | 6'7"" x 5'3"" | ||
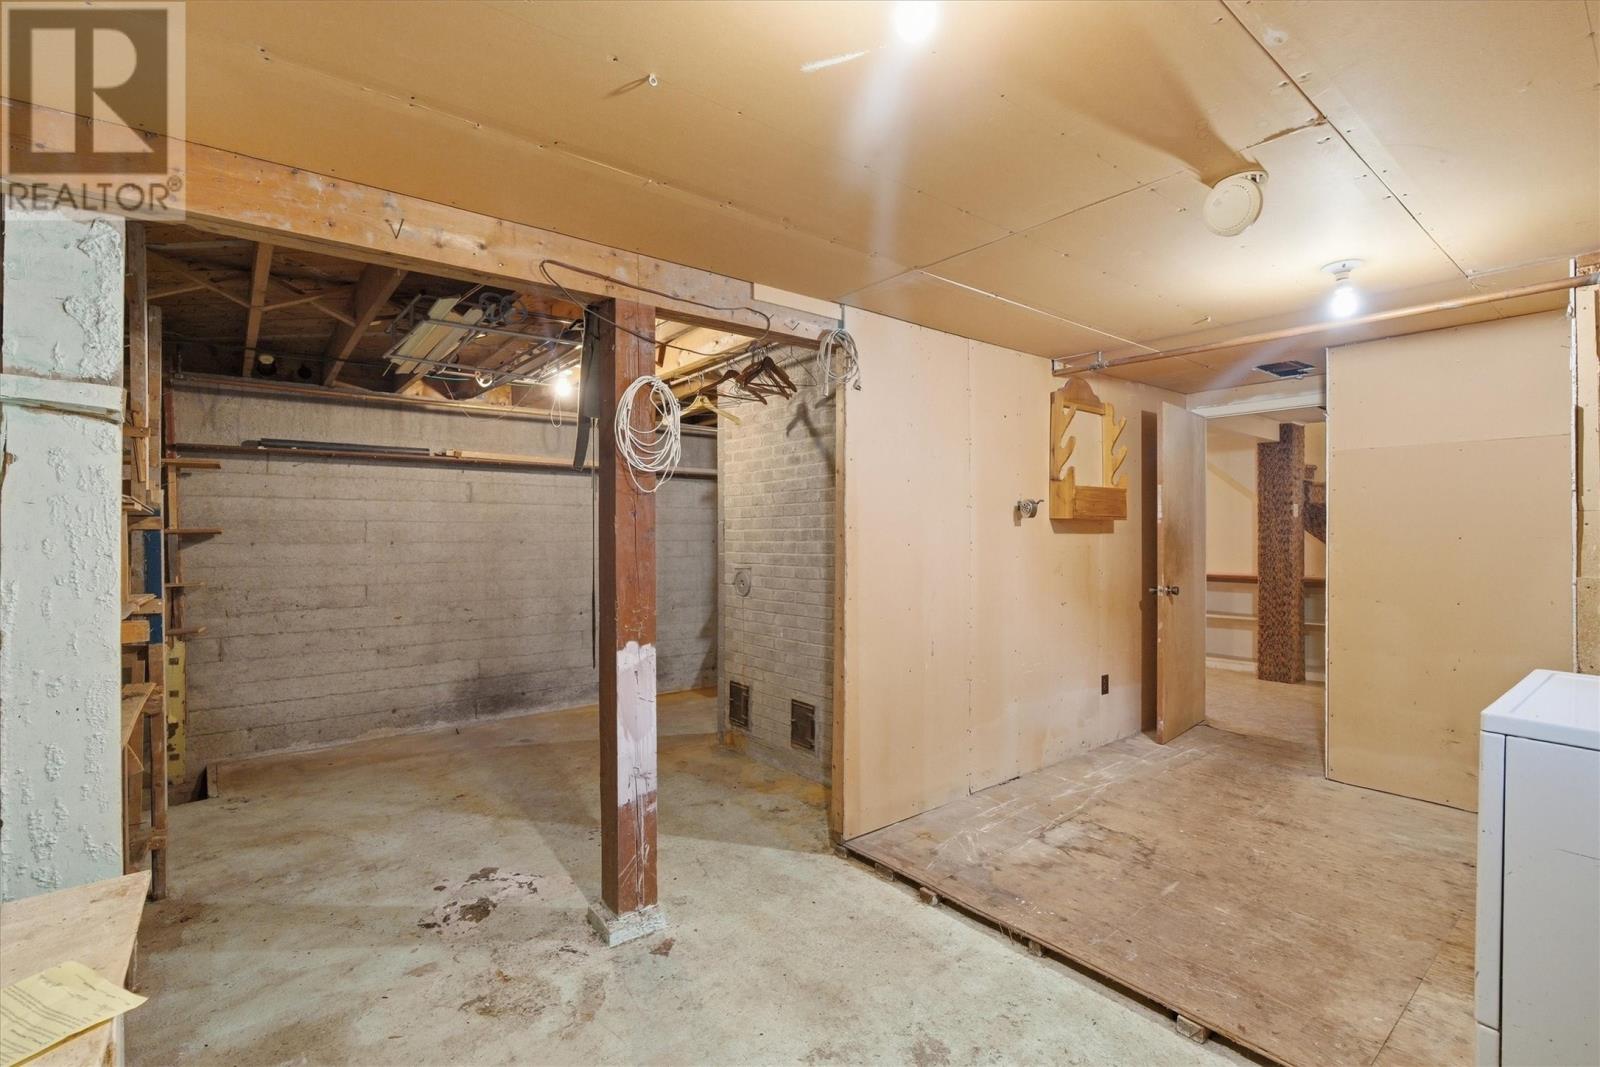
| Basement | Storage | 20'3"" x 16'2"" | ||
| Basement | Laundry Room | 10'3"" x 9'6"" | ||
| Basement | Family Room | 21'4"" x 11'3"" | ||
| Basement | Recreation Room | 21'5"" x 17'7"" | ||
| Main Level | Bath (# Pieces 1-6) | full | ||
| Main Level | Bedroom | 11'4"" x 9'9"" | ||
| Main Level | Bedroom | 11'2"" x 9'9"" | ||
| Main Level | Primary Bedroom | 13'4"" x 11'6"" | ||
| Main Level | Kitchen | 13'6"" x 13'3"" | ||
| Main Level | Foyer | 8'10"" x 8'2"" | ||
| Main Level | Living Room | 27'10"" x 12'10"" |
https://www.realtor.ca/real-estate/30323611/14-ayrshire-place-st-johns
Contact Us
Contact us for more information

The trademarks REALTOR®, REALTORS®, and the REALTOR® logo are controlled by The Canadian Real Estate Association (CREA) and identify real estate professionals who are members of CREA. The trademarks MLS®, Multiple Listing Service® and the associated logos are owned by The Canadian Real Estate Association (CREA) and identify the quality of services provided by real estate professionals who are members of CREA. The trademark DDF® is owned by The Canadian Real Estate Association (CREA) and identifies CREA's Data Distribution Facility (DDF®)
September 24 2026 06:02:03
Newfoundland & Labrador Association of REALTORS®
Bluekey Realty Inc.