138 Memorial Drive Clarenville, Newfoundland & Labrador A5A 1N5

$107,500
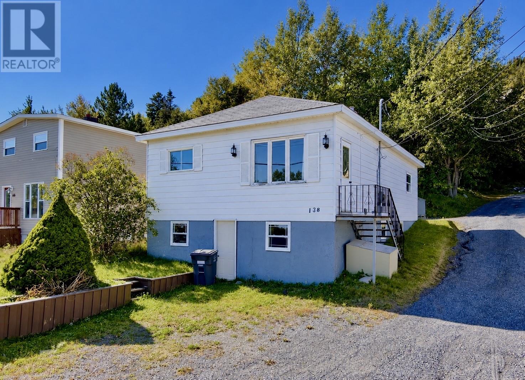
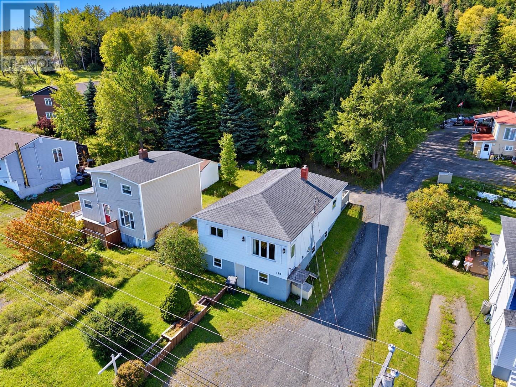
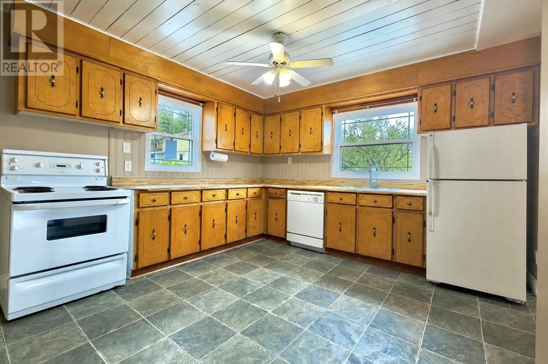
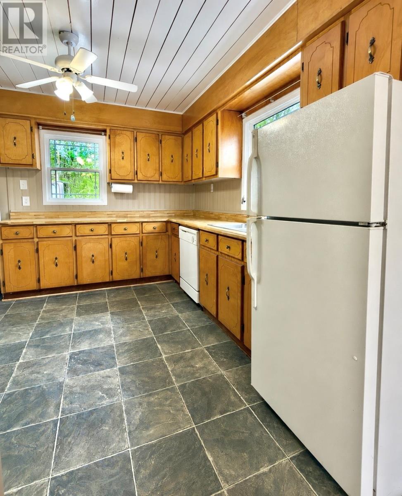
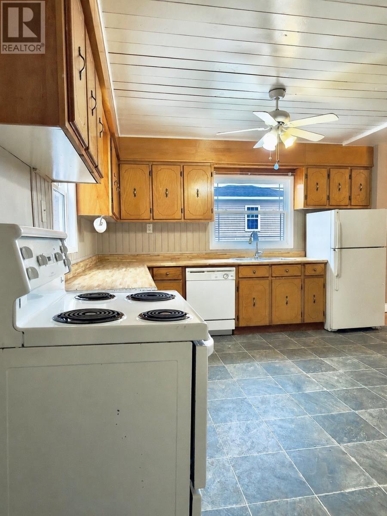
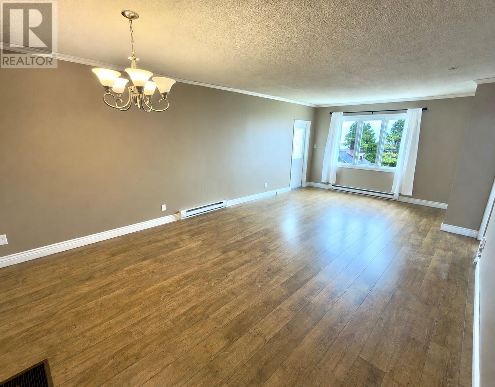
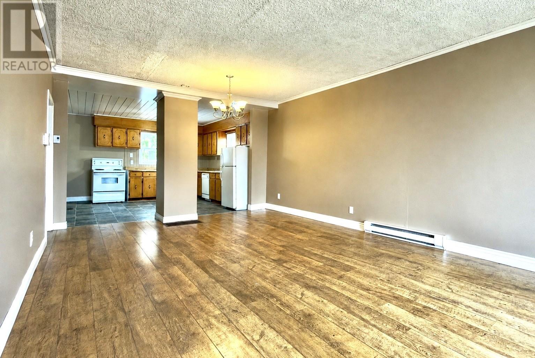
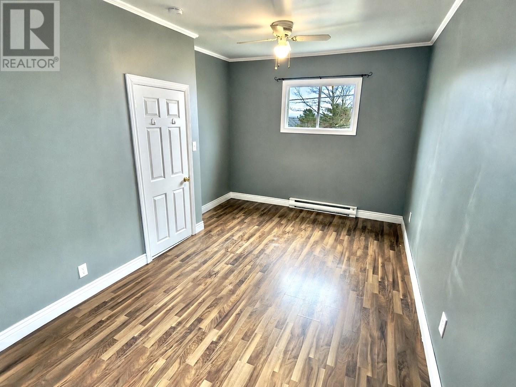
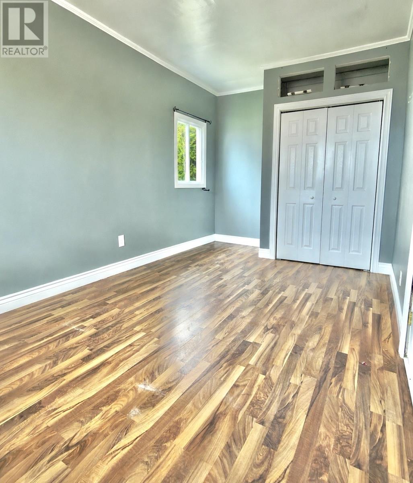
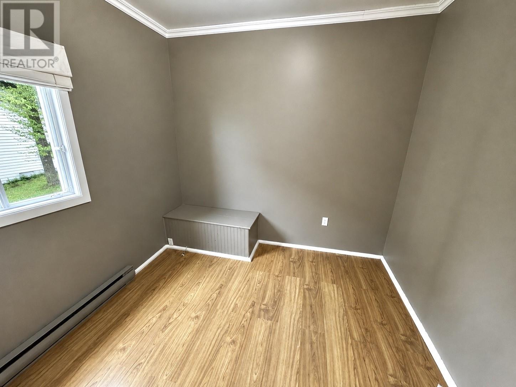
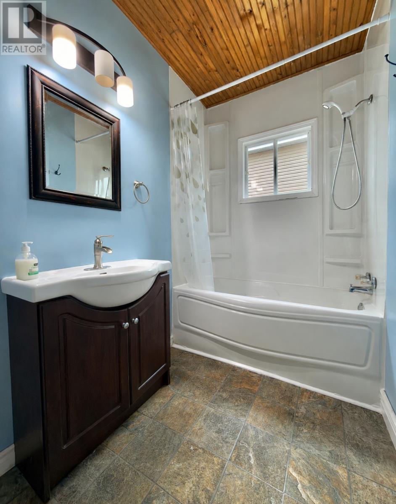
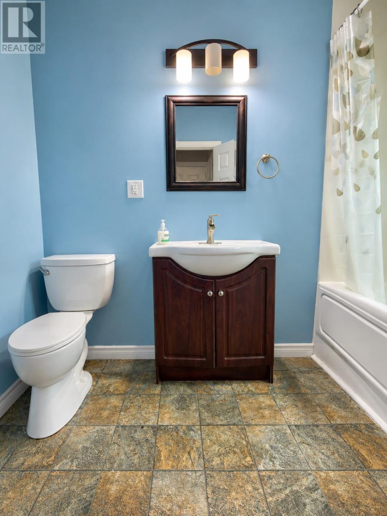
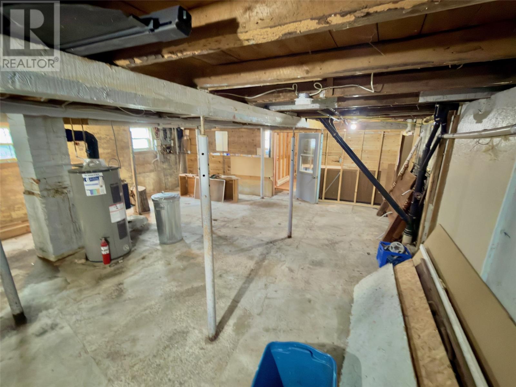
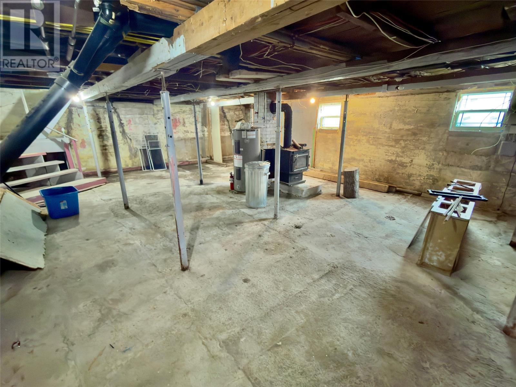
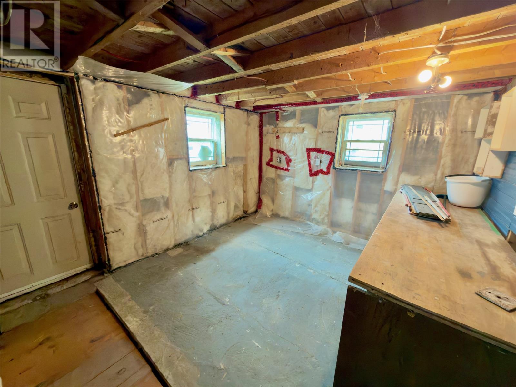
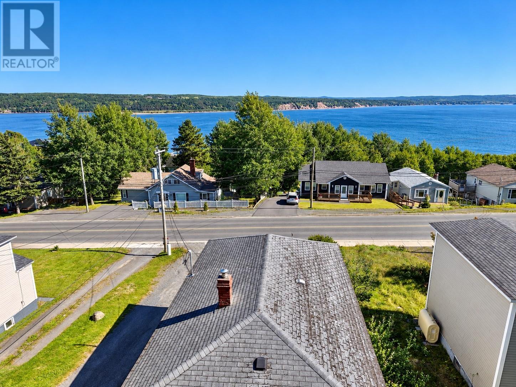
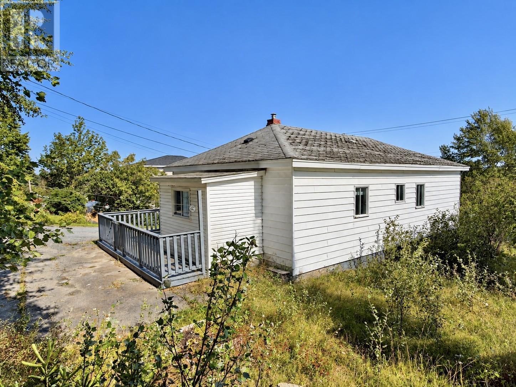
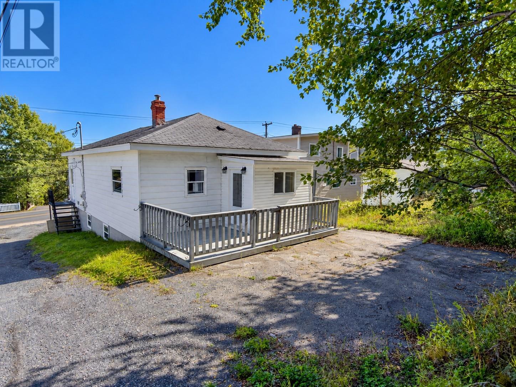
GREAT OPPORTUNITY! This bungalow is situated in the center of the town with ease of access to everything you'll need. Featuring an open concept layout with large living room, kitchen & dining room. Also consists of 2 bedrooms & a main bathroom. The basement is currently undeveloped and left open for the new owner to explore their options. The panel has been upgraded to a 100-amp circuit breaker panel. Super price point for any buyer wanting to get into the market! (id:28789)
Property Details
| MLS® Number | 1303624 |
| Property Type | Single Family |
| Equipment Type | None |
| Rental Equipment Type | None |
Building
| Bathroom Total | 1 |
| Bedrooms Above Ground | 2 |
| Bedrooms Total | 2 |
| Architectural Style | Bungalow |
| Constructed Date | 1970 |
| Construction Style Attachment | Detached |
| Exterior Finish | Vinyl Siding |
| Flooring Type | Mixed Flooring |
| Foundation Type | Concrete |
| Heating Fuel | Electric |
| Heating Type | Baseboard Heaters |
| Roof Material | Asphalt Shingle |
| Roof Style | Unknown |
| Stories Total | 1 |
| Size Interior | 2,040 Sqft |
| Type | House |
| Utility Water | Municipal Water |
Land
| Access Type | Year-round Access |
| Acreage | No |
| Sewer | Municipal Sewage System |
| Size Irregular | 40' X 100' |
| Size Total Text | 40' X 100'|under 1/2 Acre |
| Zoning Description | Res |
Rooms
| Level | Type | Length | Width | Dimensions |
|---|---|---|---|---|
| Main Level | Bath (# Pieces 1-6) | 5 X 9.3 | ||
| Main Level | Bedroom | 9.2 X 8 | ||
| Main Level | Bedroom | 15 X 9.3 | ||
| Main Level | Dining Room | 13.6 X 9 | ||
| Main Level | Living Room | 13.6 X 16 | ||
| Main Level | Kitchen | 13.8 X 12.6 | ||
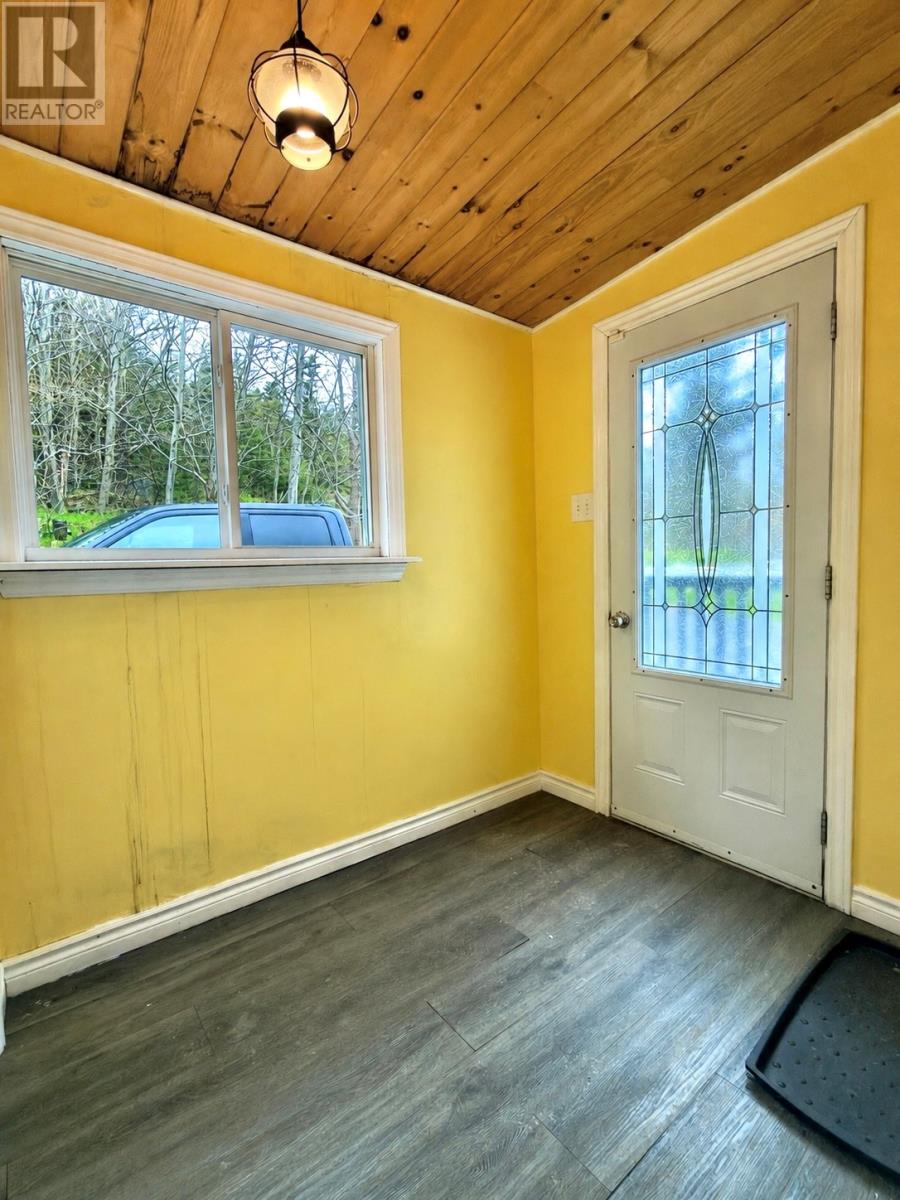
| Main Level | Porch | 5.8 X 6.10 |
https://www.realtor.ca/real-estate/30334655/138-memorial-drive-clarenville
Contact Us
Contact us for more information

The trademarks REALTOR®, REALTORS®, and the REALTOR® logo are controlled by The Canadian Real Estate Association (CREA) and identify real estate professionals who are members of CREA. The trademarks MLS®, Multiple Listing Service® and the associated logos are owned by The Canadian Real Estate Association (CREA) and identify the quality of services provided by real estate professionals who are members of CREA. The trademark DDF® is owned by The Canadian Real Estate Association (CREA) and identifies CREA's Data Distribution Facility (DDF®)
September 28 2026 03:22:21
Newfoundland & Labrador Association of REALTORS®
RE/MAX Eastern Edge Realty Ltd. Clarenville