134 Bauline Line Extension Portugal Cove-St. Philip's, Newfoundland & Labrador A1M 2V5

$529,900
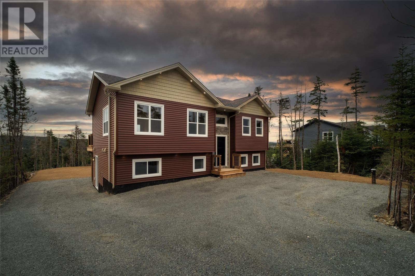
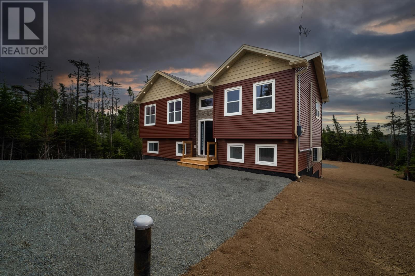
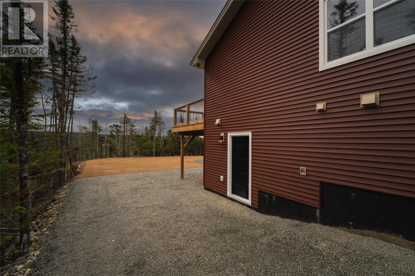
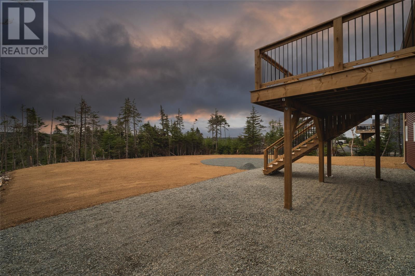
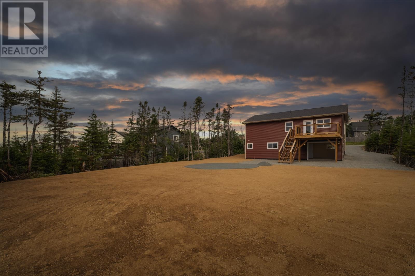
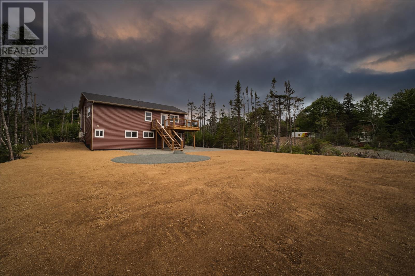
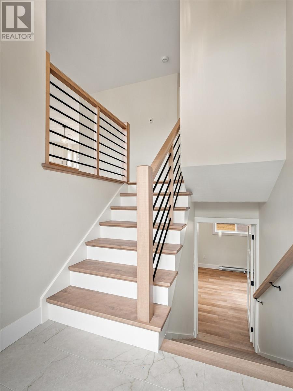
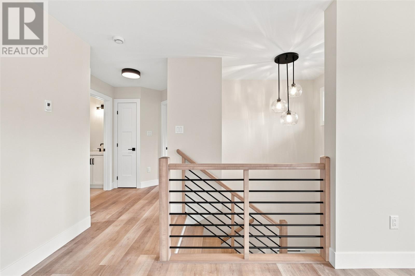
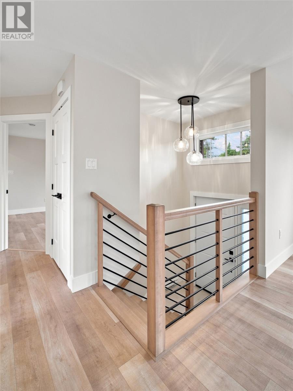
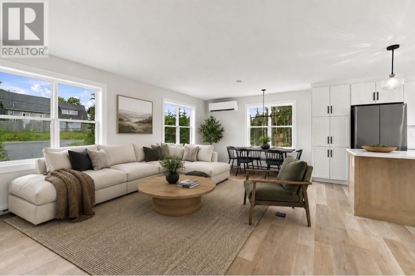
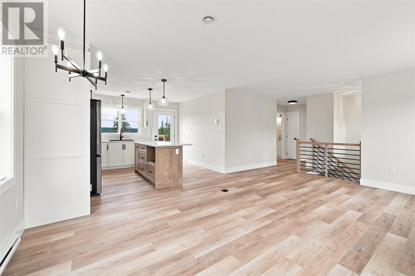
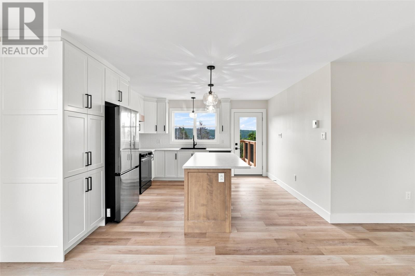
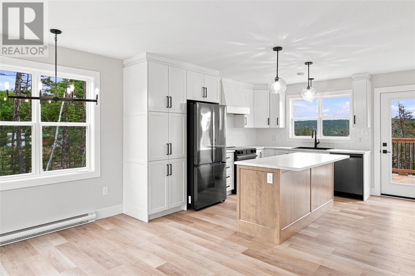
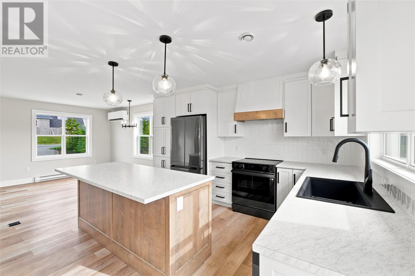
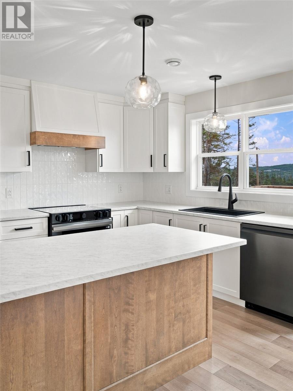
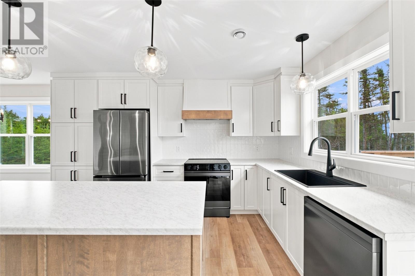
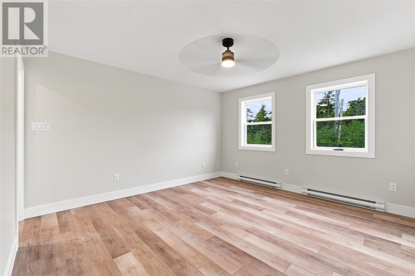
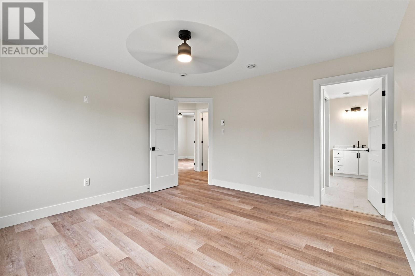
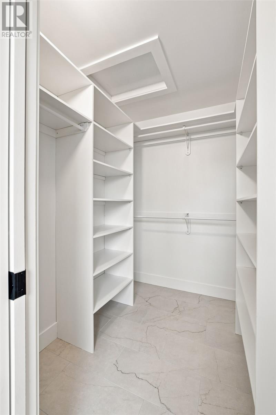
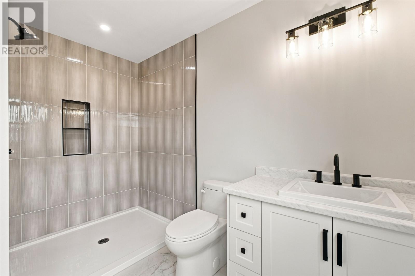
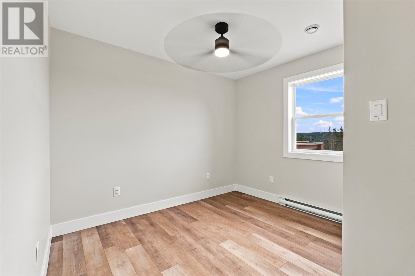
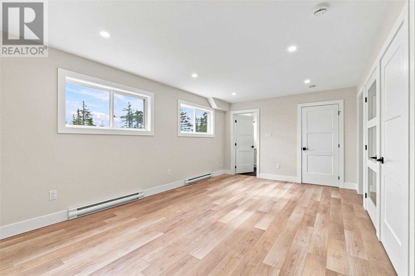
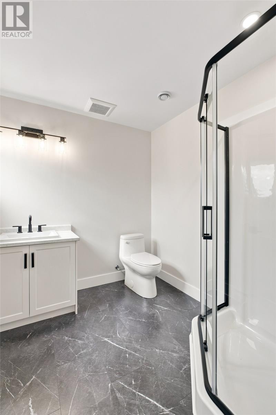
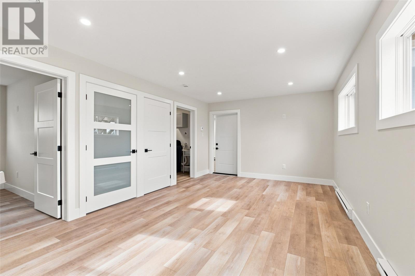
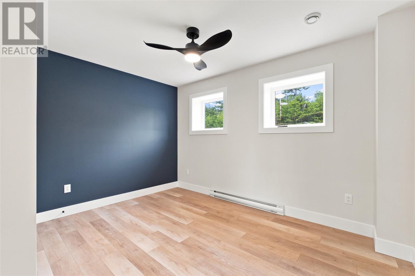
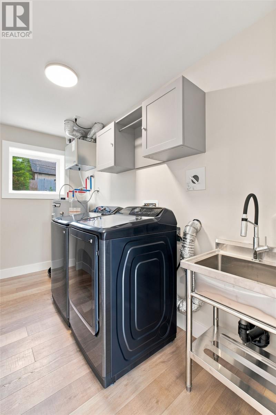
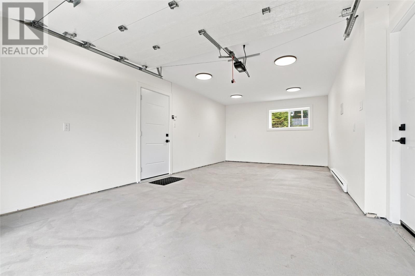
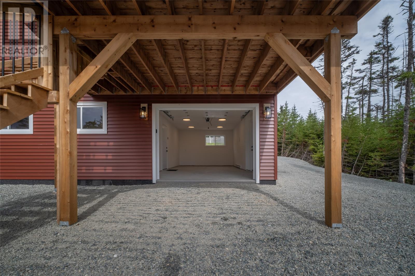
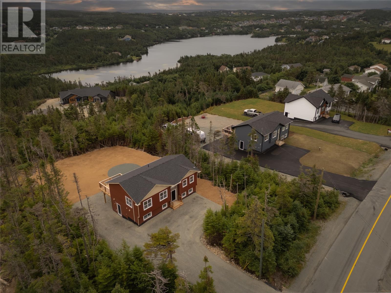
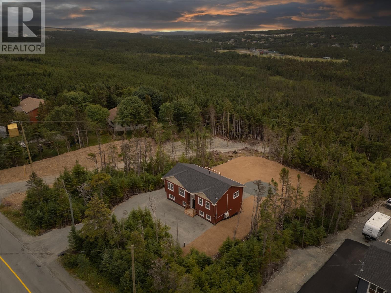
Brand-new 3-bedroom, 3-bathroom split-entry bungalow situated on an approximately 100 x 320 ft lot, offering plenty of outdoor space, side-yard access and a beautiful view from the rear of the home. The exterior is finished with stone accents, pot lights in the eaves, landscaping with hydroseed, upgraded patio ~12 x 18ft and an attached garage with a separate entrance. Inside, the bright main living area features upgraded lighting, a mini-split heat pump and upgraded hardwood stair package. The kitchen includes a 6.5-foot island, oversized double sink, vented range hood, upgraded tile and backsplash, and a full Samsung appliance package including fridge, stove and dishwasher. The primary bedroom features a spacious walk-in closet and ensuite with an oversized tiled stand-up shower, tiled niche and upgraded finishes. Three full bathrooms, and a basement storage room provide added convenience throughout the home. A Samsung washer and dryer are also included with the sale of the home. This home comes with a 8 year LUX home warranty and a 1 year builders warranty. (id:28789)
Property Details
| MLS® Number | 1302085 |
| Property Type | Single Family |
| Equipment Type | None |
| Rental Equipment Type | None |
| View Type | View |
Building
| Bathroom Total | 3 |
| Bedrooms Above Ground | 2 |
| Bedrooms Below Ground | 1 |
| Bedrooms Total | 3 |
| Appliances | Dishwasher, Refrigerator, See Remarks, Washer, Dryer |
| Constructed Date | 2026 |
| Construction Style Attachment | Detached |
| Construction Style Split Level | Split Level |
| Exterior Finish | Stone, Vinyl Siding |
| Flooring Type | Marble, Ceramic, Laminate |
| Foundation Type | Poured Concrete |
| Heating Fuel | Electric |
| Heating Type | Mini-split |
| Roof Material | Asphalt Shingle |
| Roof Style | Unknown |
| Stories Total | 1 |
| Size Interior | 1,733 Sqft |
| Type | House |
| Utility Water | Well |
Parking
| Attached Garage |
Land
| Acreage | No |
| Landscape Features | Landscaped |
| Sewer | Septic Tank |
| Size Irregular | ~ 100 X 321 Ft/lot |
| Size Total Text | ~ 100 X 321 Ft/lot|21,780 - 32,669 Sqft (1/2 - 3/4 Ac) |
| Zoning Description | Res. |
Rooms
| Level | Type | Length | Width | Dimensions |
|---|---|---|---|---|
| Basement | Storage | 5 x 7 | ||
| Basement | Laundry Room | 5.6 x 12.7 | ||
| Basement | Bath (# Pieces 1-6) | 3 - Piece | ||
| Basement | Bedroom | 12.7 x 13.8 | ||
| Basement | Recreation Room | 12.0 x 18.4 | ||
| Main Level | Bath (# Pieces 1-6) | 4 - Piece | ||
| Main Level | Bedroom | 10.10 x 11.8 | ||
| Main Level | Other | 5.6 x 6.0 | ||
| Main Level | Ensuite | 3-Piece | ||
| Main Level | Primary Bedroom | 14.0 x 12.8 | ||
| Main Level | Living Room/dining Room | 15.4 x 19.9 | ||
| Main Level | Kitchen | 10.10 x 15.0 | ||
| Main Level | Porch | 3.9 x 6.6 |
https://www.realtor.ca/real-estate/30182383/134-bauline-line-extension-portugal-cove-st-philips
Contact Us
Contact us for more information

The trademarks REALTOR®, REALTORS®, and the REALTOR® logo are controlled by The Canadian Real Estate Association (CREA) and identify real estate professionals who are members of CREA. The trademarks MLS®, Multiple Listing Service® and the associated logos are owned by The Canadian Real Estate Association (CREA) and identify the quality of services provided by real estate professionals who are members of CREA. The trademark DDF® is owned by The Canadian Real Estate Association (CREA) and identifies CREA's Data Distribution Facility (DDF®)
August 22 2026 11:51:50
Newfoundland & Labrador Association of REALTORS®
RE/MAX Realty Specialists