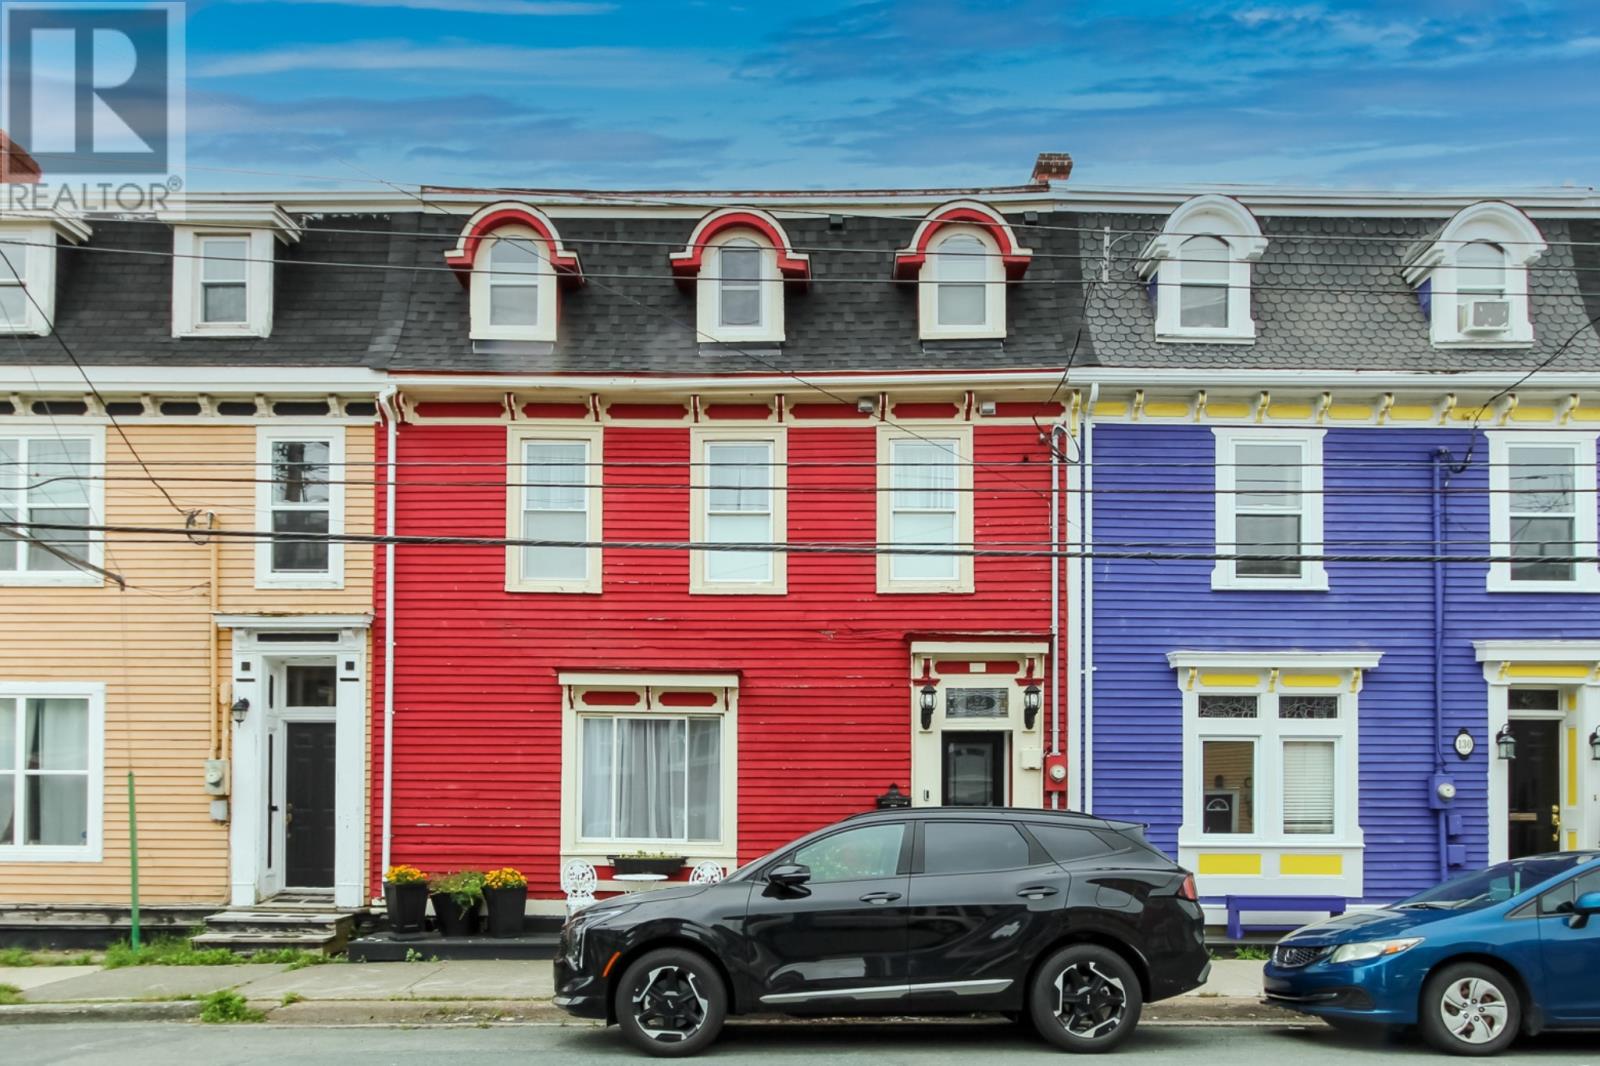
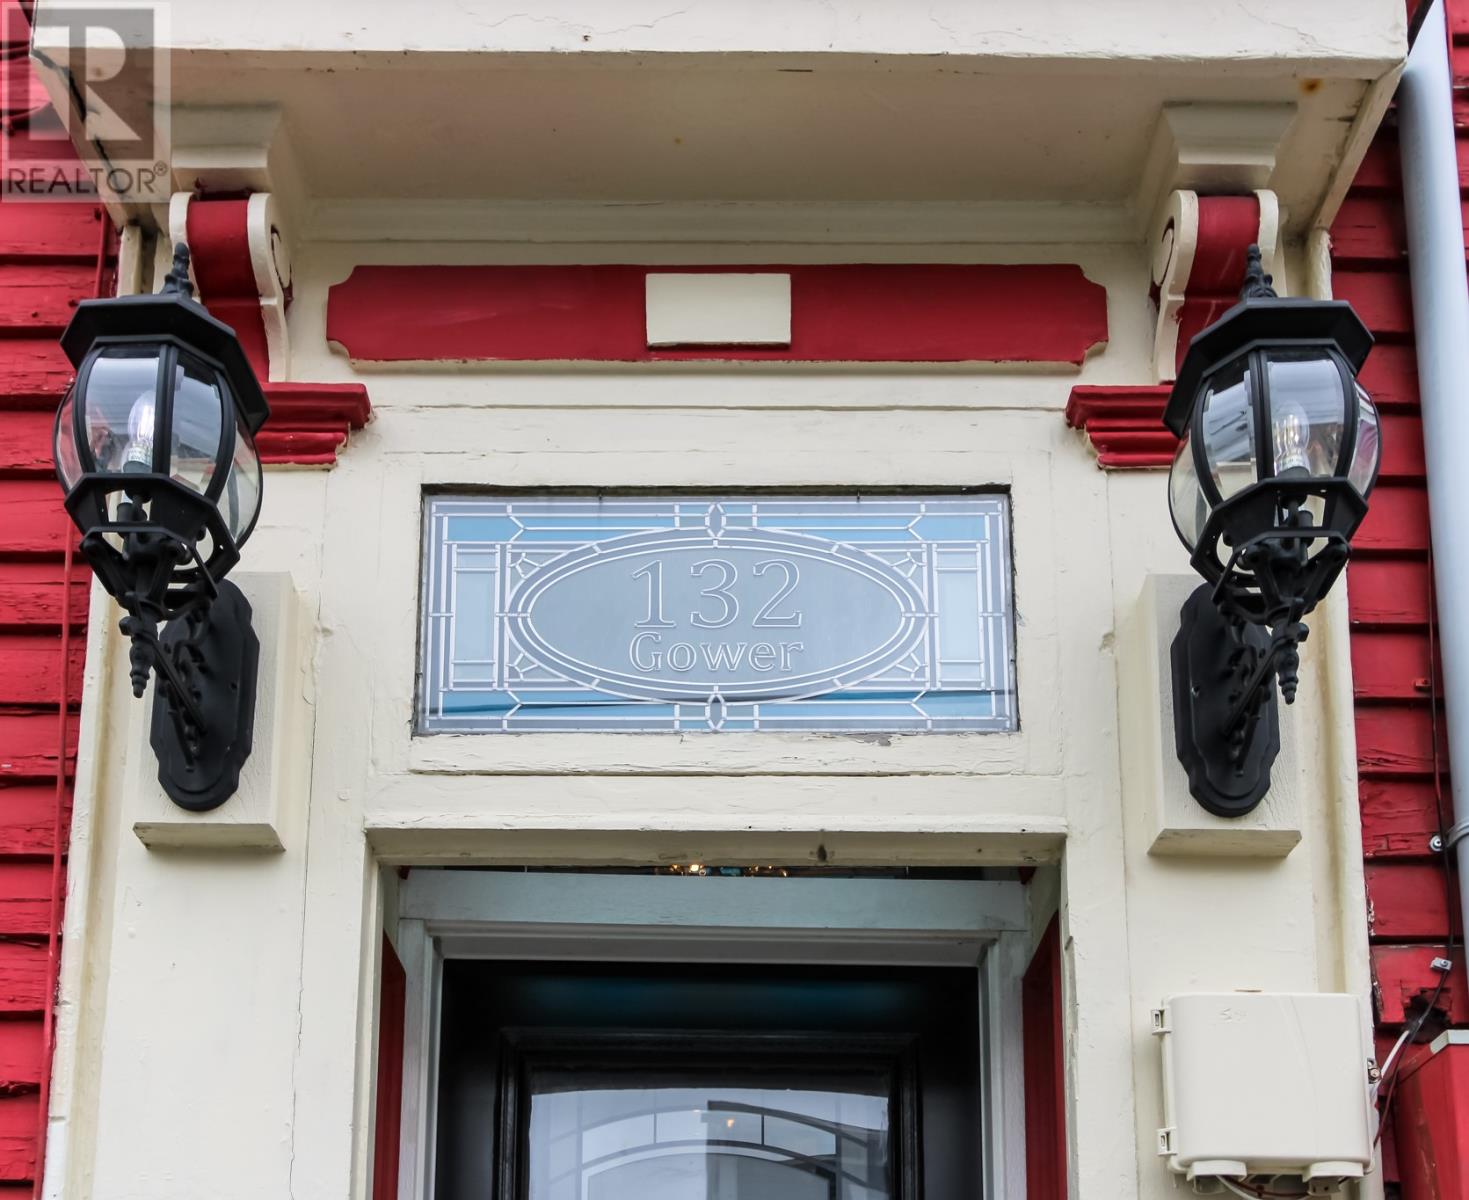
132 Gower Street St. John's, Newfoundland & Labrador A1C 1P3

$599,900
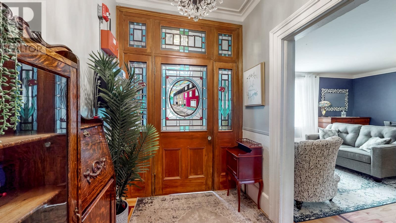
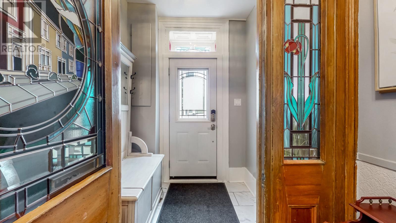
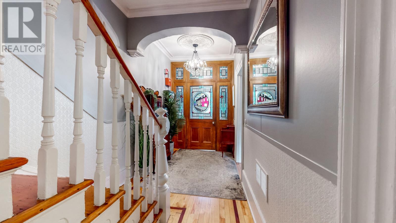
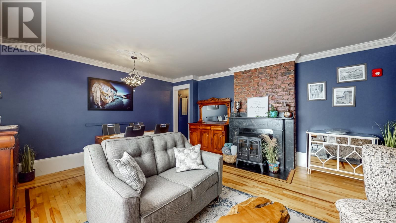
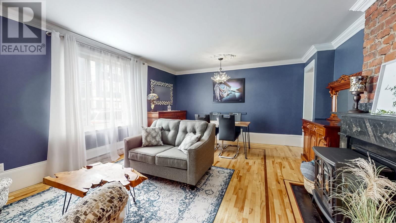
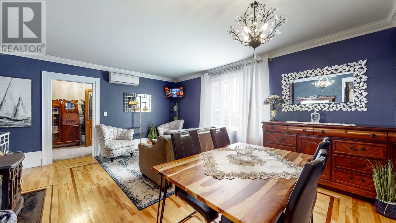
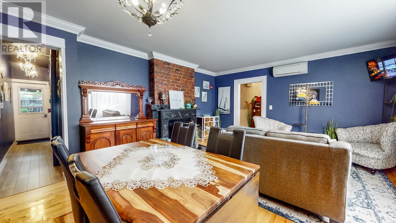
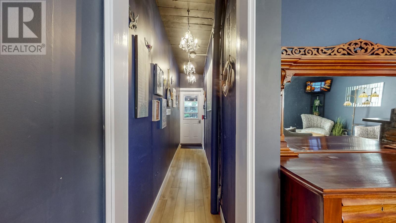
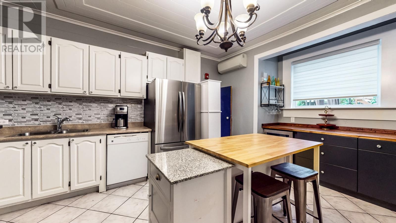
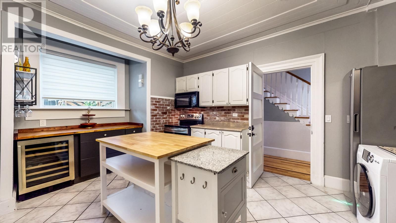
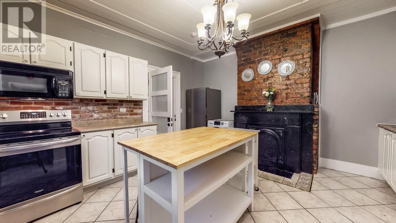
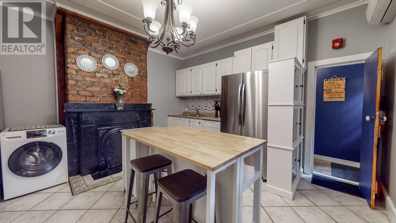
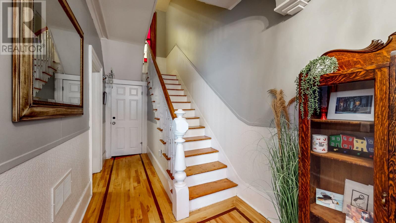
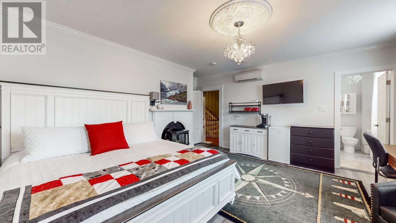
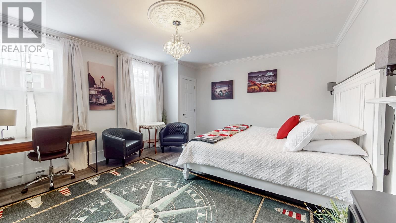
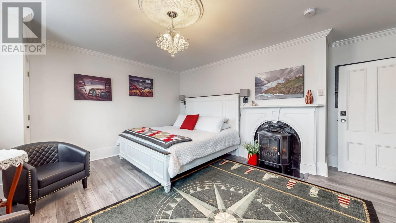
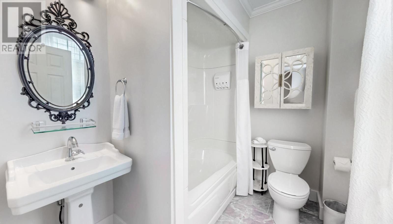
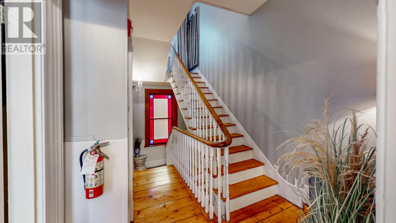
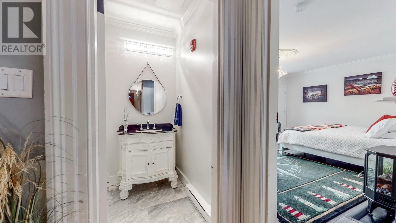
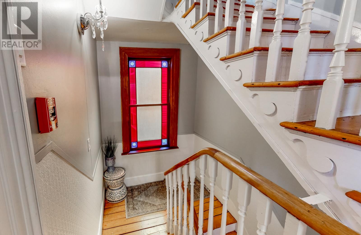
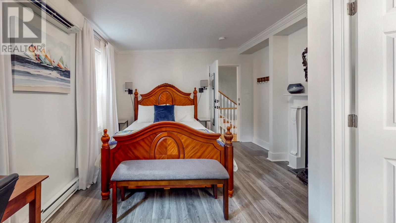
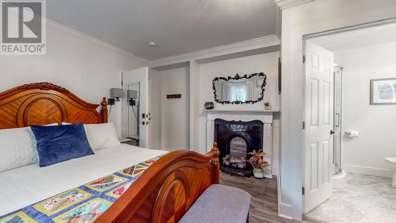

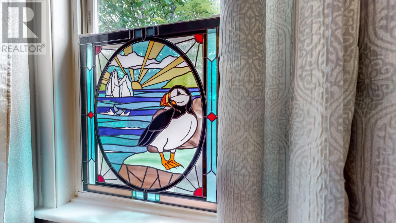
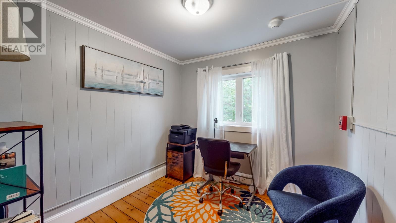
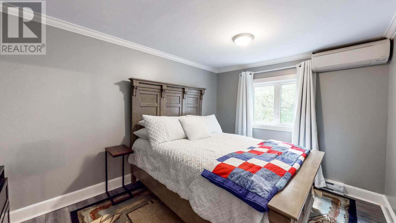
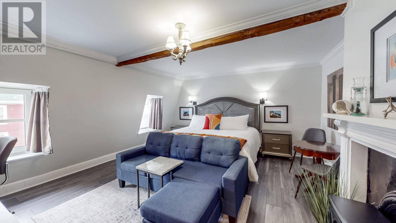
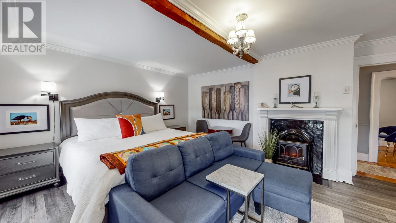
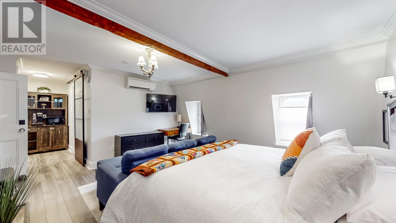
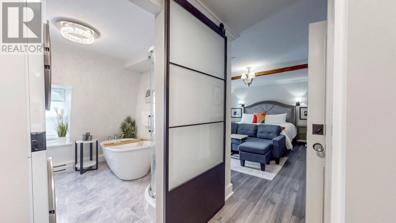
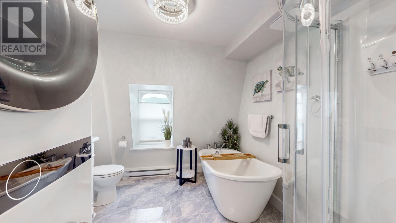
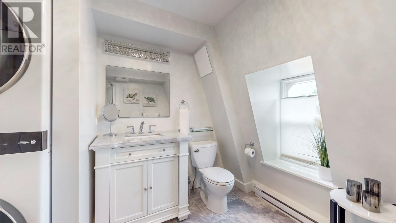
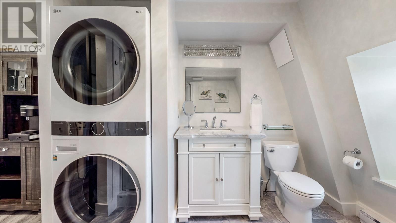
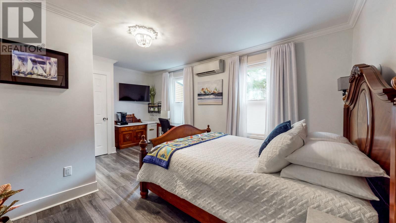
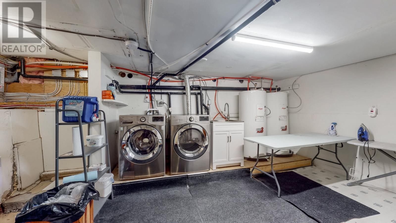
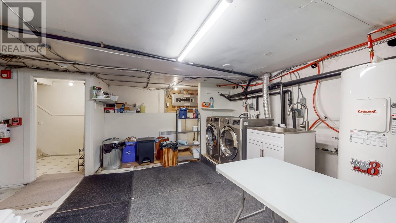
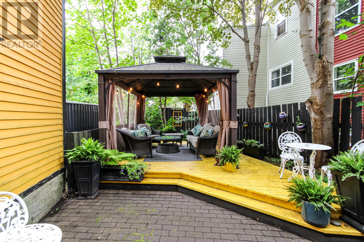
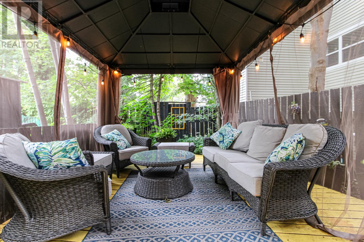
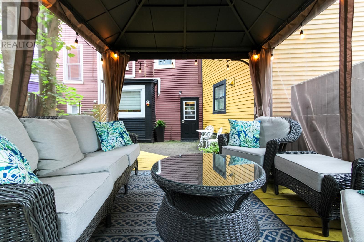
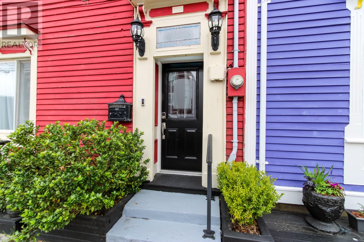
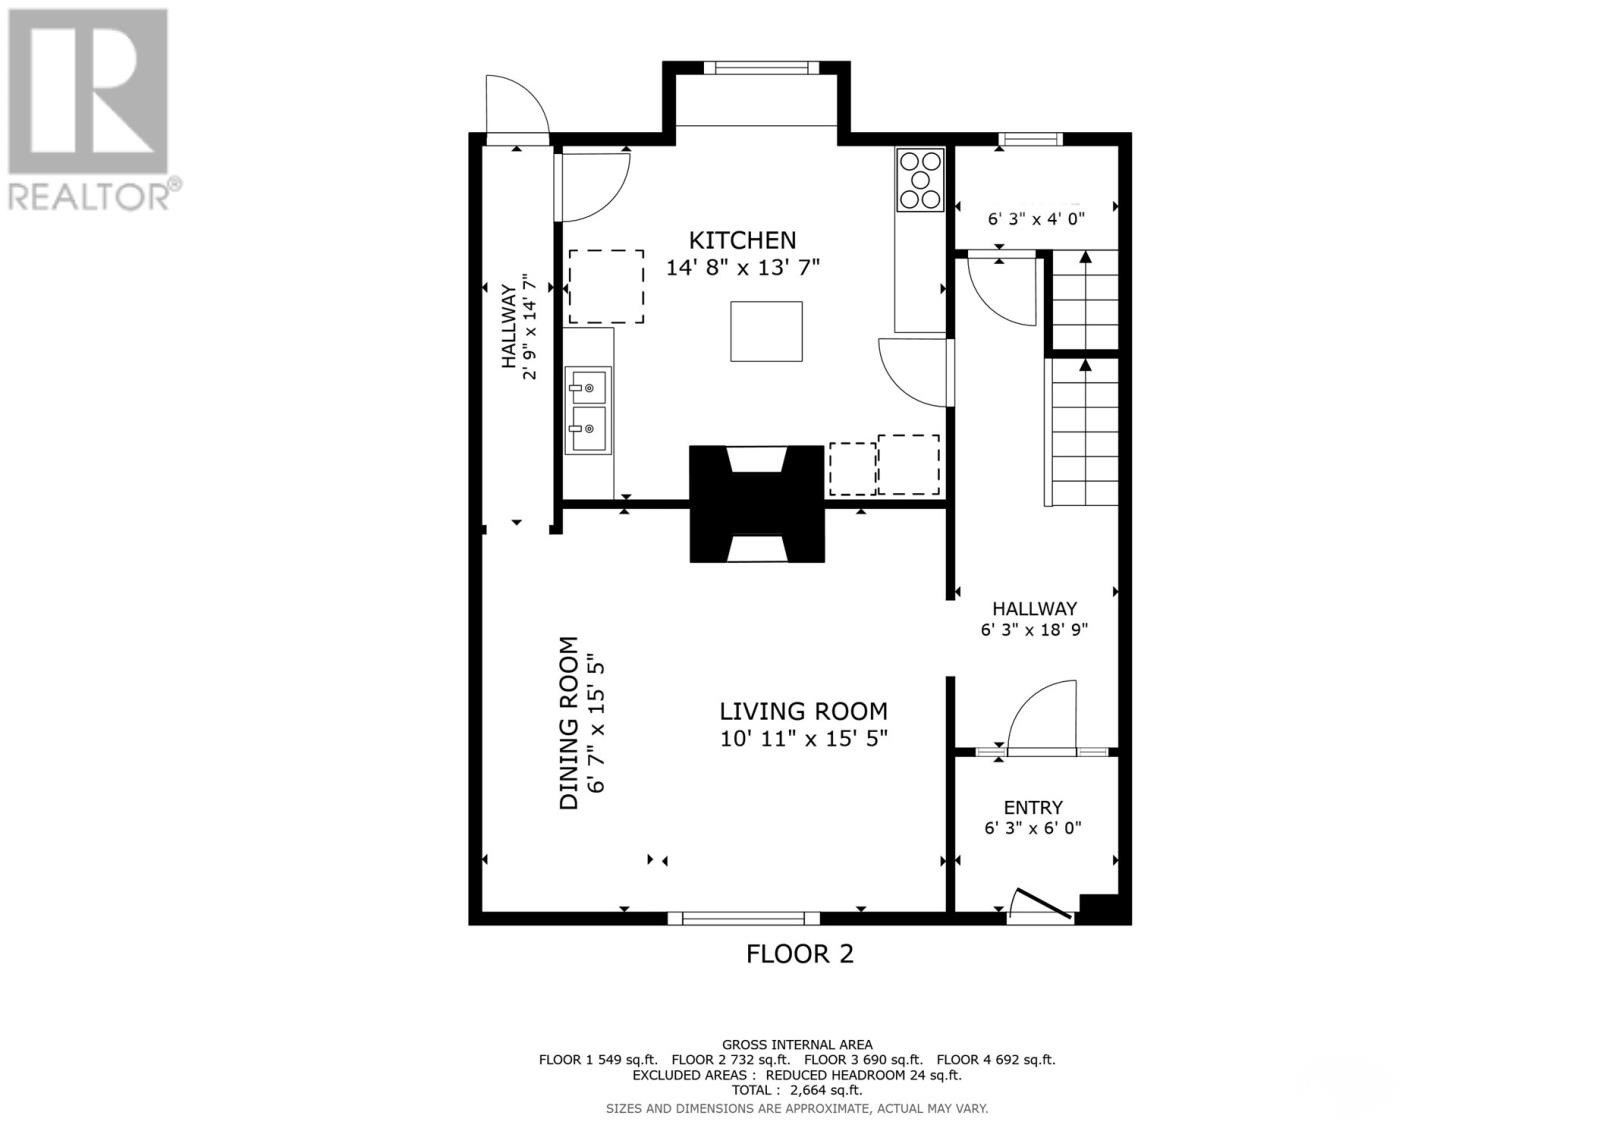
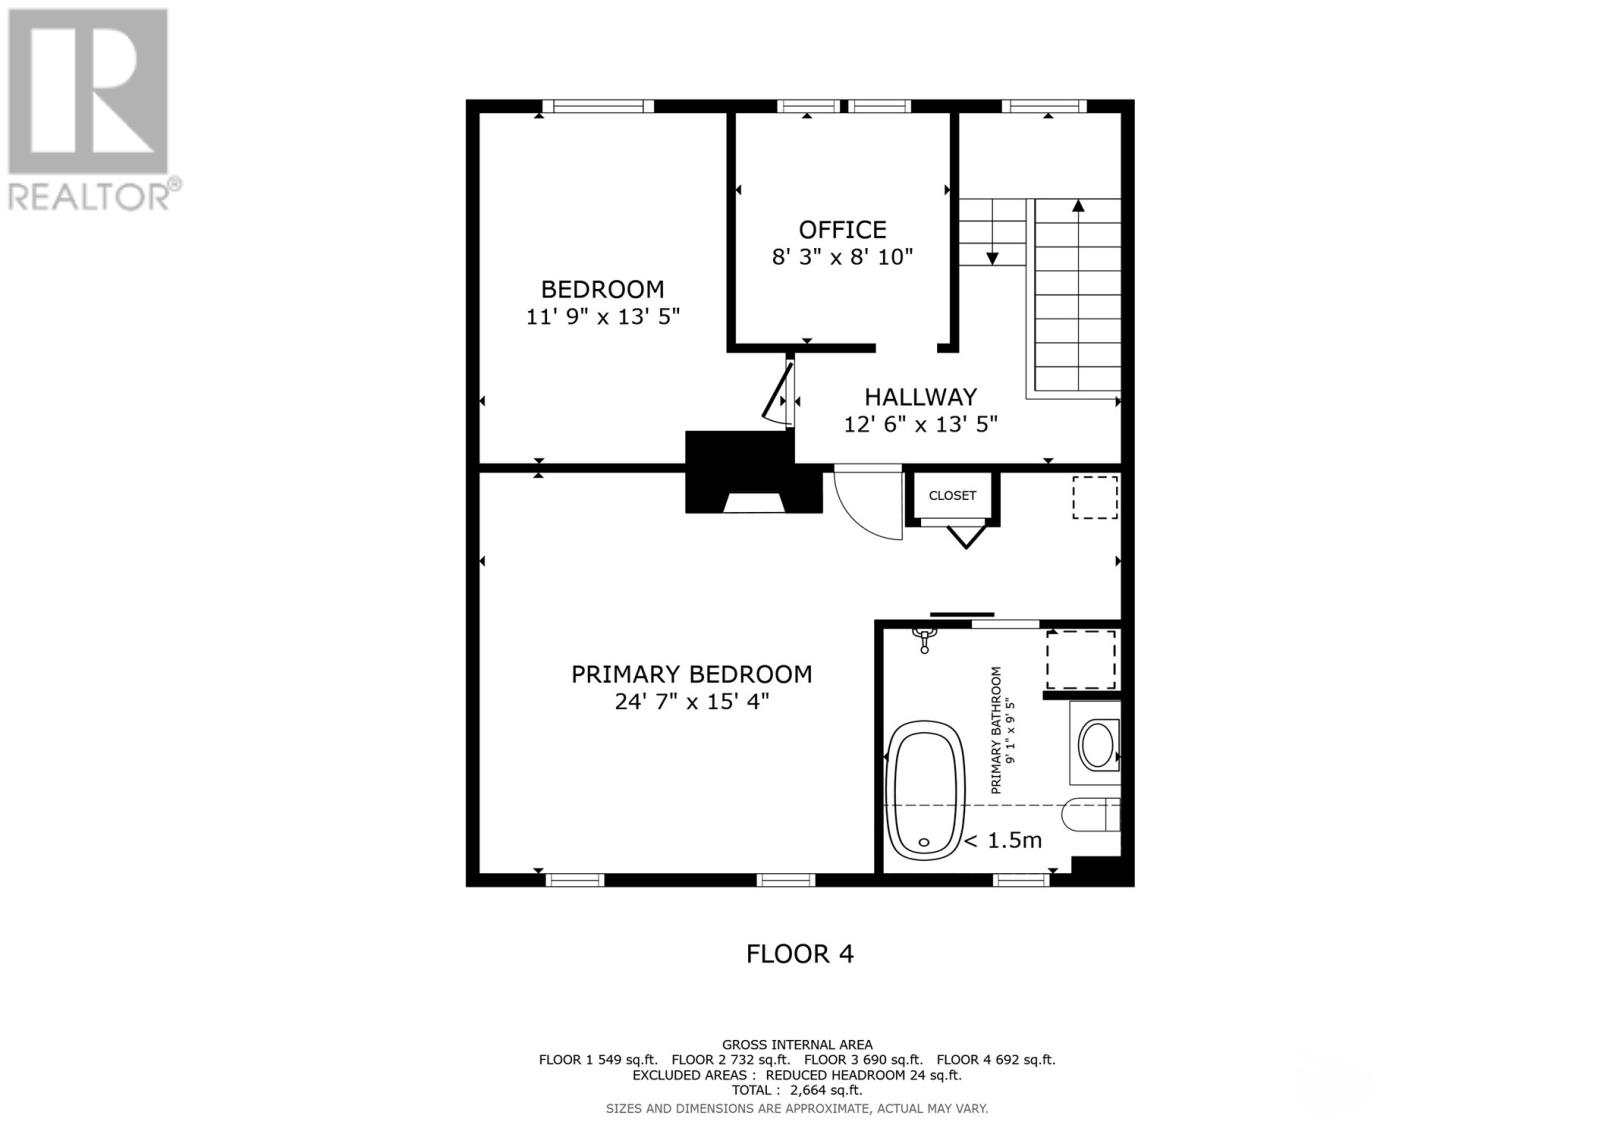
Welcome to 132 Gower Street—a standout downtown St. John’s home where colourful heritage character meets modern convenience. Set across three living levels plus a basement, this beautifully updated property offers four bedrooms, four bathrooms, multiple fireplaces, original woodwork, custom stained glass, ceiling medallions and the kind of room proportions that are increasingly rare downtown. The main level is made for gathering, with a welcoming entry, spacious living and dining rooms, and a refreshed kitchen with added cabinetry, countertop space and newer appliances. Upstairs, the bedroom levels have been thoughtfully renovated with updated bathrooms and ensuites, engineered flooring, improved insulation, crown moulding, custom closets and distinctive lighting. At the top of the house, the primary bedroom feels like a private escape, complete with sitting area, fireplace, freestanding tub, ensuite laundry and generous supporting space. Major upgrades include newer windows, 200-amp electrical service, updated plumbing, mini-splits, upgraded baseboard heaters, two 60-gallon hot-water tanks, updated safety systems and digital entry locks. The basement adds laundry, utility and storage space. And then there is the backyard: a private oasis, mature landscaping and gazebo—an extraordinary downtown advantage. Walk to the harbour, restaurants, coffee shops, entertainment and everything that makes downtown St. John’s so compelling. 132 Gower is not simply a character home. It is a complete downtown lifestyle, thoughtfully upgraded and ready to enjoy. As per Sellers Directive, no offers to be conveyed prior to 4 pm on Thursday August 27th. (id:28789)
Property Details
| MLS® Number | 1302159 |
| Property Type | Single Family |
| Amenities Near By | Shopping |
Building
| Bathroom Total | 4 |
| Bedrooms Above Ground | 4 |
| Bedrooms Total | 4 |
| Appliances | Dishwasher |
| Architectural Style | 3 Level |
| Constructed Date | 1938 |
| Construction Style Attachment | Attached |
| Exterior Finish | Other, Wood |
| Fireplace Present | Yes |
| Flooring Type | Marble, Ceramic, Hardwood, Other |
| Heating Fuel | Electric |
| Heating Type | Mini-split |
| Roof Material | Torch On Roof |
| Roof Style | Unknown |
| Stories Total | 3 |
| Size Interior | 2,663 Sqft |
| Type | House |
| Utility Water | Municipal Water |
Land
| Acreage | No |
| Fence Type | Fence |
| Land Amenities | Shopping |
| Landscape Features | Landscaped |
| Sewer | Municipal Sewage System |
| Size Irregular | 136sqm |
| Size Total Text | 136sqm|under 1/2 Acre |
| Zoning Description | Rd |
Rooms
| Level | Type | Length | Width | Dimensions |
|---|---|---|---|---|
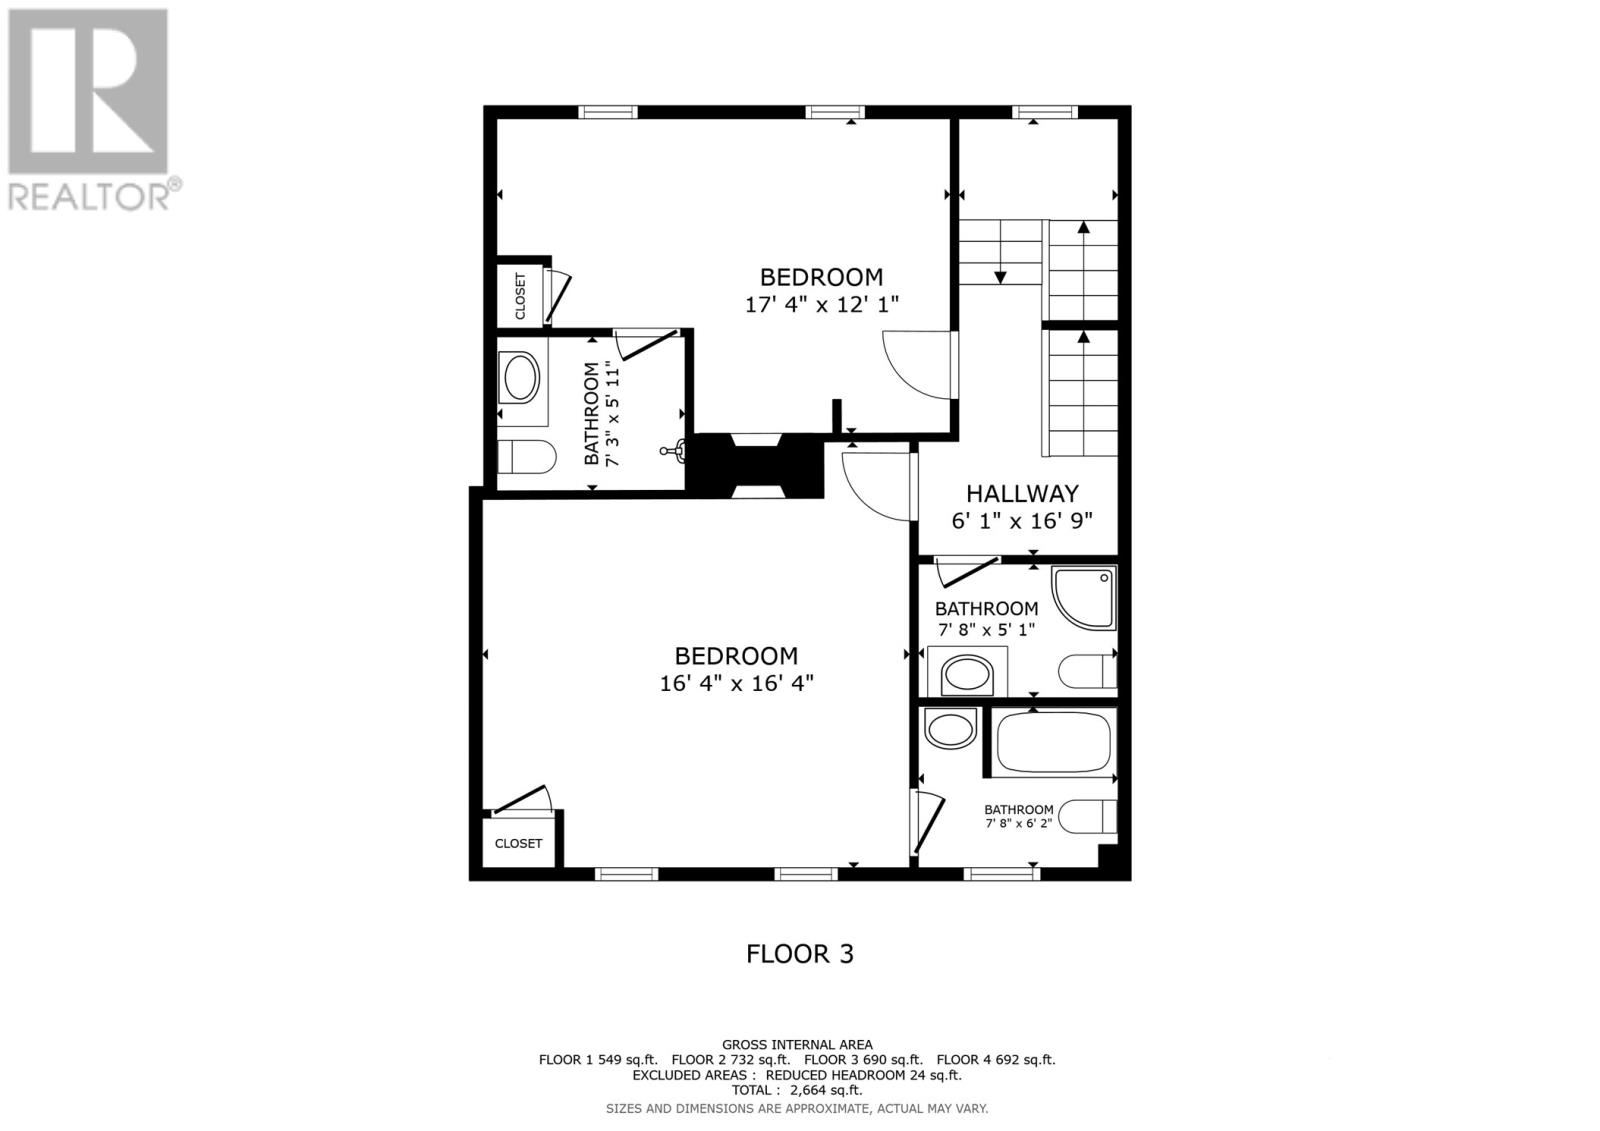
| Second Level | Bath (# Pieces 1-6) | 7.8x5.1 | ||
| Second Level | Ensuite | 7.8x6.2 | ||
| Second Level | Bedroom | 16.4x16.4 | ||
| Second Level | Ensuite | 7.3x5.11 | ||
| Second Level | Bedroom | 17.4x12.1 | ||
| Third Level | Office | 8.3x8.10 | ||
| Third Level | Bedroom | 11.9x13.5 | ||
| Third Level | Ensuite | 9.1x9.5 | ||
| Third Level | Primary Bedroom | 24.7x15.4 | ||
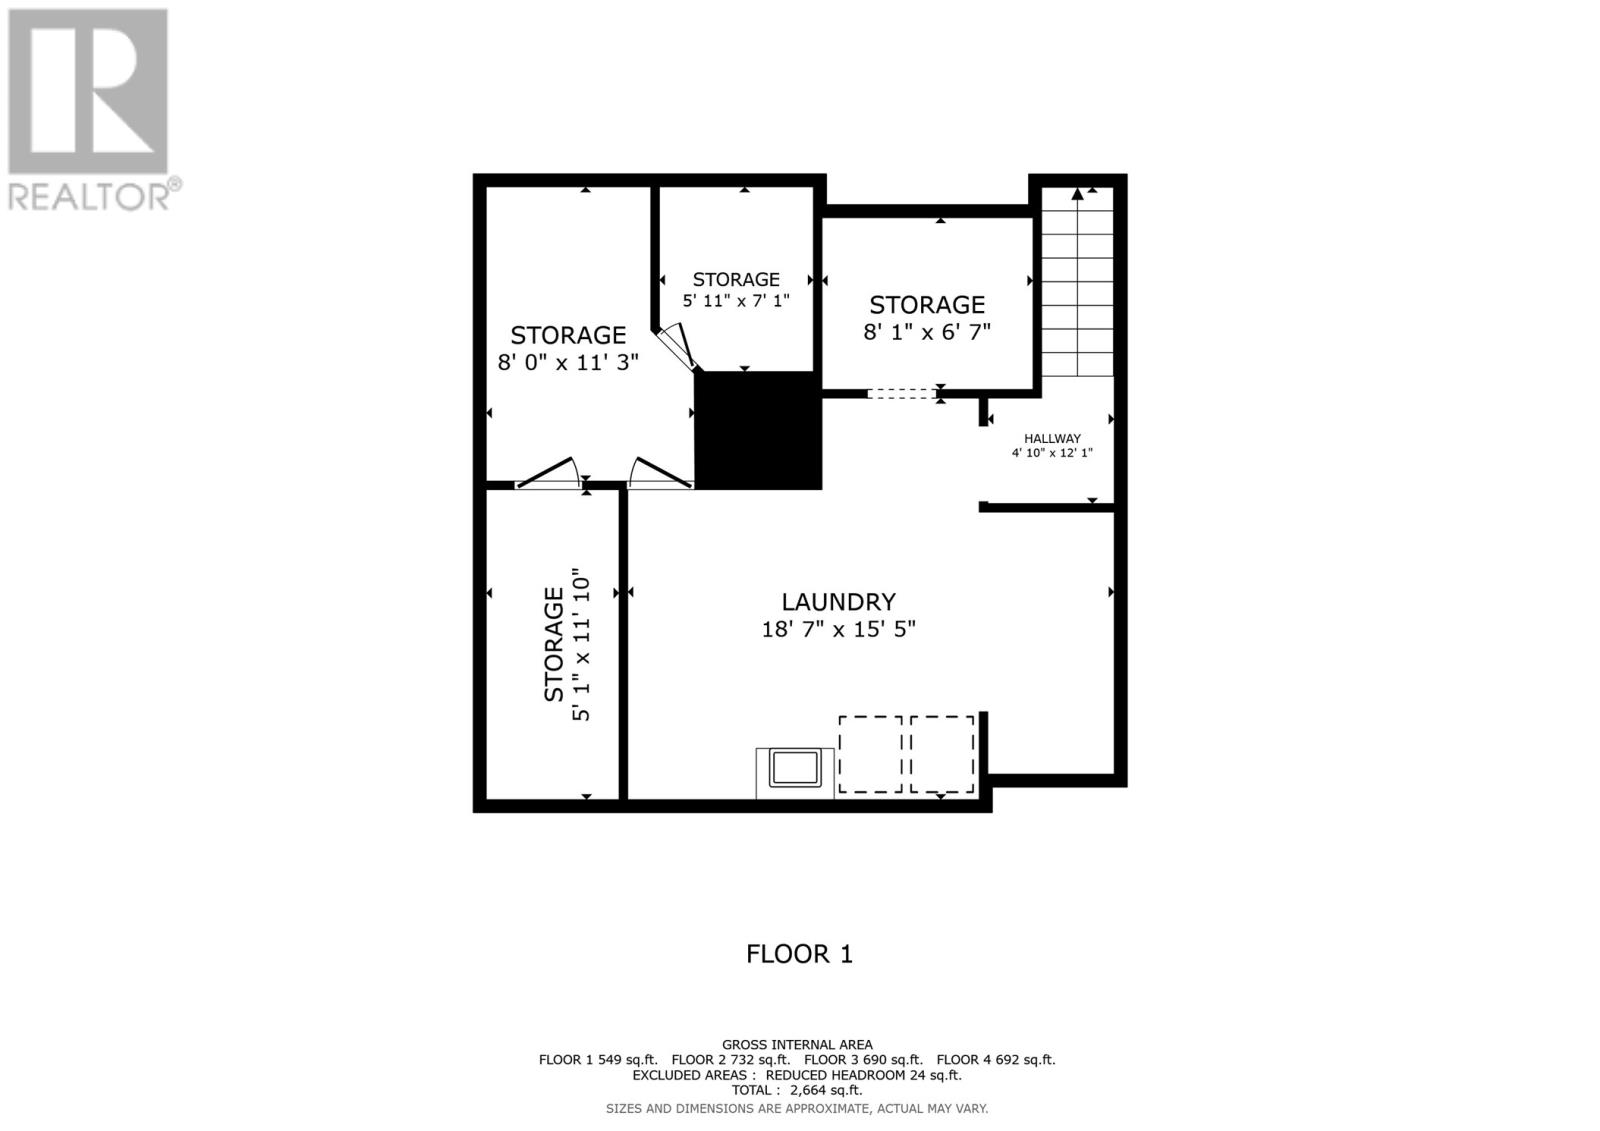
| Basement | Other | 8.1x6.7 | ||
| Basement | Workshop | 8x11.3 | ||
| Basement | Storage | 7.1x5.11 | ||
| Basement | Storage | 11.10x5.1 | ||
| Basement | Laundry Room | 18.7x15.5 | ||
| Main Level | Porch | 6.3x6 | ||
| Main Level | Kitchen | 14.8x13.7 | ||
| Main Level | Dining Room | 15.5x6.7 | ||
| Main Level | Living Room | 15.5x10.11 |
https://www.realtor.ca/real-estate/30189217/132-gower-street-st-johns
Contact Us
Contact us for more information

The trademarks REALTOR®, REALTORS®, and the REALTOR® logo are controlled by The Canadian Real Estate Association (CREA) and identify real estate professionals who are members of CREA. The trademarks MLS®, Multiple Listing Service® and the associated logos are owned by The Canadian Real Estate Association (CREA) and identify the quality of services provided by real estate professionals who are members of CREA. The trademark DDF® is owned by The Canadian Real Estate Association (CREA) and identifies CREA's Data Distribution Facility (DDF®)
August 24 2026 01:42:31
Newfoundland & Labrador Association of REALTORS®
Royal LePage Atlantic Homestead