131 Willow Lane Victoria, Newfoundland & Labrador A0A 4G0

$225,000
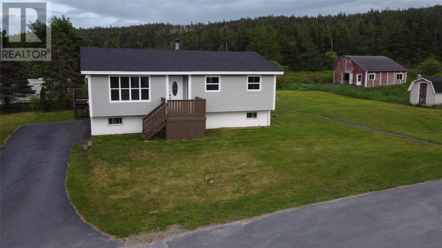
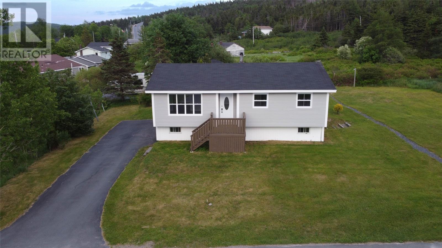
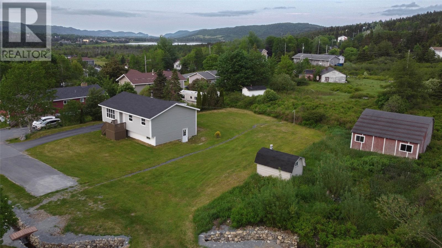
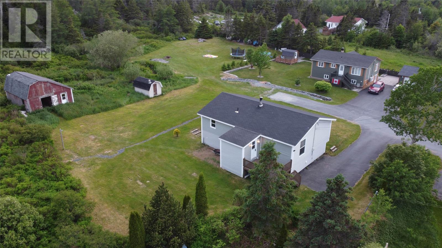
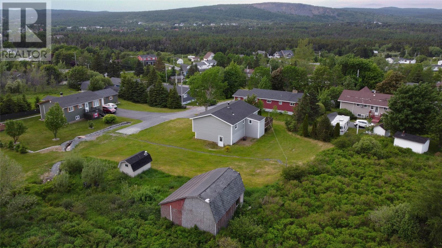
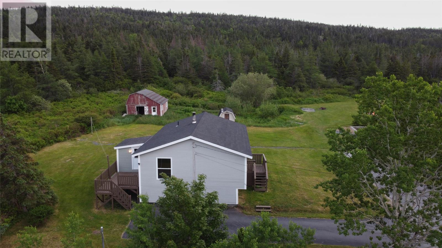
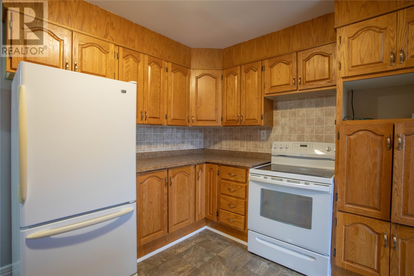
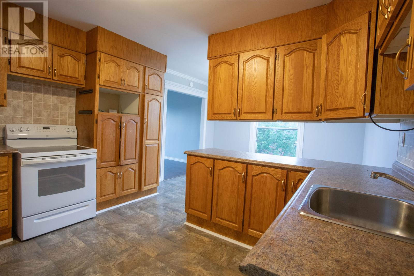
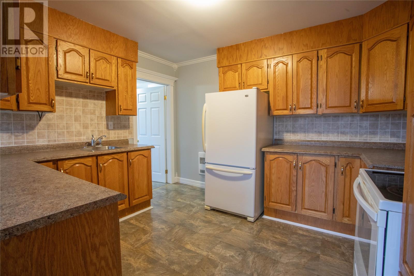
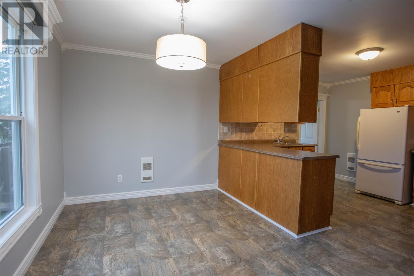
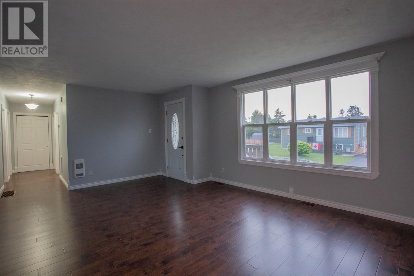
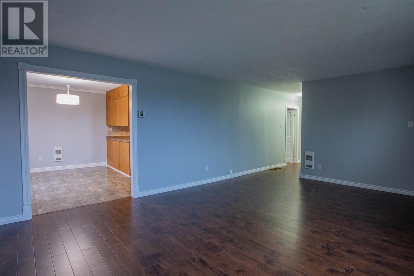
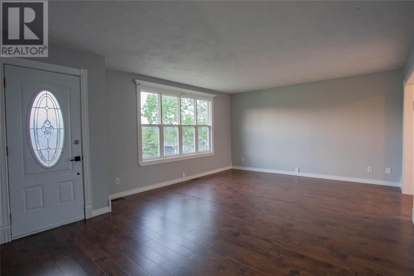
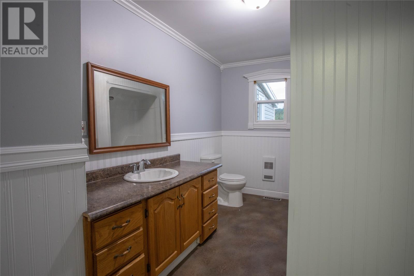
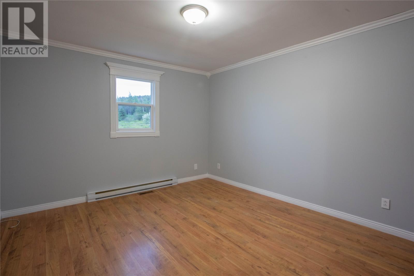
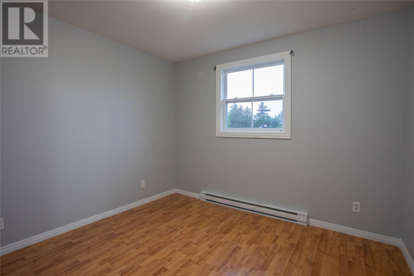
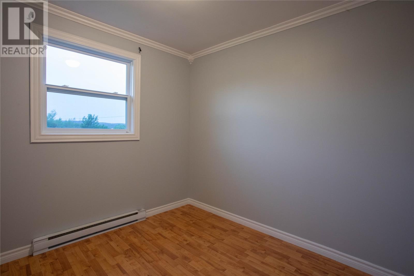
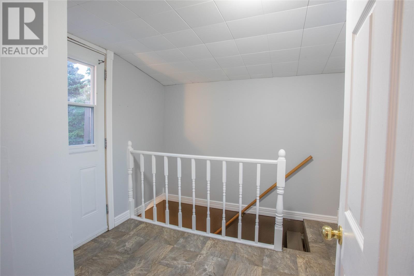
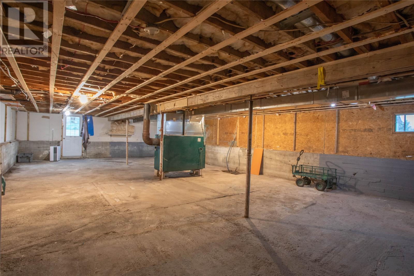
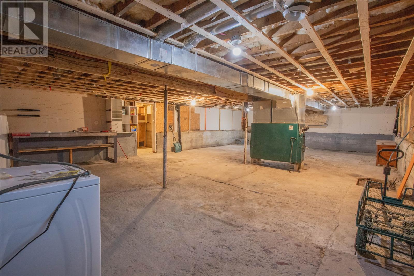
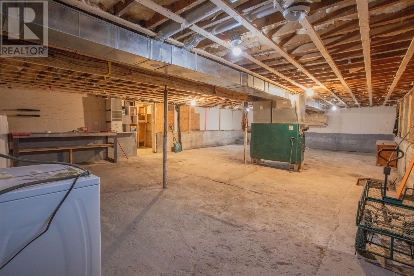
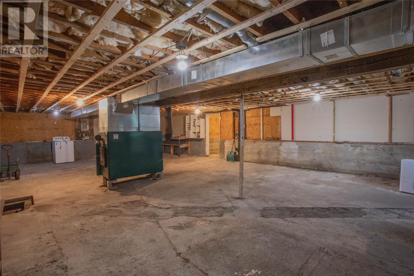
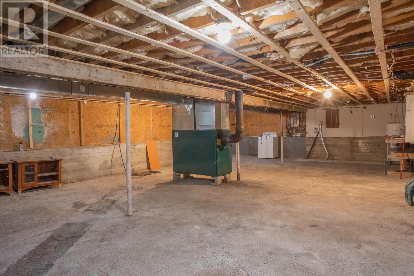
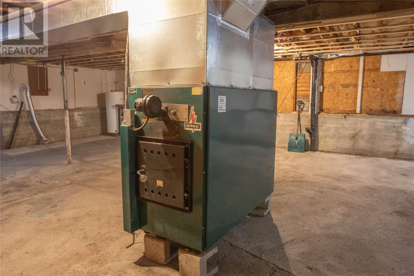
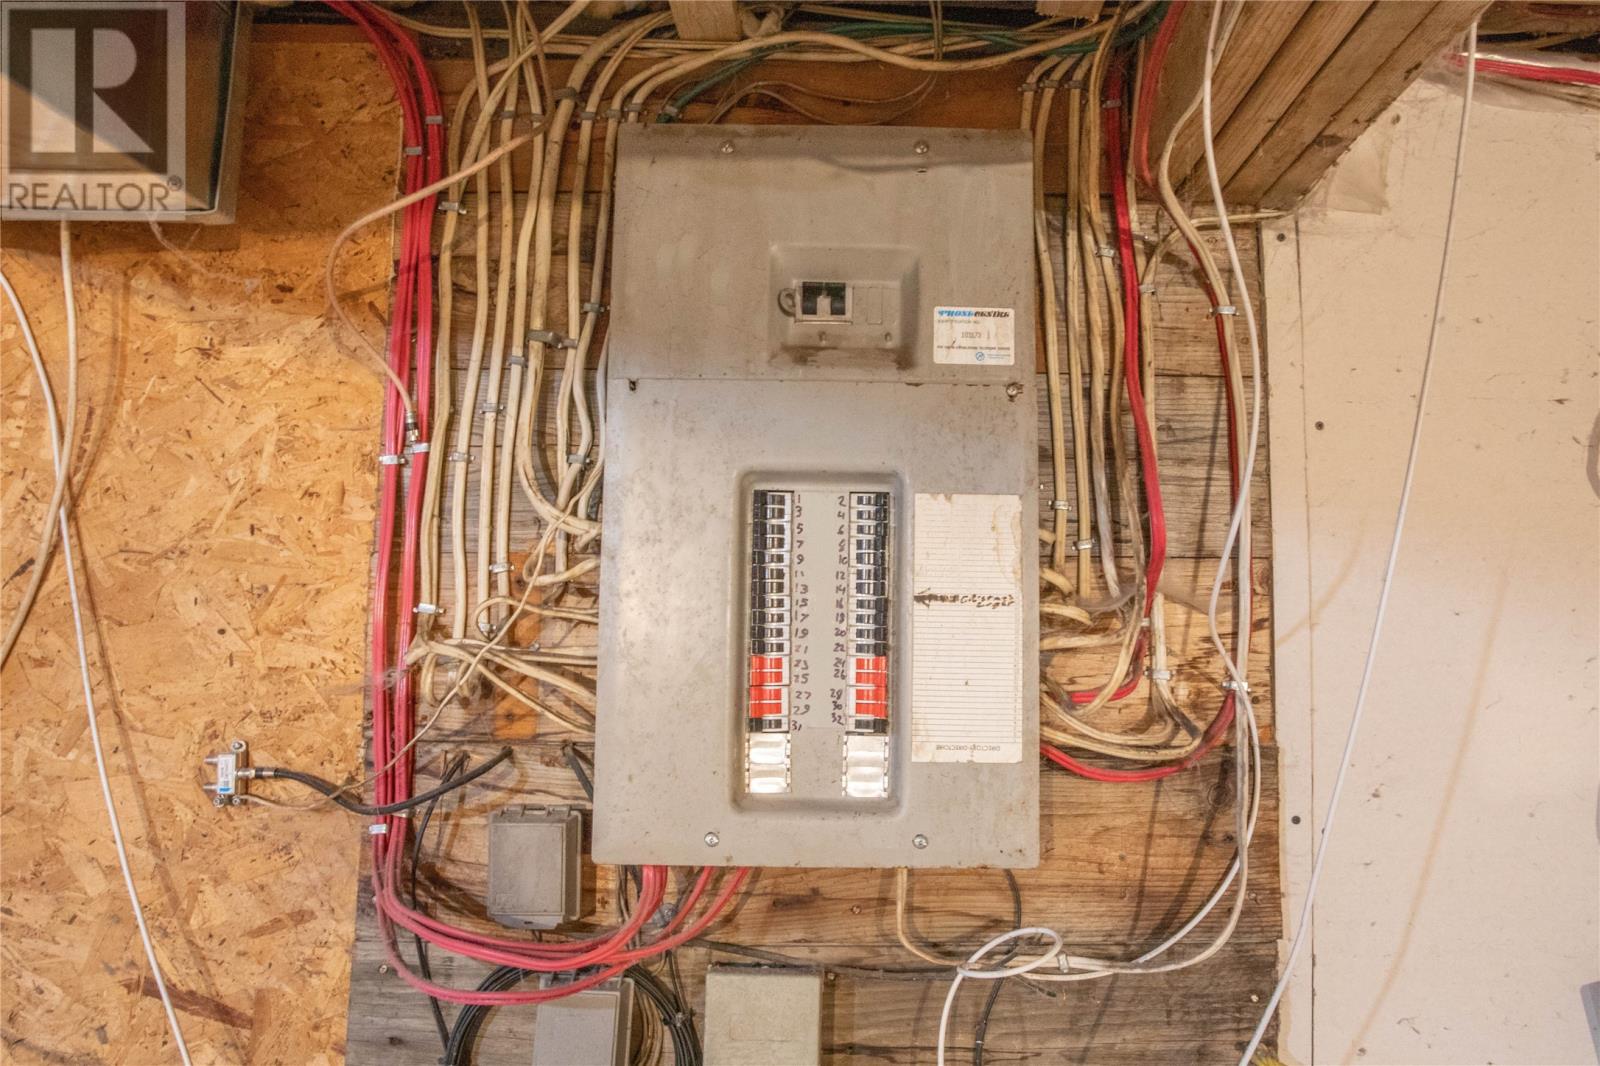
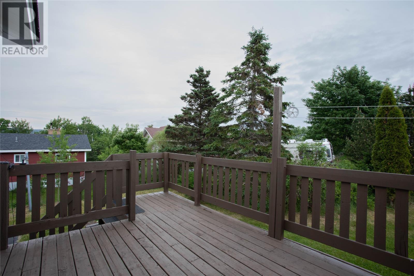
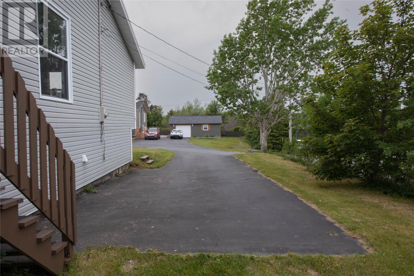
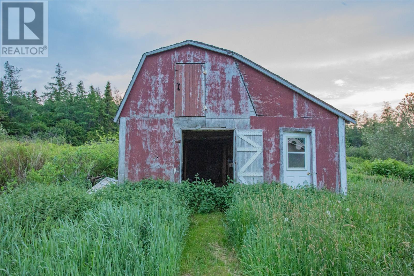
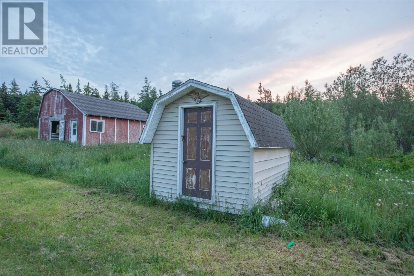
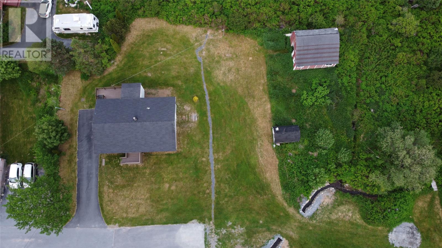
129-131 Willow Lane, Victoria is an excellent opportunity for a first time home buyer to settle into a very practical bungalow on an oversized lot. The main level includes the kitchen, dining room, living room, 3 bedrooms and a full bathroom. Lower level is a full unfinished basement with walkout entrance ideal for utility and storage purposes. There is electric heat throughout and the ability to supplement with the wood burning forced air furnace. There is a large landscaped yard with 2 outbuildings. Paved driveway with space for multiple vehicles. Close to nearby schools, recreation and amenities. The Seller's direction indicates there will be no conveyance of any written offers prior to 3:00pm on July 12, 2026. All offers are to remain open for acceptance until 8:00pm on July 12, 2026. (id:28789)
Property Details
| MLS® Number | 1300008 |
| Property Type | Single Family |
| Equipment Type | None |
| Rental Equipment Type | None |
| Storage Type | Storage Shed |
| Structure | Patio(s) |
Building
| Bathroom Total | 1 |
| Bedrooms Above Ground | 3 |
| Bedrooms Total | 3 |
| Appliances | Refrigerator, Stove |
| Architectural Style | Bungalow |
| Constructed Date | 1991 |
| Construction Style Attachment | Detached |
| Exterior Finish | Vinyl Siding |
| Flooring Type | Laminate, Other |
| Foundation Type | Poured Concrete |
| Heating Fuel | Electric, Wood |
| Heating Type | Baseboard Heaters, Forced Air |
| Stories Total | 1 |
| Size Interior | 2,261 Sqft |
| Type | House |
| Utility Water | Municipal Water |
Land
| Acreage | No |
| Landscape Features | Landscaped |
| Sewer | Municipal Sewage System |
| Size Irregular | 0.1953 Ha |
| Size Total Text | 0.1953 Ha|under 1/2 Acre |
| Zoning Description | Residential |
Rooms
| Level | Type | Length | Width | Dimensions |
|---|---|---|---|---|
| Lower Level | Utility Room | 38 x 23.5 | ||
| Main Level | Porch | 8.9 x 6.8 | ||
| Main Level | Bath (# Pieces 1-6) | 12.0 x 7.7 | ||
| Main Level | Bedroom | 9.6 x 8.10 | ||
| Main Level | Bedroom | 10.6 x 9.6 | ||
| Main Level | Bedroom | 12.0 x 11.8 | ||
| Main Level | Living Room | 19.6 x 13.10 | ||
| Main Level | Dining Room | 12.0 x 8.11 | ||
| Main Level | Kitchen | 12.0 x 10.6 |
https://www.realtor.ca/real-estate/30000591/131-willow-lane-victoria
Contact Us
Contact us for more information

The trademarks REALTOR®, REALTORS®, and the REALTOR® logo are controlled by The Canadian Real Estate Association (CREA) and identify real estate professionals who are members of CREA. The trademarks MLS®, Multiple Listing Service® and the associated logos are owned by The Canadian Real Estate Association (CREA) and identify the quality of services provided by real estate professionals who are members of CREA. The trademark DDF® is owned by The Canadian Real Estate Association (CREA) and identifies CREA's Data Distribution Facility (DDF®)
July 07 2026 06:22:20
Newfoundland & Labrador Association of REALTORS®
RE/MAX Realty Specialists