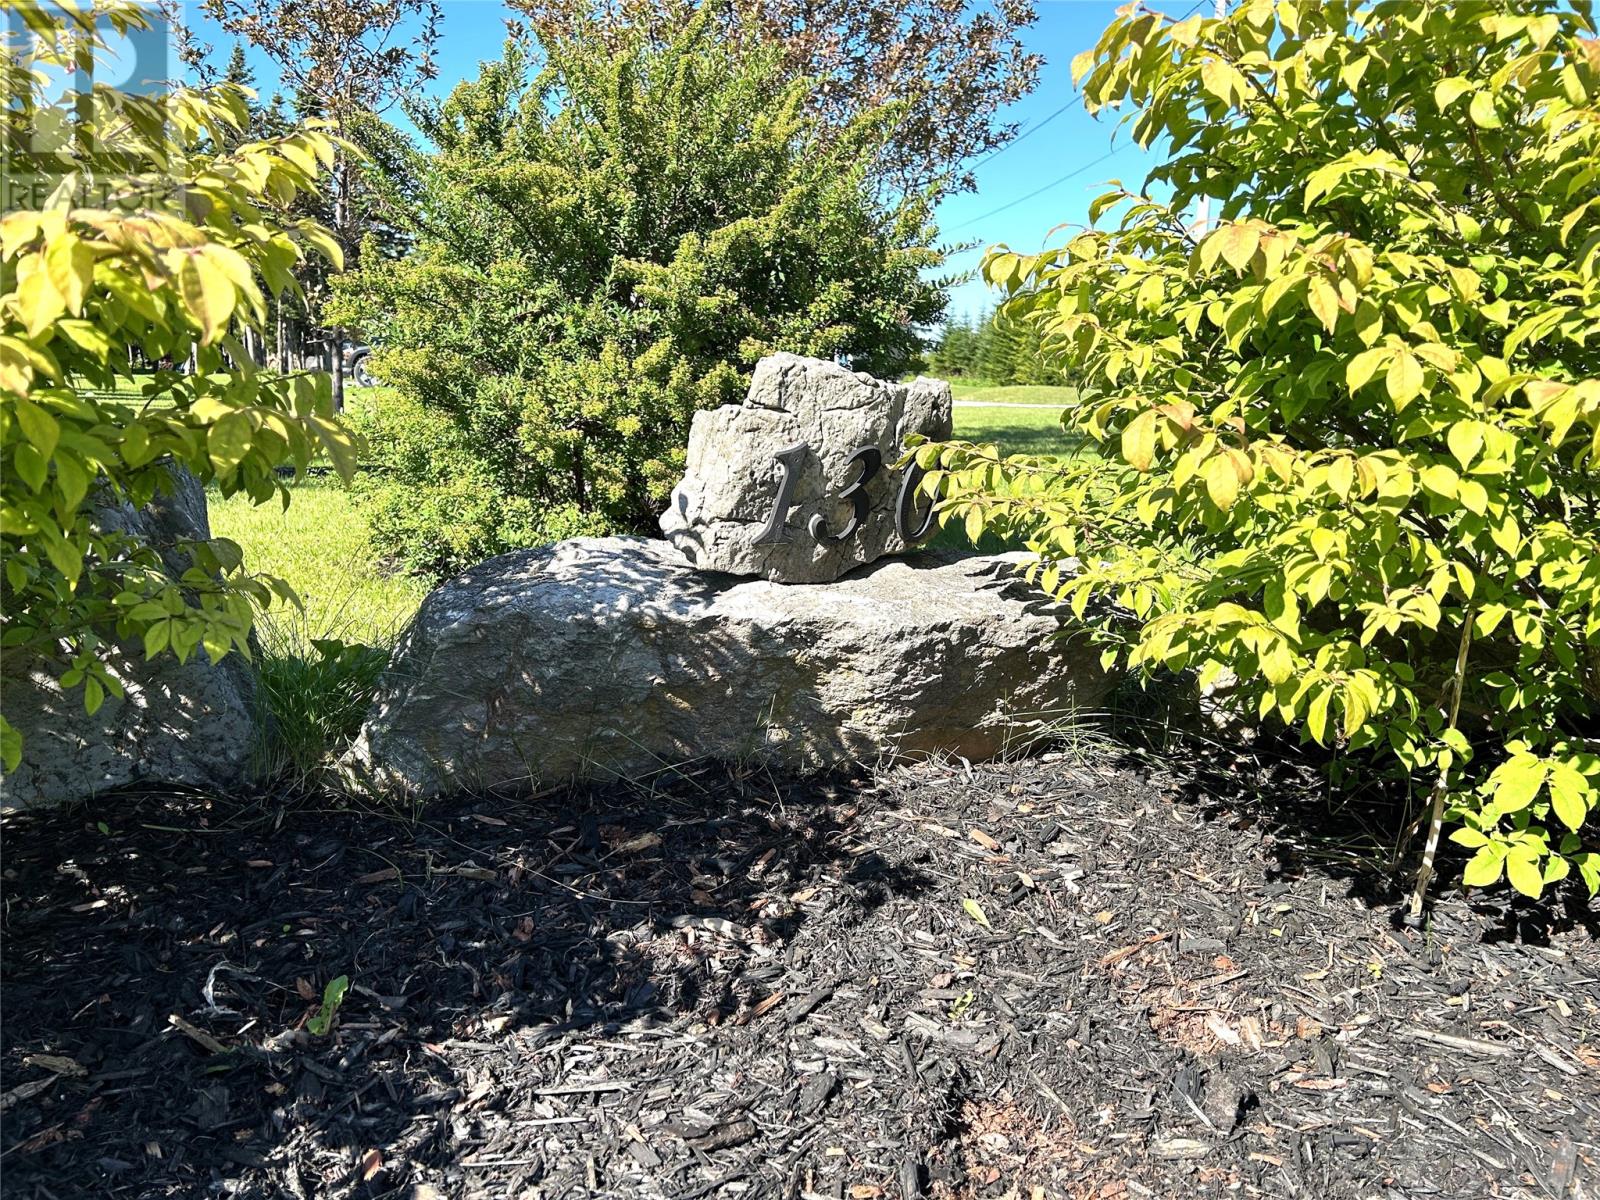
130 Main Road Ship Cove, Newfoundland & Labrador A0N 1T0


$269,900
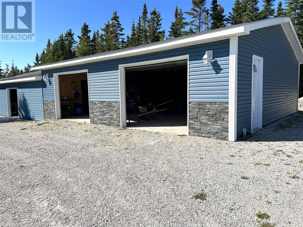
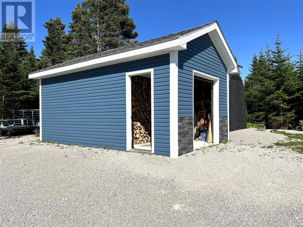
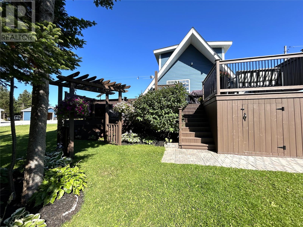
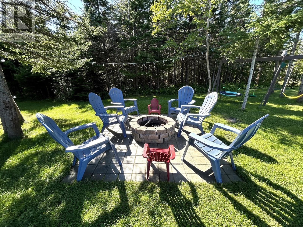
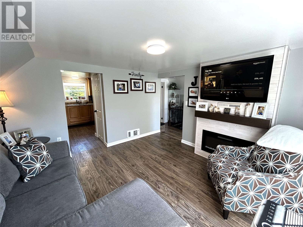
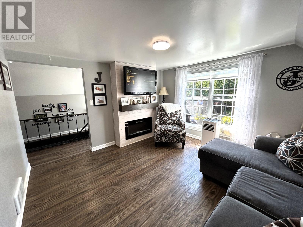
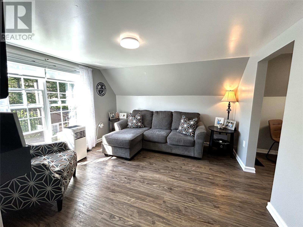
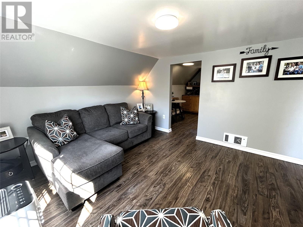
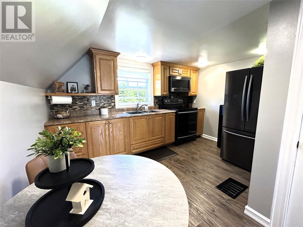
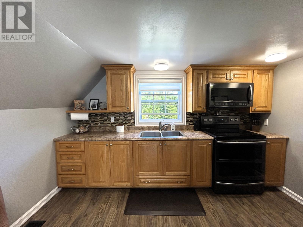
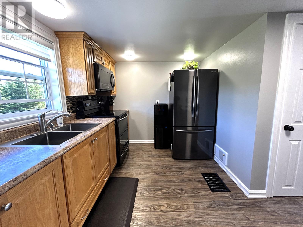
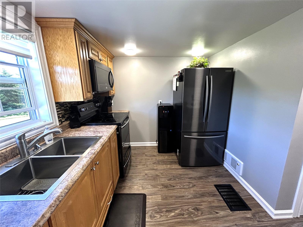
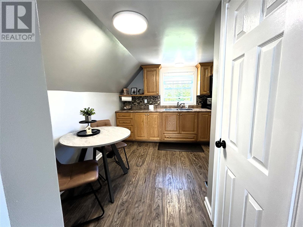
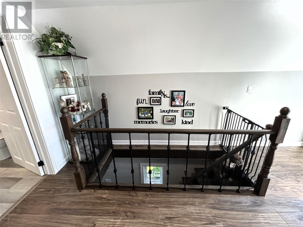
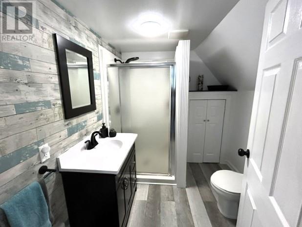
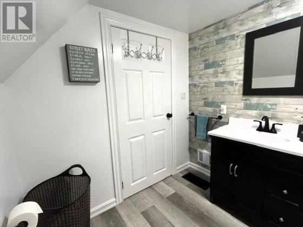
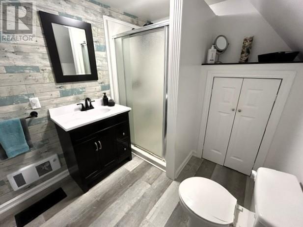
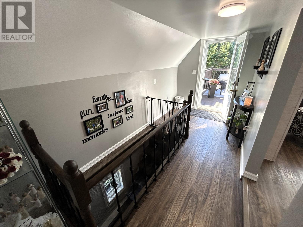
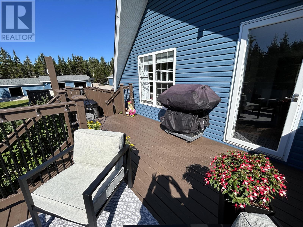
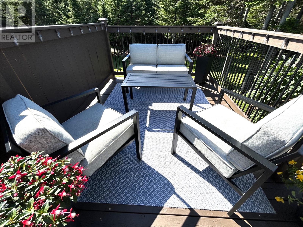
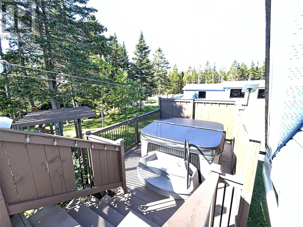
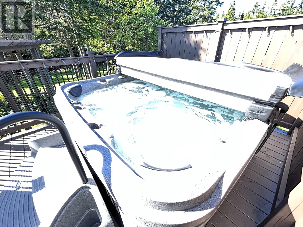
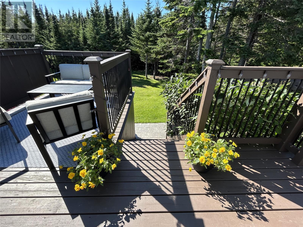
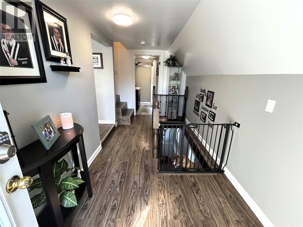
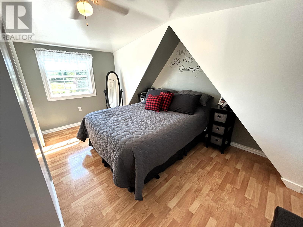
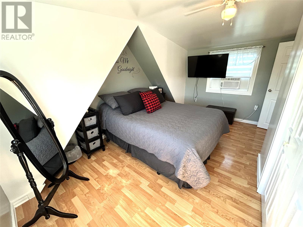
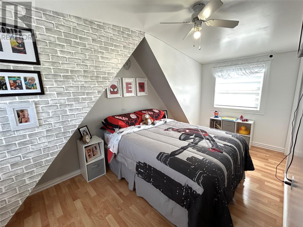
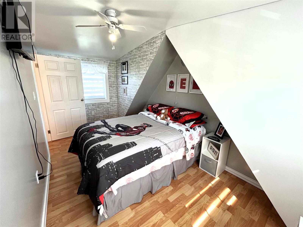
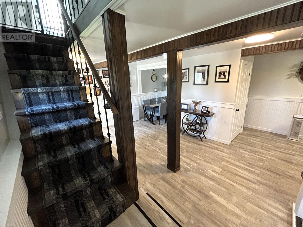
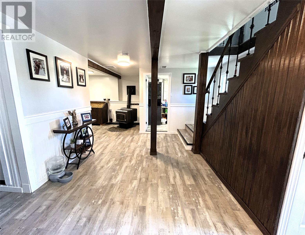
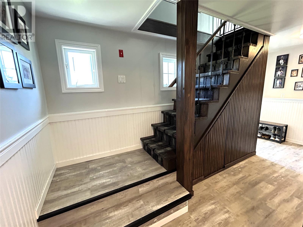
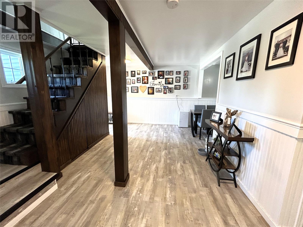
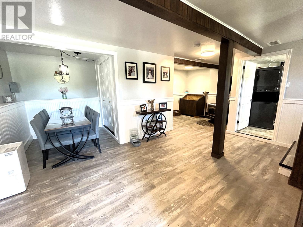
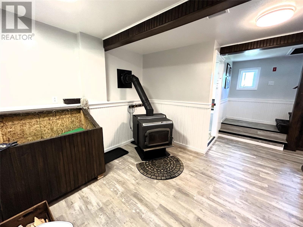
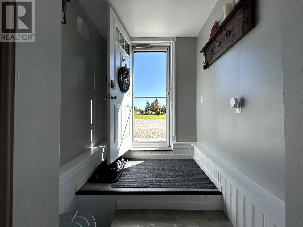
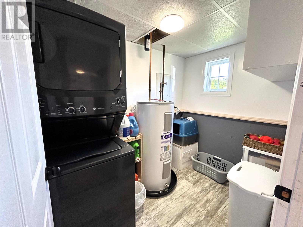
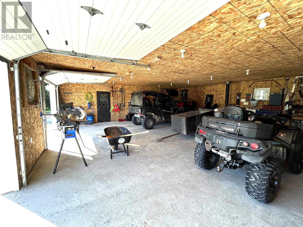
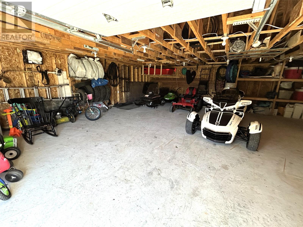
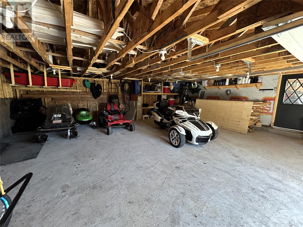
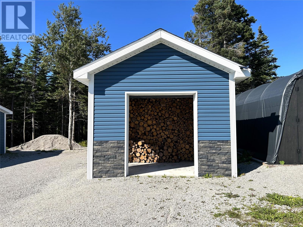
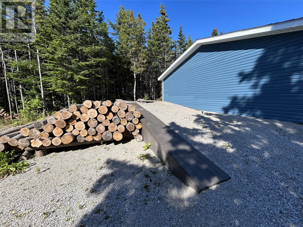
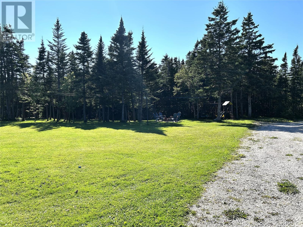
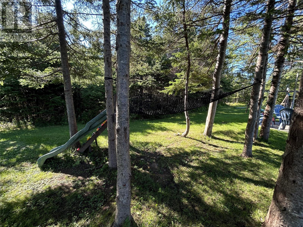
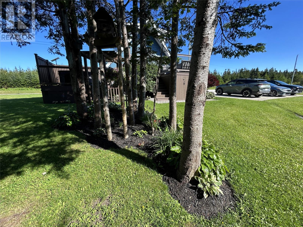
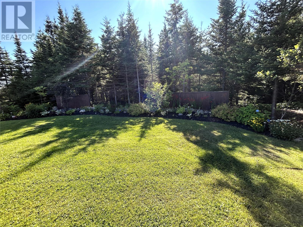
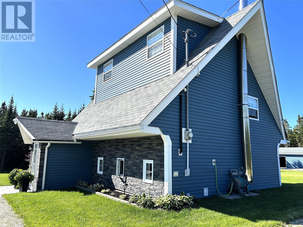
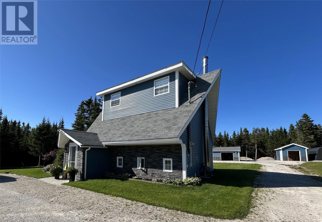
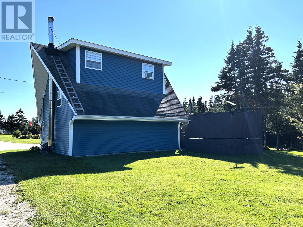
Welcome to 130 Main Street in Ship Cove, where pride of ownership is evident throughout! This well-maintained 2-bedroom, 1-bathroom multi-level home offers a unique layout, recent updates, fantastic outdoor living space and an impressive garage setup. Step inside to a bright and welcoming home with a warm, modern feel. The main level features a spacious dining area, laundry and a cozy sitting area with a wood stove...perfect for chilly Newfoundland evenings. The next level offers a functional eat-in kitchen with plenty of cabinetry, stylish backsplash and black stainless-steel appliances. Just off the kitchen is a comfortable living room featuring a new electric fireplace, large windows and updated flooring. A full bathroom completes this level. Upstairs you'll find two bright bedrooms, each with charming angled ceilings. Outside is where this property really sets itself apart! The multi-level deck with hot tub provides the perfect place to relax or entertain, while the backyard offers a peaceful setting surrounded by mature trees, along with a fire pit area and pergola entrance. Need garage space? You'll love the impressive 40' x 28' three-bay garage, with two insulated bays and plenty of room for vehicles, ATVs, snowmobiles, tools and hobbies. A 20' x 12' woodshed on a concrete slab provides even more storage. Additional features include a back-up generator hookup, three security cameras, permanent outdoor Christmas lights, new LED ceiling lights, zebra blinds, vehicle ramps, a 10' x 10' deck extension and numerous flooring and interior updates. This property offers much more than just a home... it's a complete package for anyone looking for comfortable living, exceptional garage and storage space, and a backyard designed to be enjoyed. If you've been searching for a property with character, privacy and room for all your toys, 130 Main Street deserves a closer look! Call today to book your private viewing or virtual tour! (id:28789)
Property Details
| MLS® Number | 1302888 |
| Property Type | Single Family |
| Equipment Type | None |
| Rental Equipment Type | None |
| Storage Type | Storage Shed |
| Structure | Sundeck |
| View Type | View |
Building
| Bathroom Total | 1 |
| Bedrooms Above Ground | 2 |
| Bedrooms Total | 2 |
| Appliances | Alarm System, Refrigerator, Stove, Washer, Dryer |
| Constructed Date | 1986 |
| Construction Style Attachment | Detached |
| Exterior Finish | Vinyl Siding |
| Fireplace Fuel | Wood |
| Fireplace Present | Yes |
| Fireplace Type | Woodstove |
| Fixture | Drapes/window Coverings |
| Flooring Type | Hardwood, Laminate, Mixed Flooring |
| Foundation Type | Concrete |
| Heating Fuel | Electric, Wood |
| Roof Material | Asphalt Shingle |
| Roof Style | Unknown |
| Stories Total | 2 |
| Size Interior | 1,008 Sqft |
| Type | House |
| Utility Water | Municipal Water |
Land
| Access Type | Year-round Access |
| Acreage | No |
| Landscape Features | Landscaped |
| Sewer | Septic Tank |
| Size Total Text | .5 - 9.99 Acres |
| Zoning Description | Residential |
Rooms
| Level | Type | Length | Width | Dimensions |
|---|---|---|---|---|
| Second Level | Bedroom | 6.1 x 14.5 | ||
| Second Level | Bedroom | 9.6 x 14.6 | ||
| Lower Level | Foyer | 6.2 x 5.9 | ||
| Lower Level | Recreation Room | 10.2 x 10.5 | ||
| Lower Level | Laundry Room | 5.9 x 8.3 | ||
| Lower Level | Dining Room | 11.2 x 16 | ||
| Main Level | Other | 14.11 x 6.8 | ||
| Main Level | Bath (# Pieces 1-6) | 7.11 x 6.1 | ||
| Main Level | Living Room | 11.6 x 12 | ||
| Main Level | Kitchen | 11.3 x 12 |
https://www.realtor.ca/real-estate/30257203/130-main-road-ship-cove
Contact Us
Contact us for more information

The trademarks REALTOR®, REALTORS®, and the REALTOR® logo are controlled by The Canadian Real Estate Association (CREA) and identify real estate professionals who are members of CREA. The trademarks MLS®, Multiple Listing Service® and the associated logos are owned by The Canadian Real Estate Association (CREA) and identify the quality of services provided by real estate professionals who are members of CREA. The trademark DDF® is owned by The Canadian Real Estate Association (CREA) and identifies CREA's Data Distribution Facility (DDF®)
September 15 2026 11:21:46
Newfoundland & Labrador Association of REALTORS®
Royal LePage Nl Realty-Stephenville