130 Lemarchant Road Unit#302 St. John's, Newfoundland & Labrador A1C 2H2

$369,900Maintenance,
$495 Monthly
Maintenance,
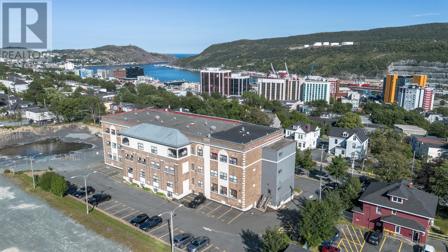
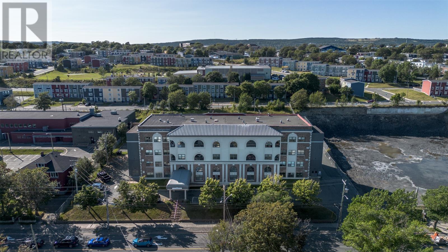
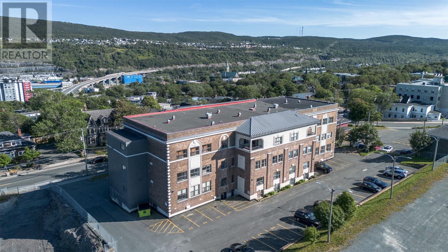
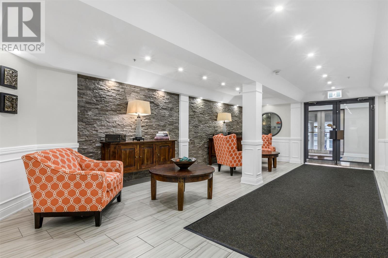
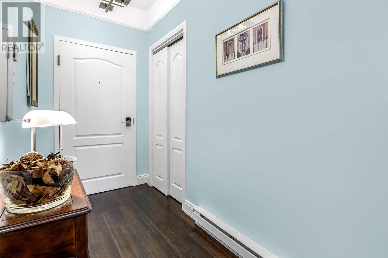
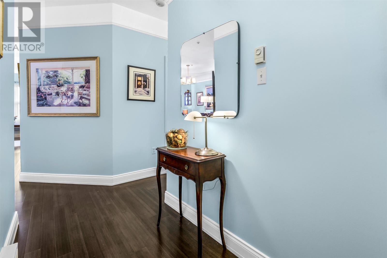
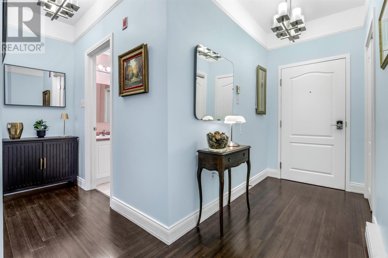
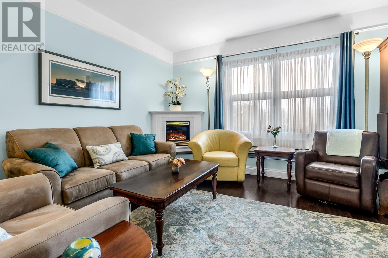
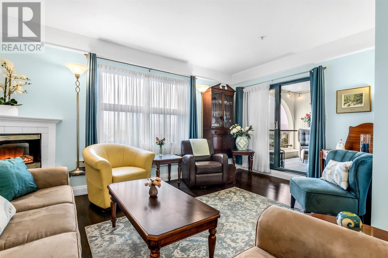
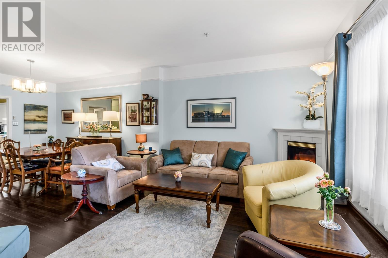
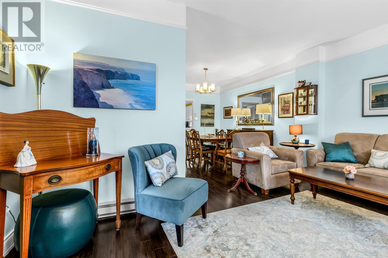
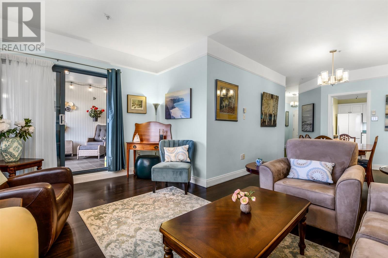
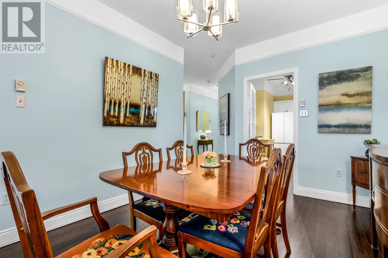
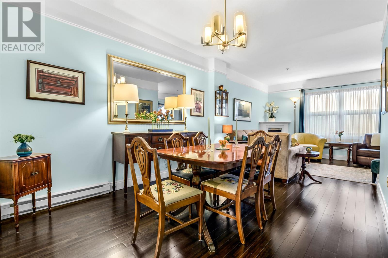
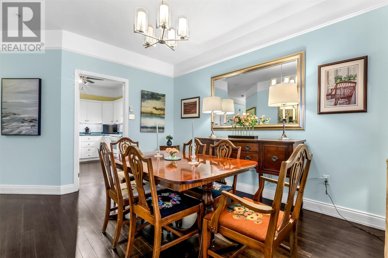
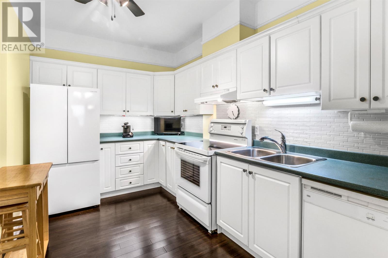
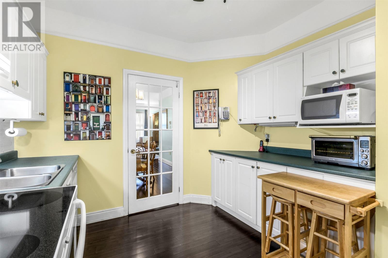
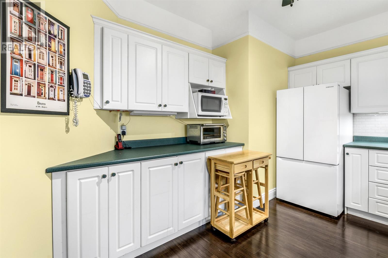
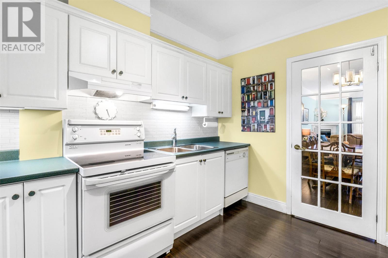
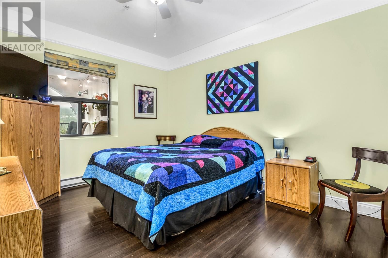
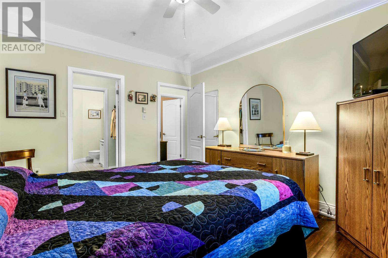
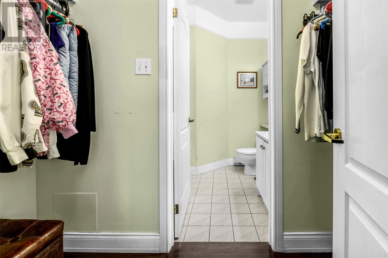
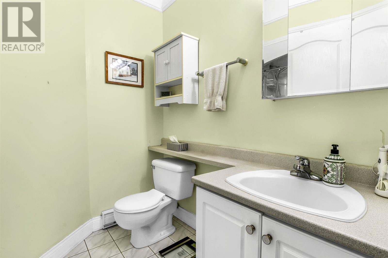
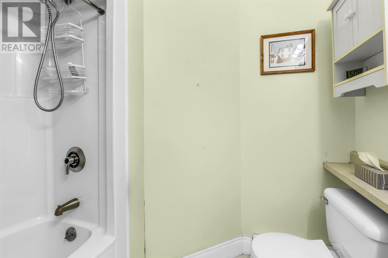
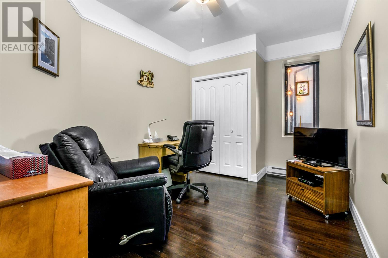
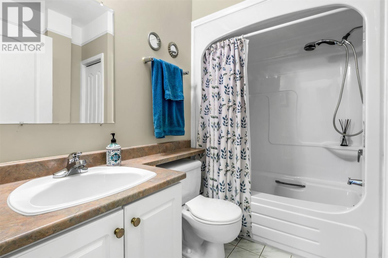
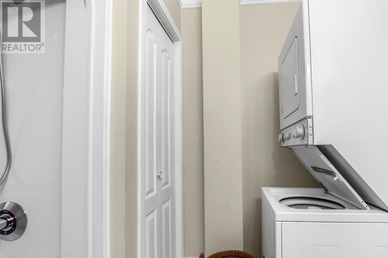
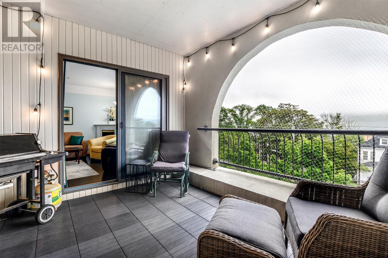
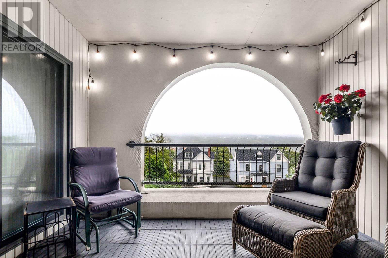
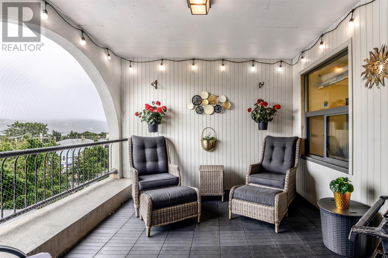
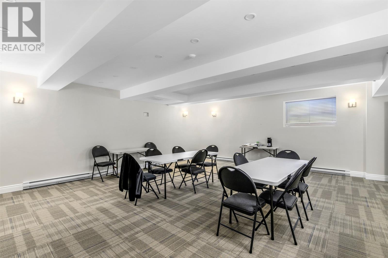
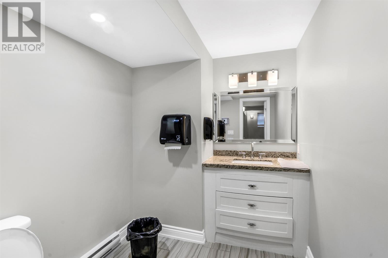
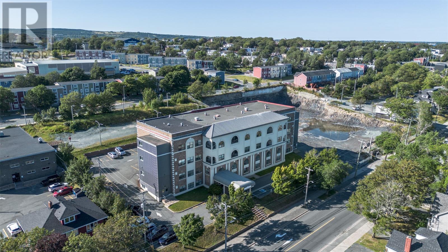
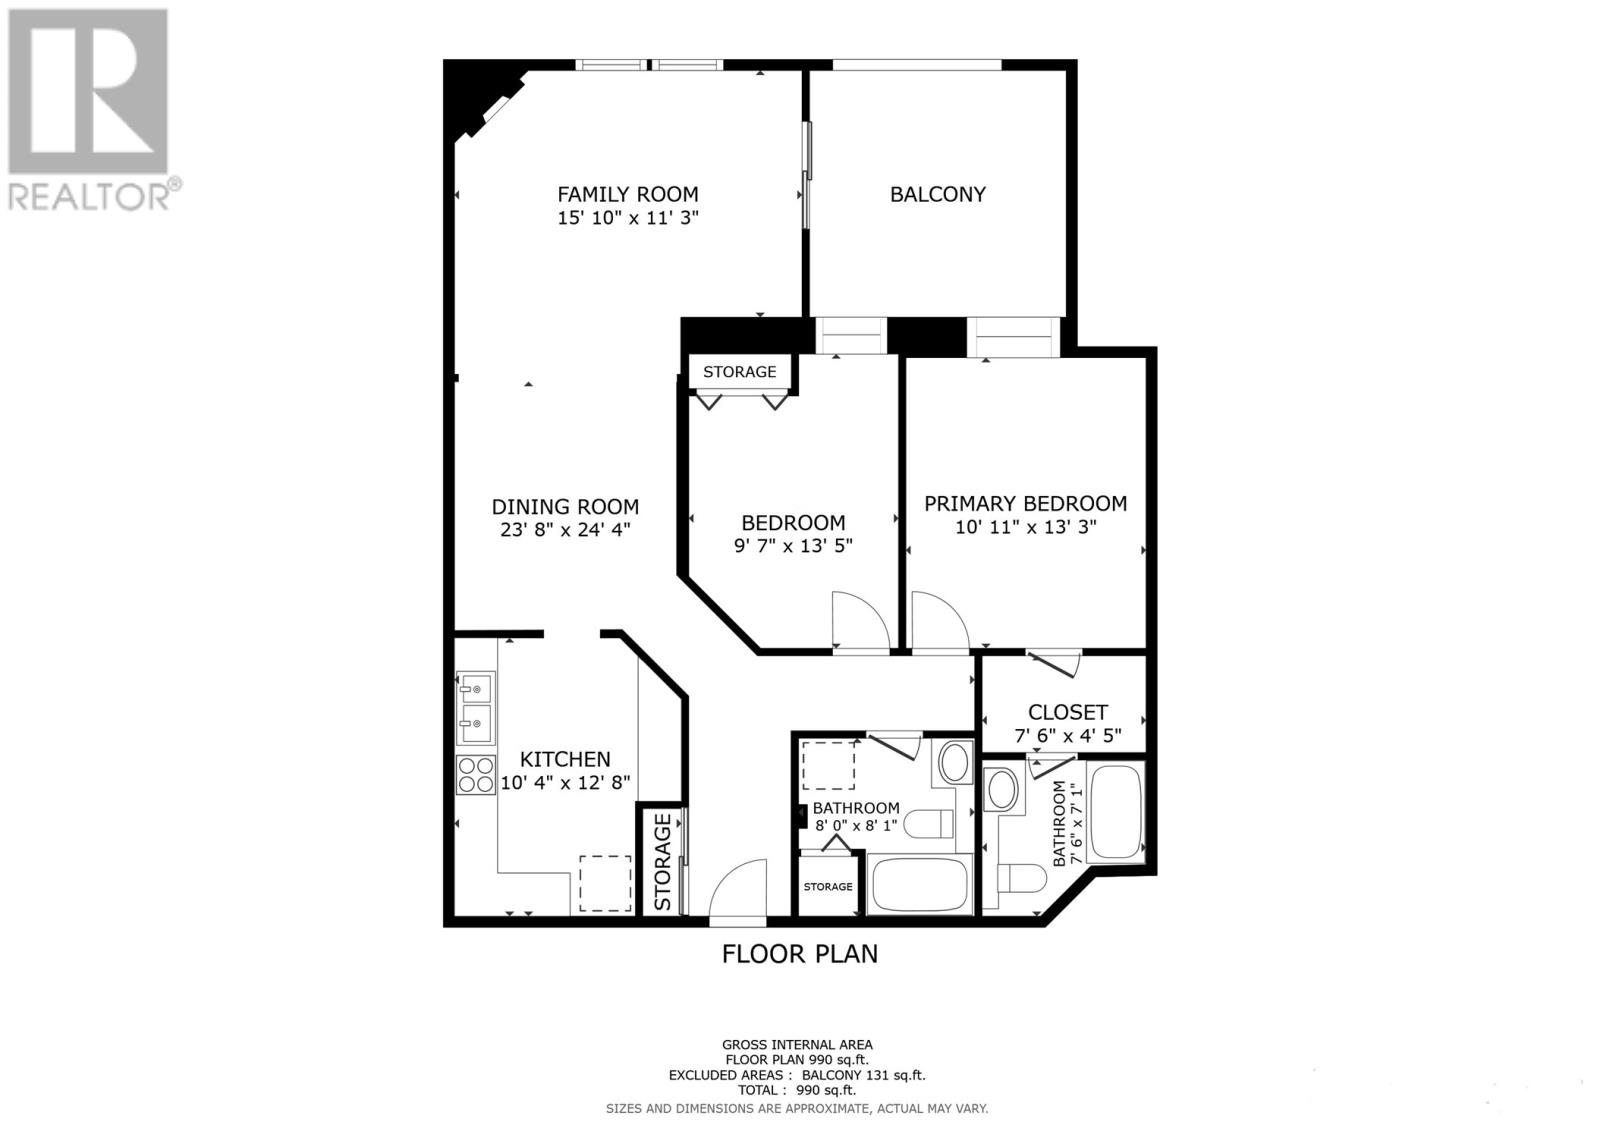
$495 MonthlyLocated in the popular Collegian Building, this well-maintained 2-bedroom, 2-bathroom condo was originally finished as the model condo for the development. Situated on the front of the building on the third storey, this bright & sunny unit enjoys south-facing views, including views of Cabot Tower. The thoughtfully designed layout offers both functionality & an ideal space for entertaining, with an open-concept living & dining area featuring a corner electric fireplace & direct access to the spacious 12' x 12' covered terrace, extending your living space outdoors. The kitchen features timeless white cabinetry with an abundance of cabinet & counter space. Two well-proportioned bedrooms include the primary bedroom with walk-in closet & ensuite, complemented by a main 4-piece bathroom & convenient in-unit laundry. Mostly hardwood flooring throughout adds to the appeal. Additional features include a dedicated parking stall, visitor parking, & a private storage locker. The secure building offers the added convenience of an on-site resident manager, as well as a common boardroom for residents. Ideally situated in a central location close to the downtown core, bus routes, schools, hospitals, & an array of amenities, this impressive condo offers comfortable, low-maintenance living in a highly sought-after location. (id:28789)
Property Details
| MLS® Number | 1302596 |
| Property Type | Single Family |
| Amenities Near By | Recreation, Shopping |
| Structure | Patio(s) |
| View Type | View |
Building
| Bathroom Total | 2 |
| Bedrooms Above Ground | 2 |
| Bedrooms Total | 2 |
| Constructed Date | 1996 |
| Construction Style Attachment | Attached |
| Exterior Finish | Brick |
| Flooring Type | Hardwood, Mixed Flooring |
| Foundation Type | Poured Concrete |
| Heating Fuel | Electric |
| Heating Type | Baseboard Heaters |
| Roof Material | Asphalt Shingle |
| Roof Style | Unknown |
| Size Interior | 1,210 Sqft |
| Utility Water | Municipal Water |
Land
| Access Type | Year-round Access |
| Acreage | No |
| Land Amenities | Recreation, Shopping |
| Landscape Features | Landscaped |
| Sewer | Municipal Sewage System |
| Size Total Text | Under 1/2 Acre |
| Zoning Description | Res. |
Rooms
| Level | Type | Length | Width | Dimensions |
|---|---|---|---|---|
| Main Level | Bath (# Pieces 1-6) | 8.0x8.1 4pc | ||
| Main Level | Bedroom | 9.7x13.5 | ||
| Main Level | Ensuite | 7.6x7.1 4pc | ||
| Main Level | Storage | 7.6x4.5 | ||
| Main Level | Primary Bedroom | 10.11x13.3 | ||
| Main Level | Living Room | 15.10x11.3 | ||
| Main Level | Dining Room | 23.8x24.4 | ||
| Main Level | Kitchen | 10.4x12.8 |
https://www.realtor.ca/real-estate/30282238/130-lemarchant-road-unit302-st-johns
Contact Us
Contact us for more information

The trademarks REALTOR®, REALTORS®, and the REALTOR® logo are controlled by The Canadian Real Estate Association (CREA) and identify real estate professionals who are members of CREA. The trademarks MLS®, Multiple Listing Service® and the associated logos are owned by The Canadian Real Estate Association (CREA) and identify the quality of services provided by real estate professionals who are members of CREA. The trademark DDF® is owned by The Canadian Real Estate Association (CREA) and identifies CREA's Data Distribution Facility (DDF®)
September 15 2026 11:21:54
Newfoundland & Labrador Association of REALTORS®
RE/MAX Infinity Realty Inc. - Sheraton Hotel