13 Terry Lane St. John’s, Newfoundland & Labrador A1H 0P3

$729,900
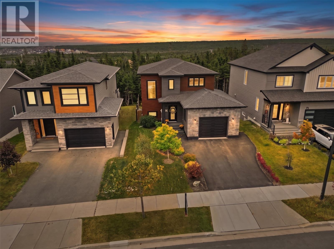
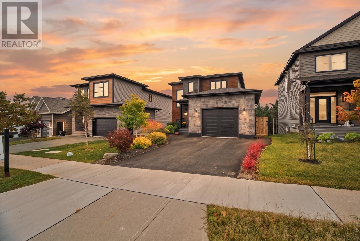
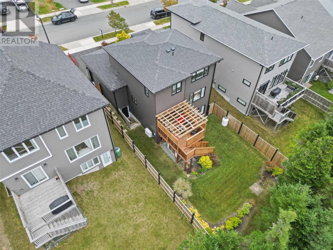
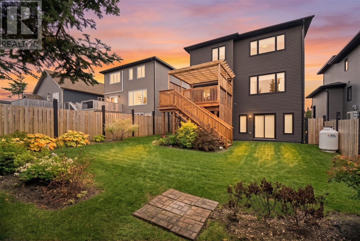
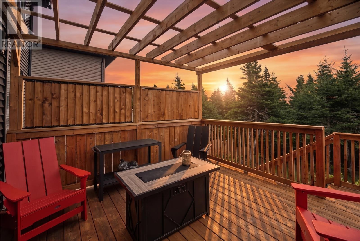
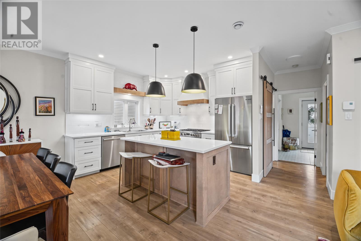
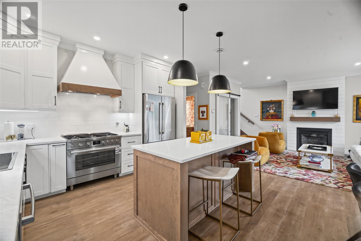
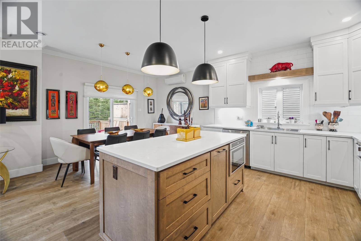
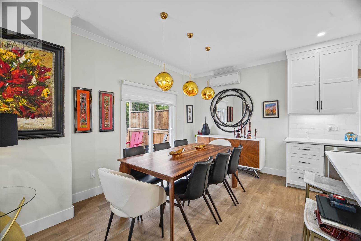
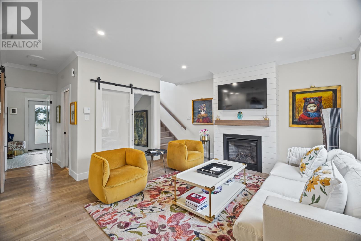
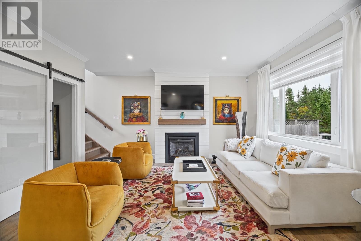
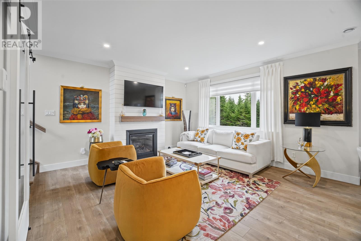
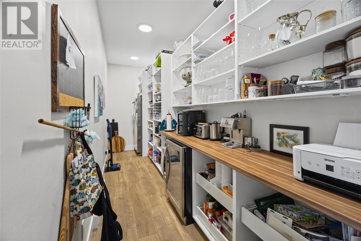
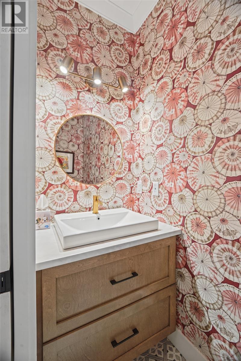
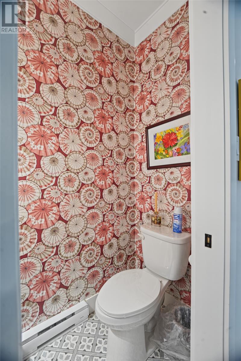
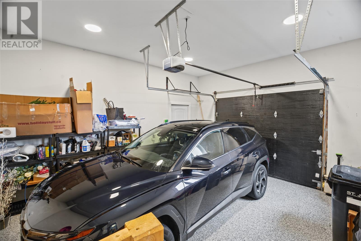
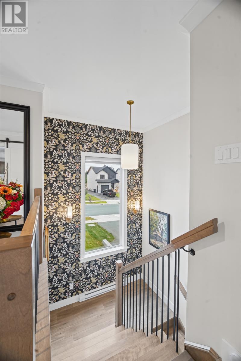
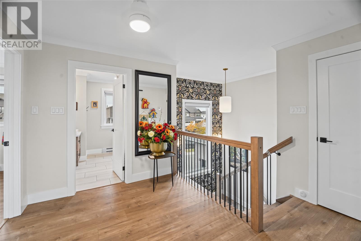
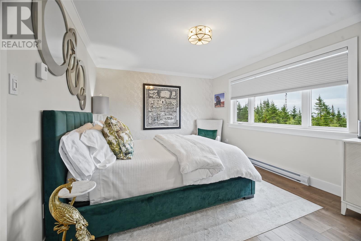
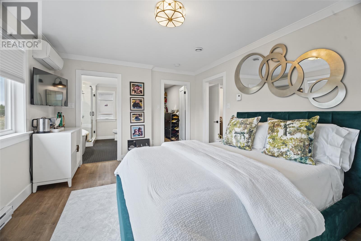
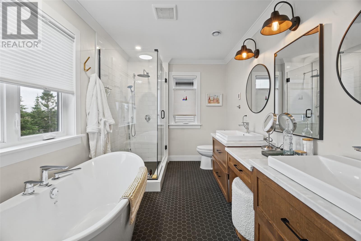
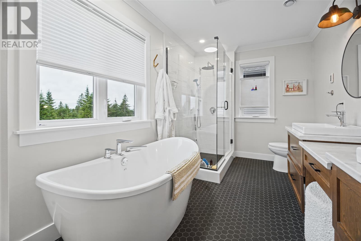
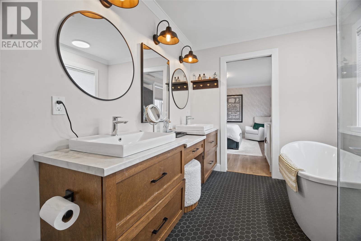
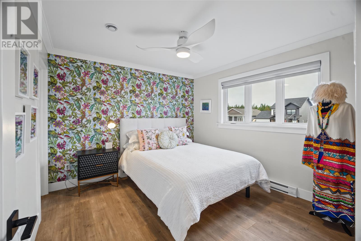
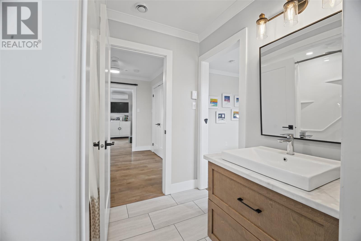
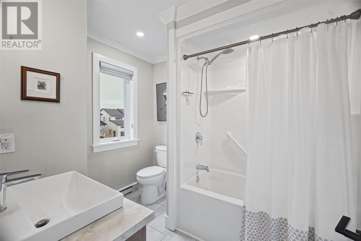
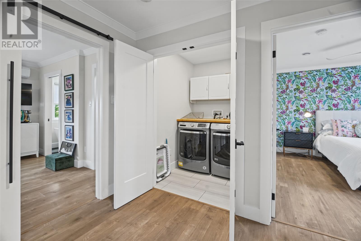
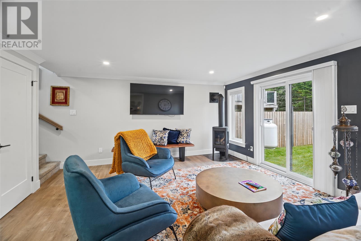
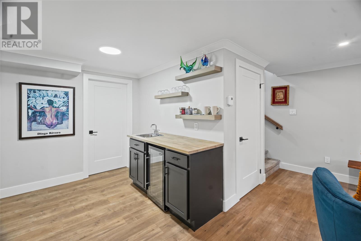
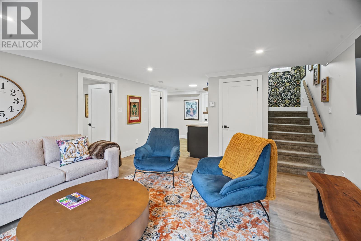
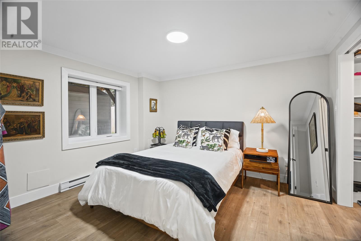
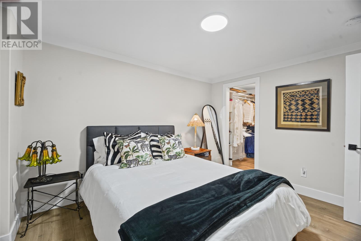
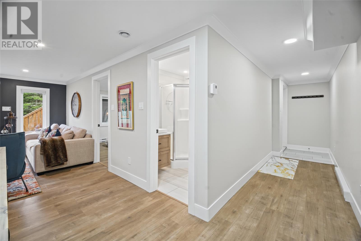
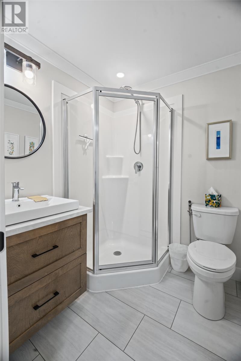
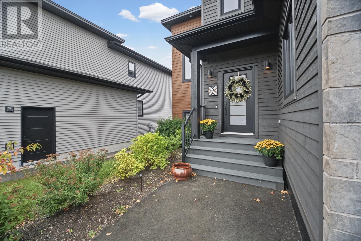
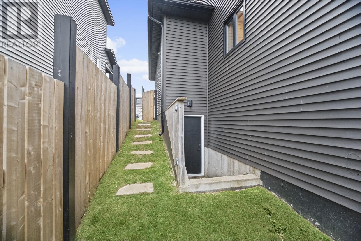
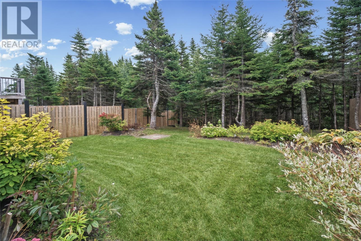
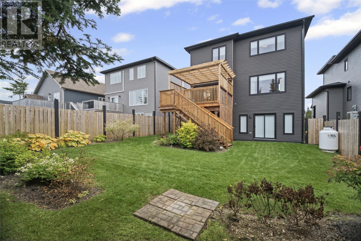
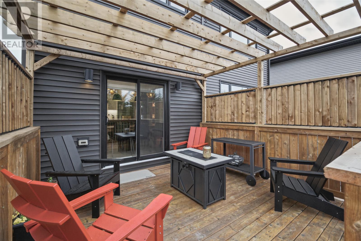
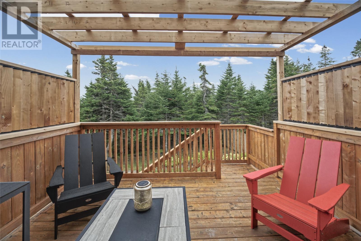
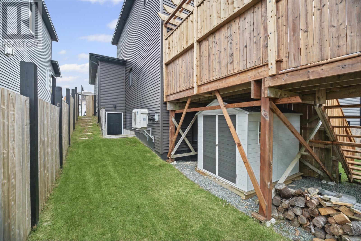
Welcome to this stunning 2,400-square-foot, two-storey home in Galway, St. John’s, where exceptional finishes and thoughtful upgrades shine throughout. Featuring three bedrooms and four bathrooms, this beautifully appointed property offers an eat-in kitchen with a butler’s pantry, a welcoming living room with a propane fireplace, and a family room complete with a wet bar and Jøtul propane stove. The spacious ensuite features a tub and separate shower, creating the perfect place to unwind. Barn doors, custom wallpaper, electric blinds and upgraded light fixtures add style and character, while a mini-split heat pump provides year-round comfort. The garage features an epoxy floor, adding another polished touch. Outside, enjoy a fully landscaped, fenced yard with flowers and shrubs, an upgraded patio and southern exposure backing onto a forest—a beautiful setting for relaxing or entertaining. Within walking distance of playgrounds, a tennis court and shopping, this exceptional home combines comfort, style and convenience in one impressive package. (id:28789)
Property Details
| MLS® Number | 1304096 |
| Property Type | Single Family |
| Amenities Near By | Recreation, Shopping |
| Storage Type | Storage Shed |
Building
| Bathroom Total | 4 |
| Bedrooms Above Ground | 2 |
| Bedrooms Below Ground | 1 |
| Bedrooms Total | 3 |
| Appliances | Wet Bar |
| Architectural Style | 2 Level |
| Constructed Date | 2020 |
| Construction Style Attachment | Detached |
| Exterior Finish | Other, Stone, Vinyl Siding |
| Fireplace Fuel | Propane |
| Fireplace Present | Yes |
| Fireplace Type | Insert |
| Flooring Type | Marble, Ceramic, Laminate |
| Half Bath Total | 1 |
| Heating Fuel | Electric, Propane |
| Heating Type | Baseboard Heaters, Mini-split |
| Roof Material | Asphalt Shingle |
| Roof Style | Unknown |
| Stories Total | 2 |
| Size Interior | 2,400 Sqft |
| Type | House |
| Utility Water | Municipal Water |
Parking
| Attached Garage |
Land
| Acreage | Yes |
| Fence Type | Fence |
| Land Amenities | Recreation, Shopping |
| Landscape Features | Landscaped |
| Sewer | Municipal Sewage System |
| Size Irregular | 50 |
| Size Total | 50.0000|4,051 - 7,250 Sqft |
| Size Total Text | 50.0000|4,051 - 7,250 Sqft |
| Zoning Description | R1 |
Rooms
| Level | Type | Length | Width | Dimensions |
|---|---|---|---|---|
| Second Level | Other | 4 X 4 | ||
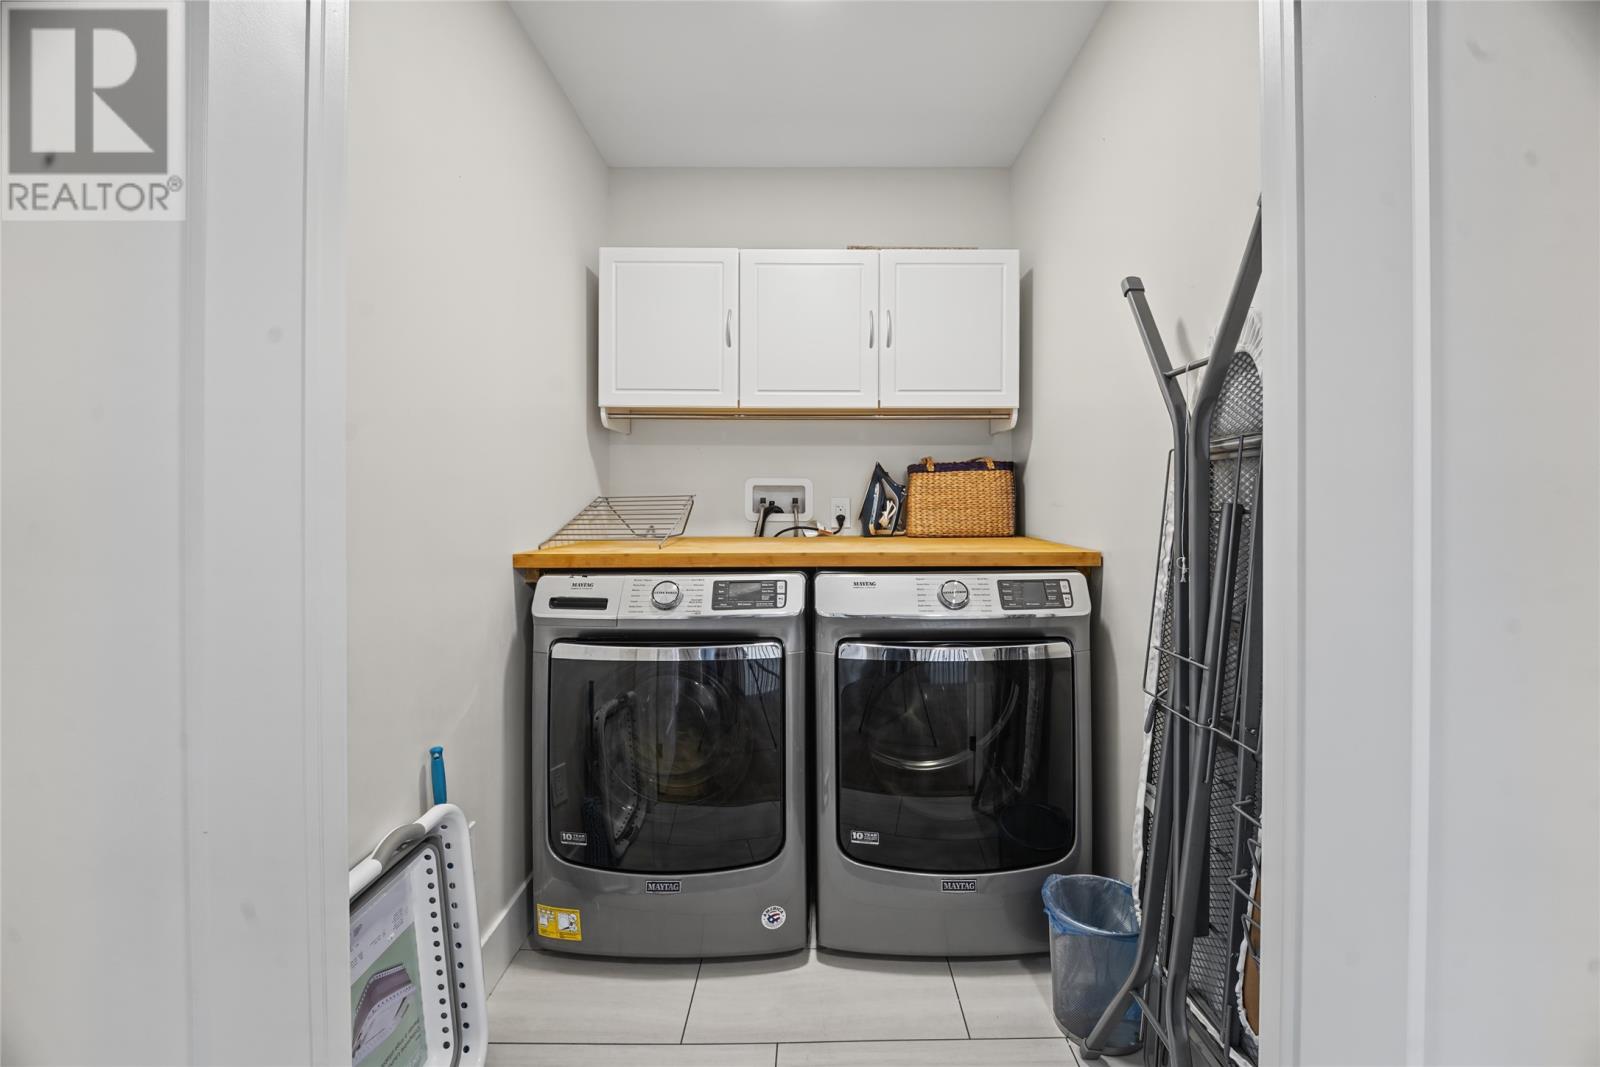
| Second Level | Laundry Room | 6 X 5 | ||
| Second Level | Storage | 11 X 5 | ||
| Second Level | Bath (# Pieces 1-6) | 3 PC | ||
| Second Level | Ensuite | 4 PC | ||
| Second Level | Bedroom | 11 X 10.5 | ||
| Second Level | Primary Bedroom | 15.5 X 11 | ||
| Basement | Storage | 6.5 X 5.75 | ||
| Basement | Bath (# Pieces 1-6) | 3 PC | ||
| Basement | Bedroom | 12 X 10.75 | ||
| Basement | Family Room/fireplace | 14.5 X 14.5 | ||
| Main Level | Bath (# Pieces 1-6) | 2 PC | ||
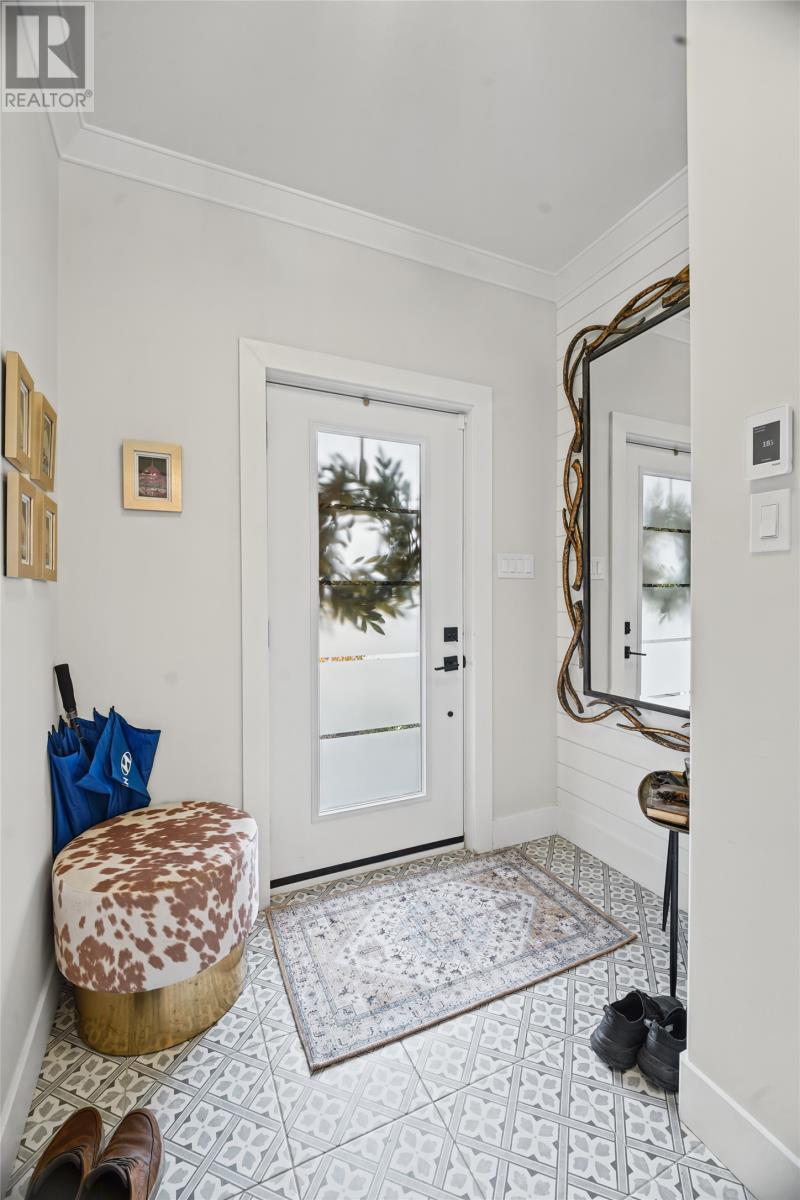
| Main Level | Porch | 7 X 8.5 | ||
| Main Level | Not Known | 16.5 X 5 | ||
| Main Level | Living Room/fireplace | 15 X 13.5 | ||
| Main Level | Eat In Kitchen | 19 X 13.5 |
https://www.realtor.ca/real-estate/30373766/13-terry-lane-st-johns
Contact Us
Contact us for more information

The trademarks REALTOR®, REALTORS®, and the REALTOR® logo are controlled by The Canadian Real Estate Association (CREA) and identify real estate professionals who are members of CREA. The trademarks MLS®, Multiple Listing Service® and the associated logos are owned by The Canadian Real Estate Association (CREA) and identify the quality of services provided by real estate professionals who are members of CREA. The trademark DDF® is owned by The Canadian Real Estate Association (CREA) and identifies CREA's Data Distribution Facility (DDF®)
October 07 2026 11:51:52
Newfoundland & Labrador Association of REALTORS®
RE/MAX Realty Specialists