13 Strides Hill Hampden, Newfoundland & Labrador A0K 2Y0

$209,900
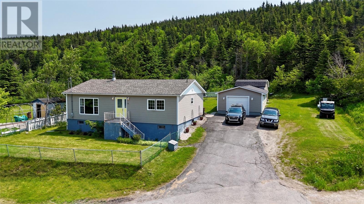
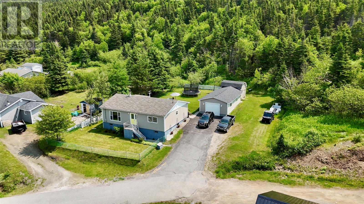
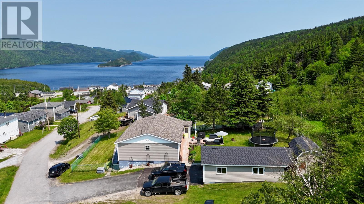
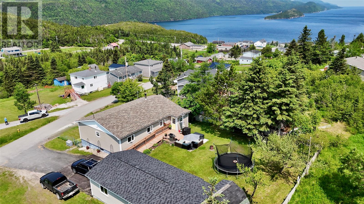
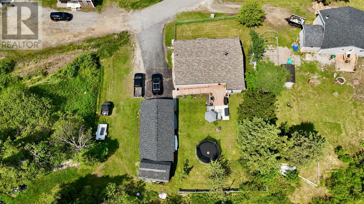
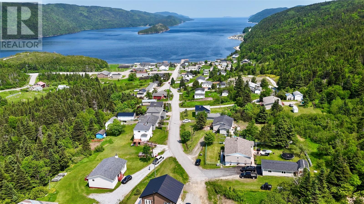
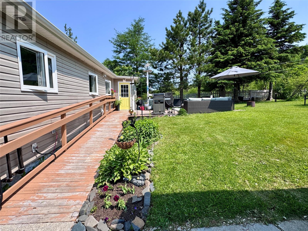
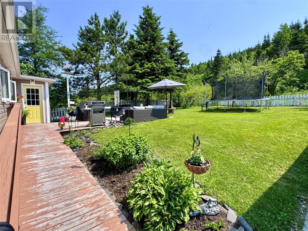
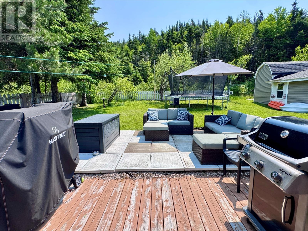
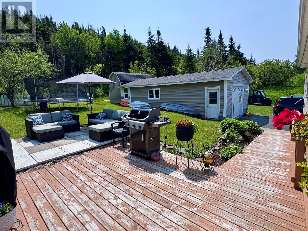
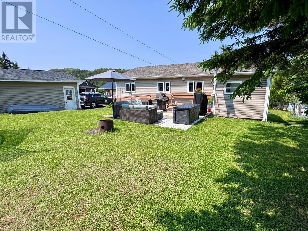
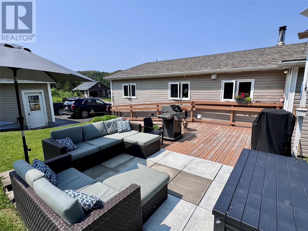
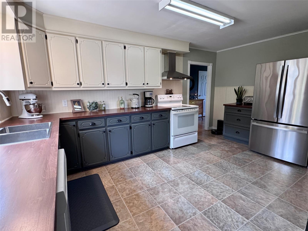
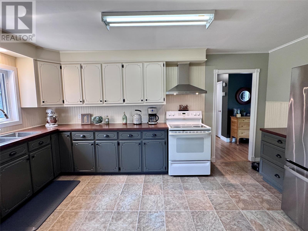
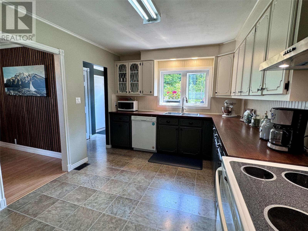
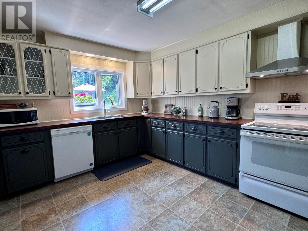
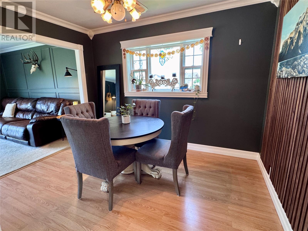
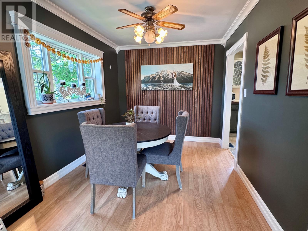
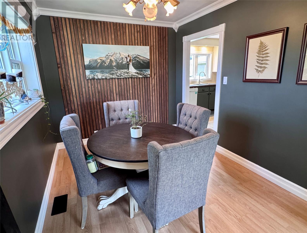
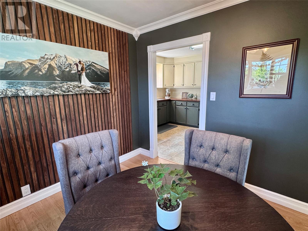
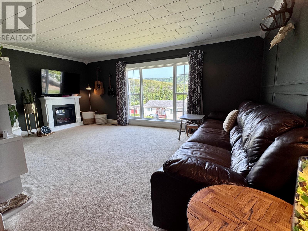
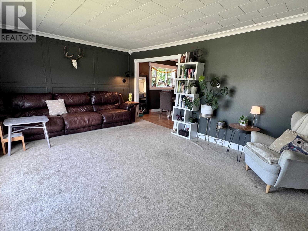
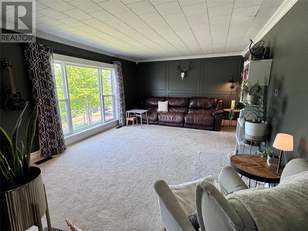
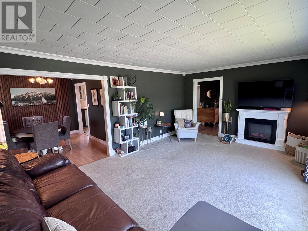
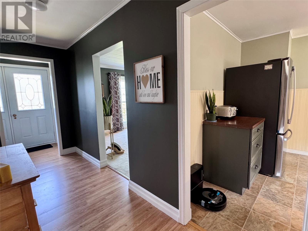
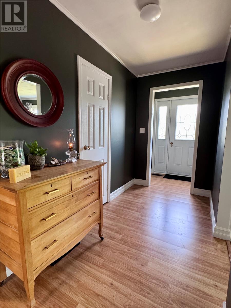
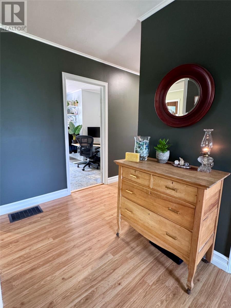
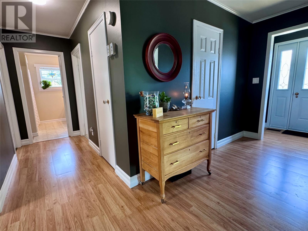
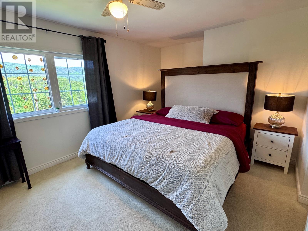
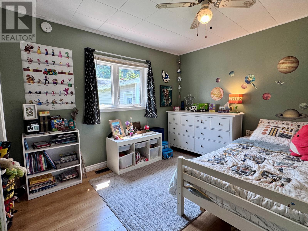
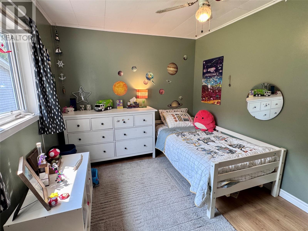
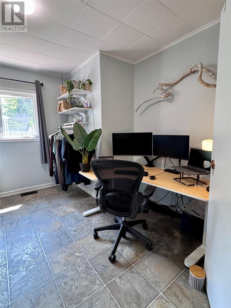
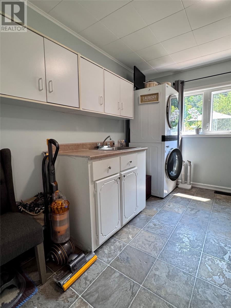
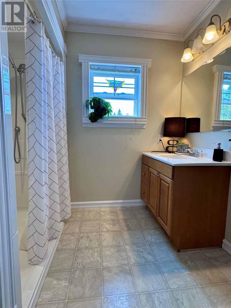
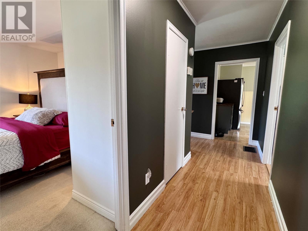
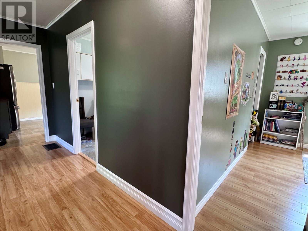
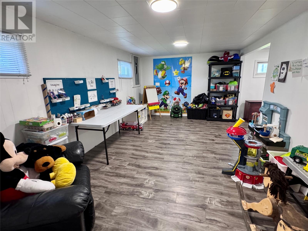
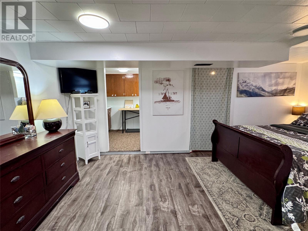
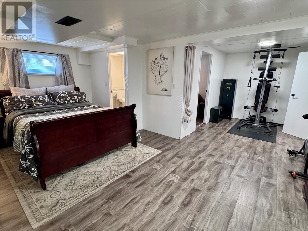
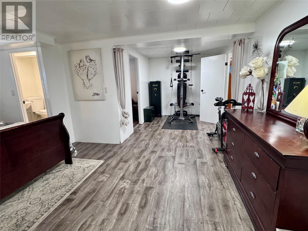
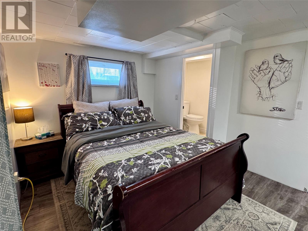
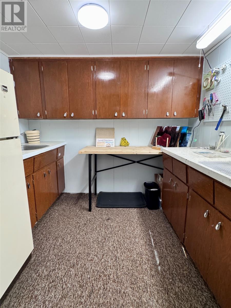
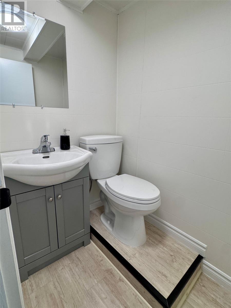
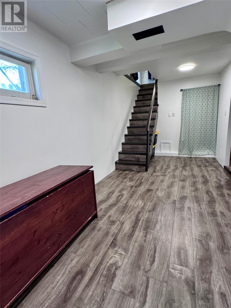
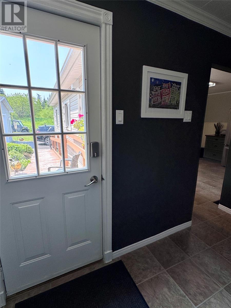
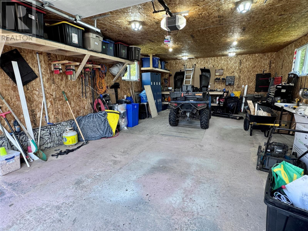
Welcome to your dream coastal retreat. Set high on a ridge, this bright, spacious, move-in ready family home offers panoramic views of rolling hills & scenic White Bay. Whether you want adventure, or a peaceful year-round sanctuary, this property offers a vacation-like lifestyle every day. Less than a kilometer from the wharf, the home is close to cod fishing, whale watching, snowmobile trails, & the White Bay trail system. The welcoming community of Hampden offers everyday conveniences including a post office, grocery / liquor store, K–12 school, medical clinic, 50+ club, churches, & regular community events. Set on an 85'x128' lot, the property features a private, mostly fenced backyard with space to relax, garden, & enjoy the outdoors. Highlights include: - Strawberry garden & fruit trees, including plum, apple, & cherry - New deck in 2020 - Expanded 10'x14' patio-stone lounging area - Bright 19’x32' detached garage w/ new shingles, windows, 8’x9’ garage door completed in 2025, plus automatic opener - Double-wide paved driveway w/ ample room for vehicles & recreational toys Inside, the home continues to impress. Just off the porch, the updated modern cottage-style kitchen features a new stainless-steel fridge installed in 2024 and flows into the separate formal dining room. The spacious main living area includes a large west-facing window with gorgeous views. The main floor also offers a generous laundry room with stackable LG washer & dryer installed in 2024, two comfortably sized bedrooms, & bathroom with walk-in easy-access shower updated in 2020. The lower level is ideal for hosting guests or creating an in-law suite. It includes two additional bedroom spaces, newly renovated half-bathroom, kitchenette with a second fridge, & large family / bonus room. Additional upgrades include new home shingles in 2020, along with windows/siding & doors completed around 2013. Don’t miss the opportunity to make this move-in ready slice of paradise your own. (id:28789)
Property Details
| MLS® Number | 1300057 |
| Property Type | Single Family |
| Equipment Type | None |
| Rental Equipment Type | None |
| View Type | View |
Building
| Bathroom Total | 2 |
| Bedrooms Above Ground | 2 |
| Bedrooms Total | 2 |
| Appliances | Refrigerator, Microwave, Stove, Washer, Dryer |
| Architectural Style | Bungalow |
| Constructed Date | 1962 |
| Construction Style Attachment | Detached |
| Exterior Finish | Vinyl Siding |
| Fixture | Drapes/window Coverings |
| Flooring Type | Carpeted, Laminate, Other |
| Foundation Type | Poured Concrete |
| Half Bath Total | 1 |
| Heating Fuel | Oil, Wood |
| Heating Type | Forced Air |
| Stories Total | 1 |
| Size Interior | 2,319 Sqft |
| Type | House |
| Utility Water | Municipal Water |
Parking
| Detached Garage |
Land
| Access Type | Year-round Access |
| Acreage | No |
| Landscape Features | Landscaped |
| Sewer | Municipal Sewage System |
| Size Irregular | 85x85x100x128 |
| Size Total Text | 85x85x100x128|under 1/2 Acre |
| Zoning Description | Residential |
Rooms
| Level | Type | Length | Width | Dimensions |
|---|---|---|---|---|
| Lower Level | Other | 7.1 x 8.11 | ||
| Lower Level | Other | 7x8 | ||
| Lower Level | Not Known | 17.4 x 20 | ||
| Lower Level | Laundry Room | 5.5 x 13.6 | ||
| Lower Level | Utility Room | 9 x 14.5 | ||
| Lower Level | Family Room | 11 x 18.4 | ||
| Lower Level | Bath (# Pieces 1-6) | 1/2 3.8 x 5 | ||
| Main Level | Porch | 5 x 9.8 | ||
| Main Level | Mud Room | 5 x 9.8 | ||
| Main Level | Laundry Room | 10.9 x 11.4 | ||
| Main Level | Bedroom | 11 x 11.5 | ||
| Main Level | Bedroom | 10.9 x 16.8 | ||
| Main Level | Living Room | 12.10 x 18.9 | ||
| Main Level | Dining Room | 8.7 x 10.4 | ||
| Main Level | Kitchen | 9.11 x 16 |
https://www.realtor.ca/real-estate/30006896/13-strides-hill-hampden
Contact Us
Contact us for more information

The trademarks REALTOR®, REALTORS®, and the REALTOR® logo are controlled by The Canadian Real Estate Association (CREA) and identify real estate professionals who are members of CREA. The trademarks MLS®, Multiple Listing Service® and the associated logos are owned by The Canadian Real Estate Association (CREA) and identify the quality of services provided by real estate professionals who are members of CREA. The trademark DDF® is owned by The Canadian Real Estate Association (CREA) and identifies CREA's Data Distribution Facility (DDF®)
July 08 2026 06:52:30
Newfoundland & Labrador Association of REALTORS®
RE/MAX Realty Professionals Ltd. - Deer Lake