13 Shallow Street Grand Falls Windsor, Newfoundland & Labrador A2A 2X1

$289,900
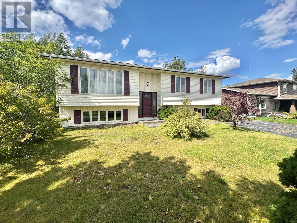
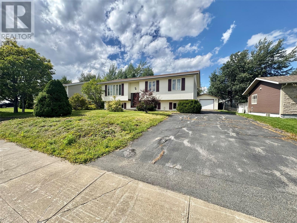
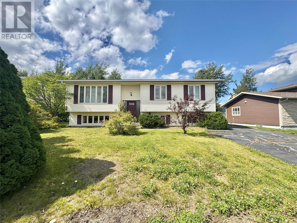
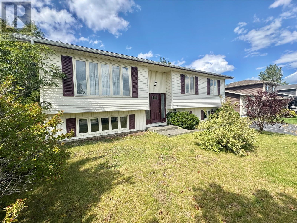
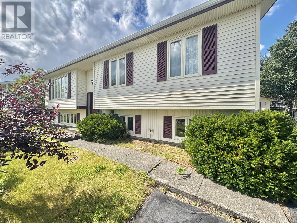
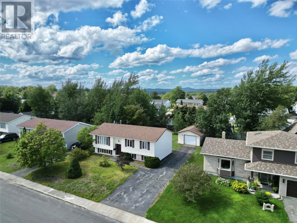
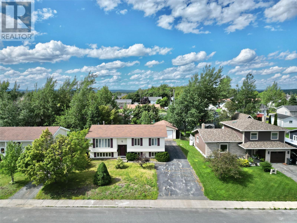
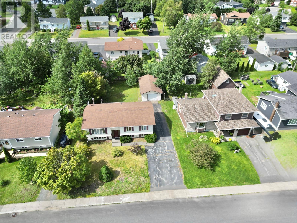
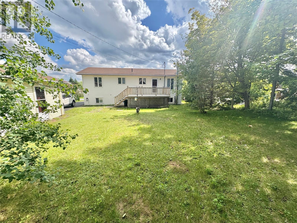
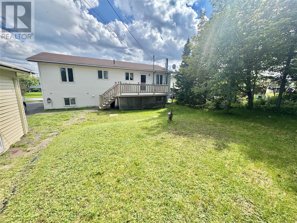
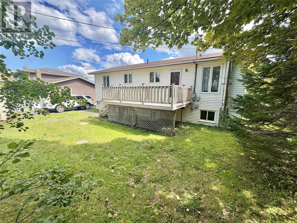
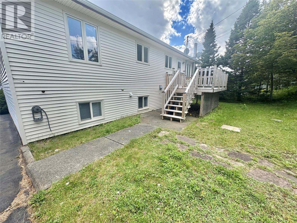
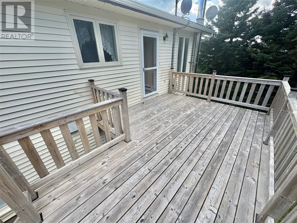
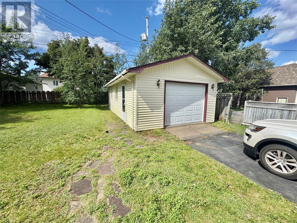
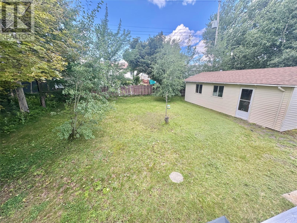
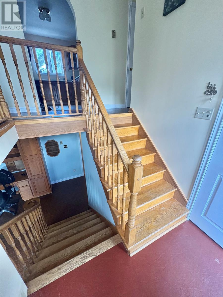
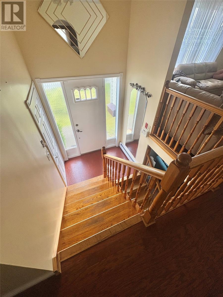
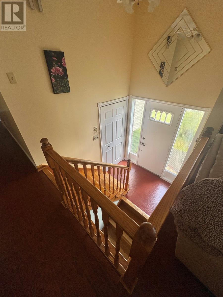
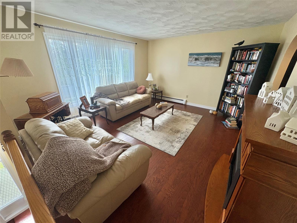
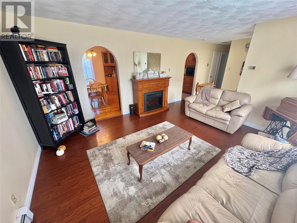
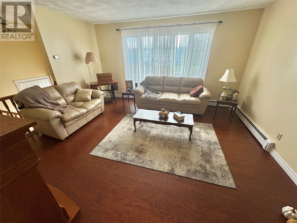
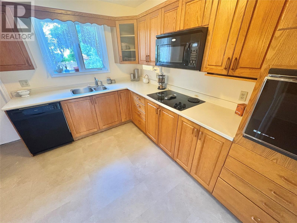
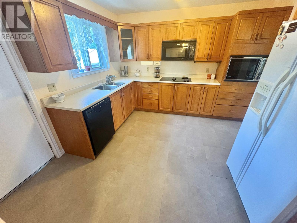
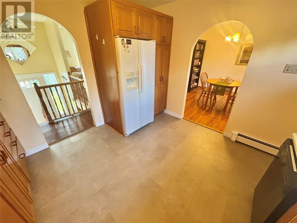
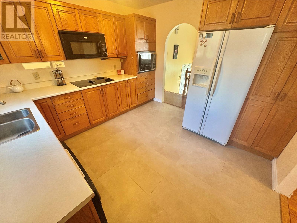
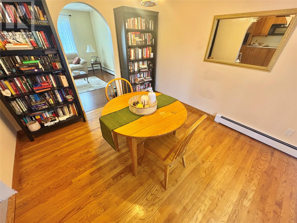
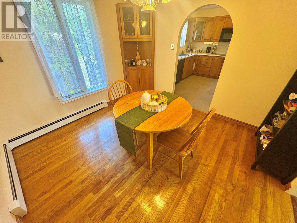
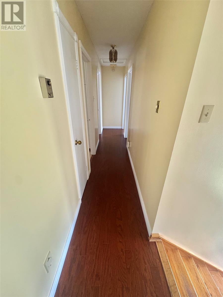
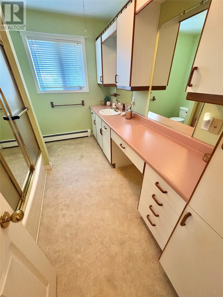
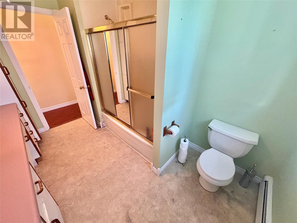
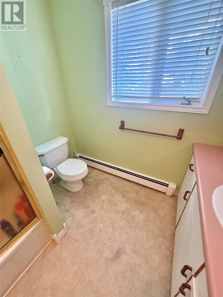
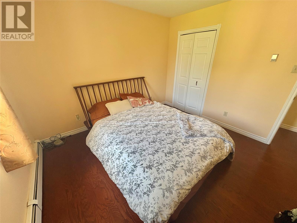
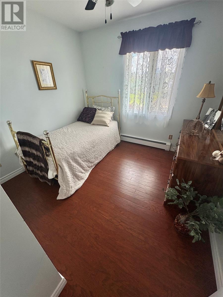
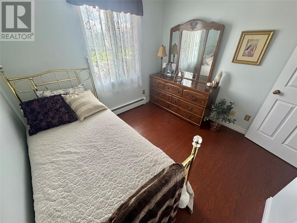
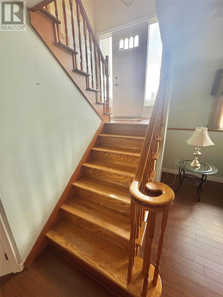
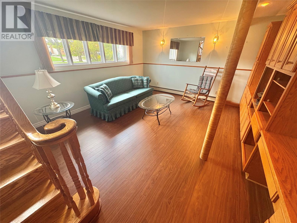
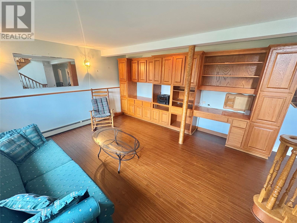
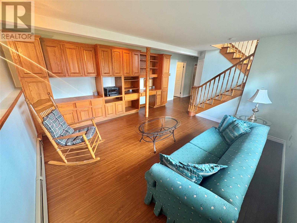
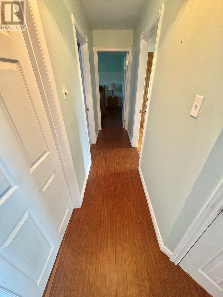
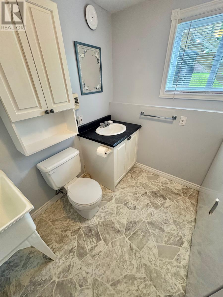
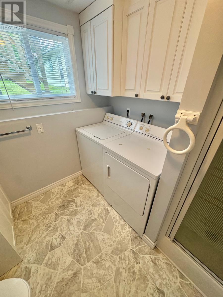
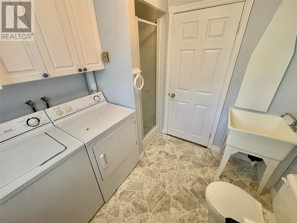
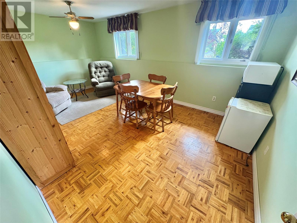
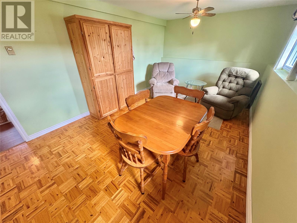
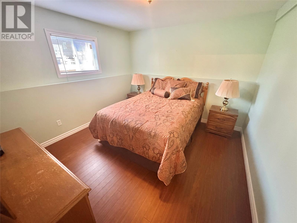
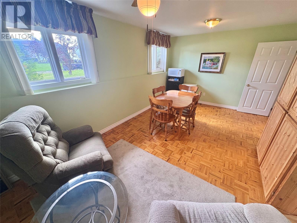
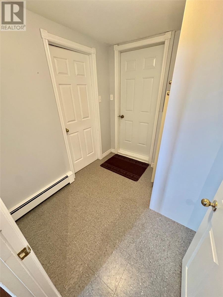
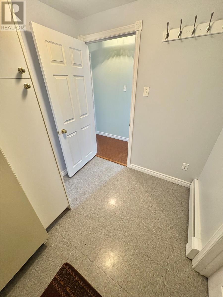
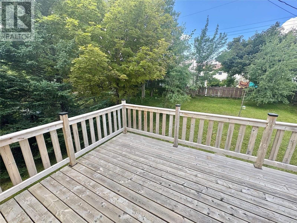
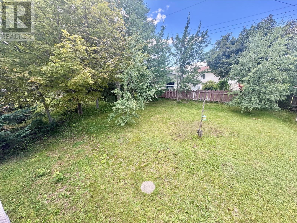
Welcome to 13 Shallow Street, situated in a sought after area in Grand Falls Windsor. This property is fully landscaped, contains mature trees, shrubs and flowers, double paved driveway, 16x30 garage and recently added rear deck which provides ample space for BBQing, entertaining family and friends or just taking in that quiet morning coffee. As you enter the interior of the home you find a spacious front foyer with oak staircase, a bright living and dining room, massive kitchen with plenty of cabinet and prep space. As you make your way down the hall you find the main 3pcs bath and the 3 bedrooms. Space isn't an issue with this property as it has a fully developed basement with large rec room containing multiple built in cabinets , this space is a great area to take in a movie and enjoy your family nights. Just down the hall you will conveniently find the second 3pcs bath/laundry combo, 4th bedroom for guest or to accommodate that growing family. This level has a hobby, utility room and porch with exterior access. This property has seen plenty of updates from shingles, electric furnace, hot water tank, pex water lines and earlier mentioned rear deck. This property has it all, don't let this beautiful property slip through your fingertips, call and set up your viewing today! Sellers Direction Re: Offers with no offers being conveyed until Friday August 28th, 2026 at 1pm. Please leave all offers open for acceptance until 6pm August 28th, 2026. (id:28789)
Property Details
| MLS® Number | 1302222 |
| Property Type | Single Family |
| Amenities Near By | Highway, Recreation, Shopping |
Building
| Bathroom Total | 2 |
| Bedrooms Above Ground | 3 |
| Bedrooms Below Ground | 1 |
| Bedrooms Total | 4 |
| Appliances | Dishwasher, Refrigerator, Microwave |
| Constructed Date | 1985 |
| Construction Style Split Level | Split Level |
| Exterior Finish | Vinyl Siding |
| Flooring Type | Carpeted, Hardwood, Laminate, Other |
| Foundation Type | Poured Concrete |
| Heating Fuel | Electric |
| Heating Type | Hot Water Radiator Heat, Radiant Heat |
| Roof Material | Asphalt Shingle |
| Roof Style | Unknown |
| Stories Total | 1 |
| Size Interior | 2,200 Sqft |
| Type | House |
| Utility Water | Municipal Water |
Parking
| Detached Garage |
Land
| Access Type | Year-round Access |
| Acreage | No |
| Land Amenities | Highway, Recreation, Shopping |
| Landscape Features | Landscaped |
| Sewer | Municipal Sewage System |
| Size Irregular | 70x120 |
| Size Total Text | 70x120|7,251 - 10,889 Sqft |
| Zoning Description | Res |
Rooms
| Level | Type | Length | Width | Dimensions |
|---|---|---|---|---|
| Basement | Utility Room | 15.3 x 8.0 | ||
| Basement | Porch | 6.7 x 7.9 | ||
| Basement | Hobby Room | 14.8 x 15.1 | ||
| Basement | Recreation Room | 10.8 x 18.5 | ||
| Basement | Bath (# Pieces 1-6) | 7.7 x 7.9 | ||
| Basement | Bedroom | 11.2 x 11.7 | ||
| Main Level | Bedroom | 9.6 x 11.0 | ||
| Main Level | Bedroom | 9.6 x 9.8 | ||
| Main Level | Primary Bedroom | 11.3 x 11.8 | ||
| Main Level | Bath (# Pieces 1-6) | 11.6 x 8.0 | ||
| Main Level | Living Room | 15.0 x 13.2 | ||
| Main Level | Dining Room | 10.4 x 11.3 | ||
| Main Level | Kitchen | 11.4 x 11.3 |
https://www.realtor.ca/real-estate/30189076/13-shallow-street-grand-falls-windsor
Contact Us
Contact us for more information

The trademarks REALTOR®, REALTORS®, and the REALTOR® logo are controlled by The Canadian Real Estate Association (CREA) and identify real estate professionals who are members of CREA. The trademarks MLS®, Multiple Listing Service® and the associated logos are owned by The Canadian Real Estate Association (CREA) and identify the quality of services provided by real estate professionals who are members of CREA. The trademark DDF® is owned by The Canadian Real Estate Association (CREA) and identifies CREA's Data Distribution Facility (DDF®)
August 24 2026 01:10:22
Newfoundland & Labrador Association of REALTORS®
Royal LePage Generation Realty