13 Long Road Durell, Newfoundland & Labrador A0G 1Y0

$179,000
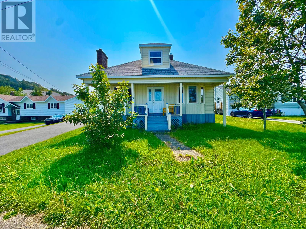
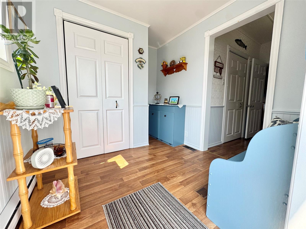
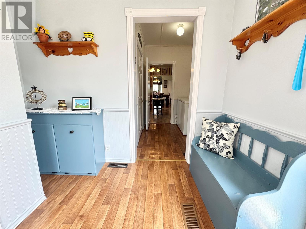
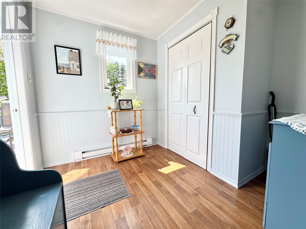
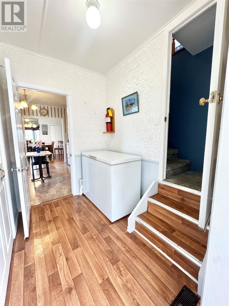
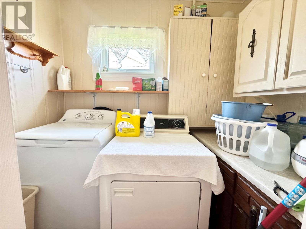
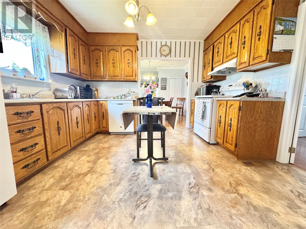
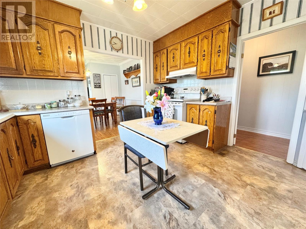
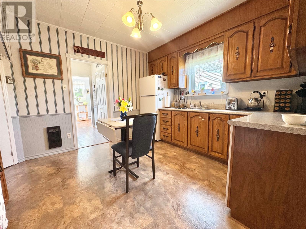
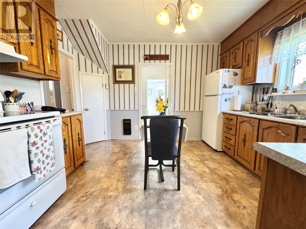
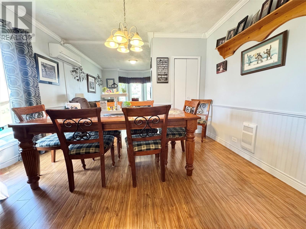
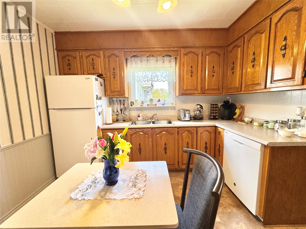
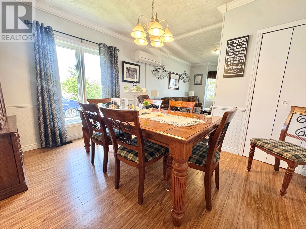
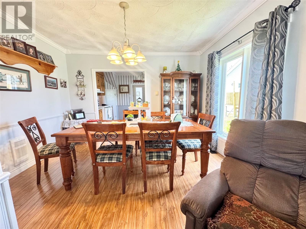
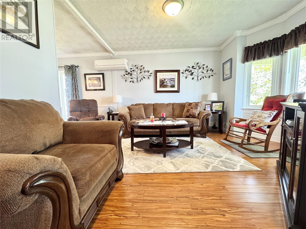
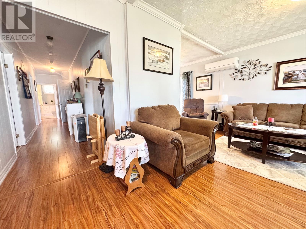
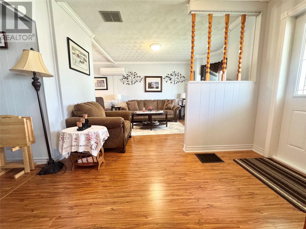
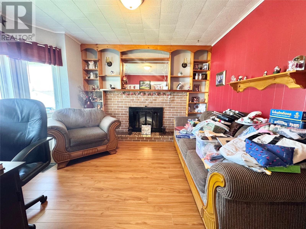
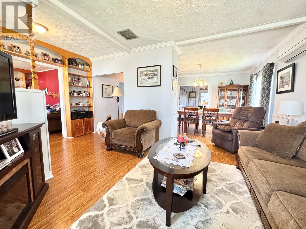
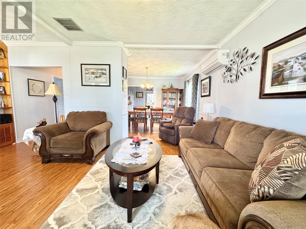
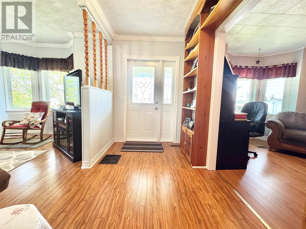
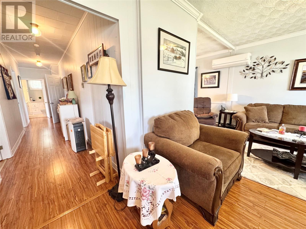
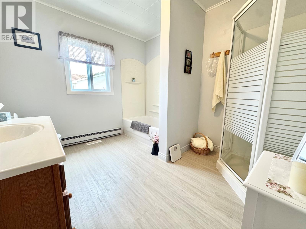
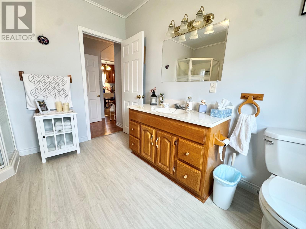
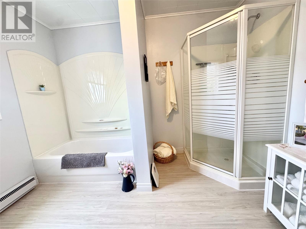
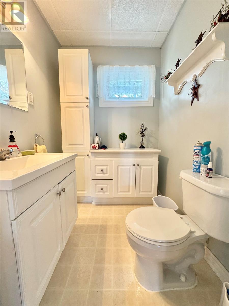
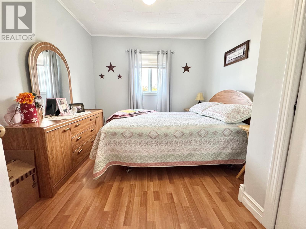
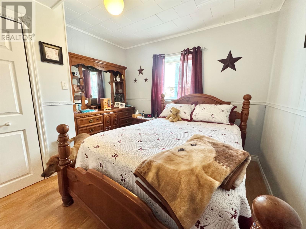
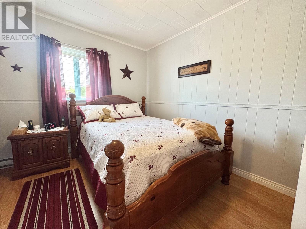
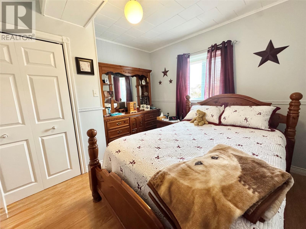
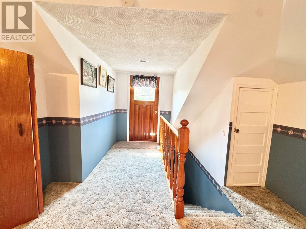
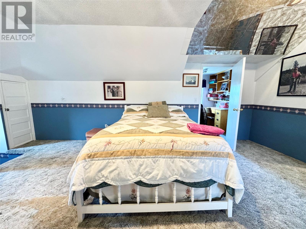
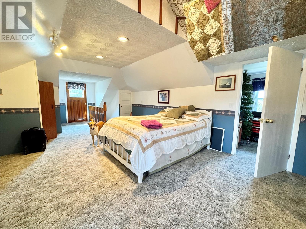
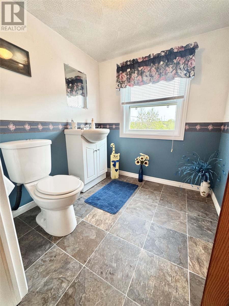
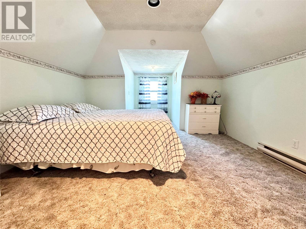
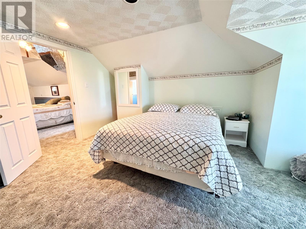
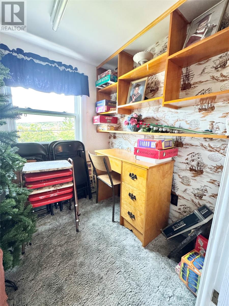
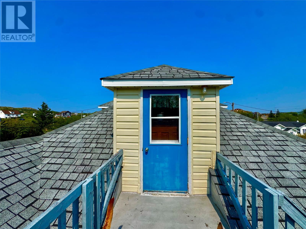
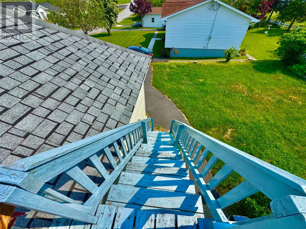
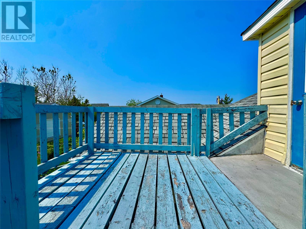
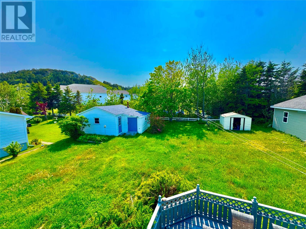
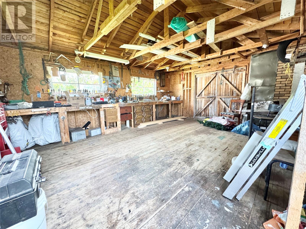
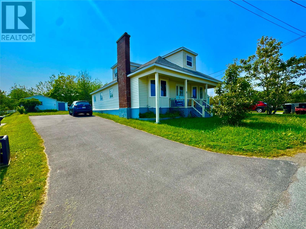
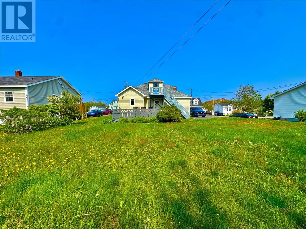
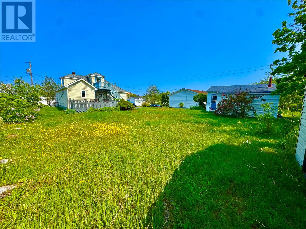
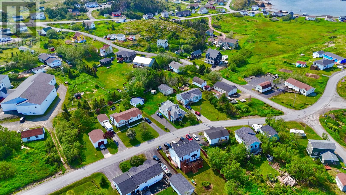
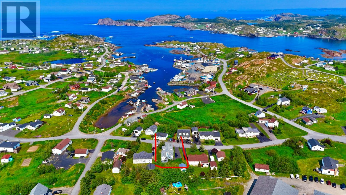
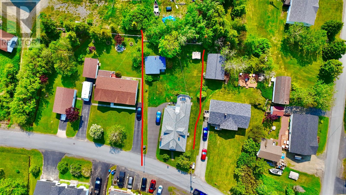
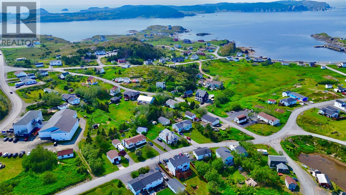
This home on 13 Long Rd offers a superb option for growing families or investors looking to add an Airbnb to their portfolio. The home sits in Iceberg Alley, a neighborhood known for its vibrant waterfront charm and close-knit atmosphere. It’s conveniently positioned near Gander International Airport for easy travel. The area’s natural beauty and harbor views provide a distinctive backdrop that guests are sure to love. Recent updates include new shingles (2023), windows and siding (2006), a brand-new heat pump (installed 2020), with a 200-amp service, with electric heat and heat pump providing efficient warmth. You enter through a back porch into a convenient laundry area, then into an open-concept kitchen, dining, and living space. A beautiful den with an electric fireplace insert provides a cozy second living area or could serve as an office. The main level also hosts two bedrooms and two bathrooms—the larger bathroom originally served as a bedroom and could be converted back if desired. Down the hallway is a full bathroom with a tub and a separate shower, plus a second bathroom with a vanity. Upstairs, you’ll find two large rooms, a half bath, and an office. An exterior exit on the second level opens to a private back deck, offering stunning harbor views and the possibility of iceberg sightings during iceberg season. Outside, the property sits on a generously sized lot with multiple storage options: a large 16 x 20 shed with a wooden floor, an 8 x 15 back storage addition, and an additional 8 x 10 tin shed. This coastal haven promises fantastic potential as a primary residence, a vacation home, or a lucrative rental. Don’t miss out on owning a little piece of paradise by the coast—schedule your viewing today. (id:28789)
Property Details
| MLS® Number | 1300086 |
| Property Type | Single Family |
| Amenities Near By | Recreation |
| Storage Type | Storage Shed |
| Structure | Patio(s) |
Building
| Bathroom Total | 2 |
| Bedrooms Above Ground | 3 |
| Bedrooms Total | 3 |
| Appliances | Dishwasher, Stove, Washer, Dryer |
| Constructed Date | 1959 |
| Construction Style Attachment | Detached |
| Exterior Finish | Vinyl Siding |
| Fireplace Present | Yes |
| Fixture | Drapes/window Coverings |
| Flooring Type | Mixed Flooring |
| Half Bath Total | 1 |
| Heating Fuel | Electric |
| Heating Type | Heat Pump |
| Roof Material | Asphalt Shingle |
| Roof Style | Unknown |
| Stories Total | 2 |
| Size Interior | 2,417 Sqft |
| Type | House |
| Utility Water | Municipal Water |
Parking
| Detached Garage |
Land
| Acreage | No |
| Land Amenities | Recreation |
| Sewer | No Sewage System |
| Size Total Text | Unknown |
| Zoning Description | Res |
Rooms
| Level | Type | Length | Width | Dimensions |
|---|---|---|---|---|
| Second Level | Office | 6.92x6.07 | ||
| Second Level | Bath (# Pieces 1-6) | 6.57x5.94 half | ||
| Second Level | Bedroom | 17.19x12.23 | ||
| Second Level | Bedroom | 17.34x24.60 | ||
| Main Level | Bath (# Pieces 1-6) | 5.26x6.18 | ||
| Main Level | Bath (# Pieces 1-6) | 10.959.14 | ||
| Main Level | Bedroom | 11.62x10.88 | ||
| Main Level | Den | 11.6x10.82 | ||
| Main Level | Dining Room | 10x12.09 | ||
| Main Level | Living Room | 14.89x11.55 | ||
| Main Level | Kitchen | 11.66x12.58 | ||
| Main Level | Foyer | 7.13x7.79 |
https://www.realtor.ca/real-estate/30016107/13-long-road-durell
Contact Us
Contact us for more information

The trademarks REALTOR®, REALTORS®, and the REALTOR® logo are controlled by The Canadian Real Estate Association (CREA) and identify real estate professionals who are members of CREA. The trademarks MLS®, Multiple Listing Service® and the associated logos are owned by The Canadian Real Estate Association (CREA) and identify the quality of services provided by real estate professionals who are members of CREA. The trademark DDF® is owned by The Canadian Real Estate Association (CREA) and identifies CREA's Data Distribution Facility (DDF®)
September 08 2026 12:31:55
Newfoundland & Labrador Association of REALTORS®
Keller Williams Platinum Realty - Gander