13 Kimbar Drive Conception Bay South, Newfoundland & Labrador A1X 0A3

$399,900
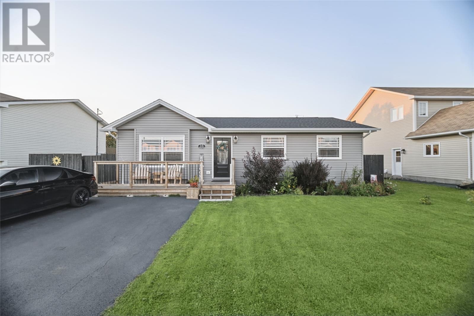
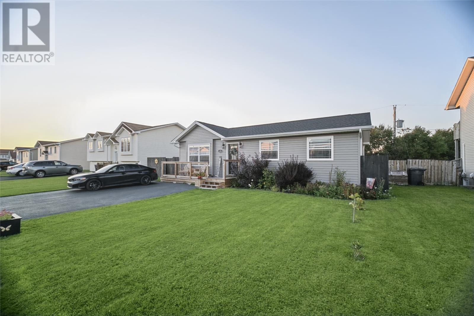
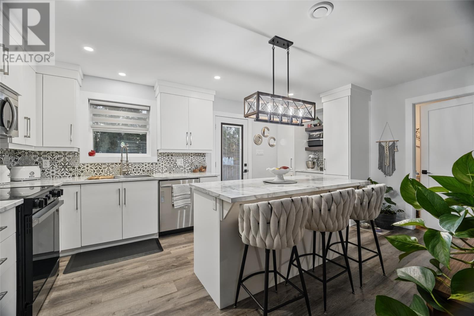
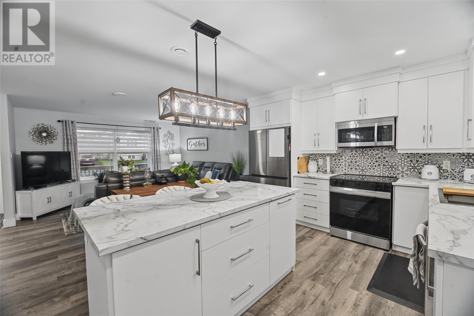
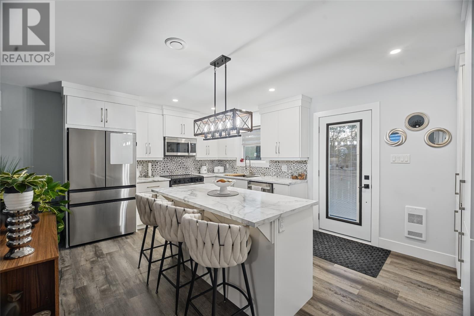
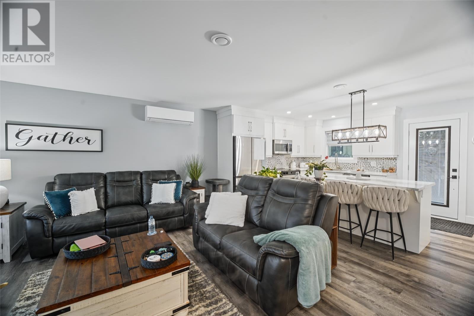
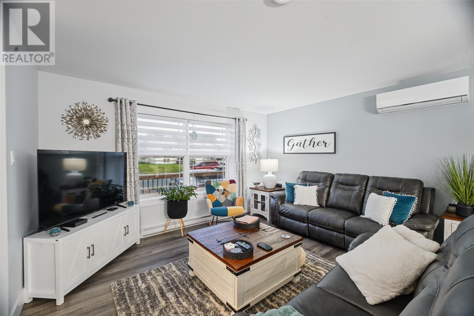
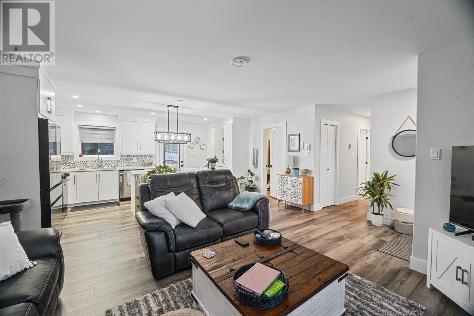
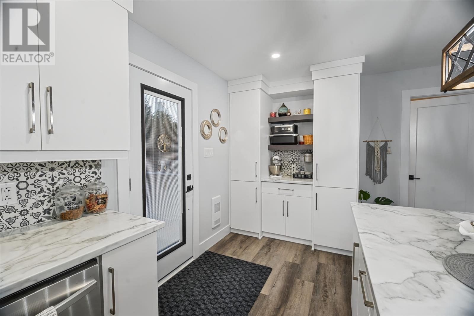
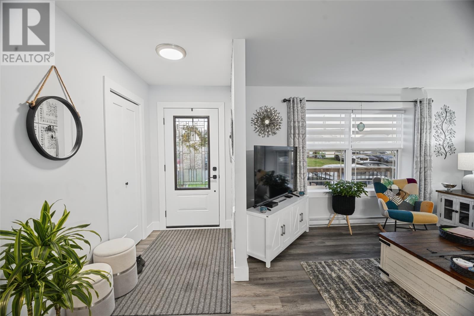
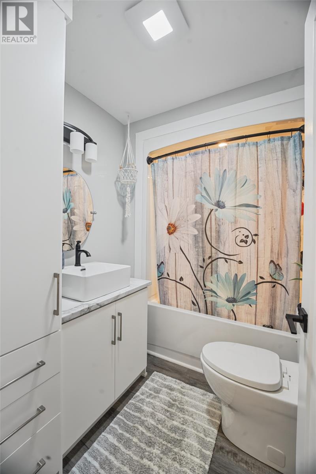
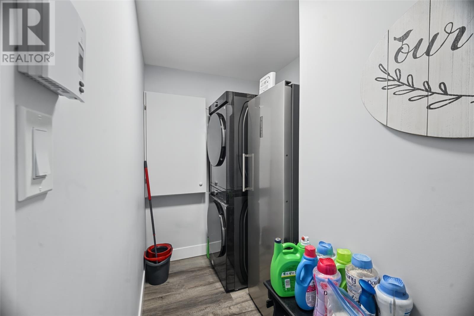
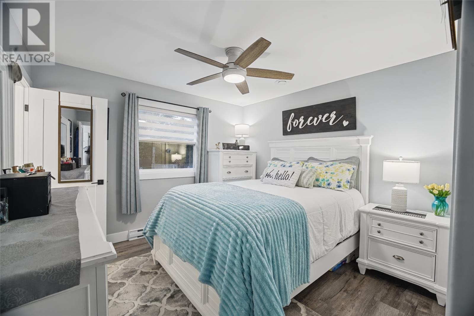
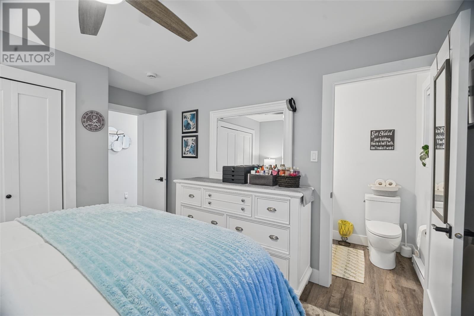
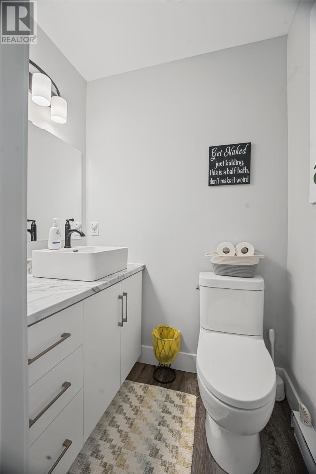
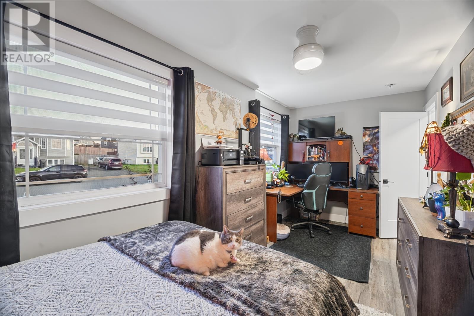
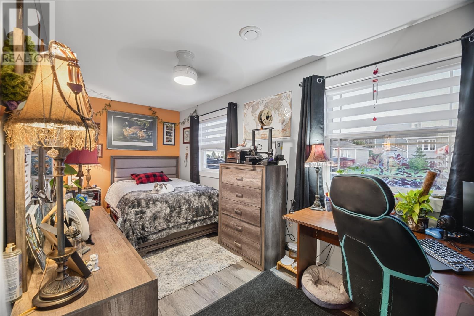
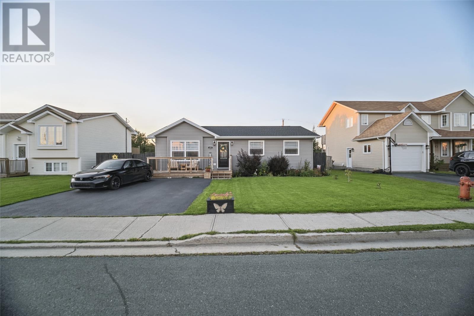
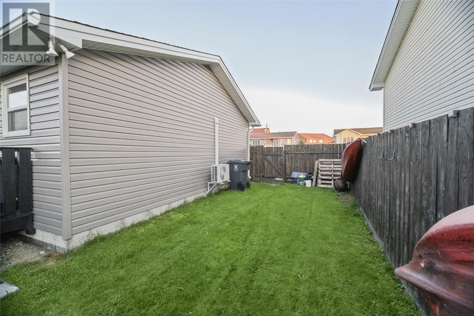
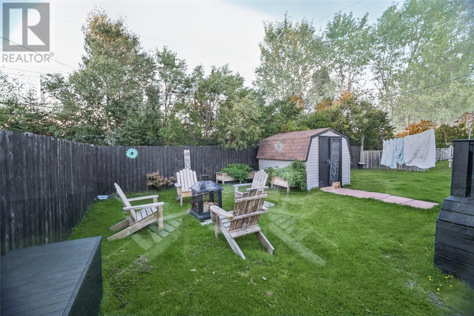
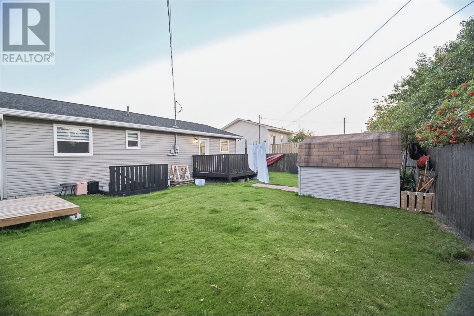
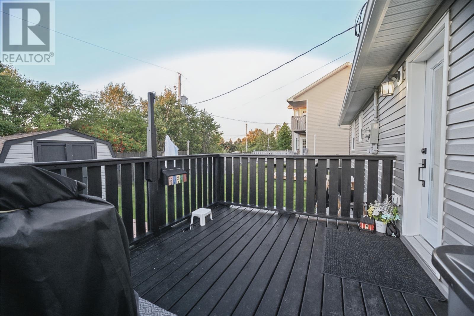
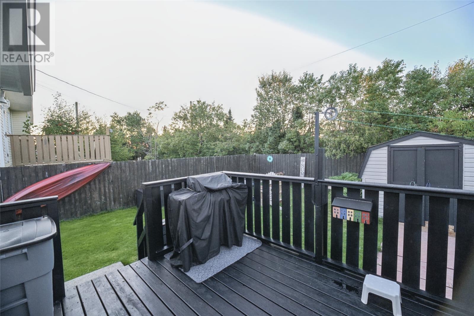
Welcome to this charming and beautifully maintained 2-bedroom bungalow in Kelligrews, ideally located just off Tilley’s Road South. Offering convenient one-level living, this inviting home has been thoughtfully laid out to maximize both comfort and functionality. The bright, open-concept living room flows seamlessly into the spacious eat-in kitchen, creating a welcoming space for everyday living and entertaining. Both bedrooms are well-sized, with the primary bedroom featuring its own convenient half ensuite. A full main bathroom and dedicated utility/laundry room complete the functional layout, with everything you need located on one level. Outside, you’ll find a level lot with a double paved driveway and a private backyard backing onto green space. Spend sunny CBS afternoons and warm summer evenings relaxing or entertaining on the sun-filled back deck, while the 10' x 12' shed provides additional outdoor storage. A clean 4-foot crawl space offers even more storage, while the mini-split adds year-round comfort. Cozy, functional and exceptionally well cared for, this home is a wonderful opportunity for first-time buyers, downsizers, or anyone looking for easy one-level living in a convenient Kelligrews location. (id:28789)
Property Details
| MLS® Number | 1303595 |
| Property Type | Single Family |
Building
| Bathroom Total | 2 |
| Bedrooms Above Ground | 2 |
| Bedrooms Total | 2 |
| Appliances | Dishwasher, Refrigerator, Microwave, Stove, Washer, Dryer |
| Architectural Style | Bungalow |
| Constructed Date | 2007 |
| Exterior Finish | Shingles |
| Flooring Type | Laminate, Mixed Flooring |
| Foundation Type | Concrete |
| Half Bath Total | 1 |
| Heating Fuel | Electric |
| Heating Type | Baseboard Heaters, Mini-split |
| Roof Material | Asphalt Shingle |
| Roof Style | Unknown |
| Stories Total | 1 |
| Size Interior | 1,040 Sqft |
| Type | House |
| Utility Water | Municipal Water |
Land
| Acreage | No |
| Sewer | Municipal Sewage System |
| Size Irregular | 59x103 |
| Size Total Text | 59x103|under 1/2 Acre |
| Zoning Description | Res |
Rooms
| Level | Type | Length | Width | Dimensions |
|---|---|---|---|---|
| Main Level | Ensuite | 4.0x5.5 | ||
| Main Level | Primary Bedroom | 11.2x13.4 | ||
| Main Level | Bedroom | 17.5x7.7 | ||
| Main Level | Bath (# Pieces 1-6) | 5.10x7.7 | ||
| Main Level | Laundry Room | 5.3x10.8 | ||
| Main Level | Kitchen | 17.7x13.8 | ||
| Main Level | Living Room | 14.3x11.1 | ||
| Main Level | Foyer | 4.6x11.1 |
https://www.realtor.ca/real-estate/30321468/13-kimbar-drive-conception-bay-south
Contact Us
Contact us for more information

The trademarks REALTOR®, REALTORS®, and the REALTOR® logo are controlled by The Canadian Real Estate Association (CREA) and identify real estate professionals who are members of CREA. The trademarks MLS®, Multiple Listing Service® and the associated logos are owned by The Canadian Real Estate Association (CREA) and identify the quality of services provided by real estate professionals who are members of CREA. The trademark DDF® is owned by The Canadian Real Estate Association (CREA) and identifies CREA's Data Distribution Facility (DDF®)
September 24 2026 05:21:53
Newfoundland & Labrador Association of REALTORS®
3% Realty East Coast