13 Emerald Creek Drive Conception Bay South, Newfoundland & Labrador A1X 0E4

$399,900
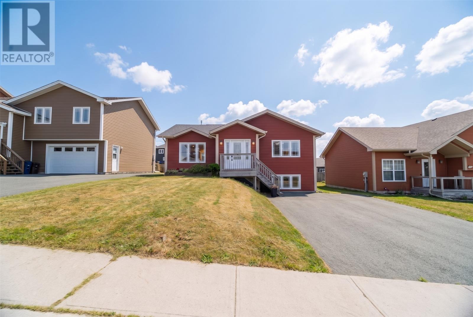
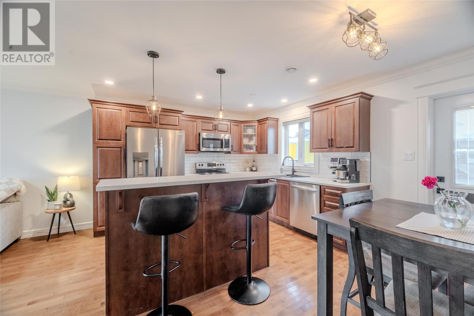
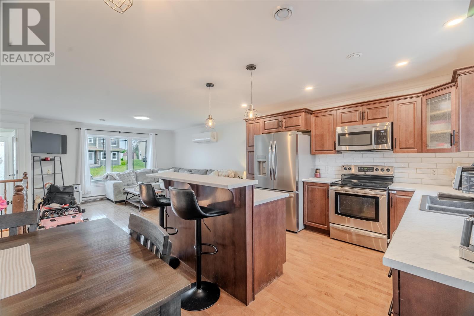
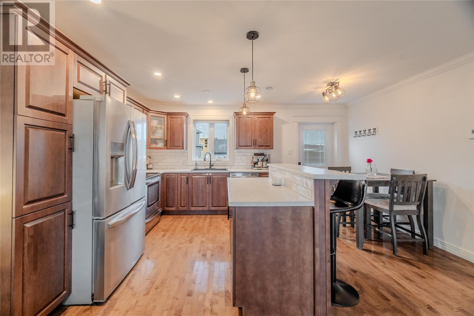
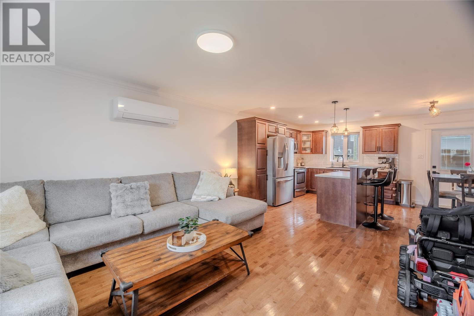
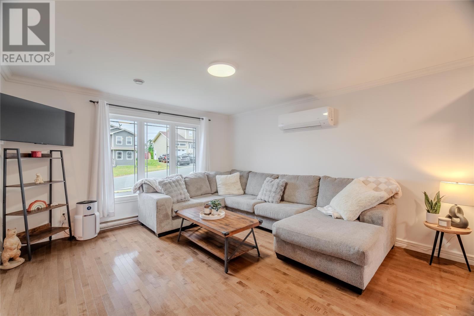
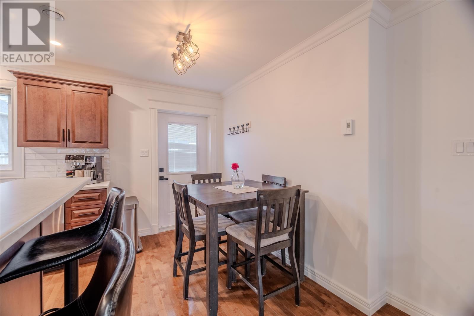
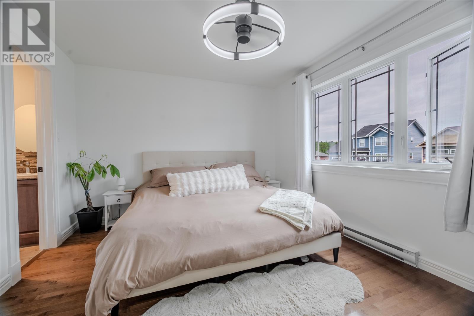
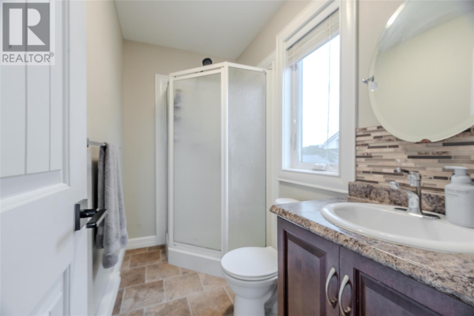
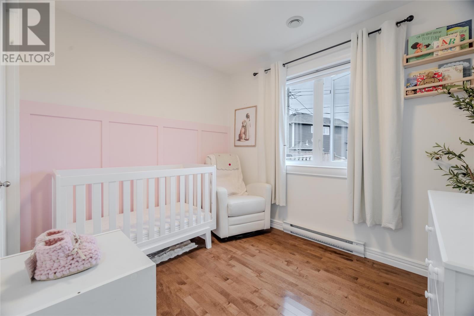
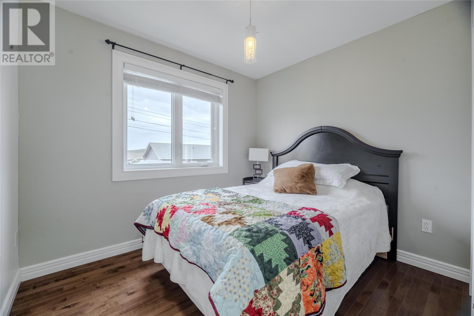
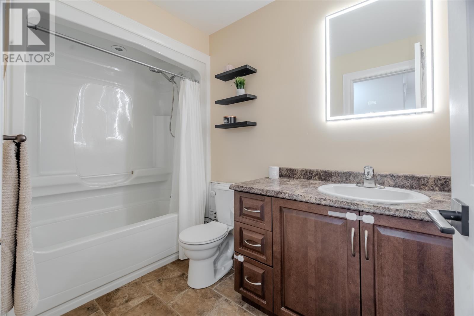
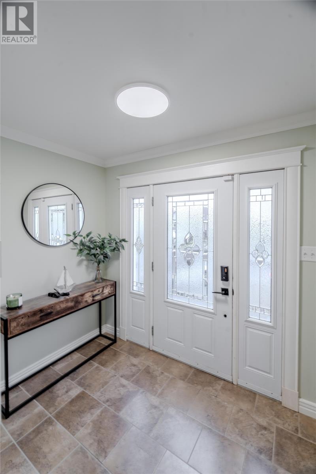
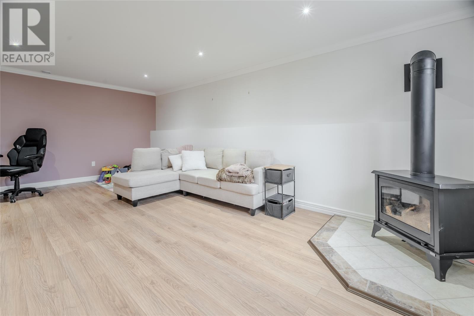
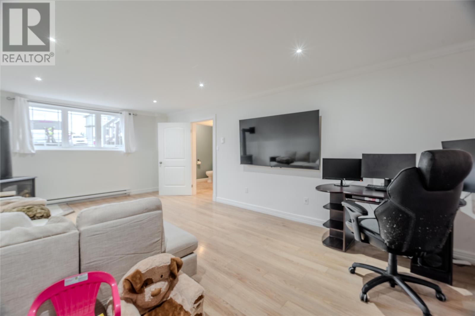
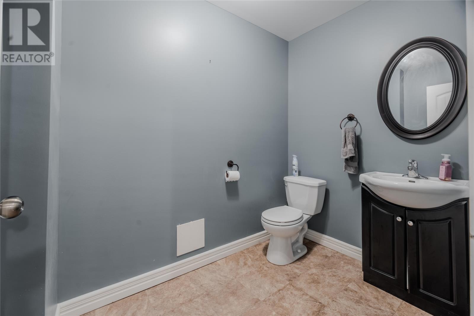
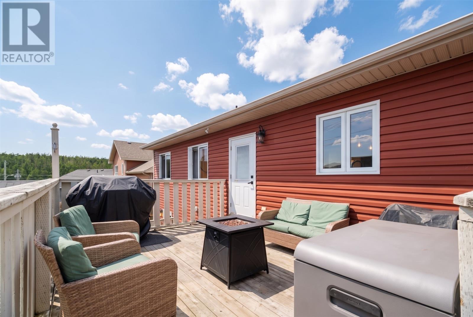
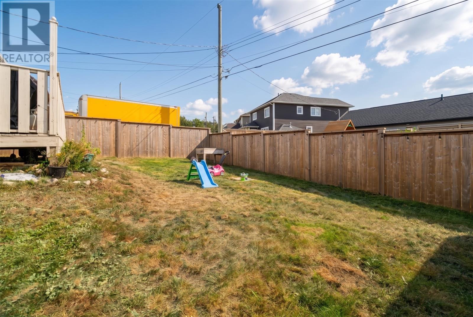
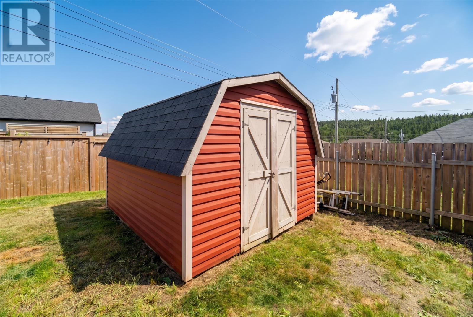
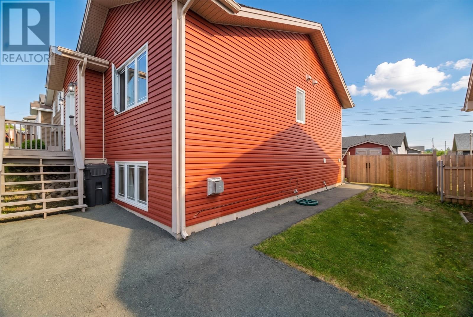
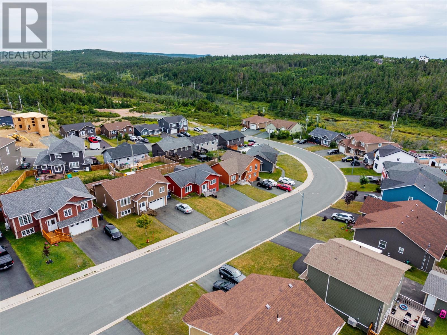
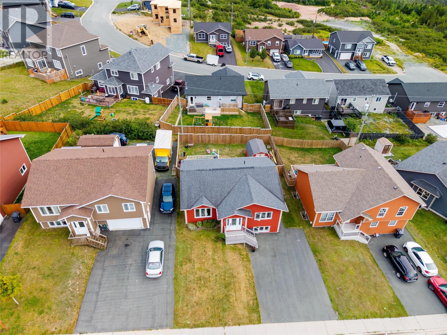
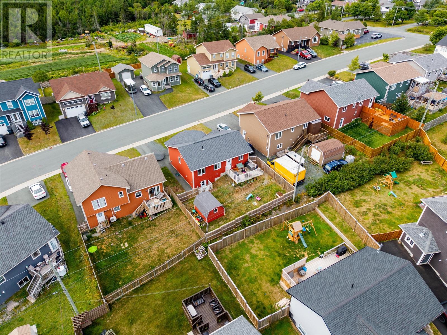
13 Emerald Creek Drive is a 3-bedroom, 2.5 bathroom bungalow in Conception Bay South—offering the space you need without taking on more house than you want. The main level open concept, and has many upgraded features- hardwood flooring, ceramic tiles, trim package, mini-split heat pump and primary suite with walk-in closet and ensuite. The basement is partially developed, giving you useful additional living space now with room to finish it around your own plans later. It’s a great fit for a first-time buyer ready to stop renting, a downsizer looking for something more manageable or anyone who wants a solid home they can make their own. Out back, the yard will check all your boxes- fully fenced, storage shed, rear yard access, and late evening sun (southern exposure) The location is very convenient, walking distance to the treeline for those adventurous days, and only minutes to highway access to get to work or head out of town. And with no Seller’s Direction, you don’t have to wait for an offer date. View it, love it and make your move! (id:28789)
Property Details
| MLS® Number | 1302244 |
| Property Type | Single Family |
| Storage Type | Storage Shed |
Building
| Bathroom Total | 3 |
| Bedrooms Above Ground | 3 |
| Bedrooms Total | 3 |
| Appliances | Dishwasher, Refrigerator, Microwave, Stove, Washer, Dryer |
| Architectural Style | Bungalow |
| Constructed Date | 2010 |
| Construction Style Attachment | Detached |
| Exterior Finish | Vinyl Siding |
| Fireplace Fuel | Propane |
| Fireplace Present | Yes |
| Fireplace Type | Insert |
| Flooring Type | Hardwood, Laminate, Other |
| Foundation Type | Poured Concrete |
| Half Bath Total | 1 |
| Heating Fuel | Electric |
| Heating Type | Baseboard Heaters, Mini-split |
| Roof Material | Fiberglass |
| Roof Style | Unknown |
| Stories Total | 1 |
| Size Interior | 2,232 Sqft |
| Type | House |
| Utility Water | Municipal Water |
Land
| Acreage | No |
| Fence Type | Fence |
| Landscape Features | Landscaped |
| Sewer | Municipal Sewage System |
| Size Irregular | 52 X 106 |
| Size Total Text | 52 X 106|4,051 - 7,250 Sqft |
| Zoning Description | Res. |
Rooms
| Level | Type | Length | Width | Dimensions |
|---|---|---|---|---|
| Basement | Other | 35.7 x 26.5 | ||
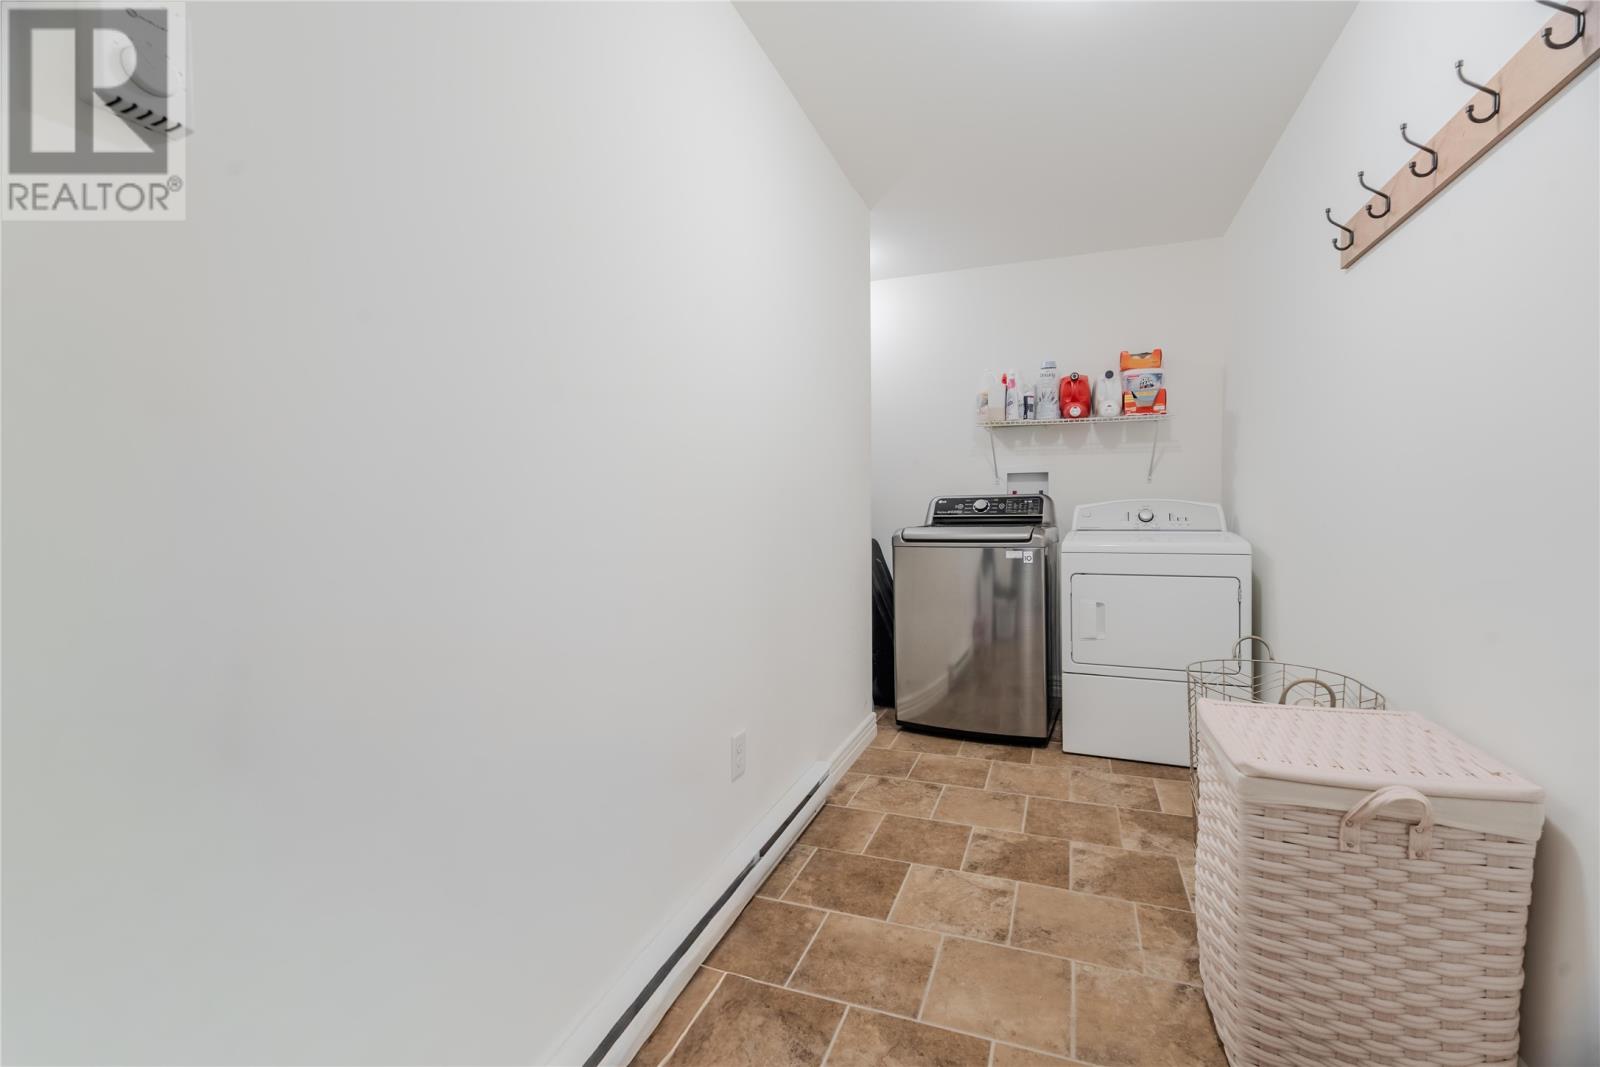
| Basement | Laundry Room | 8.5 x 10.2 | ||
| Basement | Recreation Room | 12.1 x 22.1 | ||
| Main Level | Porch | 8.5 x 7.9 | ||
| Main Level | Bedroom | 9.2 x 8.1 | ||
| Main Level | Bedroom | 10.2 x 8.1 | ||
| Main Level | Primary Bedroom | 13.4 x 10.11 | ||
| Main Level | Dining Nook | 6.10 x 14.2 | ||
| Main Level | Kitchen | 9.6 x 14.2 | ||
| Main Level | Living Room | 13.2 x 12.4 |
https://www.realtor.ca/real-estate/30189112/13-emerald-creek-drive-conception-bay-south
Contact Us
Contact us for more information

The trademarks REALTOR®, REALTORS®, and the REALTOR® logo are controlled by The Canadian Real Estate Association (CREA) and identify real estate professionals who are members of CREA. The trademarks MLS®, Multiple Listing Service® and the associated logos are owned by The Canadian Real Estate Association (CREA) and identify the quality of services provided by real estate professionals who are members of CREA. The trademark DDF® is owned by The Canadian Real Estate Association (CREA) and identifies CREA's Data Distribution Facility (DDF®)
August 24 2026 01:22:06
Newfoundland & Labrador Association of REALTORS®
Keller Williams Platinum Realty