13 Cumberland Crescent St. John's, Newfoundland & Labrador A1B 3M4

$229,900Maintenance,
$175 Monthly
Maintenance,
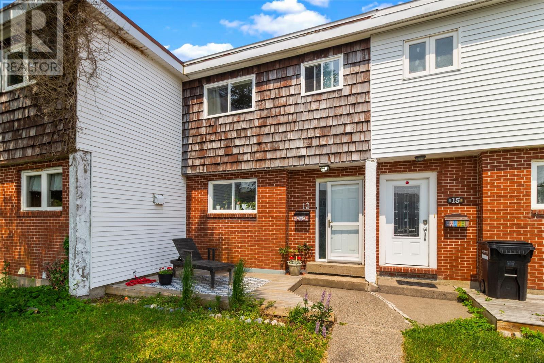
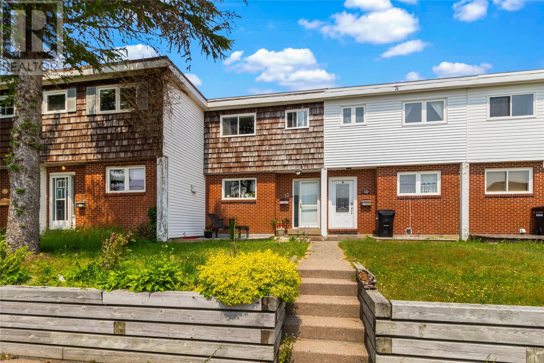
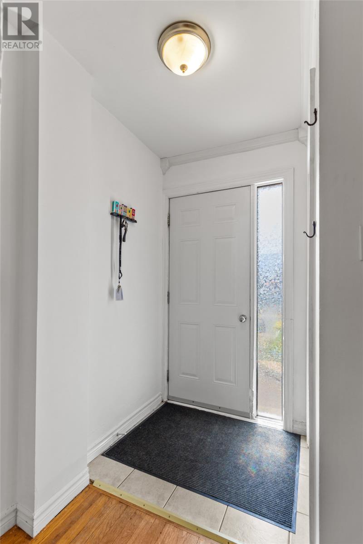
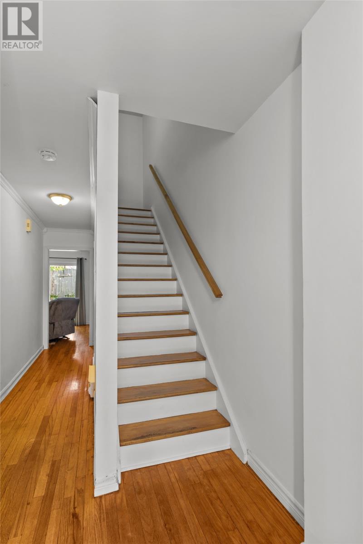
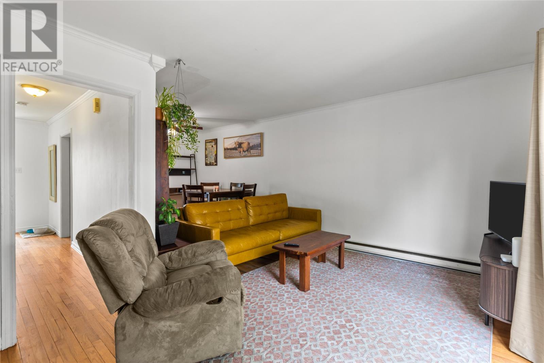
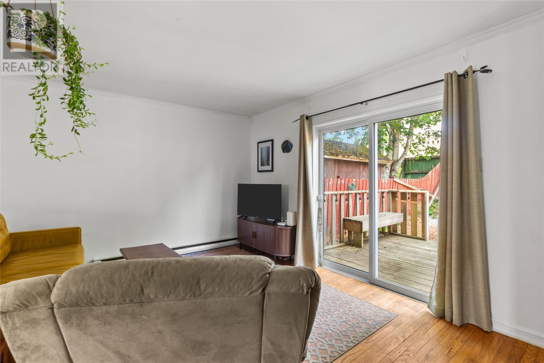
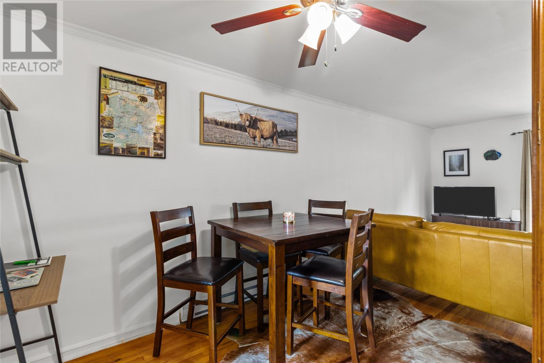
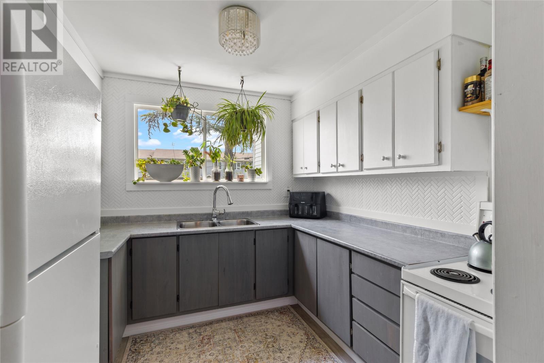
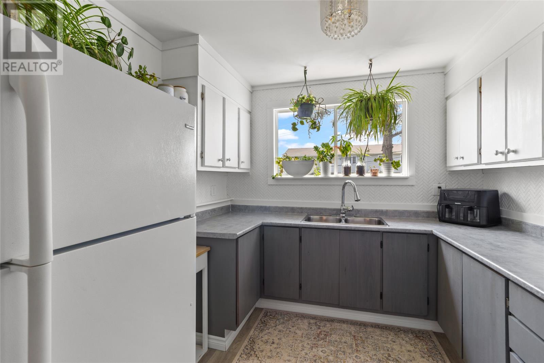
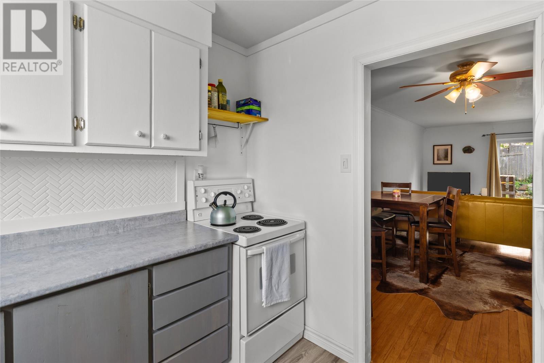
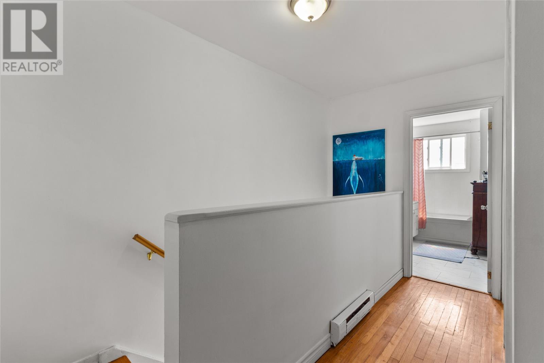
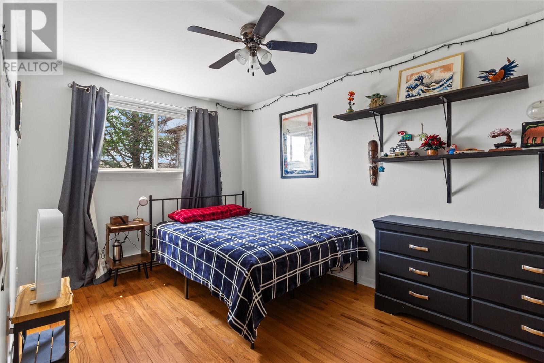
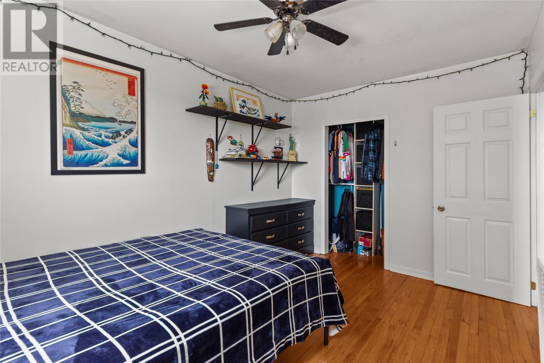
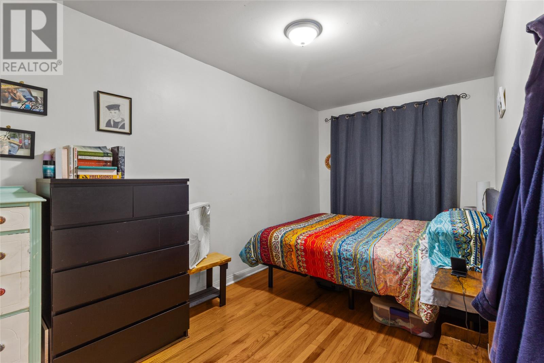
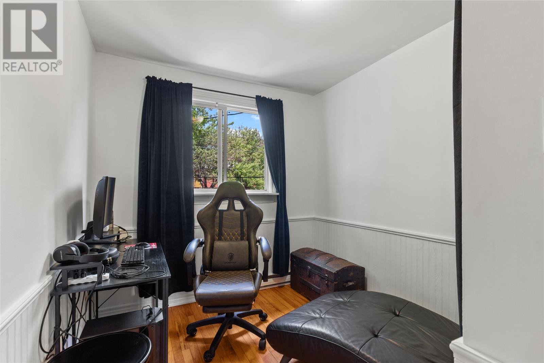
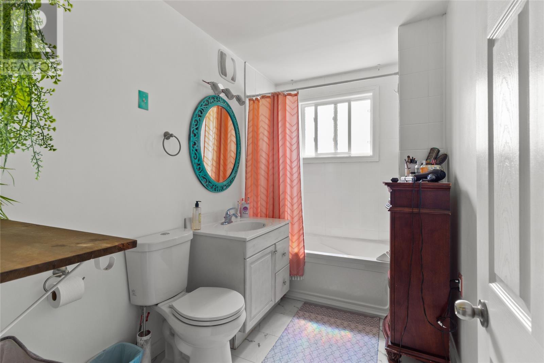
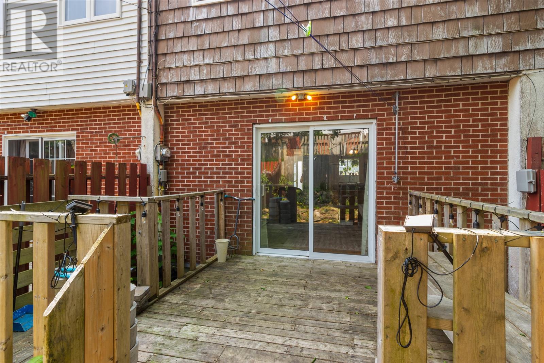
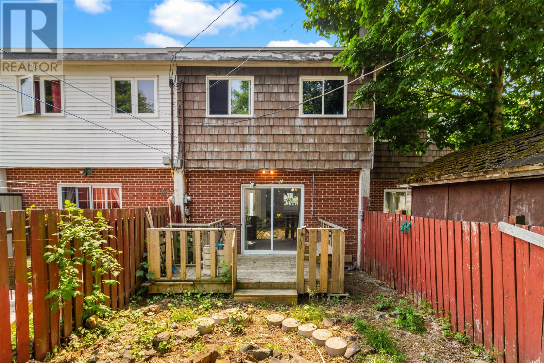
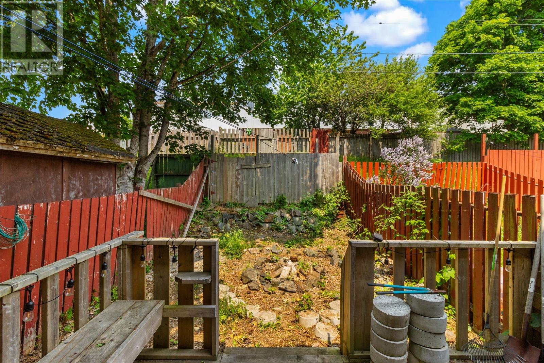
$175 MonthlyWelcome to this well-maintained attached townhome, ideally located just minutes from Memorial University, the Health Sciences Centre, Avalon Mall, schools, and recreational facilities. Situated on a convenient bus route, this home offers both accessibility and comfort, perfect for first-time buyers, students, or investors. The main floor features a bright and inviting living room, dining area, and a well-appointed kitchen. Hardwood flooring throughout, adding warmth and character to the space. Upstairs, you’ll find three spacious bedrooms and a full bathroom, providing ample room for a growing family or shared living. The basement remains undeveloped, offering excellent potential for future customization or additional living space. Outside, enjoy the convenience of off-street parking. Condo fees cover common area maintenance, including shared green spaces and snow clearing for the parking area, ensuring low-maintenance living year-round. A fantastic opportunity in a sought-after location—don’t miss your chance to own this versatile and affordable home. The seller hereby directs the listing Brokerage that there will be no conveyance of offers prior to 11:00am, Wed, July 15th, offers to be left open until 4:00pm, Wed, July 15th. (id:28789)
Property Details
| MLS® Number | 1300161 |
| Property Type | Single Family |
| Amenities Near By | Recreation, Shopping |
| Equipment Type | None |
| Rental Equipment Type | None |
Building
| Bathroom Total | 1 |
| Bedrooms Above Ground | 3 |
| Bedrooms Total | 3 |
| Appliances | Refrigerator, Stove |
| Constructed Date | 1974 |
| Construction Style Attachment | Attached |
| Exterior Finish | Brick, Cedar Shingles |
| Flooring Type | Hardwood, Mixed Flooring, Other |
| Foundation Type | Concrete |
| Heating Fuel | Electric |
| Stories Total | 1 |
| Size Interior | 1,785 Sqft |
| Type | House |
| Utility Water | Municipal Water |
Land
| Access Type | Year-round Access |
| Acreage | No |
| Land Amenities | Recreation, Shopping |
| Landscape Features | Landscaped |
| Sewer | Municipal Sewage System |
| Size Irregular | 18 X 100 |
| Size Total Text | 18 X 100|under 1/2 Acre |
| Zoning Description | Res |
Rooms
| Level | Type | Length | Width | Dimensions |
|---|---|---|---|---|
| Second Level | Bath (# Pieces 1-6) | 4 pc | ||
| Second Level | Bedroom | 10 x 7 | ||
| Second Level | Bedroom | 13 x 9 | ||
| Second Level | Primary Bedroom | 15 x 8 | ||
| Main Level | Dining Room | 9 x 13 | ||
| Main Level | Kitchen | 9 x 9 | ||
| Main Level | Living Room | 16 x 10 |
https://www.realtor.ca/real-estate/30011945/13-cumberland-crescent-st-johns
Contact Us
Contact us for more information

The trademarks REALTOR®, REALTORS®, and the REALTOR® logo are controlled by The Canadian Real Estate Association (CREA) and identify real estate professionals who are members of CREA. The trademarks MLS®, Multiple Listing Service® and the associated logos are owned by The Canadian Real Estate Association (CREA) and identify the quality of services provided by real estate professionals who are members of CREA. The trademark DDF® is owned by The Canadian Real Estate Association (CREA) and identifies CREA's Data Distribution Facility (DDF®)
July 09 2026 05:02:17
Newfoundland & Labrador Association of REALTORS®
RE/MAX Realty Specialists