13-15 Mountain Crescent Pouch Cove, Newfoundland & Labrador A0A 3L0

$569,900
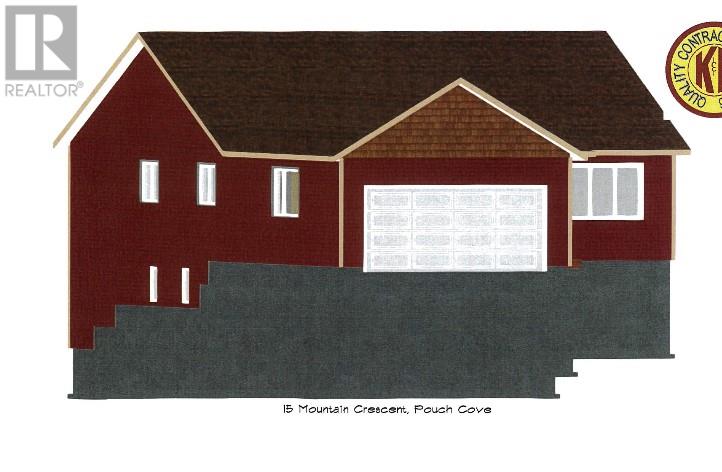
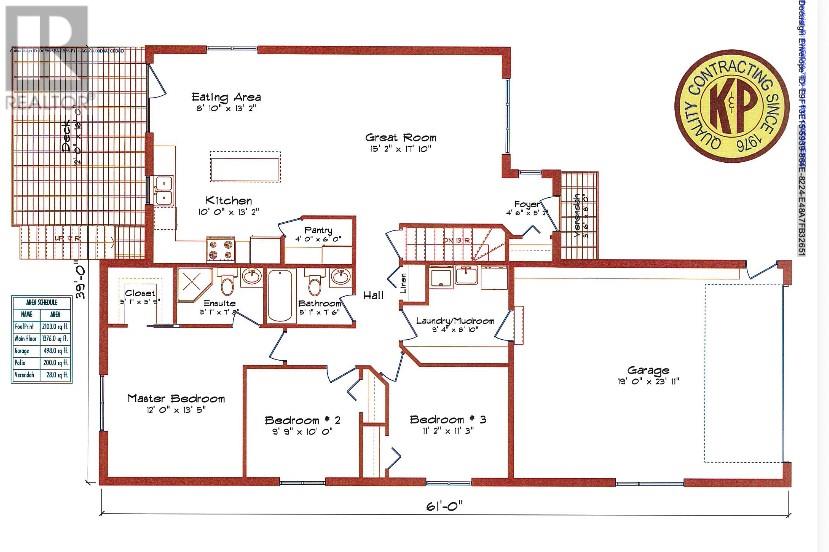
Welcome to this exceptional newly built executive home, thoughtfully designed to offer over 2700 sq. ft. of beautifull living space with room for the entire family. Combining modern design, outstanding functionality, and an unbeatable location, this impressive property is ideal for those seeking both comfort and lifestyle. Bright, open-concept main floor, featuring a stunning great room, a spacious kitchen complete with a large island and walk-in pantry, and an inviting dining area that opens onto the rear deck perfect for entertaining or enjoying peaceful evenings outdoors. The main level also boasts a spacious primary suite with walk-in closet and ensuite, two more bedrooms, full bath, main floor laundry/mudroom, and attached oversized garage. The lower level offers flexibility with framing being completed. Whether you’re accommodating extended family, creating the ultimate recreation space, or working from home, this level provides endless possibilities. Located in one of Newfoundland’s most scenic coastal communities, this home offers the perfect balance of peaceful country living and city convenience. Pouch Cove, known as the “First to See the Sun” in North America, is famous for its rugged coastline, breathtaking ocean vistas, whale watching, seasonal icebergs, berry picking, and direct access to the East Coast Trail. Residents enjoy a welcoming community while being only a short drive from St. John’s. Outdoor enthusiasts will especially appreciate being just minutes from Shoe Cove Pond, where you can spend your time swimming, paddle boarding, kayaking, fishing, or simply relaxing by the water. Nearby parks, hiking trails, and countless outdoor recreation opportunities make this an exceptional place to call home. If you’ve been searching for a quality new construction home that offers space, style, and an incredible lifestyle in one of the Avalon Peninsula’s most picturesque communities, this property deserves your attention. (id:28789)
Property Details
| MLS® Number | 1300023 |
| Property Type | Single Family |
Building
| Bathroom Total | 2 |
| Bedrooms Above Ground | 3 |
| Bedrooms Total | 3 |
| Architectural Style | Bungalow |
| Constructed Date | 2026 |
| Construction Style Attachment | Detached |
| Exterior Finish | Vinyl Siding |
| Flooring Type | Mixed Flooring |
| Heating Fuel | Electric |
| Roof Material | Asphalt Shingle |
| Roof Style | Unknown |
| Stories Total | 1 |
| Size Interior | 2,752 Sqft |
| Type | House |
| Utility Water | Drilled Well |
Parking
| Garage | 1 |
| Attached Garage |
Land
| Acreage | Yes |
| Landscape Features | Partially Landscaped |
| Sewer | Septic Tank |
| Size Irregular | 1 Acre |
| Size Total Text | 1 Acre|1 - 3 Acres |
| Zoning Description | Residential |
Rooms
| Level | Type | Length | Width | Dimensions |
|---|---|---|---|---|
| Basement | Storage | 12 x 14.6 | ||
| Basement | Storage | 14.6 x 18.4 | ||
| Basement | Storage | 10.6 x 14.8 | ||
| Basement | Storage | 11.8 x 14.8 | ||
| Basement | Storage | 12.5 x 19.4 | ||
| Main Level | Bath (# Pieces 1-6) | 5.1 x 7.6 | ||
| Main Level | Bedroom | 11.2 x 11.3 | ||
| Main Level | Bedroom | 9.9 x 10 | ||
| Main Level | Ensuite | 5.1 x 7.8 | ||
| Main Level | Primary Bedroom | 12 x 13.5 | ||
| Main Level | Laundry Room | 9.4 x 8.10 | ||
| Main Level | Not Known | 4 x 6 | ||
| Main Level | Eat In Kitchen | 10 x 26 | ||
| Main Level | Living Room | 15.2 x 17.10 | ||
| Main Level | Foyer | 4.6 x 5.2 |
https://www.realtor.ca/real-estate/29998733/13-15-mountain-crescent-pouch-cove
Contact Us
Contact us for more information

The trademarks REALTOR®, REALTORS®, and the REALTOR® logo are controlled by The Canadian Real Estate Association (CREA) and identify real estate professionals who are members of CREA. The trademarks MLS®, Multiple Listing Service® and the associated logos are owned by The Canadian Real Estate Association (CREA) and identify the quality of services provided by real estate professionals who are members of CREA. The trademark DDF® is owned by The Canadian Real Estate Association (CREA) and identifies CREA's Data Distribution Facility (DDF®)
July 31 2026 02:03:39
Newfoundland & Labrador Association of REALTORS®
Century 21 Seller's Choice Inc.