129 Country Road Corner Brook, Newfoundland & Labrador

$339,000
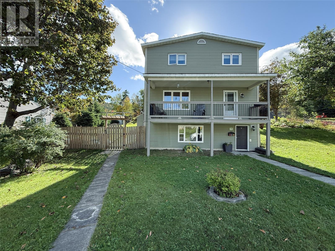
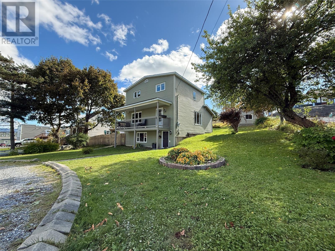
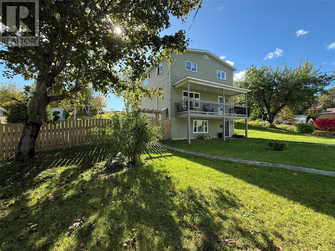
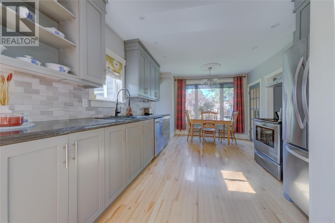
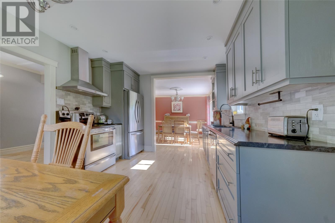
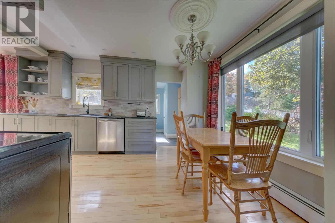
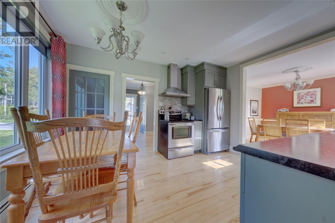
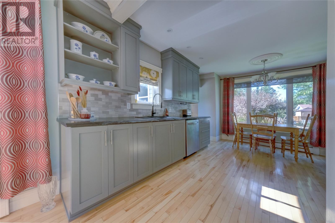
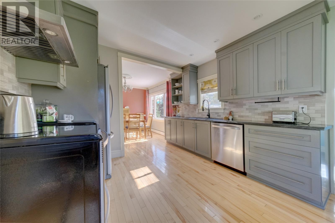
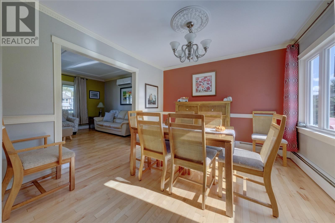
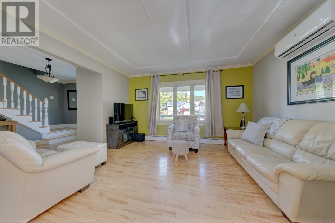
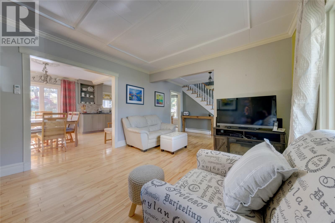
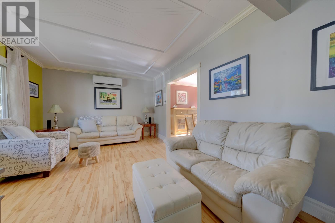
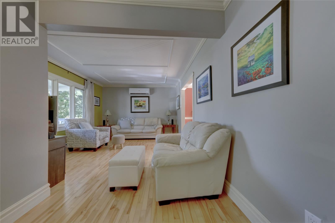
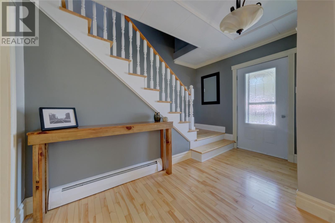
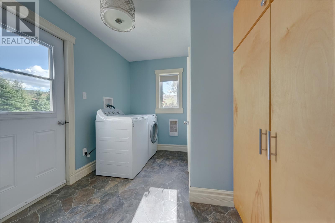
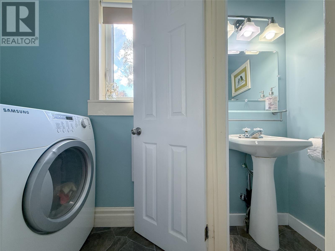
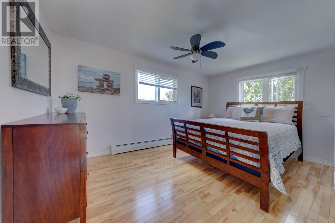
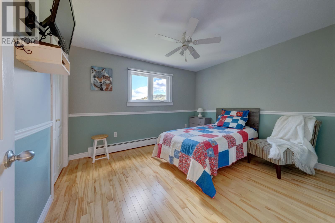
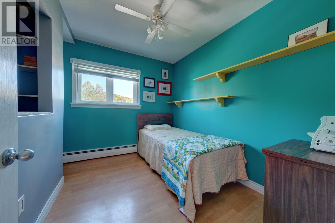
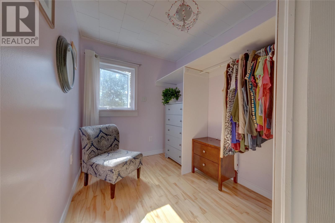
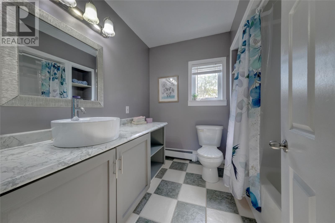
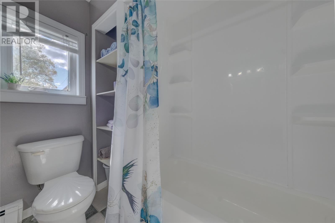
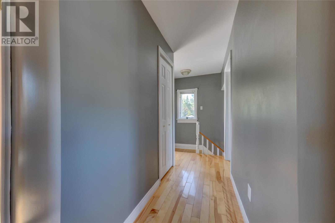
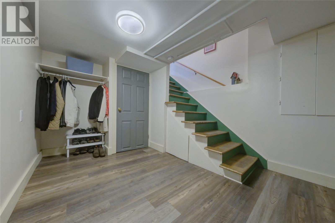
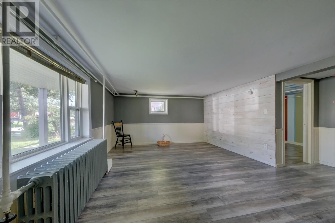
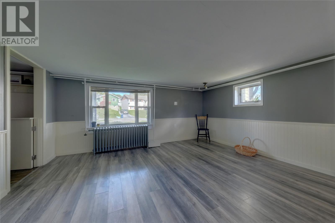
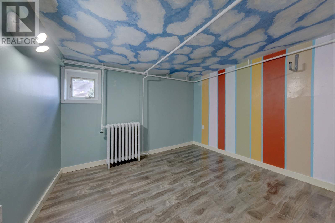
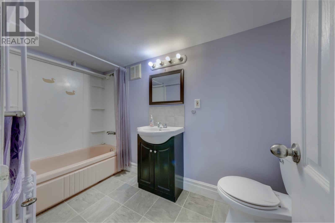
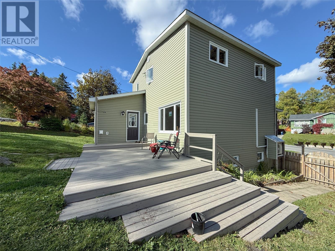
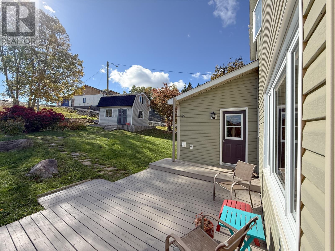
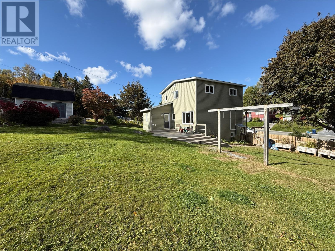
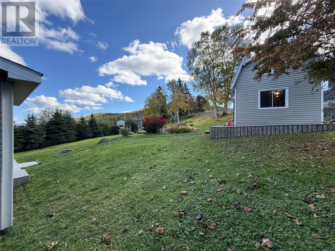
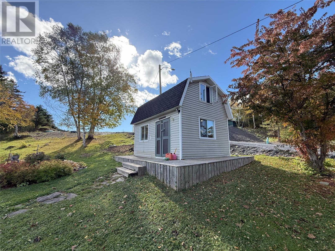
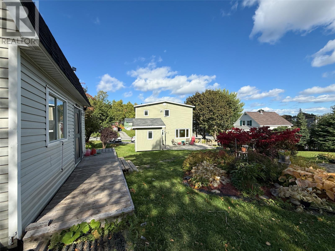
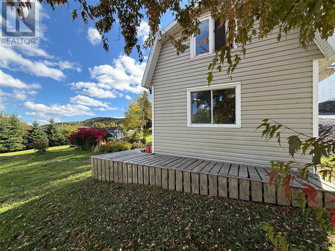
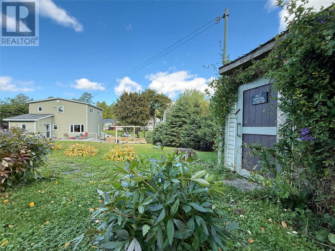
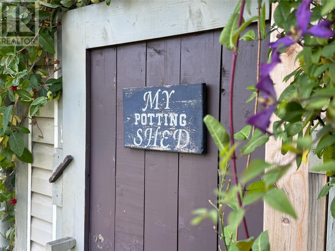
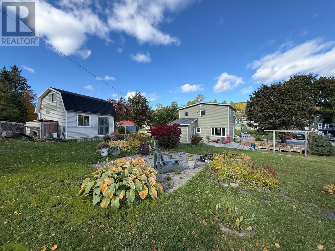
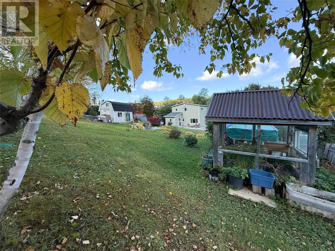
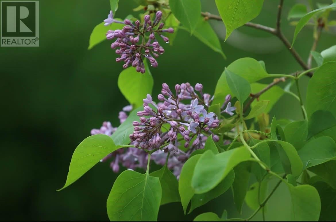
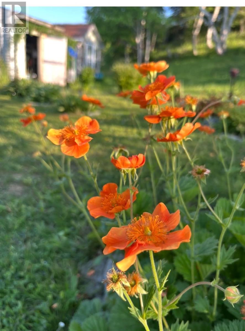
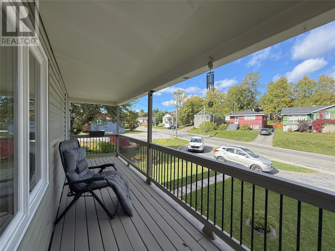
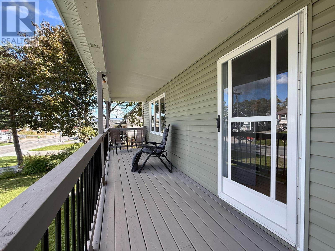
Welcome to 129 Country Road, a charming home that beautifully blends original character with thoughtful modern updates, all set on an impressive lot just under 19,000 square feet. Located along Country Road, this property offers an incredible outdoor setting with a circular driveway, mature trees and shrubs, established flower beds, a greenhouse, potting shed and a two-storey storage shed. Inside, Newfoundland birch flooring adds warmth and character throughout much of the home. The bright living room features a mini-split heat pump for year-round comfort and provides access to a covered front veranda - a cozy extension of the main living space and a great spot to sit and enjoy the outdoors. The modern, updated kitchen features stainless steel appliances and flows into the adjoining dining room, where a large window overlooks the beautiful rear gardens. Just off the kitchen, a later addition provides an exceptionally functional back porch complete with pantry space, a convenient two-piece bathroom, main-floor laundry and direct access to the expansive rear deck and garden - making it easy to enjoy the property’s impressive outdoor space. Upstairs you’ll find three spacious bedrooms, the main bathroom and an additional bonus room currently being used as a walk-in closet. Previously used as a bedroom, this space offers plenty of flexibility depending on your needs. The lower level adds even more usable living space with a separate mudroom entrance, rec room, bonus room, full bathroom and additional storage - an ideal setup for extended family, overnight guests or simply extra space to spread out. With updated windows and siding, a new roof and modern conveniences incorporated while maintaining the charm of the original home, 129 Country Road offers a wonderful combination of character, space and an exceptional outdoor property. This is a home that offers just as much to enjoy outside as it does in. No Conveyance of any written offers prior to 11am October 9th, 2026. (id:28789)
Property Details
| MLS® Number | 1304024 |
| Property Type | Single Family |
| Equipment Type | None |
| Rental Equipment Type | None |
| Storage Type | Storage Shed |
Building
| Bathroom Total | 3 |
| Bedrooms Above Ground | 3 |
| Bedrooms Total | 3 |
| Appliances | Dishwasher, Refrigerator, Microwave, Stove |
| Architectural Style | 2 Level |
| Constructed Date | 1938 |
| Construction Style Attachment | Detached |
| Exterior Finish | Vinyl Siding |
| Fixture | Drapes/window Coverings |
| Flooring Type | Hardwood, Laminate |
| Foundation Type | Concrete |
| Half Bath Total | 1 |
| Heating Fuel | Electric |
| Heating Type | Hot Water Radiator Heat, Mini-split |
| Roof Material | Asphalt Shingle |
| Roof Style | Unknown |
| Stories Total | 2 |
| Size Interior | 1,952 Sqft |
| Type | House |
| Utility Water | Municipal Water |
Land
| Acreage | No |
| Fence Type | Partially Fenced |
| Landscape Features | Landscaped |
| Sewer | Municipal Sewage System |
| Size Irregular | 18,894 Sq.ft |
| Size Total Text | 18,894 Sq.ft|10,890 - 21,799 Sqft (1/4 - 1/2 Ac) |
| Zoning Description | Res |
Rooms
| Level | Type | Length | Width | Dimensions |
|---|---|---|---|---|
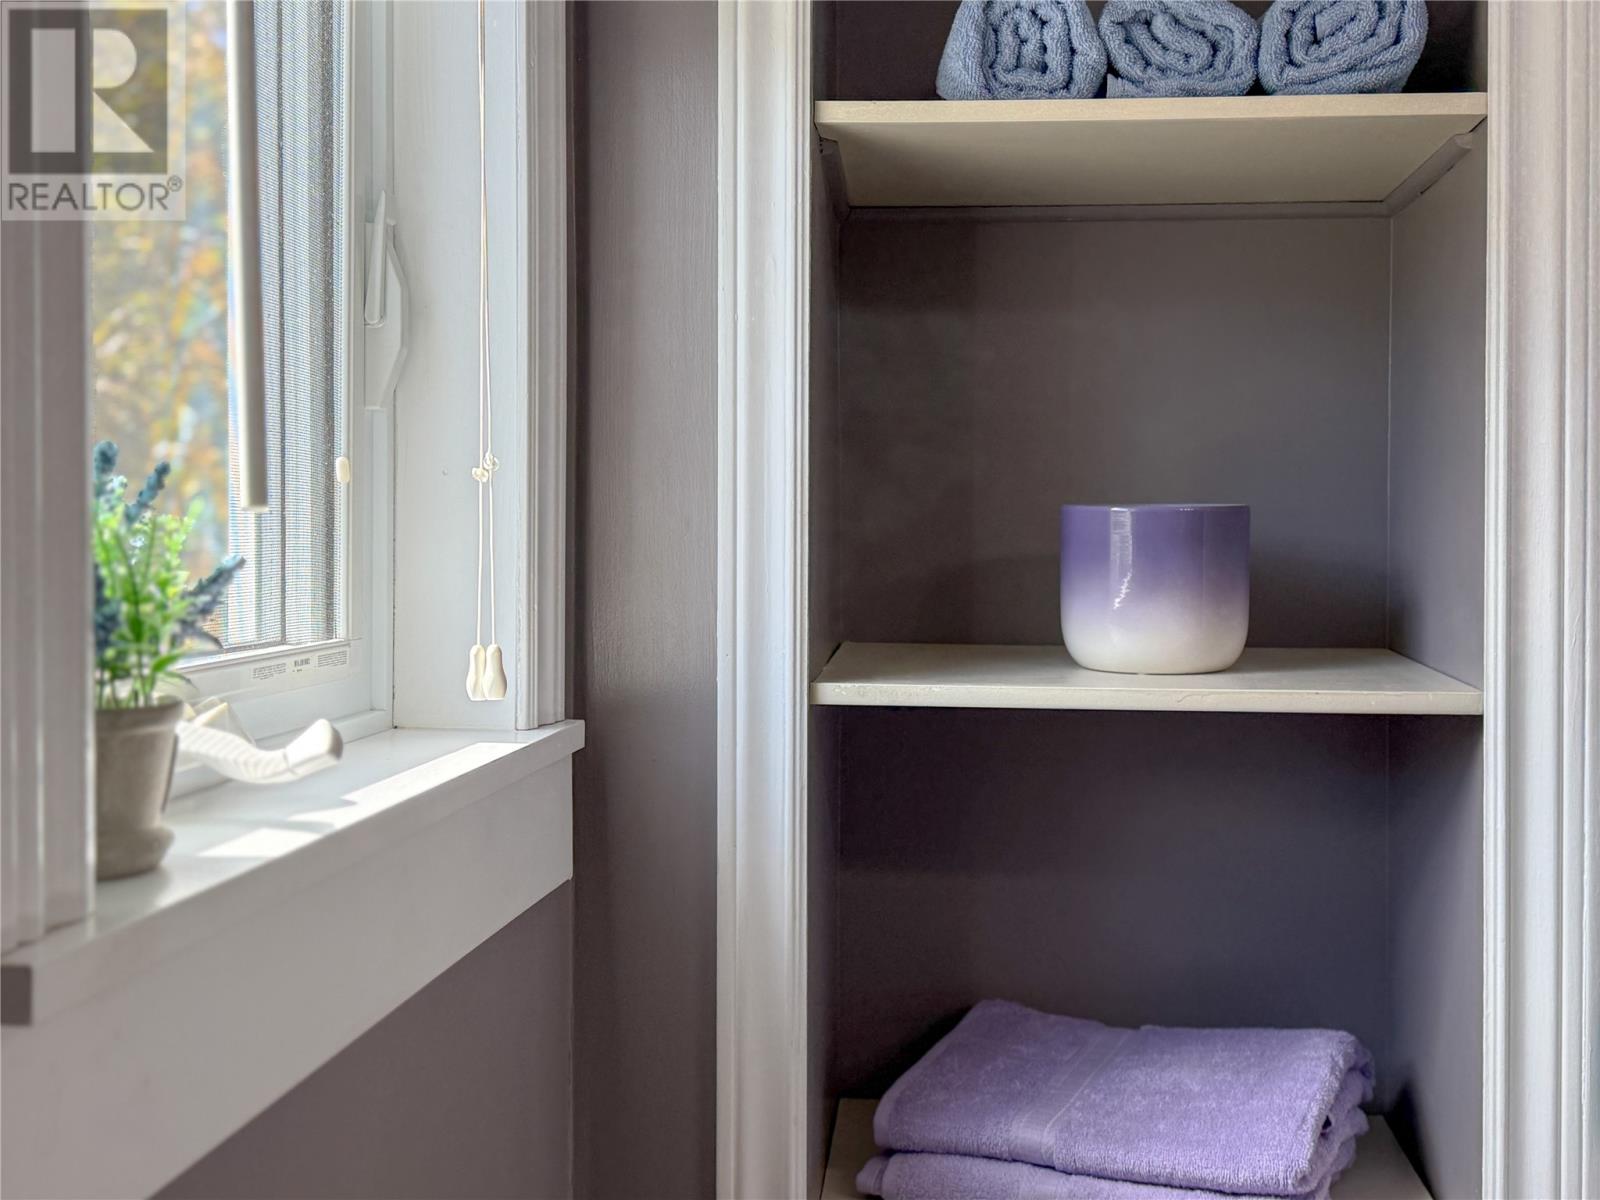
| Second Level | Bath (# Pieces 1-6) | FULL | ||
| Second Level | Not Known | 6.10 x 7.11 | ||
| Second Level | Bedroom | 9.6 10.11 | ||
| Second Level | Bedroom | 9.6 x 11.3 | ||
| Second Level | Bedroom | 13.9 x 8.11 | ||
| Basement | Storage | 11.5 x 5.5 | ||
| Basement | Bath (# Pieces 1-6) | FULL BATH | ||
| Basement | Not Known | 12.11 x 10 | ||
| Basement | Recreation Room | 14.9 x 11.11 | ||
| Basement | Mud Room | 8.10 x 11.11 | ||
| Main Level | Bath (# Pieces 1-6) | 2pce | ||
| Main Level | Porch | 9.5 x 7.2 | ||
| Main Level | Living Room | 11.11 x 21.11 | ||
| Main Level | Dining Room | 10.9 x 11.5 | ||
| Main Level | Kitchen | 10.9 x 15.7 |
https://www.realtor.ca/real-estate/30368715/129-country-road-corner-brook
Contact Us
Contact us for more information

The trademarks REALTOR®, REALTORS®, and the REALTOR® logo are controlled by The Canadian Real Estate Association (CREA) and identify real estate professionals who are members of CREA. The trademarks MLS®, Multiple Listing Service® and the associated logos are owned by The Canadian Real Estate Association (CREA) and identify the quality of services provided by real estate professionals who are members of CREA. The trademark DDF® is owned by The Canadian Real Estate Association (CREA) and identifies CREA's Data Distribution Facility (DDF®)
October 06 2026 01:22:15
Newfoundland & Labrador Association of REALTORS®
RE/MAX Realty Professionals Ltd. - Corner Brook