127 Reid Street Corner Brook, Newfoundland & Labrador A2H 2P3

$259,000
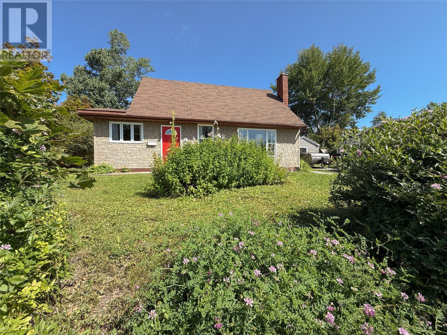
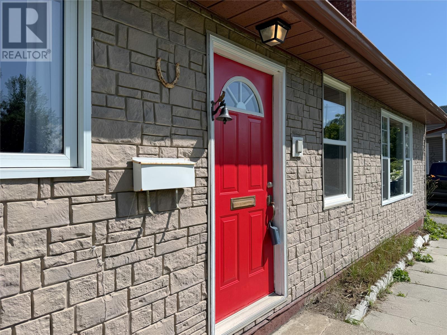
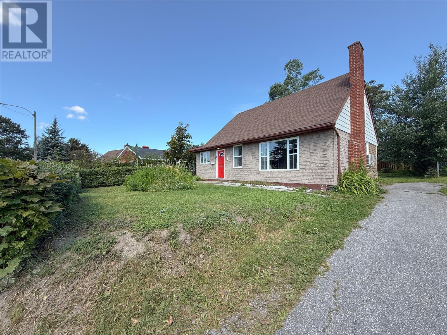
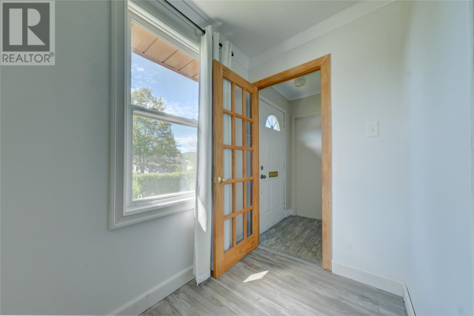
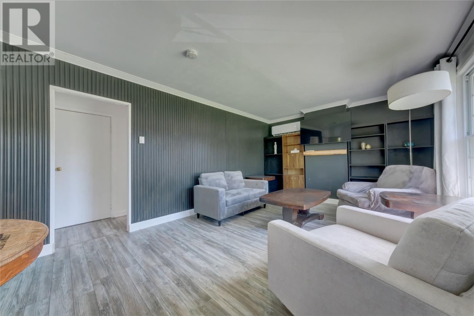
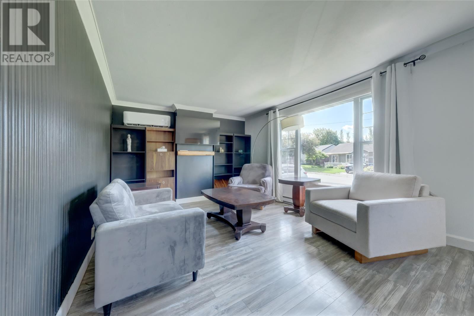
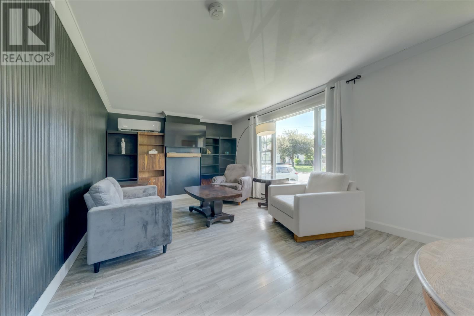
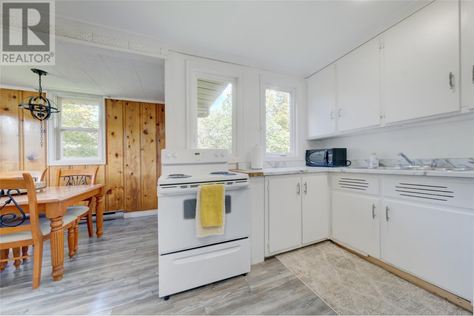
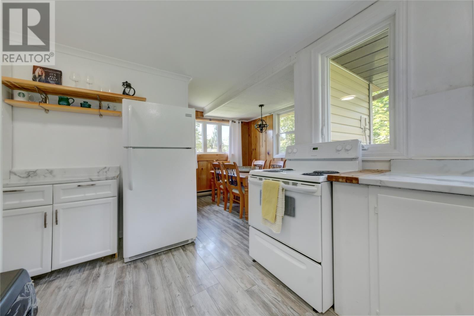
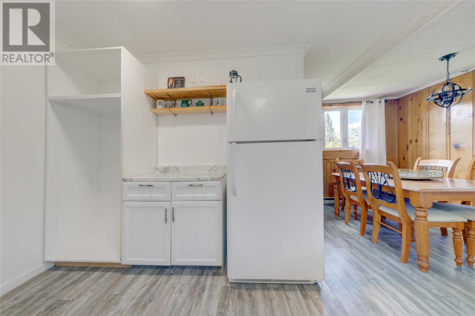
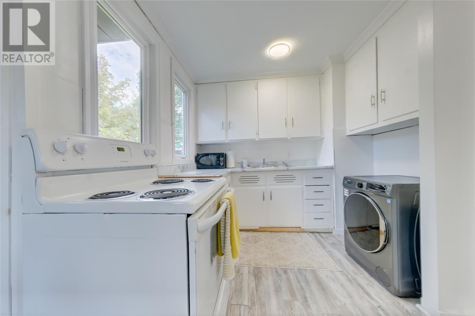
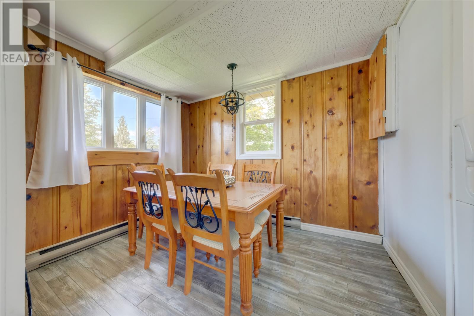
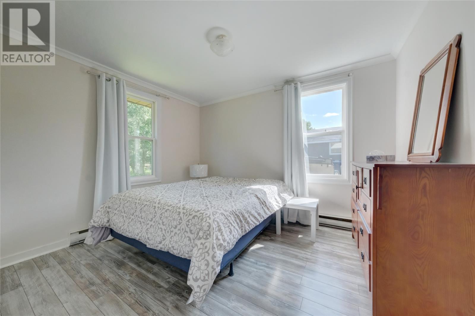
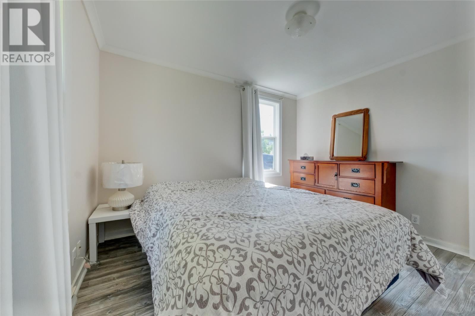
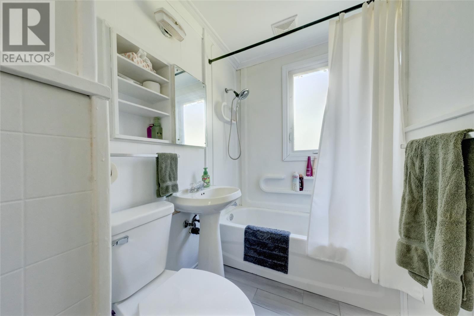
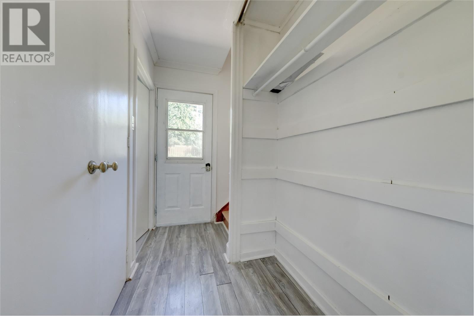
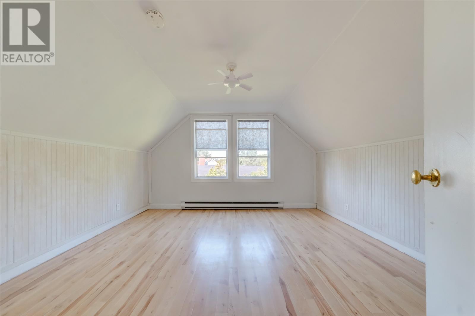
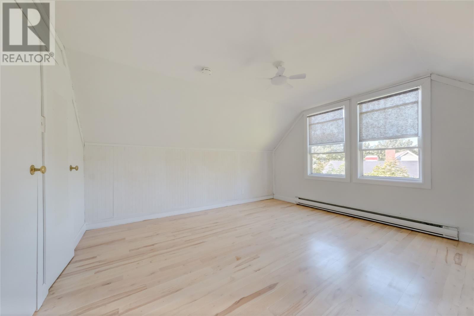
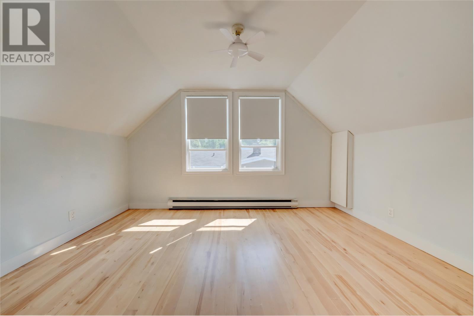
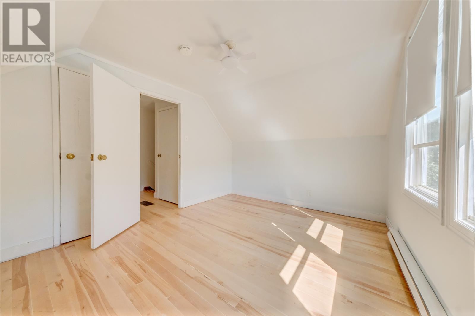
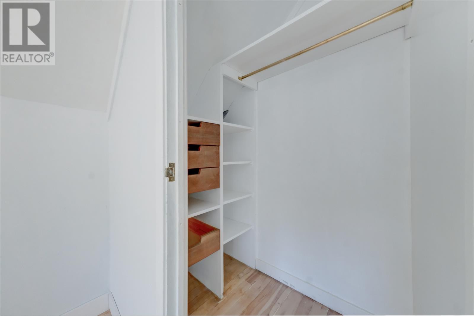
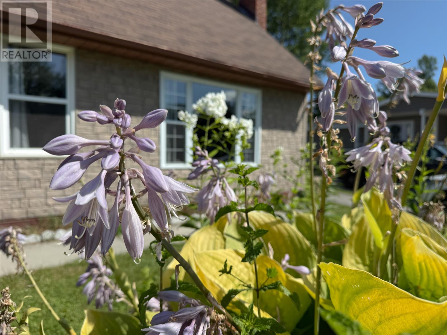
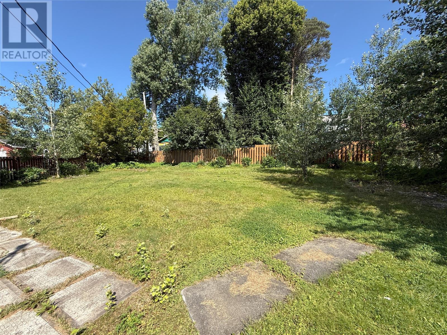
Welcome to this charming 3-bedroom, 1.5-storey home located in the highly sought-after Townsite area! If you’ve been looking to downsize without giving up outdoor space or the convenience of a great location, this home could be the perfect fit. Situated within walking distance of many amenities, it offers comfortable living both inside and out. The main level features a bright and inviting living room complete with an accent entertainment wall and mini-split heat pump, creating a cozy space to relax and unwind. A charming white kitchen flows into the dining area, while a main-floor bedroom and full bathroom provide the convenience of one-level living if desired. Upstairs, you’ll find two cozy loft-style bedrooms, offering additional space for family, guests, an office or hobbies. Outside, the property really shines with a large, level and beautifully landscaped rear yard, complete with a new fence that adds privacy and creates a fantastic space for gardening, entertaining or simply enjoying the outdoors. With its great Townsite location, walkability, spacious yard and convenient main-level living, this charming home is an excellent option for anyone looking to simplify without sacrificing the things they love! No conveyance of any written offers prior to 12:00noon on August 27th, 2026. (id:28789)
Property Details
| MLS® Number | 1302202 |
| Property Type | Single Family |
| Amenities Near By | Recreation, Shopping |
| Equipment Type | None |
| Rental Equipment Type | None |
Building
| Bathroom Total | 1 |
| Bedrooms Above Ground | 3 |
| Bedrooms Total | 3 |
| Constructed Date | 1955 |
| Construction Style Attachment | Detached |
| Exterior Finish | Stone, Vinyl Siding |
| Flooring Type | Laminate |
| Foundation Type | Concrete Slab |
| Heating Fuel | Electric |
| Heating Type | Baseboard Heaters, Mini-split |
| Roof Material | Asphalt Shingle |
| Roof Style | Unknown |
| Stories Total | 2 |
| Size Interior | 1,155 Sqft |
| Type | House |
| Utility Water | Municipal Water |
Land
| Acreage | No |
| Land Amenities | Recreation, Shopping |
| Sewer | Municipal Sewage System |
| Size Irregular | 52x105x75x115 |
| Size Total Text | 52x105x75x115|under 1/2 Acre |
| Zoning Description | Res. |
Rooms
| Level | Type | Length | Width | Dimensions |
|---|---|---|---|---|
| Second Level | Bedroom | 13x9 | ||
| Second Level | Bedroom | 13x13 | ||
| Main Level | Bath (# Pieces 1-6) | 4PCE | ||
| Main Level | Bedroom | 11x10 | ||
| Main Level | Living Room | 18x11 | ||
| Main Level | Dining Room | 9x7 | ||
| Main Level | Kitchen | 12x8 |
https://www.realtor.ca/real-estate/30190690/127-reid-street-corner-brook
Contact Us
Contact us for more information

The trademarks REALTOR®, REALTORS®, and the REALTOR® logo are controlled by The Canadian Real Estate Association (CREA) and identify real estate professionals who are members of CREA. The trademarks MLS®, Multiple Listing Service® and the associated logos are owned by The Canadian Real Estate Association (CREA) and identify the quality of services provided by real estate professionals who are members of CREA. The trademark DDF® is owned by The Canadian Real Estate Association (CREA) and identifies CREA's Data Distribution Facility (DDF®)
October 01 2026 03:32:15
Newfoundland & Labrador Association of REALTORS®
RE/MAX Realty Professionals Ltd. - Corner Brook