125a Main Street Happy Adventure, Newfoundland & Labrador A0G 1Z0

$584,900
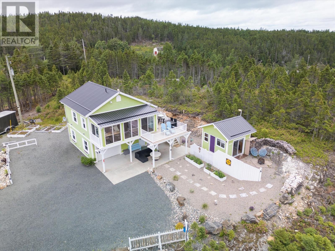
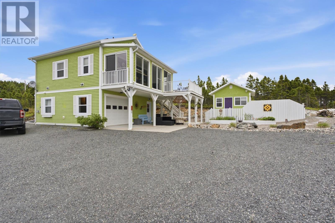
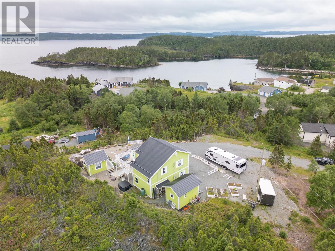
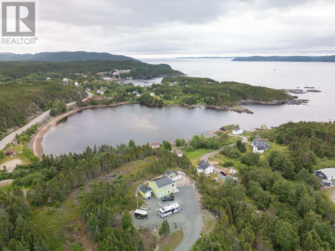
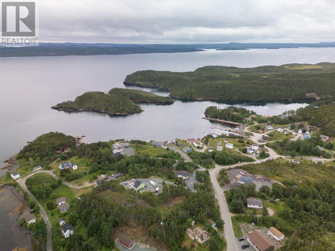
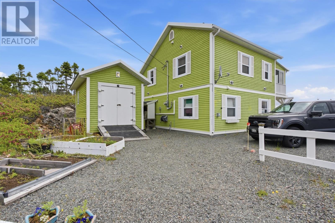
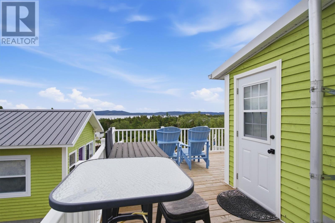
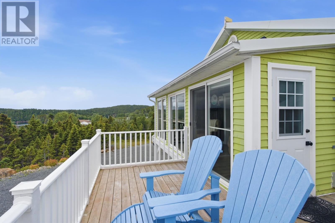
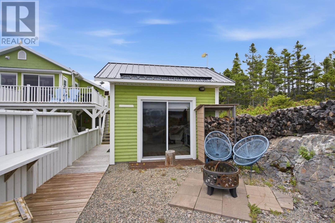
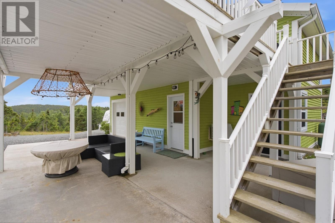
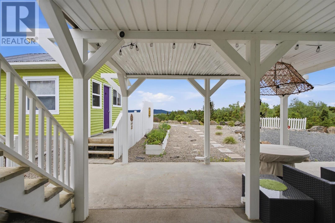
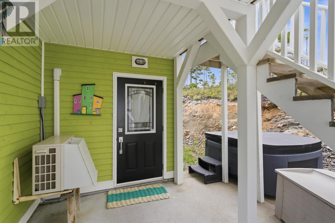
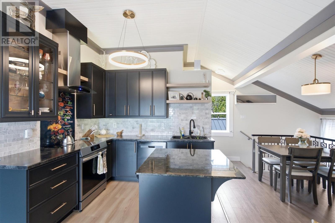
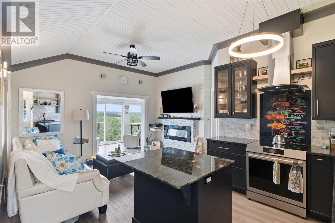
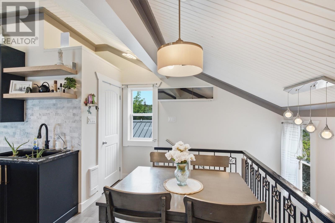
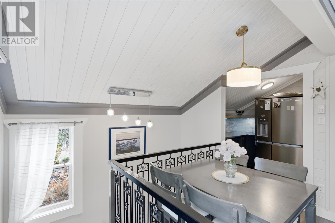
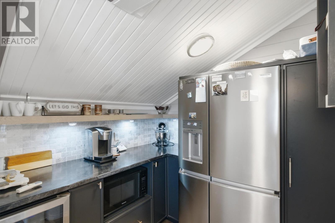
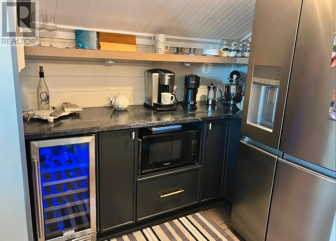
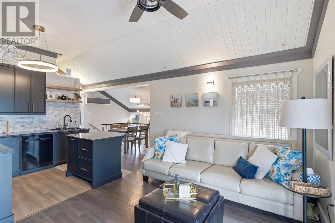
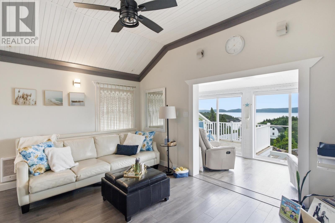
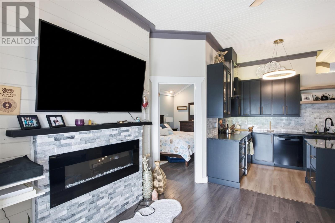
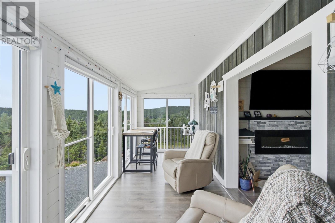
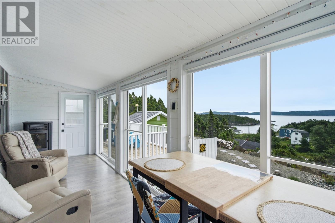
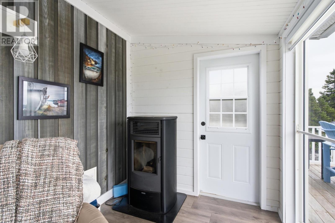
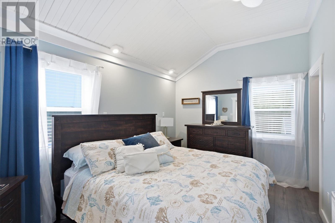
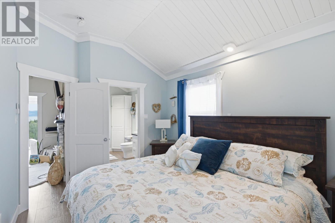
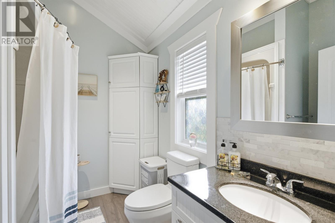
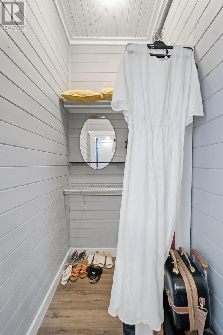
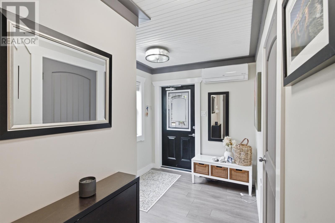
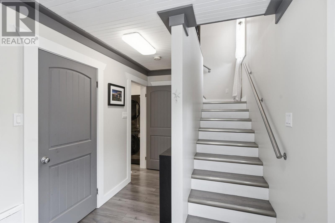
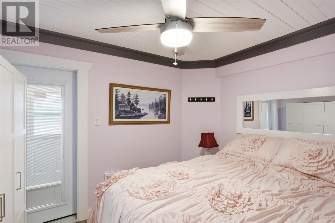
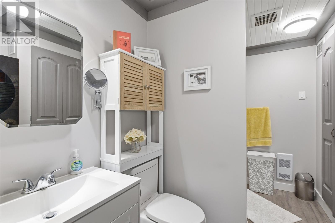
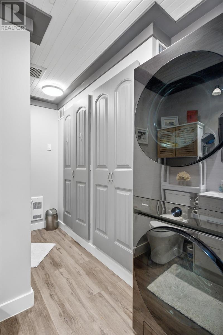
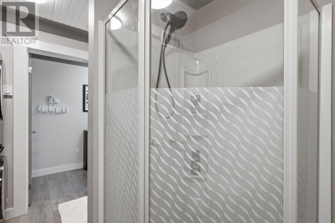
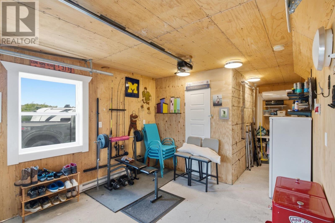
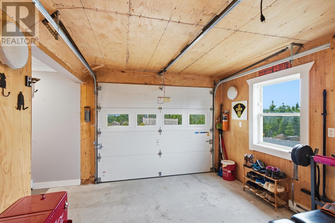
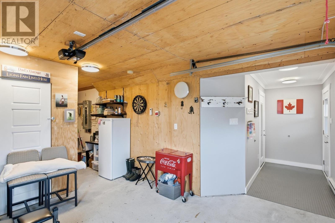
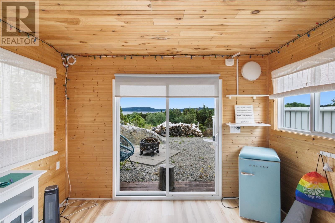
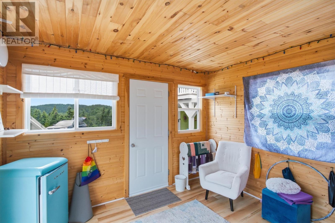
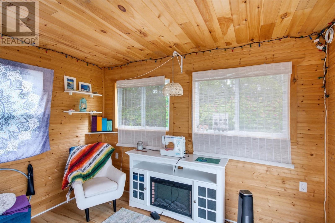
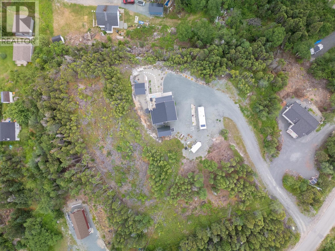
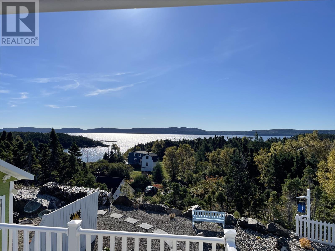
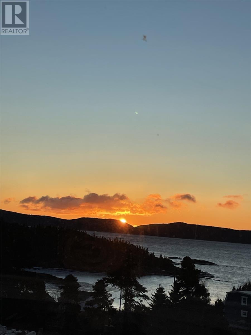
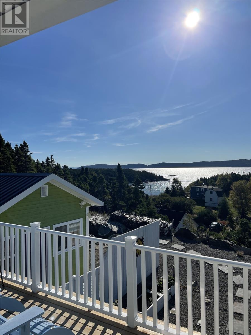
Discover refined coastal living in this ocean-view residence masterfully designed for those seeking serenity, comfort, and an elevated retirement, this custom-built home blends craftsmanship with sophistication, offering panoramic views of Newfoundland’s world-class fishing waters. Step inside to an atmosphere of understated luxury. The main level showcases a breathtaking sunroom wrapped in ocean vistas, flooding the open-concept living and dining areas with natural light. At the heart of the home is a recently renovated chef’s kitchen, featuring high-end appliances, premium finishes, and a spacious walk-in pantry—a perfect fusion of beauty and functionality. The primary suite offers a private retreat with a generous walk-in closet and spa-inspired ensuite, designed for comfort and ease. The ground level extends the home’s hospitality with a well-appointed guest bedroom, full bath with shower, laundry facilities, and an attached garage. Climate-controlled for year-round enjoyment, the home includes three heat pumps, a cozy pellet stove in the sunroom, and electric heat. A standby generator, RV hookup, and steel roof ensure peace of mind and effortless living. Outdoors, indulge in a private luxury escape: a 12x12 four-season clubhouse with a propane fireplace—ideal for intimate gatherings—paired with a fully insulated and wired 10x15 storage building. An ocean-facing fire pit complete the setting for unforgettable evenings under the stars.This residence is crafted not for raising a family, but for living exceptionally well. Enjoy the Eastport Peninsula’s finest amenities: pristine sandy beaches, scenic hiking trails, boating, and vibrant cultural experiences at the Beaches Heritage Centre. Only 18 km from Terra Nova National Park, the home offers effortless year-round living or can be easily winterized for seasonal stays. A rare luxury offering—move-in ready, exquisitely maintained, and positioned to deliver the oceanfront lifestyle you’ve always imagined. (id:28789)
Property Details
| MLS® Number | 1301103 |
| Property Type | Single Family |
| Equipment Type | None |
| Rental Equipment Type | None |
| Structure | Patio(s) |
| View Type | Ocean View |
Building
| Bathroom Total | 2 |
| Bedrooms Above Ground | 1 |
| Bedrooms Below Ground | 1 |
| Bedrooms Total | 2 |
| Appliances | Dishwasher, Refrigerator, Microwave, Stove |
| Architectural Style | 2 Level |
| Constructed Date | 2018 |
| Construction Style Attachment | Detached |
| Exterior Finish | Other, Wood |
| Fireplace Present | Yes |
| Flooring Type | Laminate |
| Foundation Type | Concrete Slab |
| Heating Fuel | Electric, Wood |
| Heating Type | Heat Pump |
| Roof Material | Metal |
| Roof Style | Unknown |
| Stories Total | 2 |
| Size Interior | 1,216 Sqft |
| Type | House |
| Utility Water | Municipal Water |
Parking
| Attached Garage | |
| Detached Garage |
Land
| Access Type | Year-round Access |
| Acreage | No |
| Landscape Features | Landscaped |
| Sewer | Municipal Sewage System |
| Size Irregular | 2961 Sqmeters |
| Size Total Text | 2961 Sqmeters|under 1/2 Acre |
| Zoning Description | Res |
Rooms
| Level | Type | Length | Width | Dimensions |
|---|---|---|---|---|
| Lower Level | Bath (# Pieces 1-6) | 12x8 | ||
| Lower Level | Bedroom | 10x12 | ||
| Main Level | Ensuite | 6x8 | ||
| Main Level | Primary Bedroom | 13.6x9.6 | ||
| Main Level | Not Known | 21.6x8 | ||
| Main Level | Living Room/dining Room | 23x23 |
https://www.realtor.ca/real-estate/30090960/125a-main-street-happy-adventure
Contact Us
Contact us for more information

The trademarks REALTOR®, REALTORS®, and the REALTOR® logo are controlled by The Canadian Real Estate Association (CREA) and identify real estate professionals who are members of CREA. The trademarks MLS®, Multiple Listing Service® and the associated logos are owned by The Canadian Real Estate Association (CREA) and identify the quality of services provided by real estate professionals who are members of CREA. The trademark DDF® is owned by The Canadian Real Estate Association (CREA) and identifies CREA's Data Distribution Facility (DDF®)
September 15 2026 11:22:20
Newfoundland & Labrador Association of REALTORS®
Keller Williams Platinum Realty - Gander