125 Commonwealth Avenue Mount Pearl, Newfoundland & Labrador A1N 1X1


$379,900
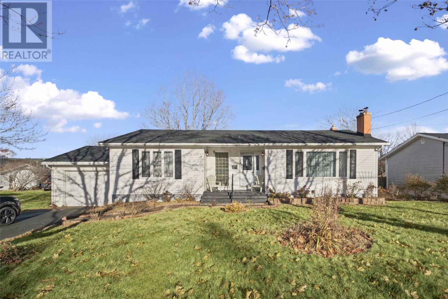
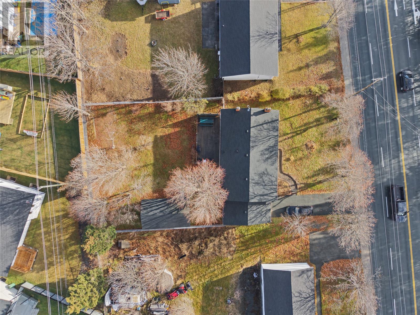
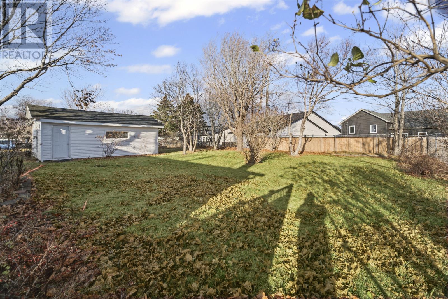
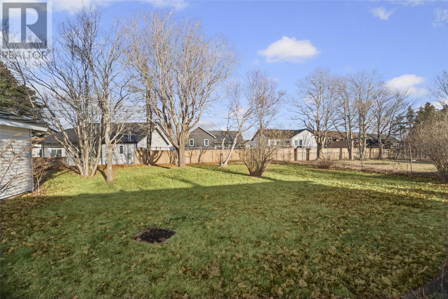
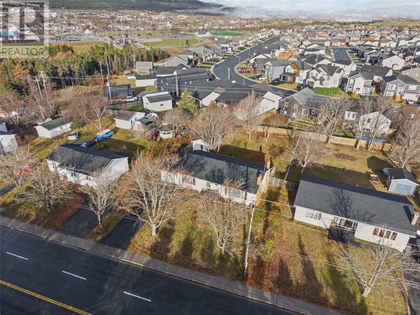
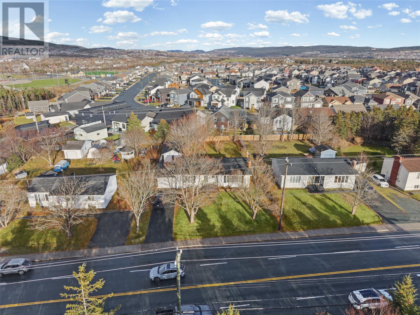
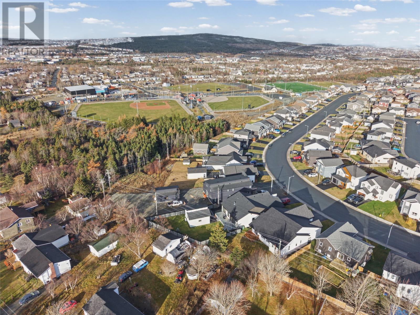
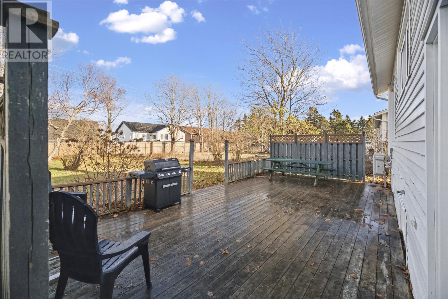
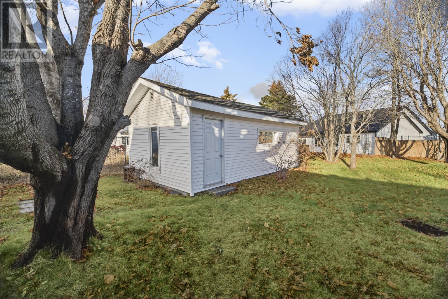
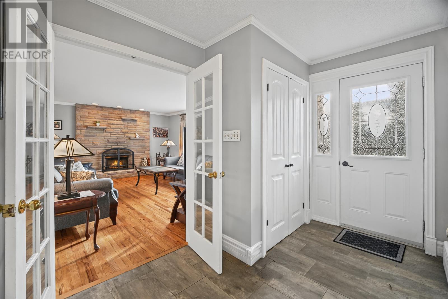
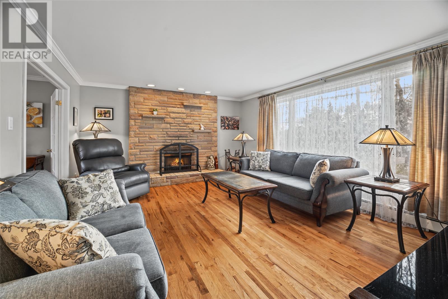
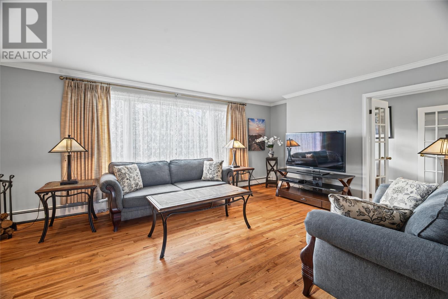
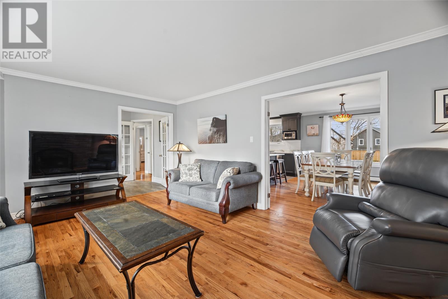
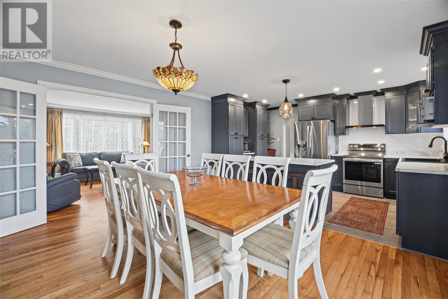
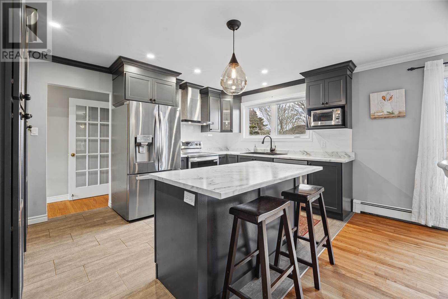
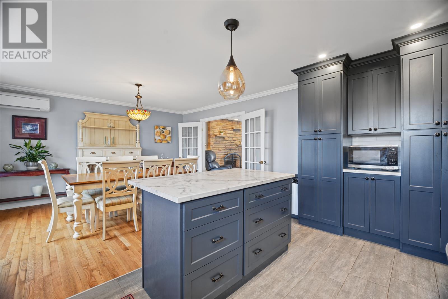
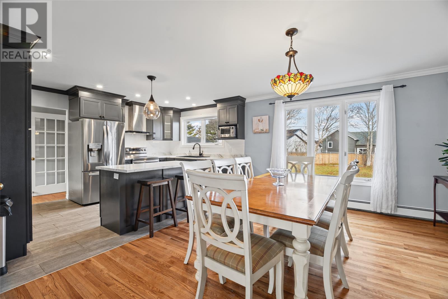
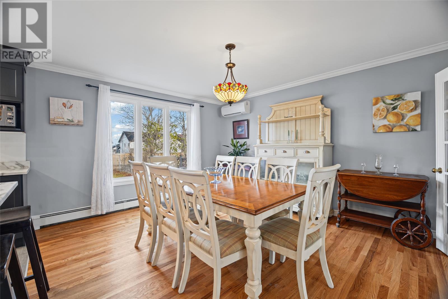
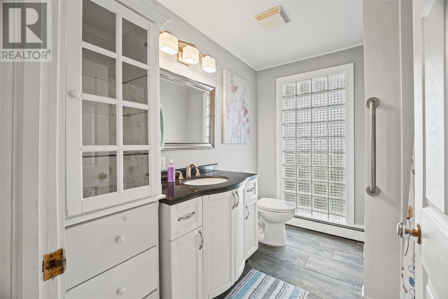
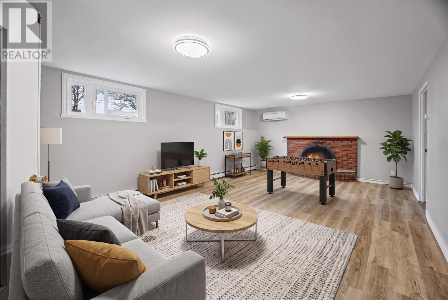
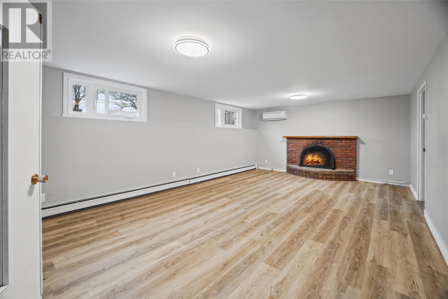
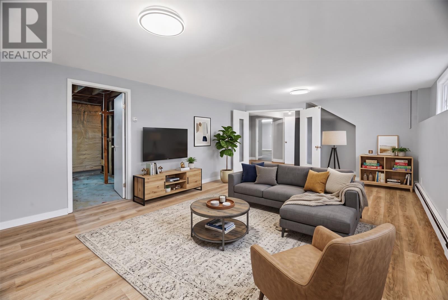
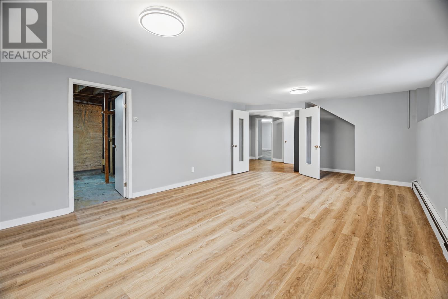
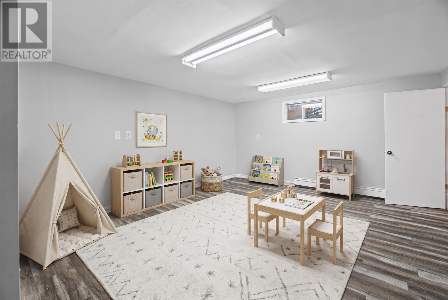
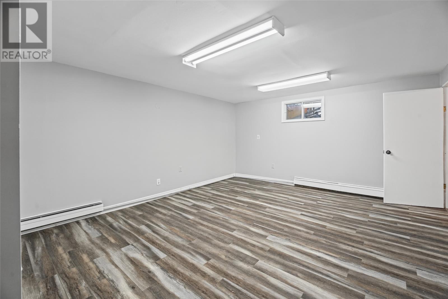
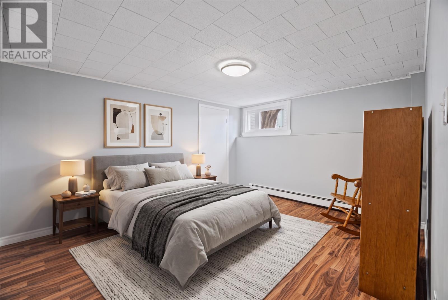
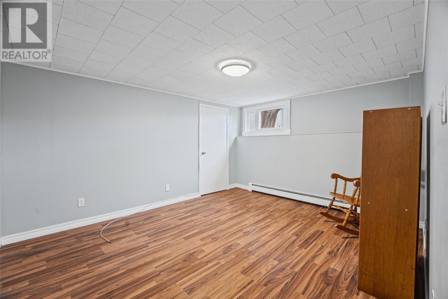
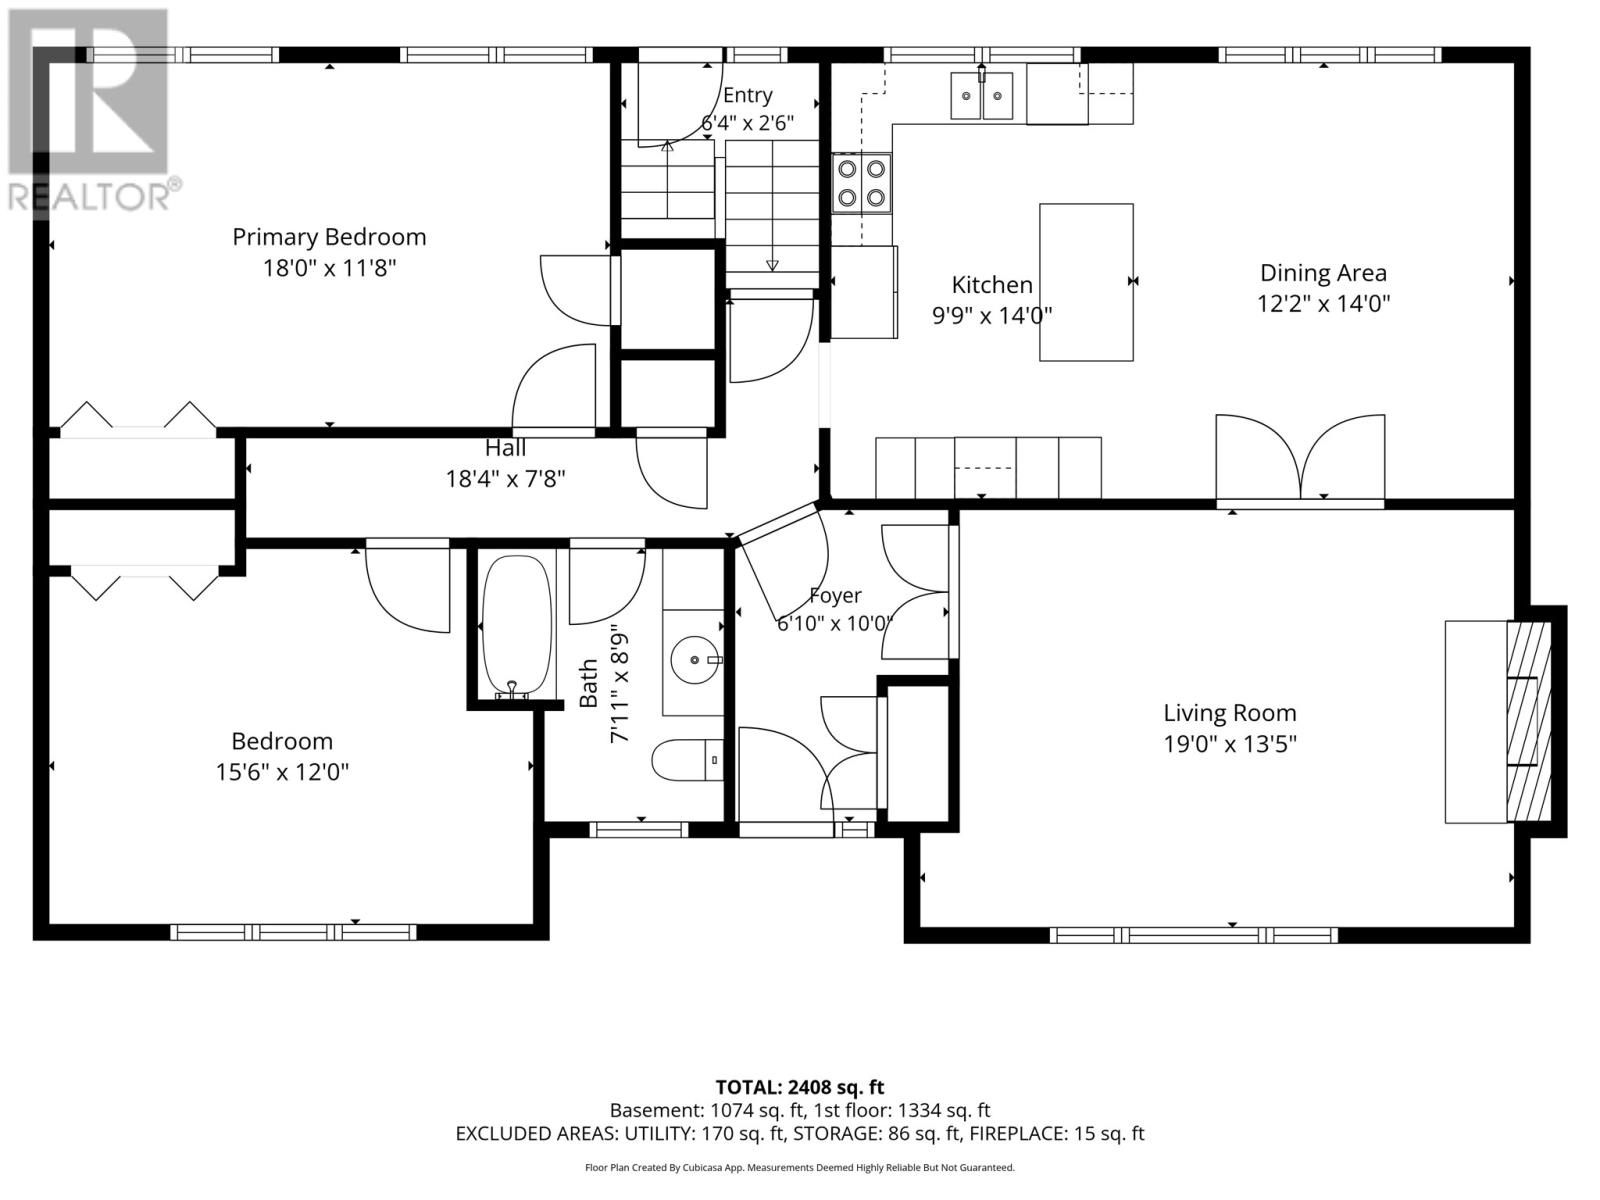
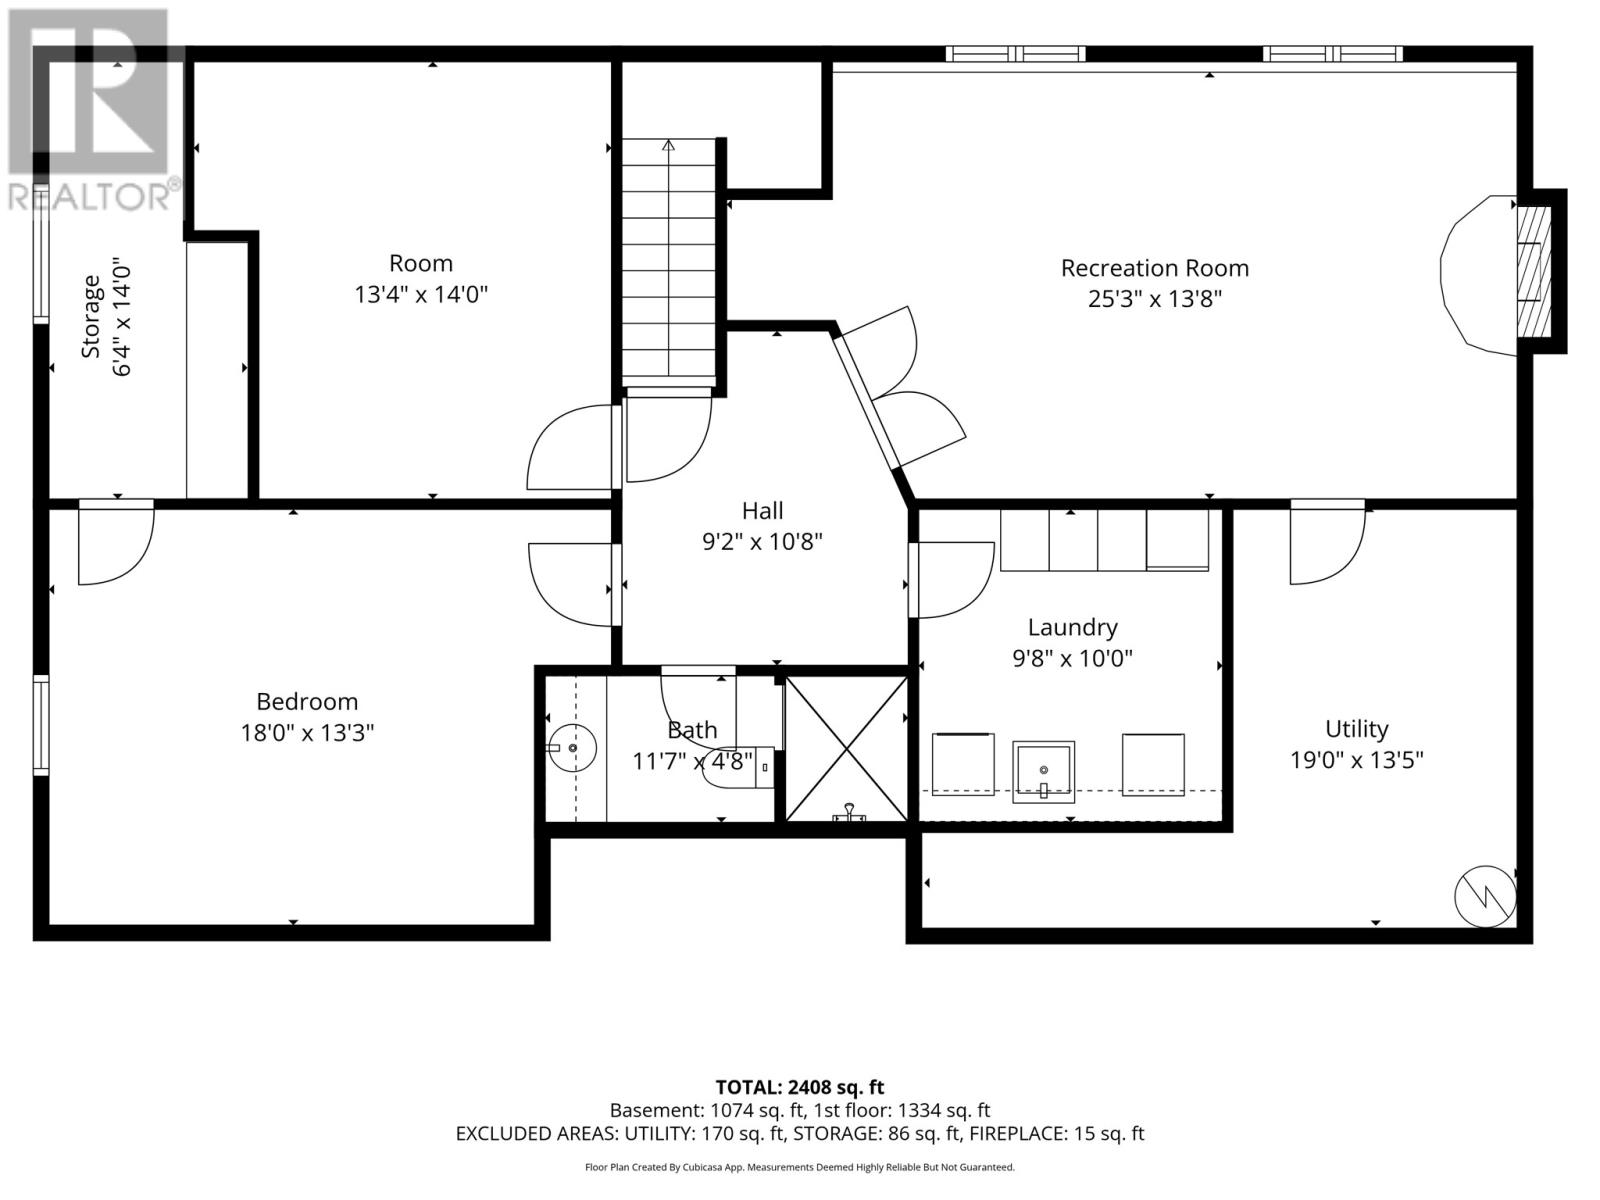
Picture friends gathered around the kitchen island for drinks while dinner’s on, a wood fire crackling in the living room and the kids squeezing in one last ball game before dark. Set on a large lot framed by mature trees, this spacious Mount Pearl bungalow has room for all of it. The new modern kitchen features an island with seating, stainless steel appliances and a generous dining area. French doors open to a bright living room with a wide picture window and a floor-to-ceiling stone fireplace. Hardwood floors and stairs add warmth, while the large renovated bathroom features new fixtures and a glass-block window that brings in daylight while preserving privacy. Downstairs, a spacious rec room with a second wood-burning fireplace is made for movie nights. There’s also a basement bedroom and a separate bonus room with potential to become a fourth bedroom with a compliant egress window and any required approvals. Out back, there’s room for a ball game on the lawn and a barbecue on the deck. An attached garage, paved driveway and separate storage shed add everyday convenience. The home also features vinyl windows, new shingles and three Daikin mini-splits for heating and cooling. A quick closing may be possible. Walk to the Smallwood soccer fields and Team Gushue skate park, with basketball courts, neighbourhood parks, the Summit Centre, shopping and everyday essentials nearby. The City’s new 24,500-square-foot community centre on Arena Road is being built at the Team Gushue Sports Complex, with plans for a multipurpose hall with a stage and retractable seating, plus an outdoor splash pad that doubles as a winter skating rink. Explore the interactive tour, view the floor plan and book your private viewing. As per Seller’s Direction, no offers will be conveyed before 1:00 p.m. on Monday, November 23, 2026. Offers are to remain open until 6:00 p.m. that day. (id:28789)
Property Details
| MLS® Number | 1305552 |
| Property Type | Single Family |
| Equipment Type | None |
| Rental Equipment Type | None |
| Storage Type | Storage Shed |
Building
| Bathroom Total | 2 |
| Bedrooms Total | 4 |
| Appliances | Dishwasher, Refrigerator, Microwave, Stove, Washer, Dryer |
| Architectural Style | Bungalow |
| Constructed Date | 1972 |
| Construction Style Attachment | Detached |
| Cooling Type | Air Exchanger |
| Exterior Finish | Vinyl Siding |
| Fireplace Present | Yes |
| Fixture | Drapes/window Coverings |
| Flooring Type | Hardwood, Mixed Flooring |
| Foundation Type | Concrete |
| Heating Fuel | Electric |
| Heating Type | Baseboard Heaters, Mini-split |
| Roof Material | Asphalt Shingle |
| Roof Style | Unknown |
| Stories Total | 1 |
| Size Interior | 2,680 Sqft |
| Type | House |
| Utility Water | Municipal Water |
Parking
| Garage | 1 |
| Attached Garage |
Land
| Access Type | Year-round Access |
| Acreage | No |
| Sewer | Municipal Sewage System |
| Size Irregular | 72x150 1/4 Acre |
| Size Total Text | 72x150 1/4 Acre|10,890 - 21,799 Sqft (1/4 - 1/2 Ac) |
| Zoning Description | Residential |
Rooms
| Level | Type | Length | Width | Dimensions |
|---|---|---|---|---|
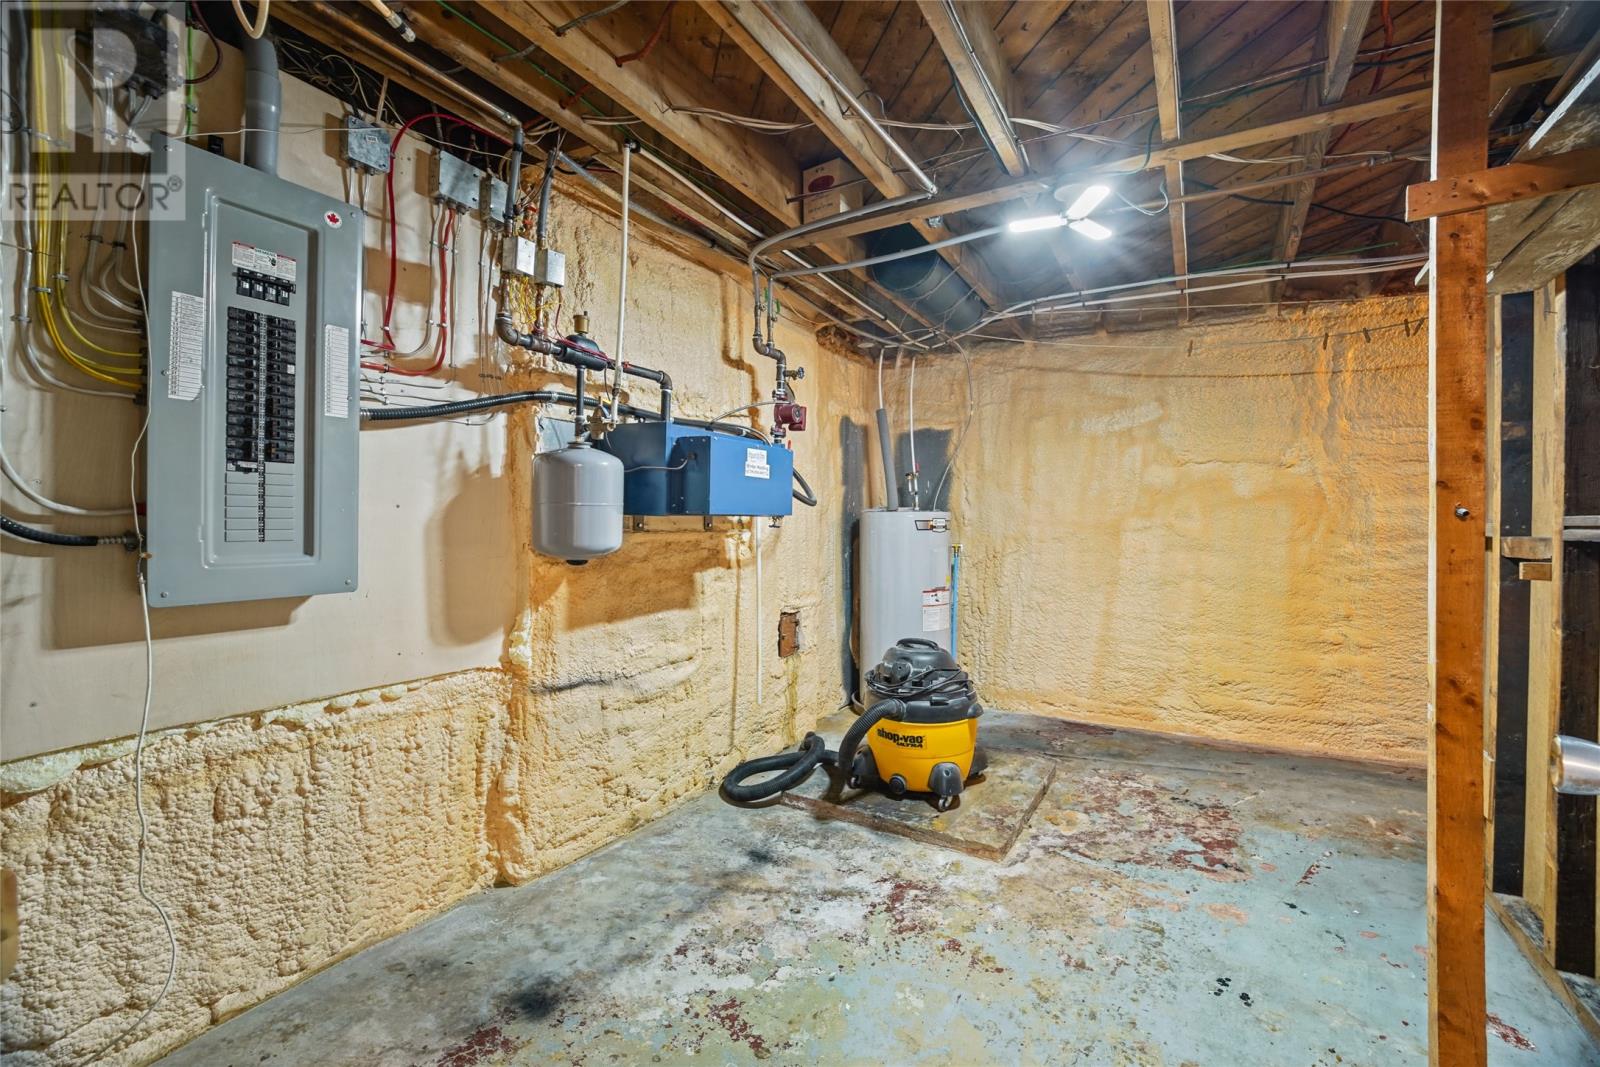
| Basement | Utility Room | 10x13.5 | ||
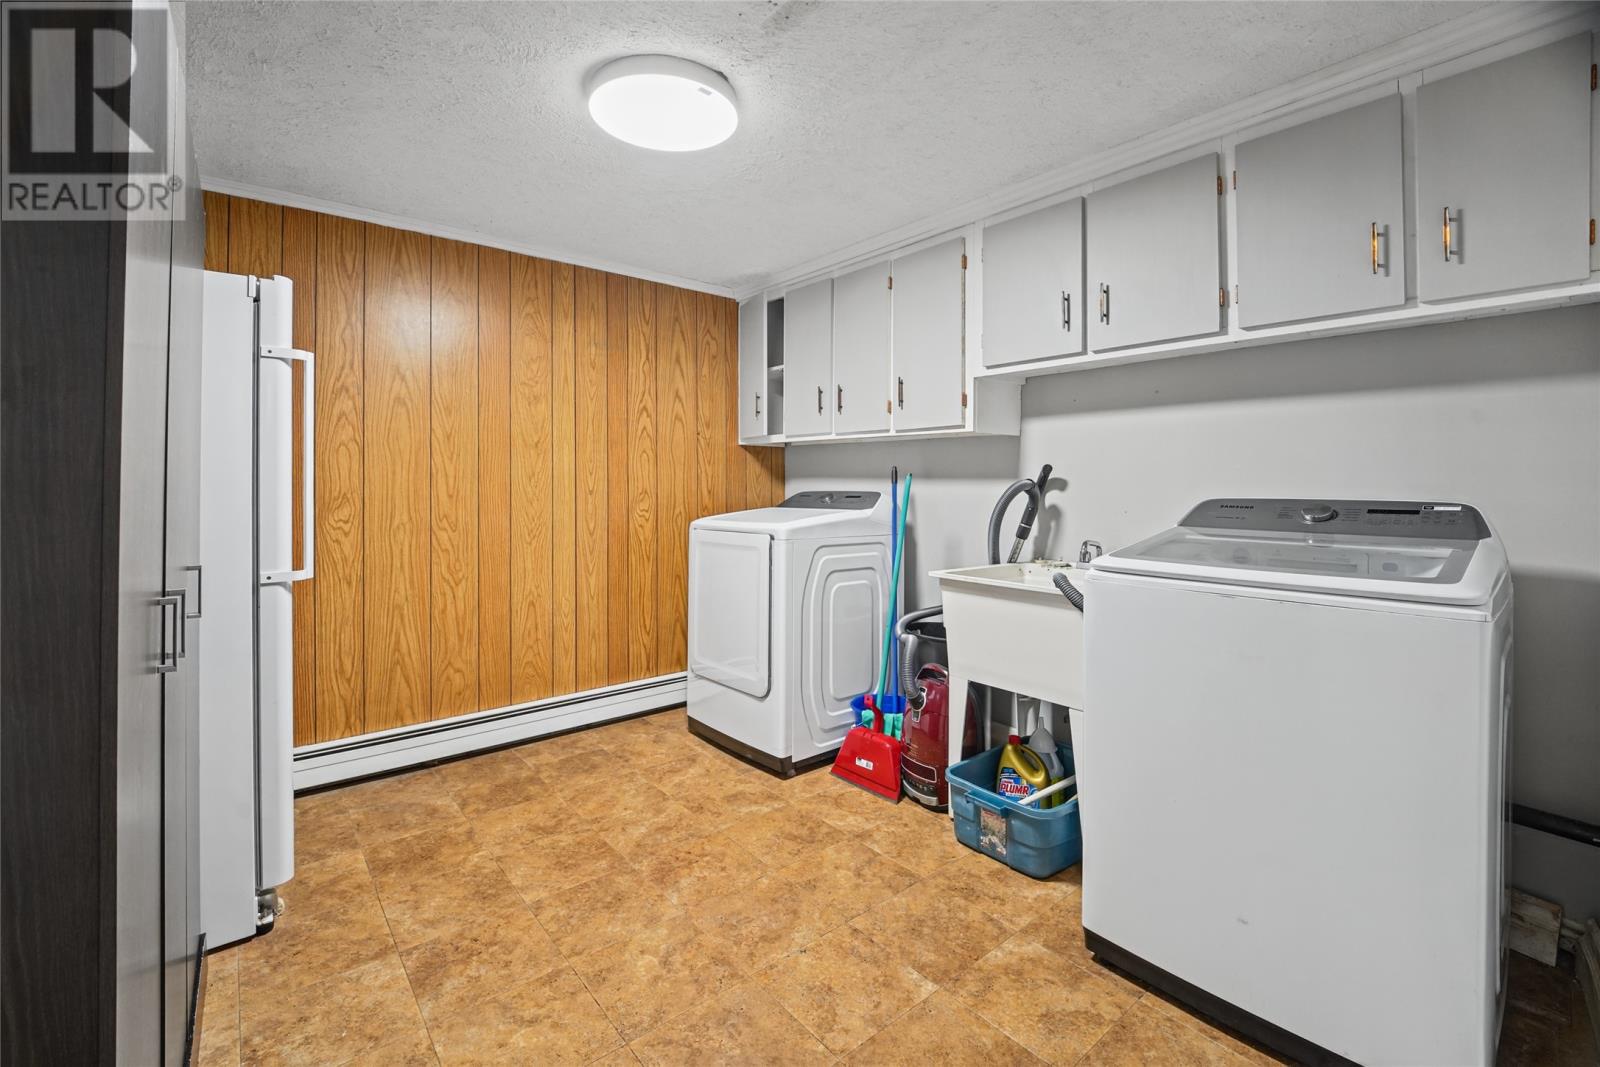
| Basement | Laundry Room | 9.8x10 | ||
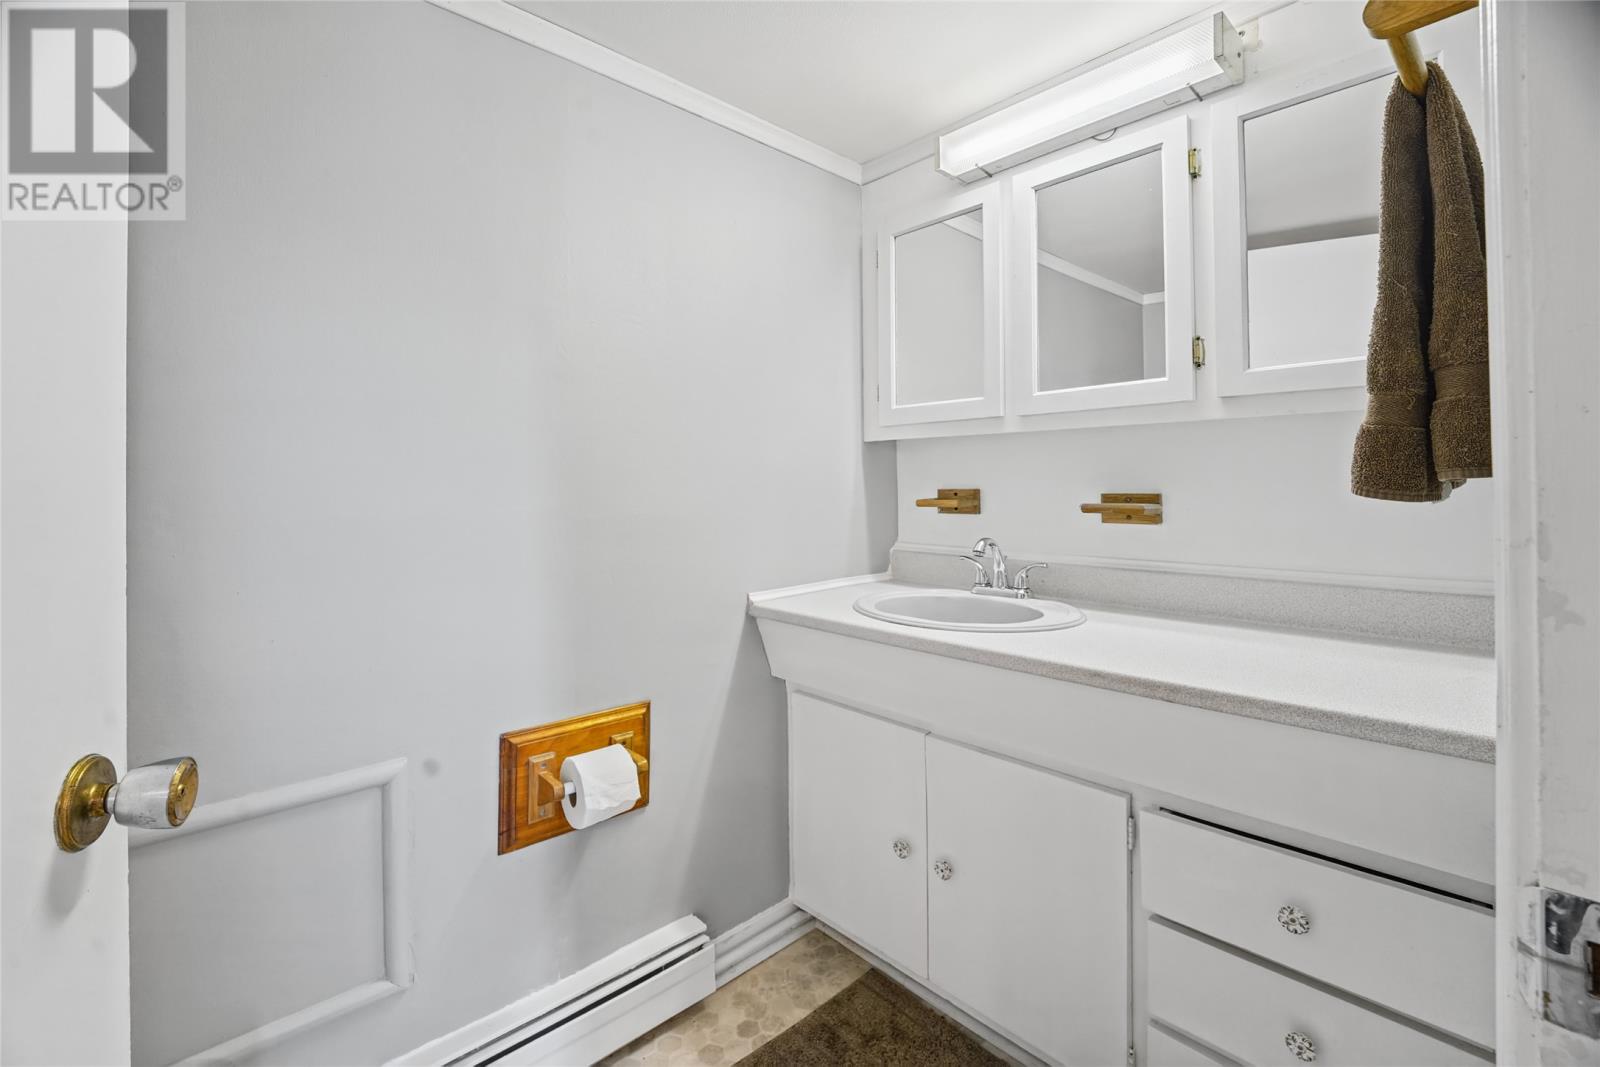
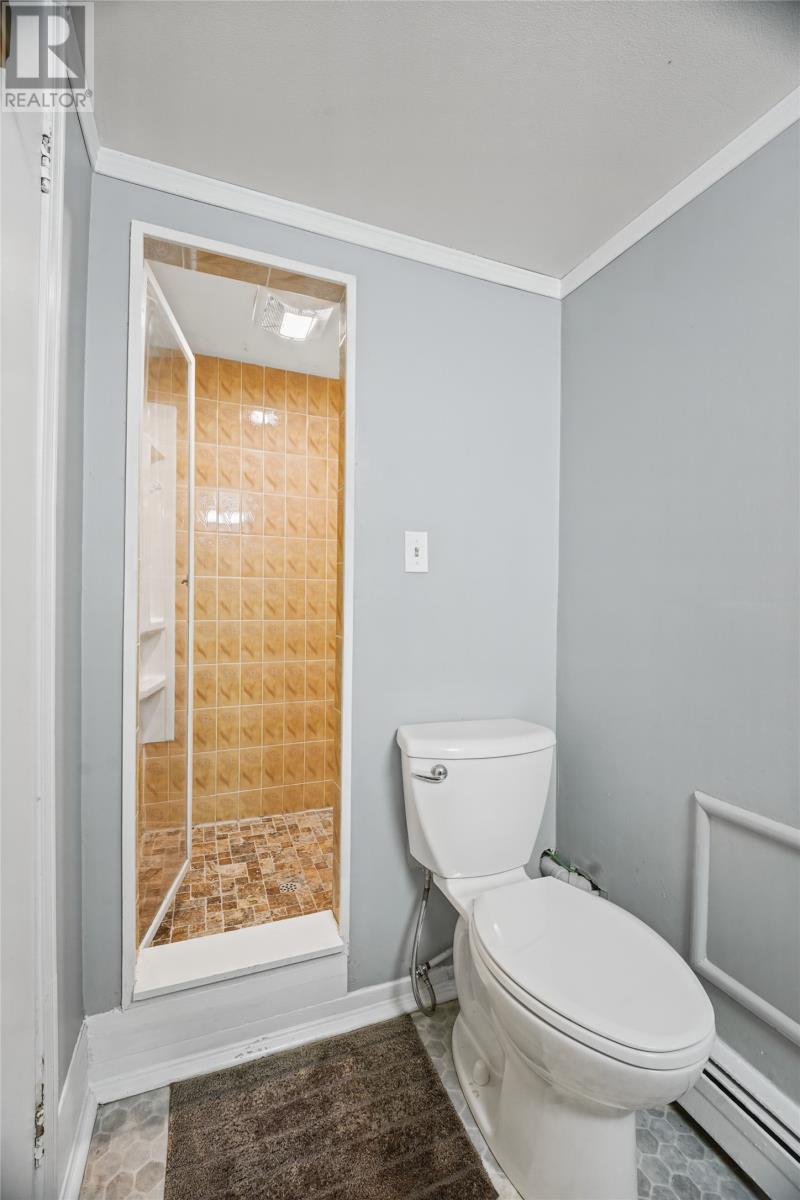
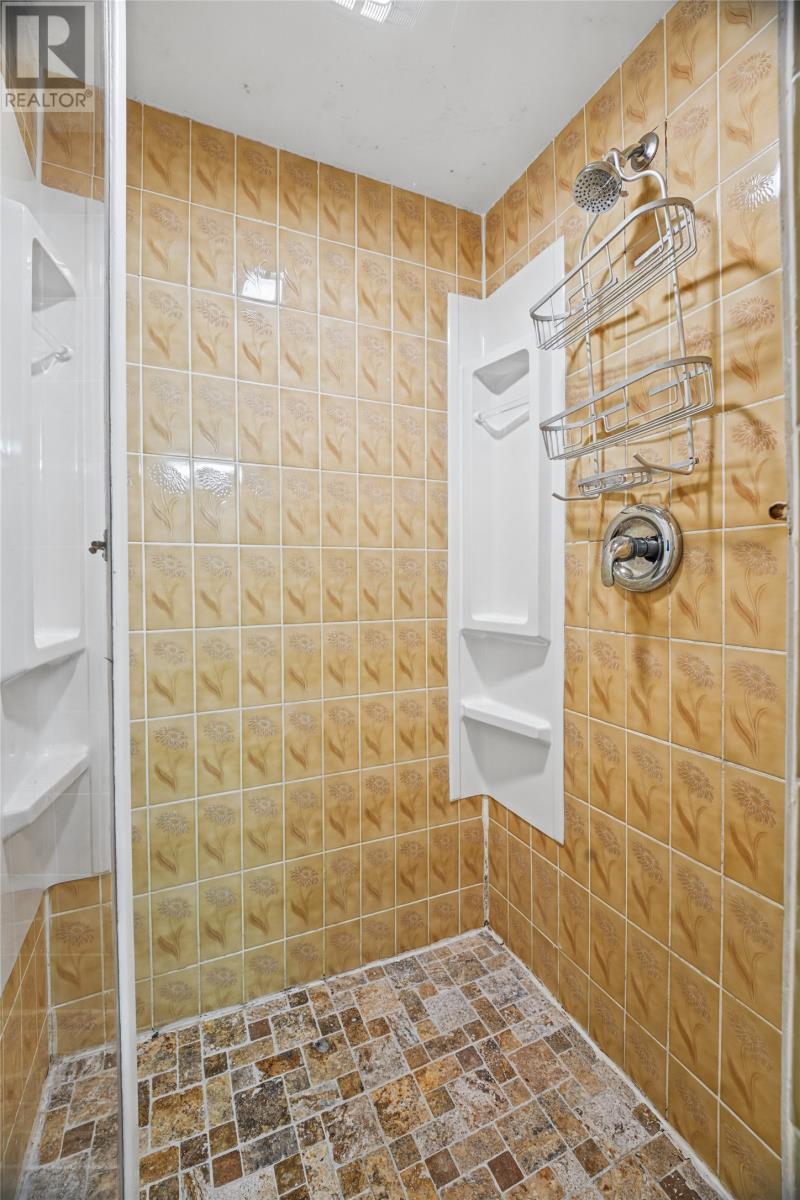
| Basement | Bath (# Pieces 1-6) | 4.8x11.7 | ||
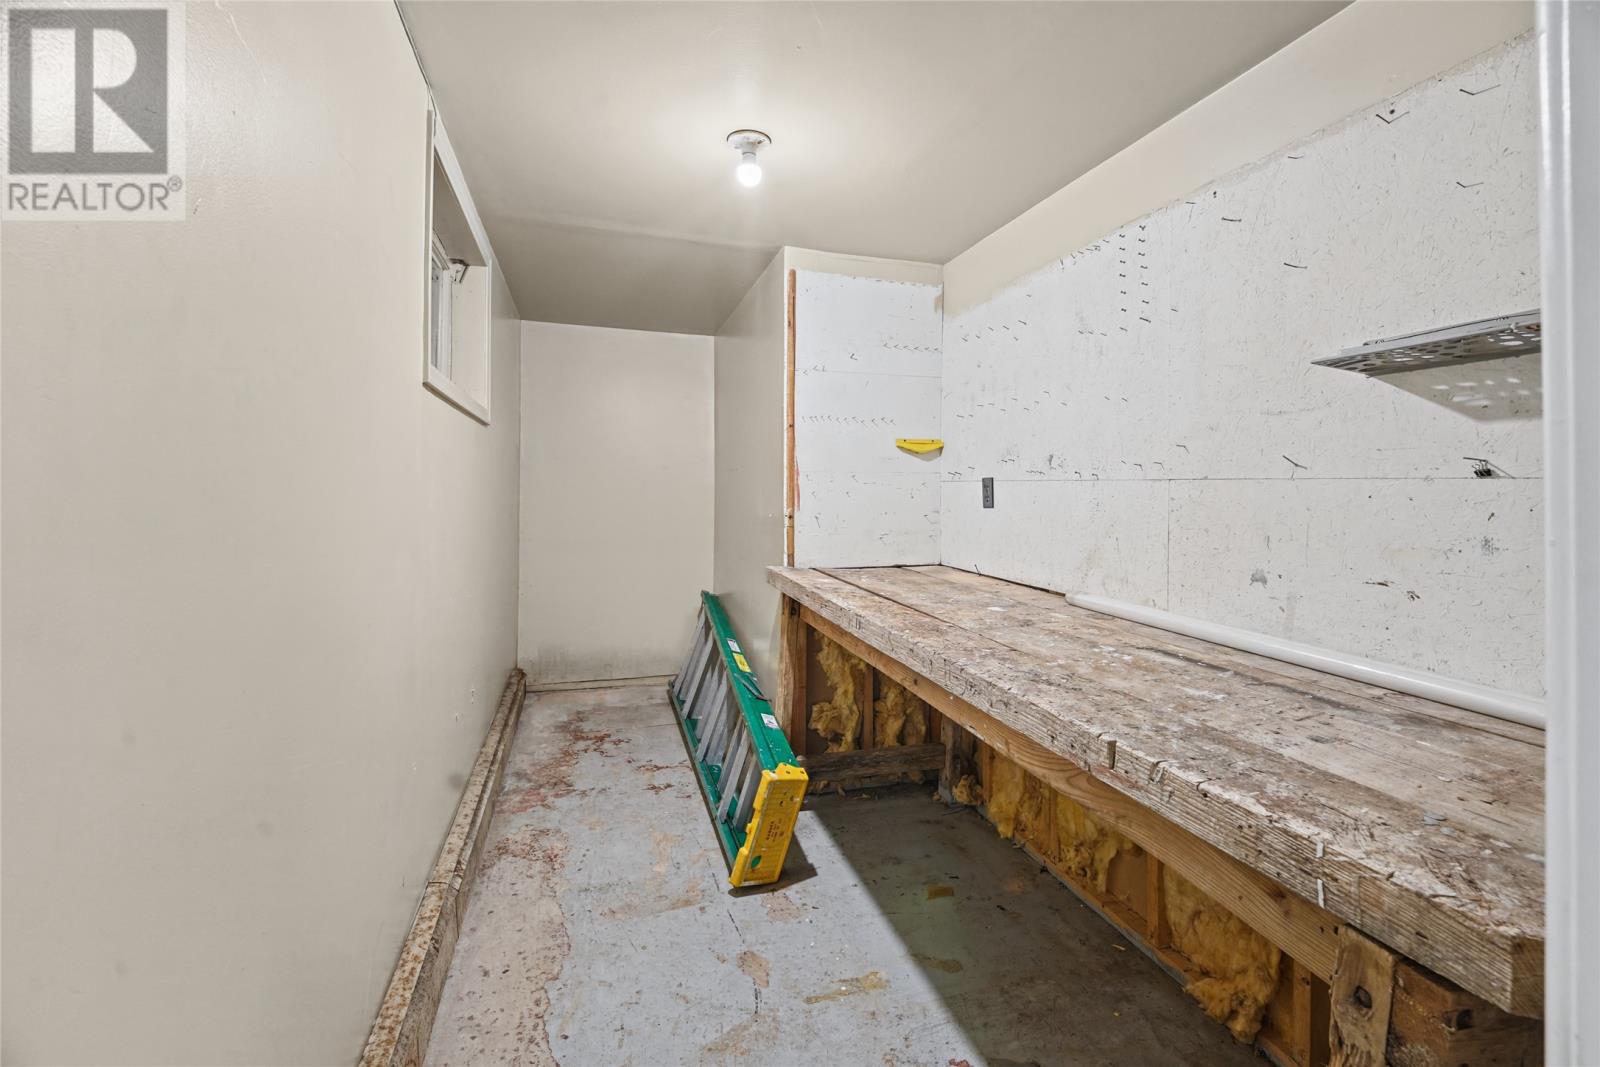
| Basement | Workshop | 6.4x14 | ||
| Basement | Not Known | 13.3x18 | ||
| Basement | Bedroom | 13.4x14 | ||
| Basement | Family Room/fireplace | 13.8x25.3 | ||
| Main Level | Storage | 12x26 | ||
| Main Level | Bath (# Pieces 1-6) | 7.11x8.9 | ||
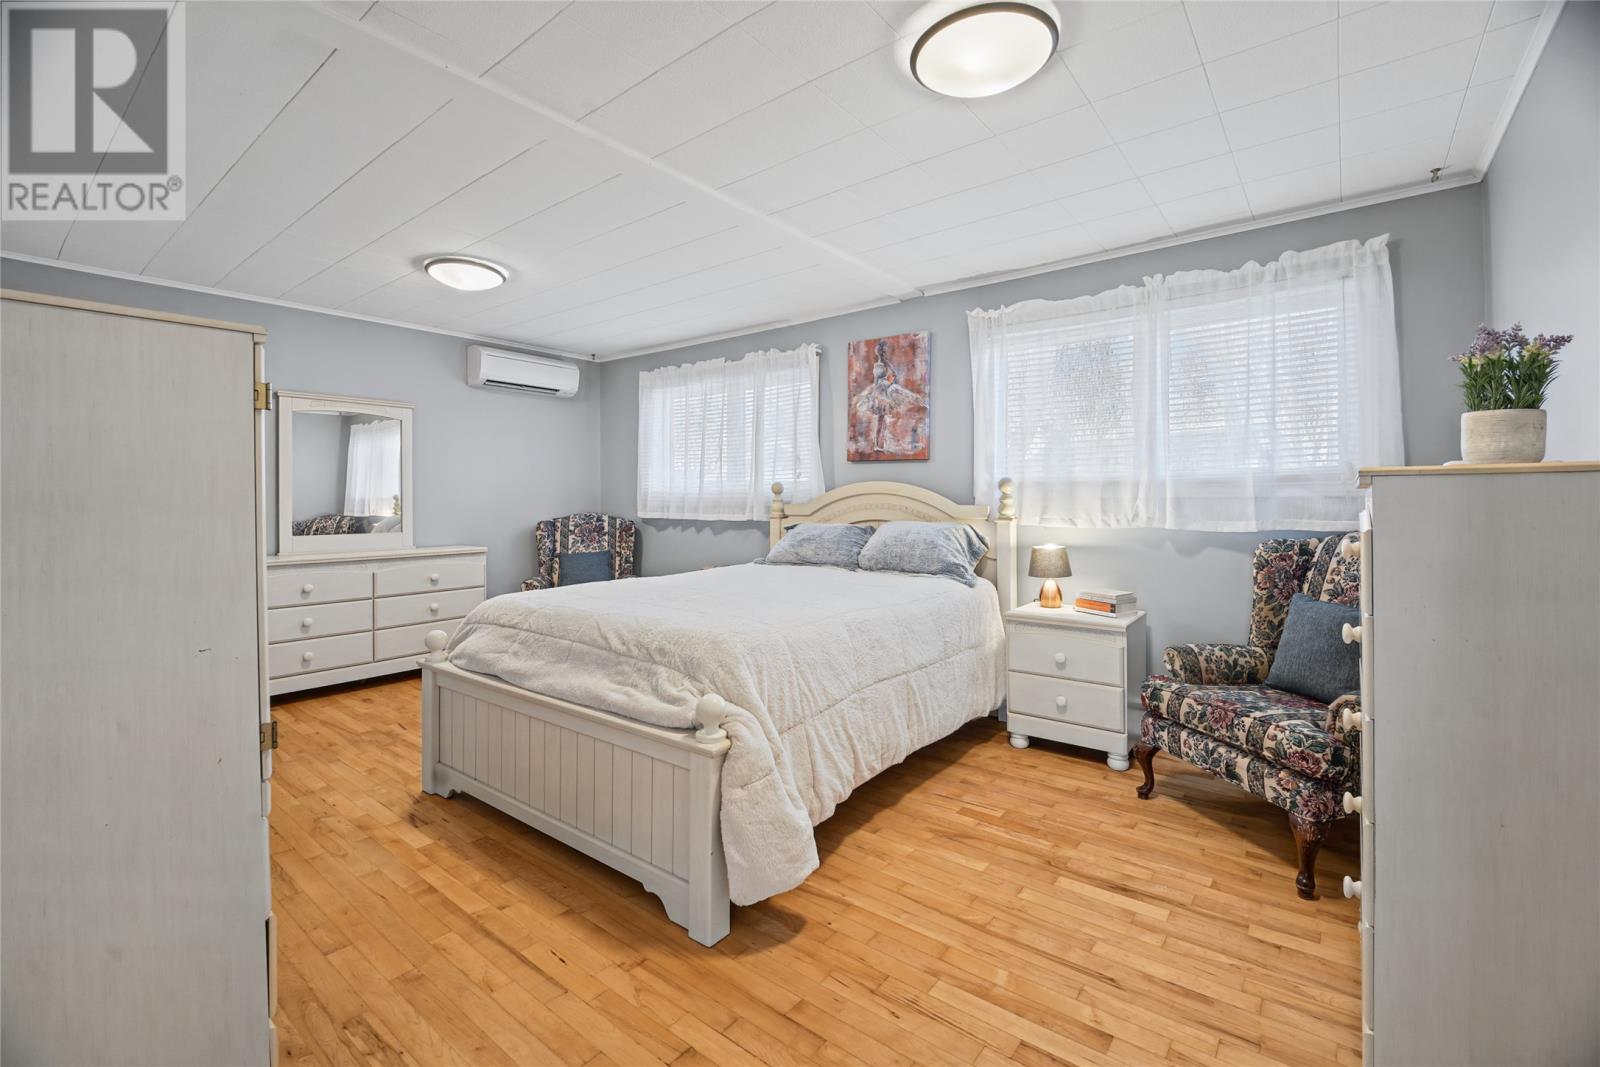
| Main Level | Bedroom | 12x15.6 | ||
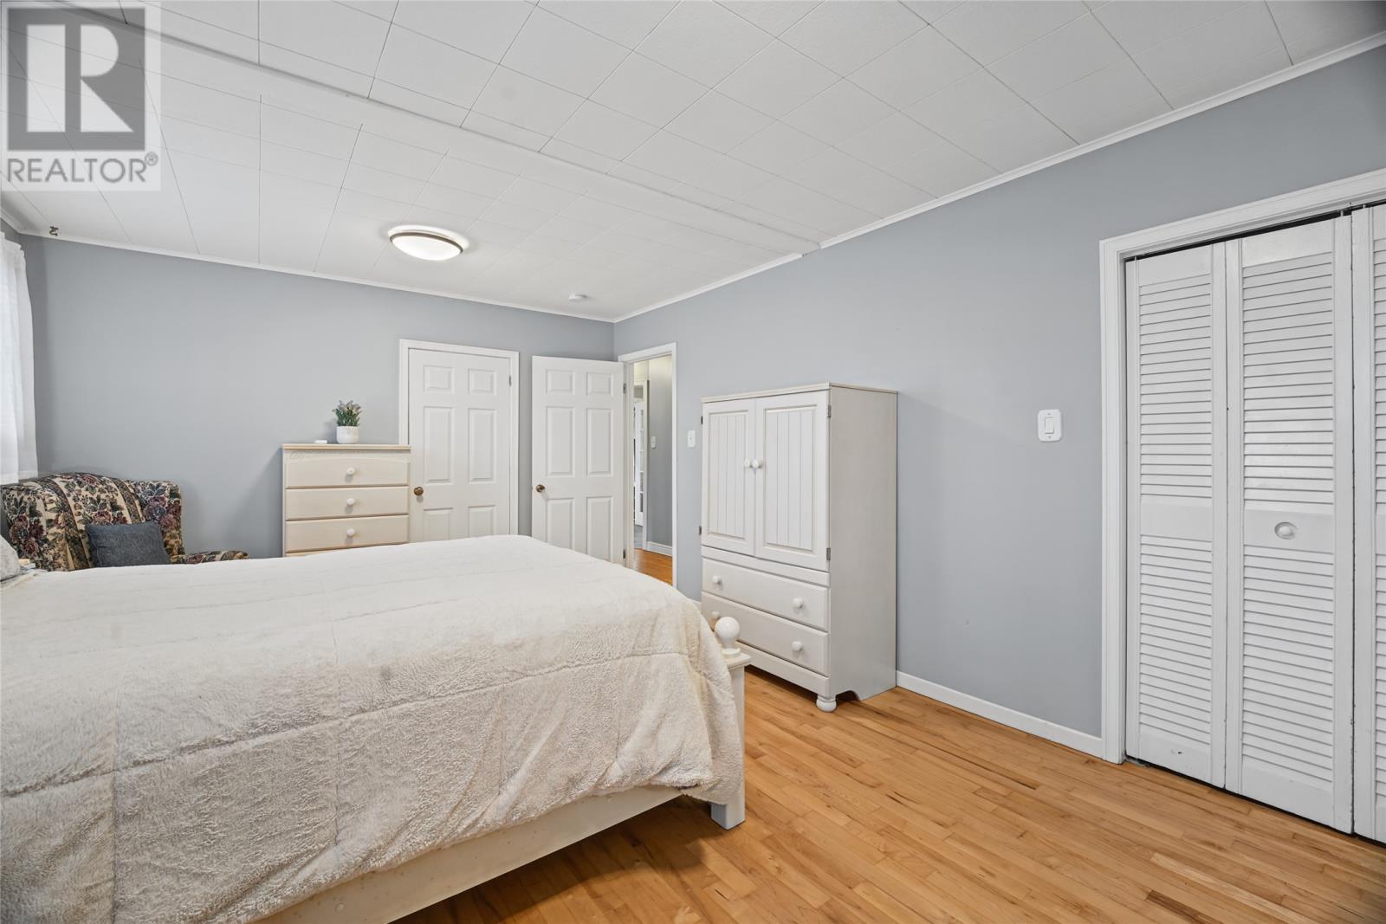
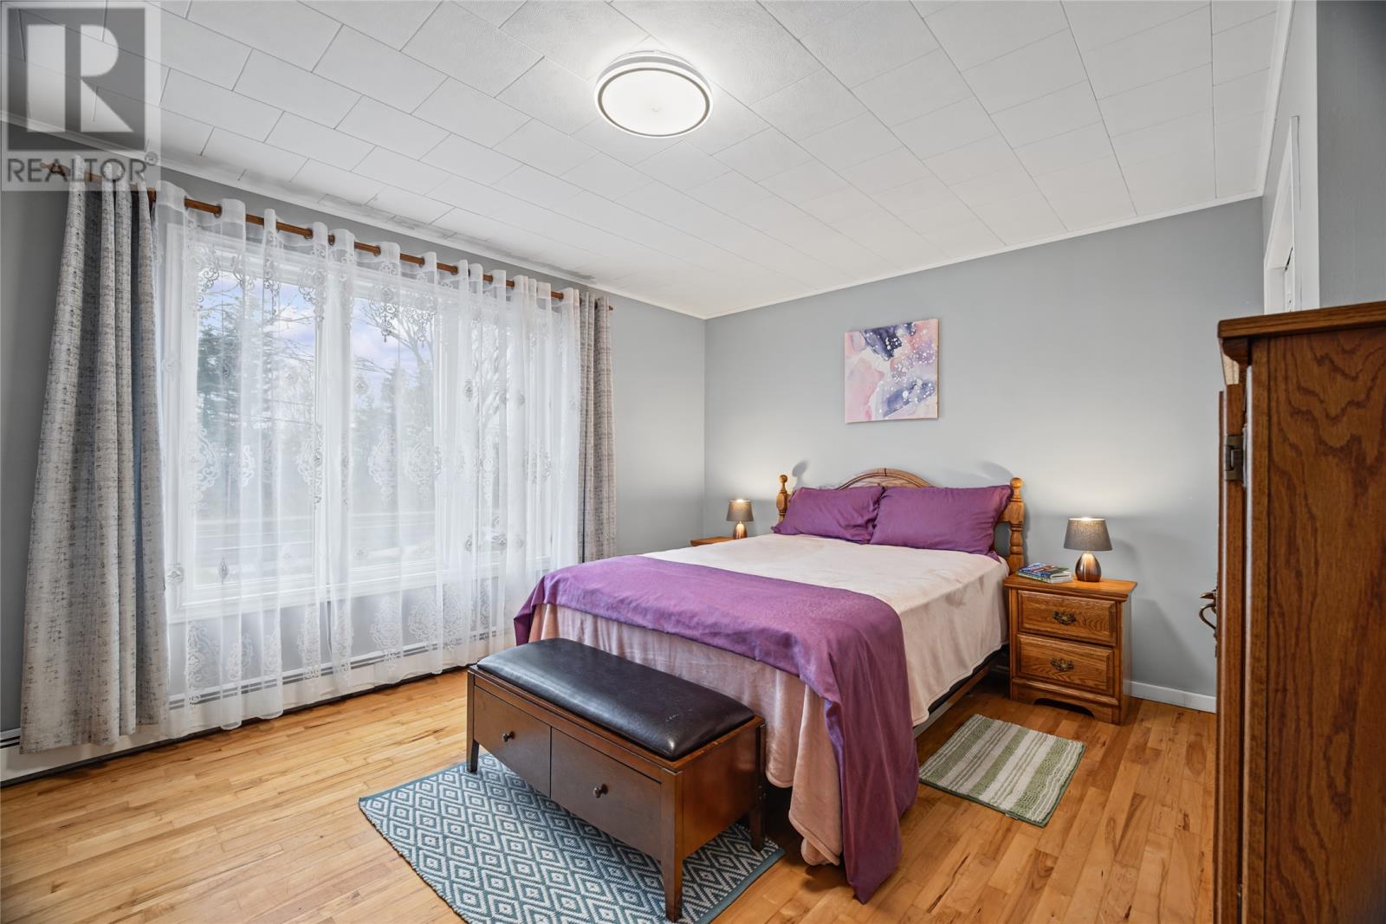
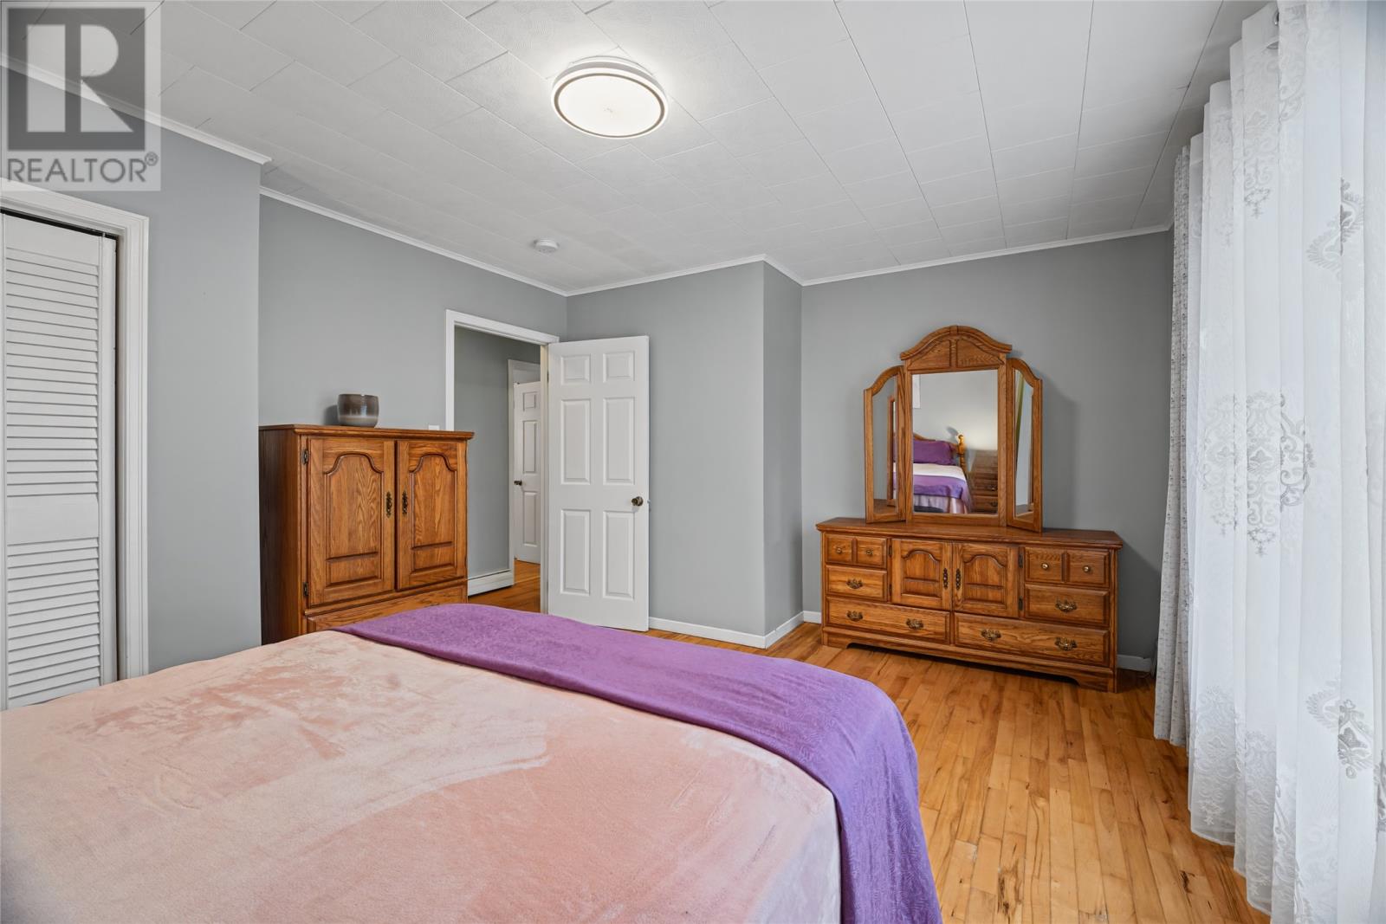
| Main Level | Primary Bedroom | 11.8x18 | ||
| Main Level | Kitchen | 9.9x14 | ||
| Main Level | Dining Room | 12.2x14 | ||
| Main Level | Living Room/fireplace | 13.5x19 | ||
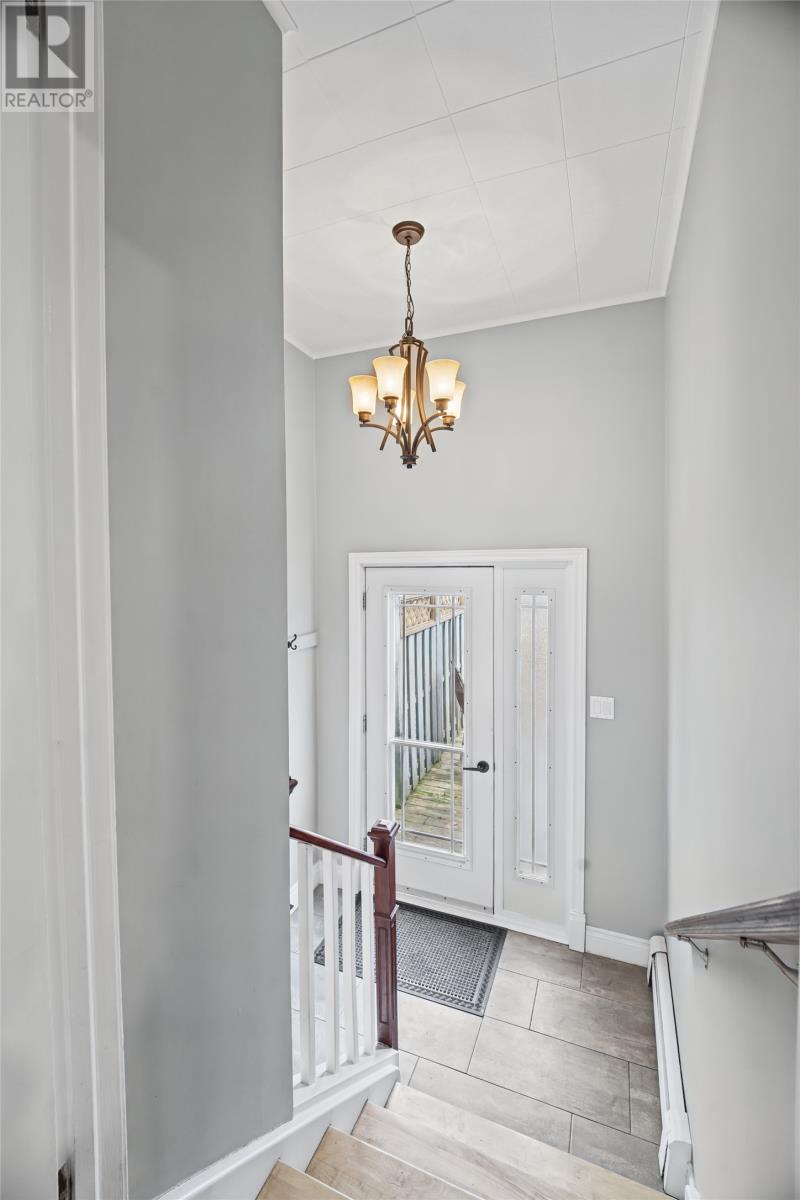
| Main Level | Foyer | 6.10x10 |
https://www.realtor.ca/real-estate/30521613/125-commonwealth-avenue-mount-pearl
Contact Us
Contact us for more information

The trademarks REALTOR®, REALTORS®, and the REALTOR® logo are controlled by The Canadian Real Estate Association (CREA) and identify real estate professionals who are members of CREA. The trademarks MLS®, Multiple Listing Service® and the associated logos are owned by The Canadian Real Estate Association (CREA) and identify the quality of services provided by real estate professionals who are members of CREA. The trademark DDF® is owned by The Canadian Real Estate Association (CREA) and identifies CREA's Data Distribution Facility (DDF®)
November 19 2026 02:01:58
Newfoundland & Labrador Association of REALTORS®
RE/MAX Infinity Realty Inc. - Sheraton Hotel