124 Topsail Road St. John's, Newfoundland & Labrador A1E 2A8

$379,900
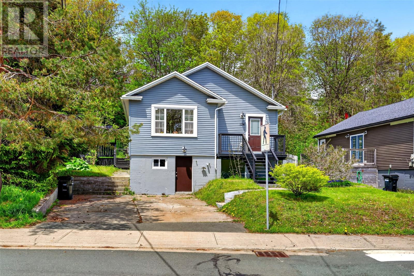
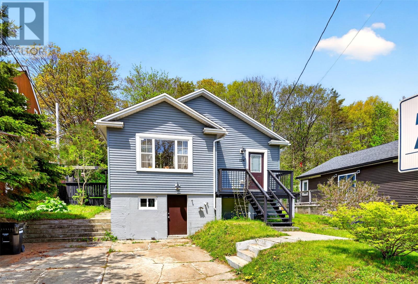
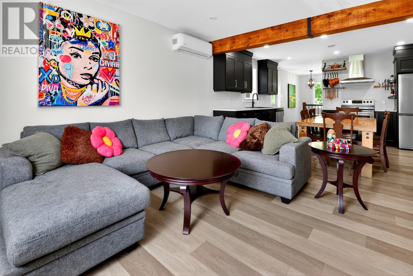
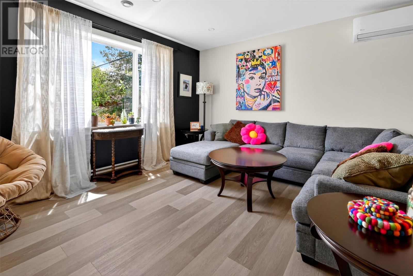
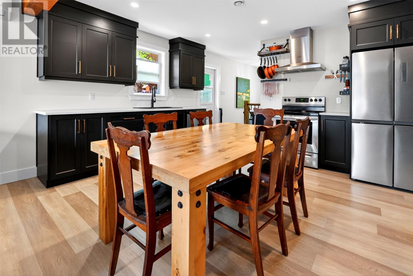
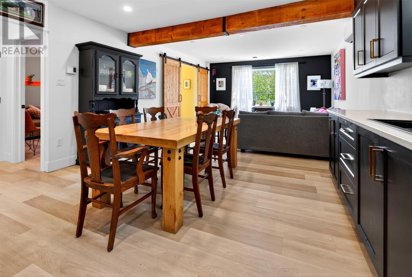
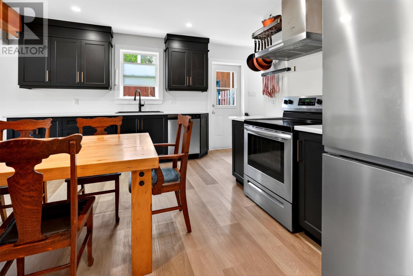
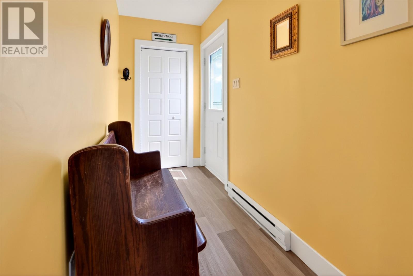
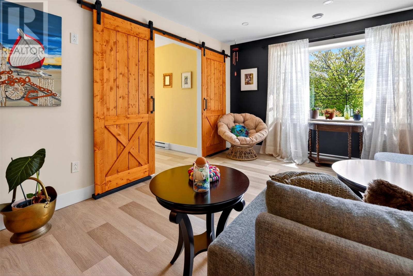
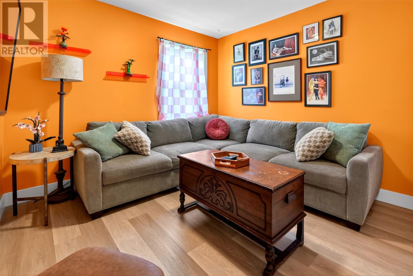
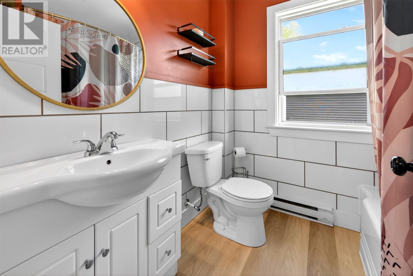
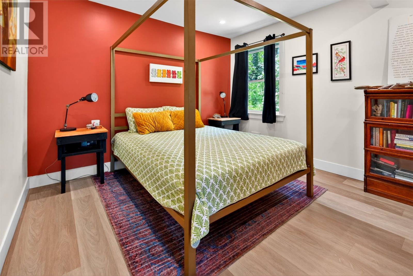
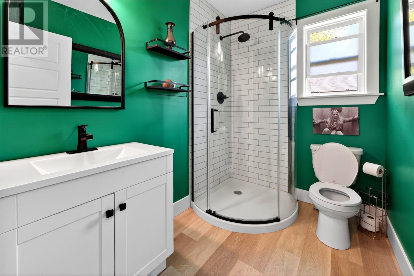
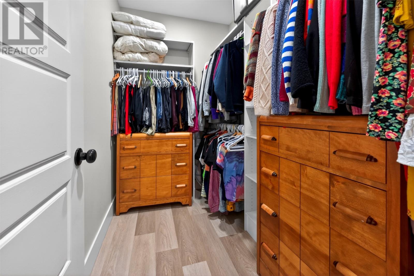
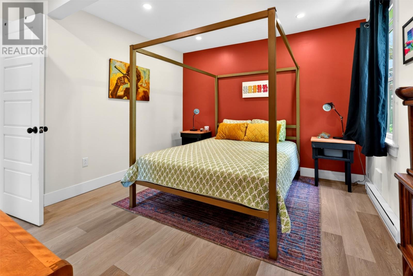
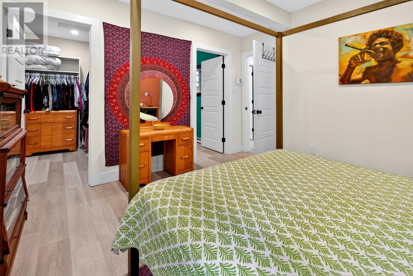
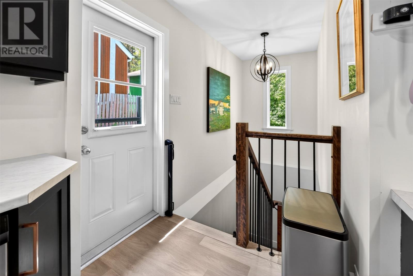
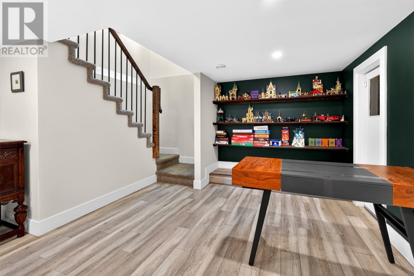
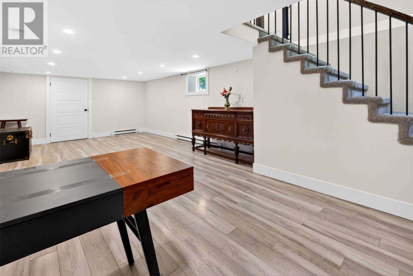
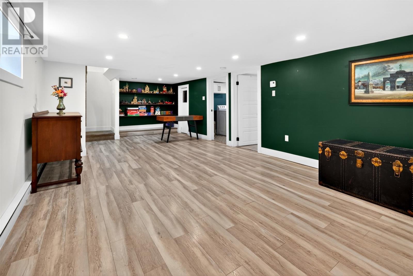
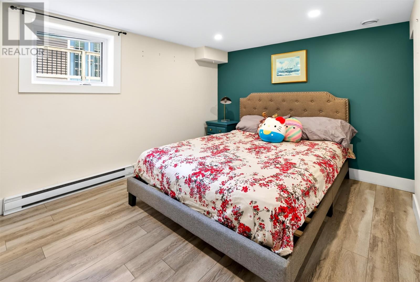
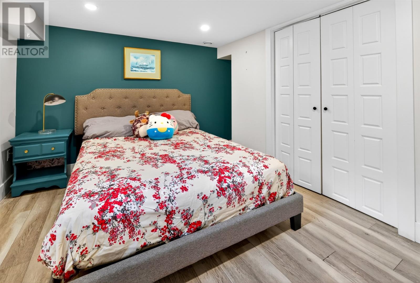
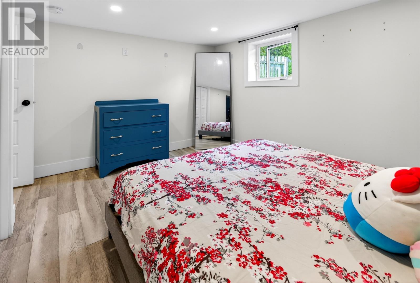
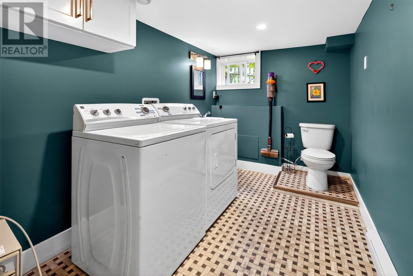
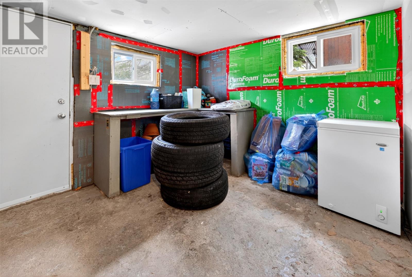
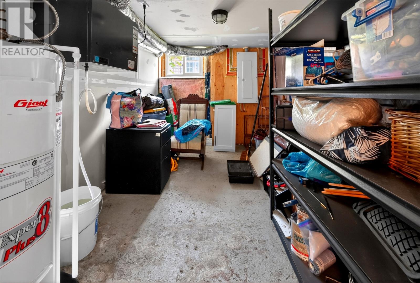
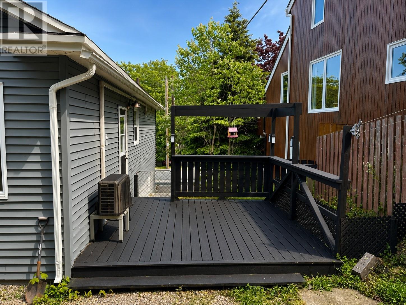
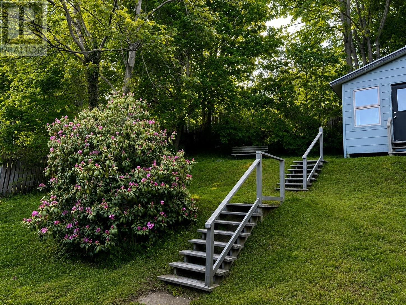
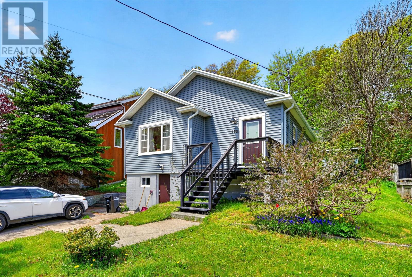
Situated in one of St. John’s most iconic neighborhoods, this beautifully reimagined home has underwent a complete transformation from top to bottom in 2021. Blending contemporary design with an unbeatable central location, you're just minutes from downtown, steps from The Village Shopping Centre, and a short walk to Bowring Park. The exterior has been extensively updated with new siding, windows, and doors, while the interior has been rebuilt to offer a bright, modern living space. The main level features an open-concept layout with a stylish kitchen, spacious living area, and dining space perfect for entertaining. Two generous bedrooms are located on this level, including a primary suite complete with a walk-in closet and private ensuite. The fully developed lower level offers a large third bedroom, spacious rec room, laundry area, powder room, substantial storage space, and convenient walkout access. Enjoy all the benefits of living close to the city core while having the convenience of off-street parking, large lot, and a move-in-ready home! No conveyance of any written signed offer as per the sellers directive until 12PM July 6, 2026 to be left open until 5PM the same day. (id:28789)
Property Details
| MLS® Number | 1298516 |
| Property Type | Single Family |
Building
| Bathroom Total | 3 |
| Bedrooms Above Ground | 2 |
| Bedrooms Below Ground | 1 |
| Bedrooms Total | 3 |
| Appliances | Dishwasher |
| Constructed Date | 1945 |
| Construction Style Attachment | Detached |
| Exterior Finish | Vinyl Siding |
| Flooring Type | Laminate, Other |
| Foundation Type | Concrete |
| Half Bath Total | 1 |
| Heating Fuel | Electric |
| Heating Type | Heat Pump |
| Stories Total | 1 |
| Size Interior | 2,100 Sqft |
| Type | House |
| Utility Water | Municipal Water |
Land
| Acreage | No |
| Sewer | Municipal Sewage System |
| Size Irregular | 50x126x67x144 |
| Size Total Text | 50x126x67x144|7,251 - 10,889 Sqft |
| Zoning Description | Res |
Rooms
| Level | Type | Length | Width | Dimensions |
|---|---|---|---|---|
| Basement | Bath (# Pieces 1-6) | 2 pcs | ||
| Basement | Recreation Room | 26 x 13 | ||
| Basement | Storage | 11.6 x 5 | ||
| Basement | Laundry Room | 10 x 8 | ||
| Basement | Bedroom | 11.2 x 12.2 | ||
| Main Level | Bath (# Pieces 1-6) | 3 pcs | ||
| Main Level | Bath (# Pieces 1-6) | 7.8 x 5.5 | ||
| Main Level | Bedroom | 11.9 x 10.3 | ||
| Main Level | Primary Bedroom | 12.2 x 11 | ||
| Main Level | Kitchen | 13 x 15 | ||
| Main Level | Living Room | 17 x 13 |
https://www.realtor.ca/real-estate/29970638/124-topsail-road-st-johns
Contact Us
Contact us for more information

The trademarks REALTOR®, REALTORS®, and the REALTOR® logo are controlled by The Canadian Real Estate Association (CREA) and identify real estate professionals who are members of CREA. The trademarks MLS®, Multiple Listing Service® and the associated logos are owned by The Canadian Real Estate Association (CREA) and identify the quality of services provided by real estate professionals who are members of CREA. The trademark DDF® is owned by The Canadian Real Estate Association (CREA) and identifies CREA's Data Distribution Facility (DDF®)
June 30 2026 04:03:35
Newfoundland & Labrador Association of REALTORS®
RE/MAX Infinity Realty Inc. - Sheraton Hotel