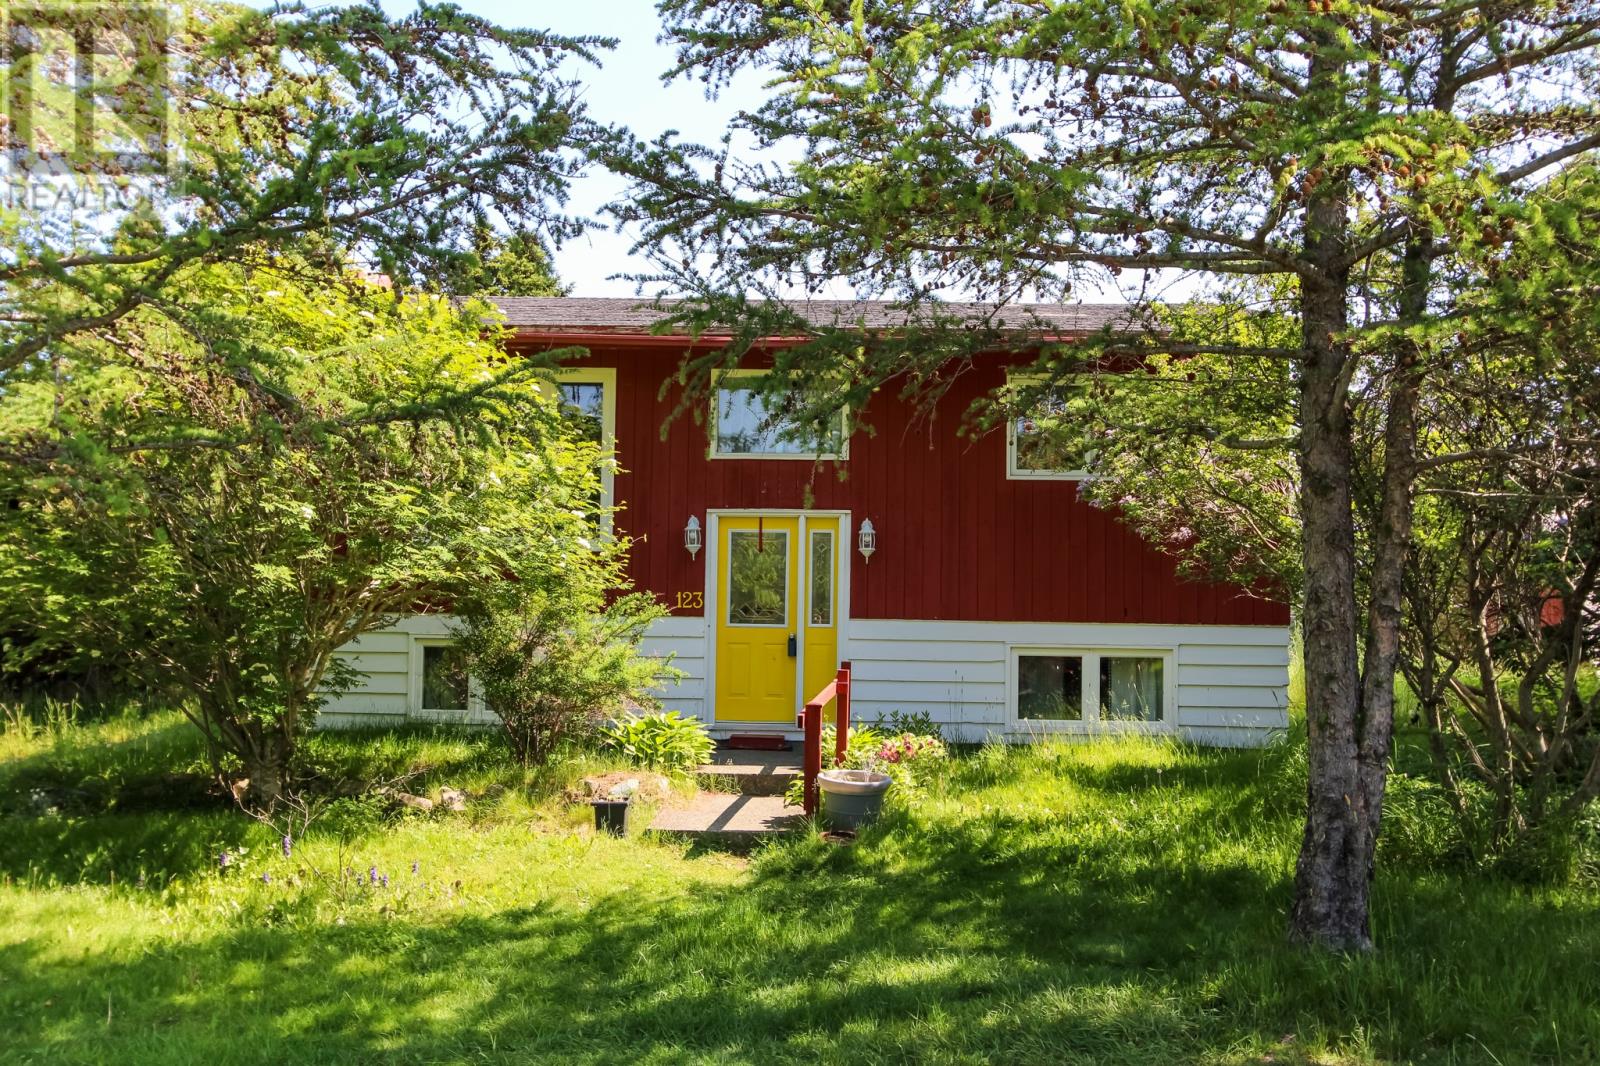
123 Marine Drive Torbay, Newfoundland & Labrador A1K 1A7

$269,900
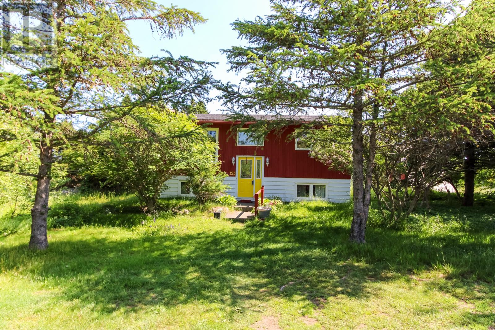
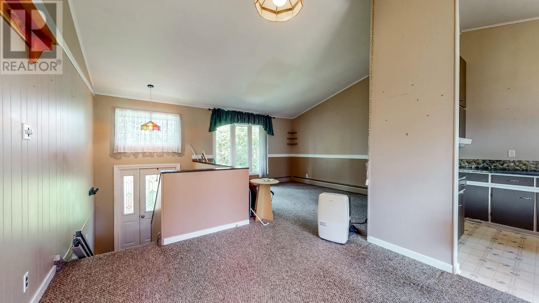
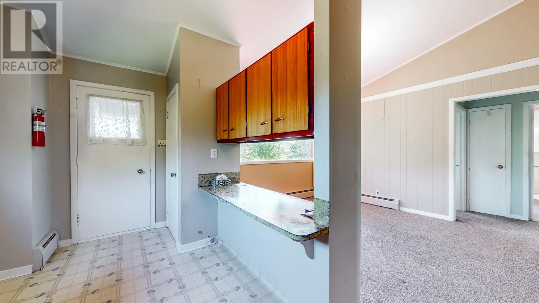
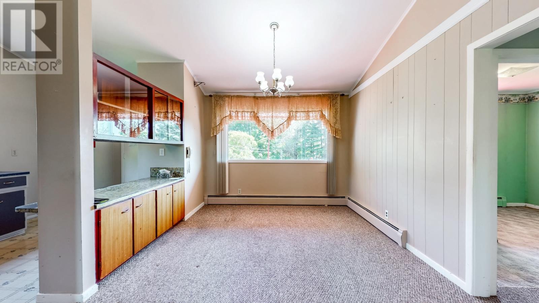
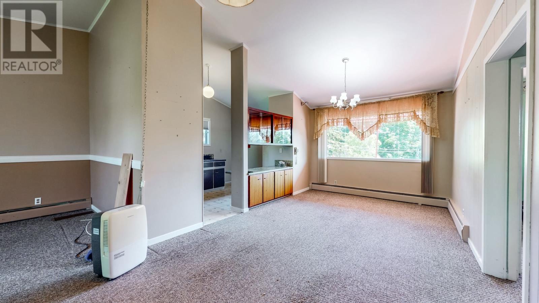
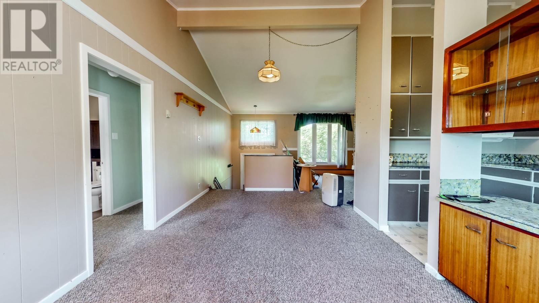
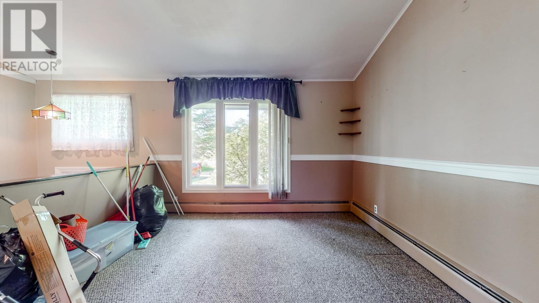
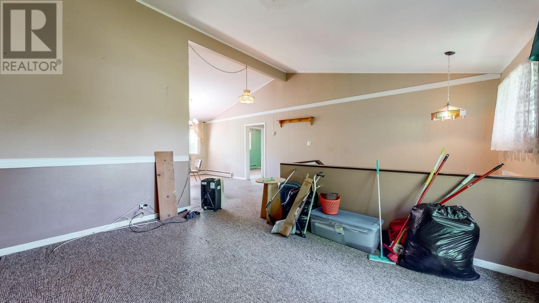
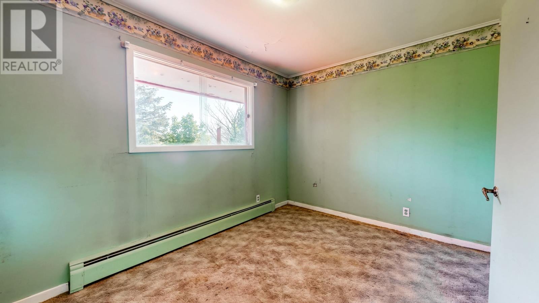
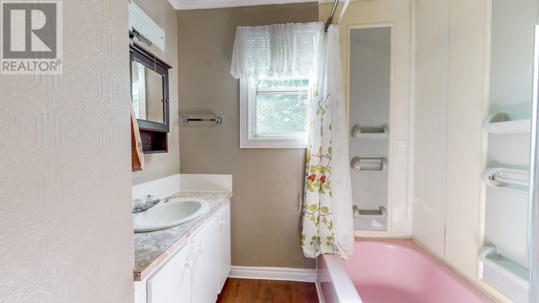
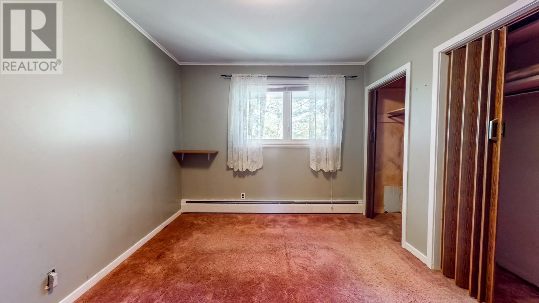
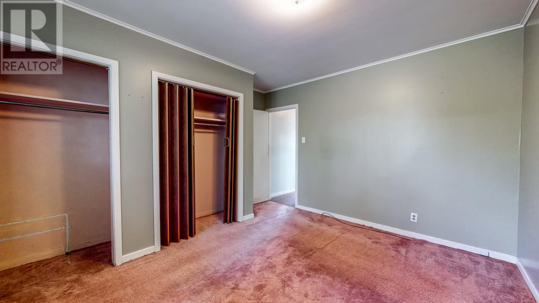
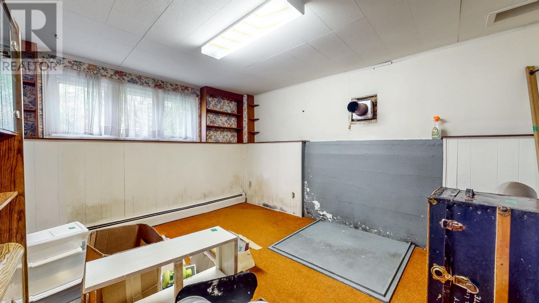
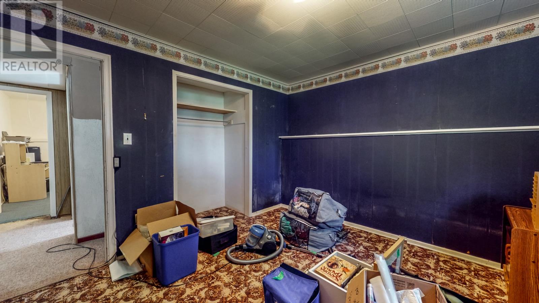
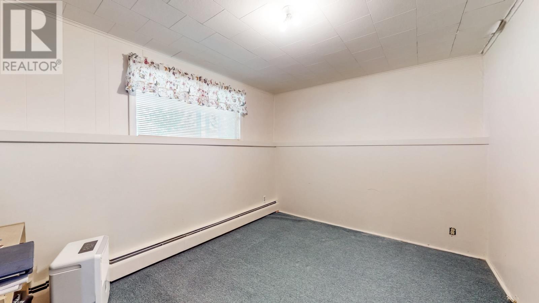
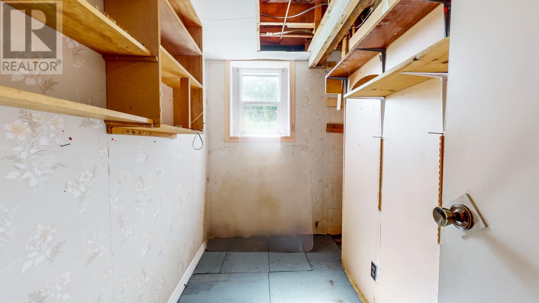
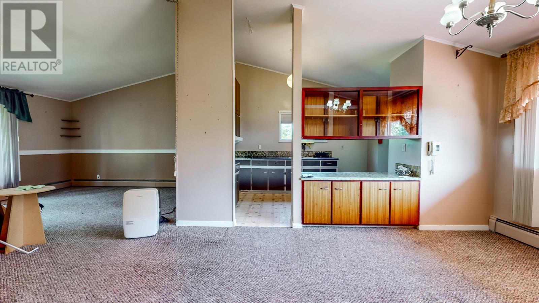
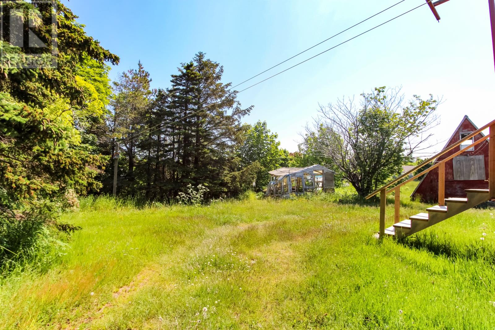
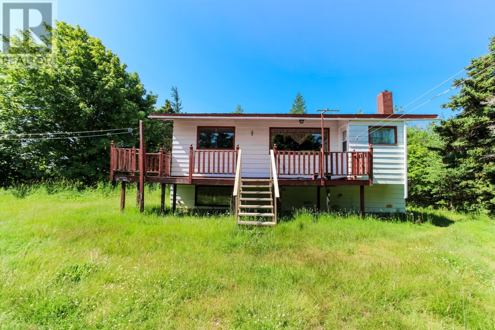
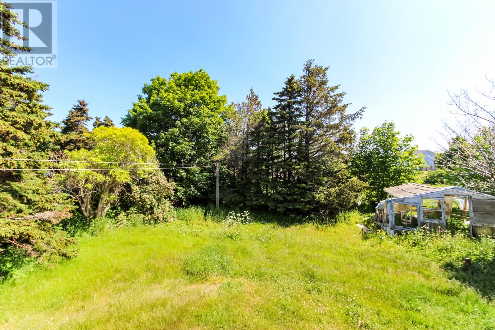
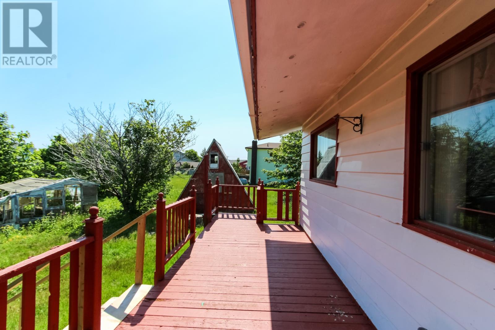
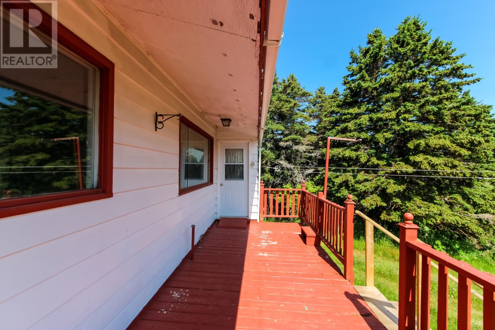
Discover a rare opportunity in the heart of Torbay—this split-entry home is being offered for sale for the very first time. Nestled on a nearly half-acre lot and surrounded by mature trees, the property delivers the privacy and natural setting buyers dream of while remaining just moments from the ocean and all the conveniences of town. With full municipal services, you can enjoy peace of mind and eliminate concerns about the recent PFAS water issue in the community. This home is ideal for anyone who values a quality lot and wants the freedom to renovate and design a space that reflects their vision. Whether you’re a handyman looking to build sweat equity, a young family eager to customize your layout, or an investor seeking a project with strong resale potential, this property offers varied possibilities. The location is exceptional—walking distance to Trinity High School, the gym, bank, daycare, convenience store, and pharmacy. Everything you need is close by, yet the setting feels quiet, private, and connected to nature. Vacant and ready for your imagination to take hold, this Torbay property is the perfect canvas for the creative. (id:28789)
Property Details
| MLS® Number | 1300021 |
| Property Type | Single Family |
| Amenities Near By | Recreation, Shopping |
| Equipment Type | None |
| Rental Equipment Type | None |
Building
| Bathroom Total | 1 |
| Bedrooms Above Ground | 2 |
| Bedrooms Below Ground | 2 |
| Bedrooms Total | 4 |
| Constructed Date | 1968 |
| Construction Style Attachment | Detached |
| Construction Style Split Level | Split Level |
| Exterior Finish | Wood |
| Flooring Type | Carpeted, Mixed Flooring |
| Foundation Type | Concrete |
| Heating Fuel | Oil |
| Heating Type | Hot Water Radiator Heat |
| Stories Total | 1 |
| Size Interior | 1,928 Sqft |
| Type | House |
| Utility Water | Municipal Water |
Land
| Acreage | No |
| Land Amenities | Recreation, Shopping |
| Landscape Features | Landscaped |
| Sewer | Municipal Sewage System |
| Size Irregular | 58.6mx45.7mx27.2mx69.1m |
| Size Total Text | 58.6mx45.7mx27.2mx69.1m|10,890 - 21,799 Sqft (1/4 - 1/2 Ac) |
| Zoning Description | Res |
Rooms
| Level | Type | Length | Width | Dimensions |
|---|---|---|---|---|
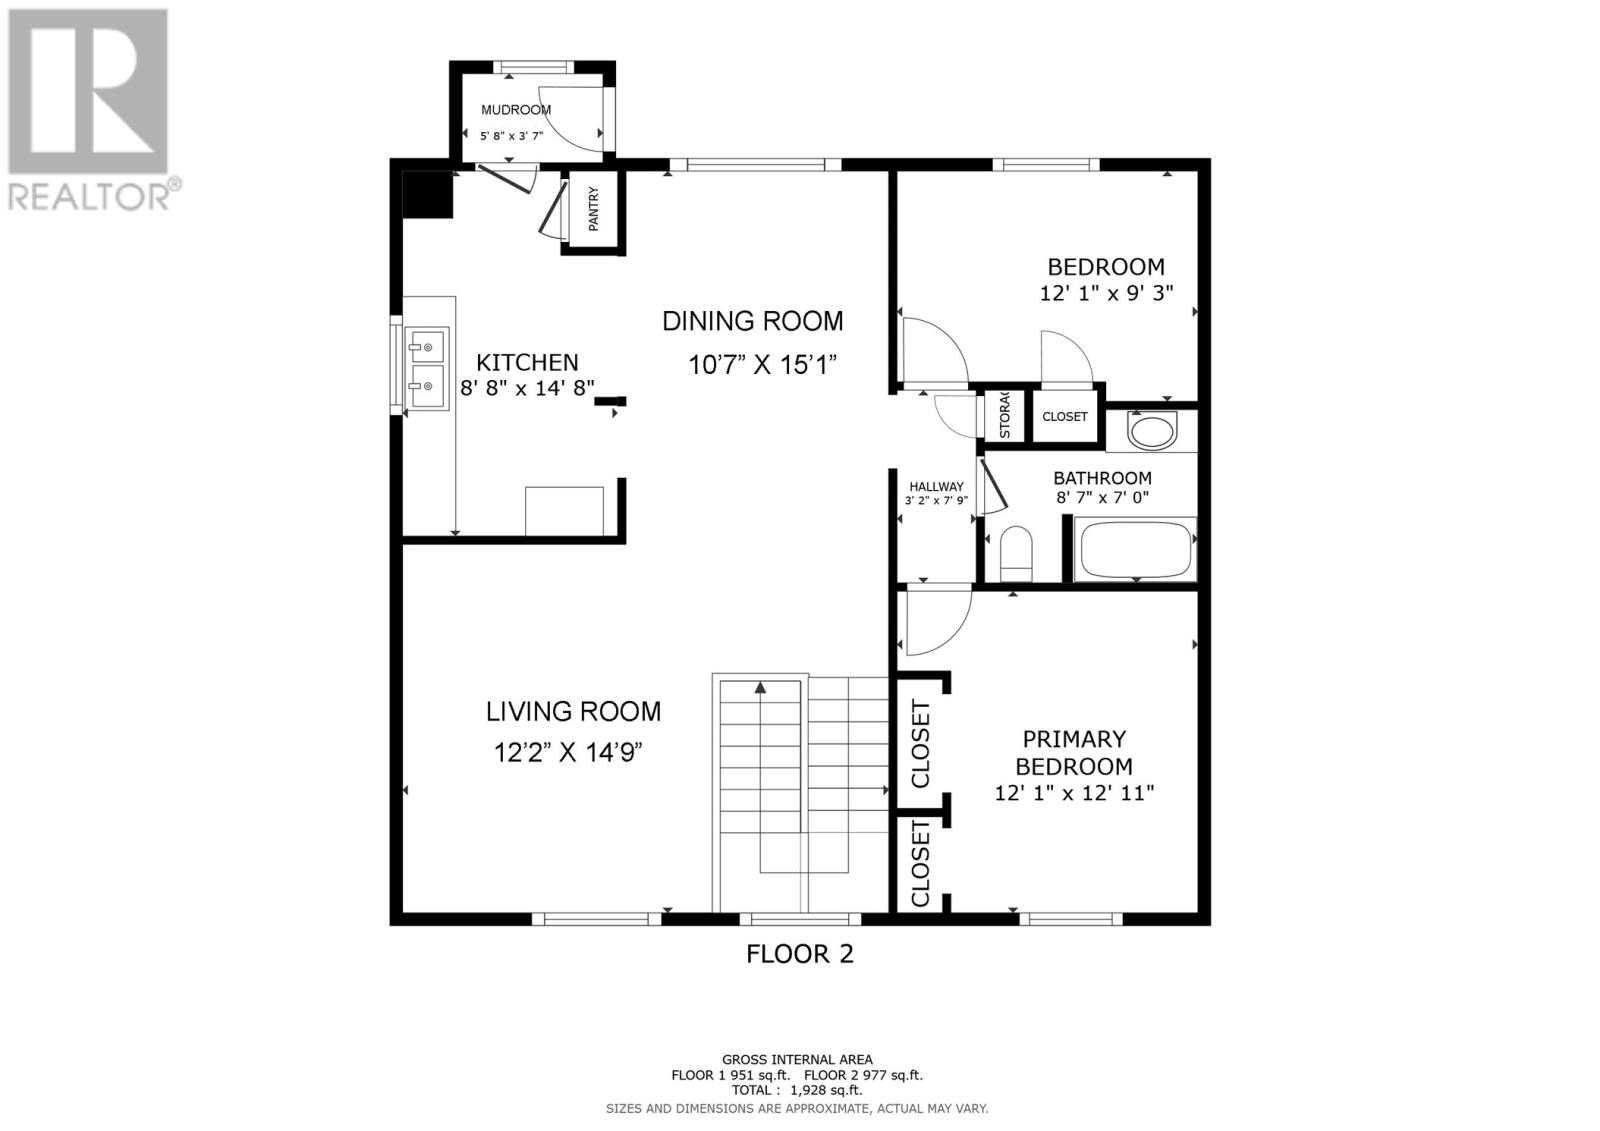
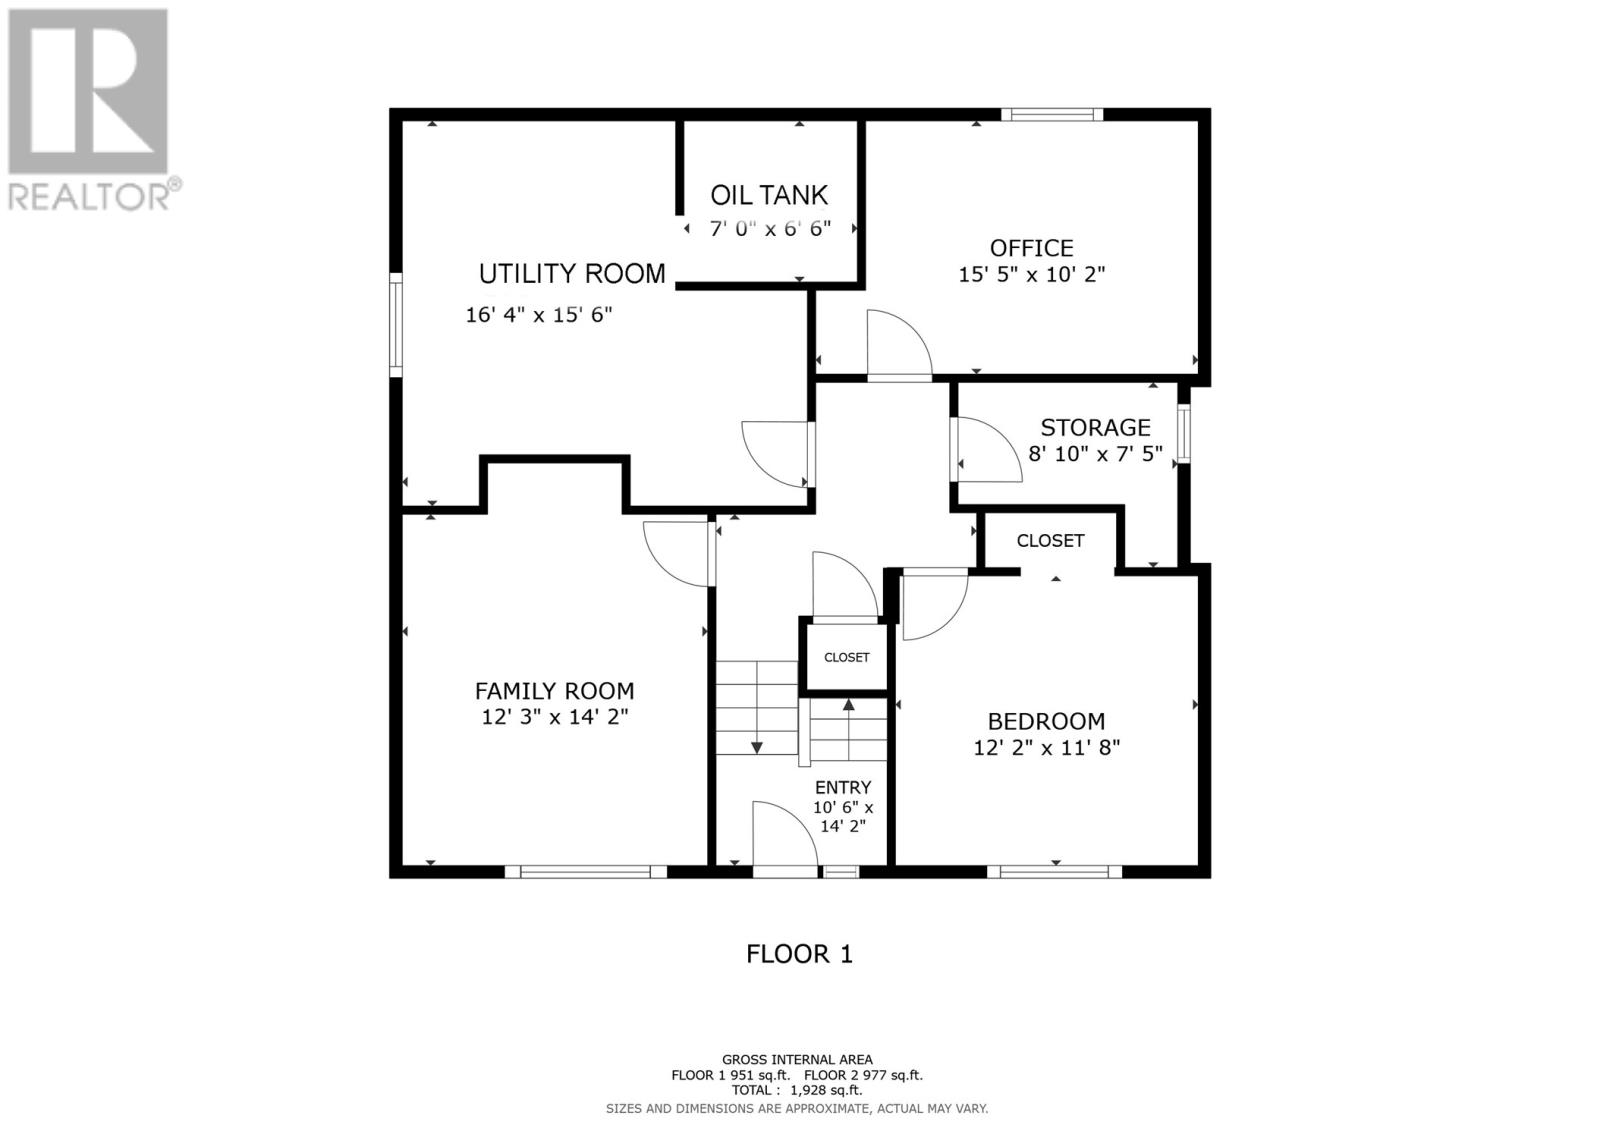
| Basement | Utility Room | 16.4x15.6 | ||
| Basement | Bedroom | 15.5x10.2 | ||
| Basement | Bedroom | 12.2x11.8 | ||
| Basement | Family Room | 12.3x14.2 | ||
| Main Level | Bedroom | 12.1x12.11 | ||
| Main Level | Bedroom | 12.1x9.3 | ||
| Main Level | Living Room | 12.2x14.9 | ||
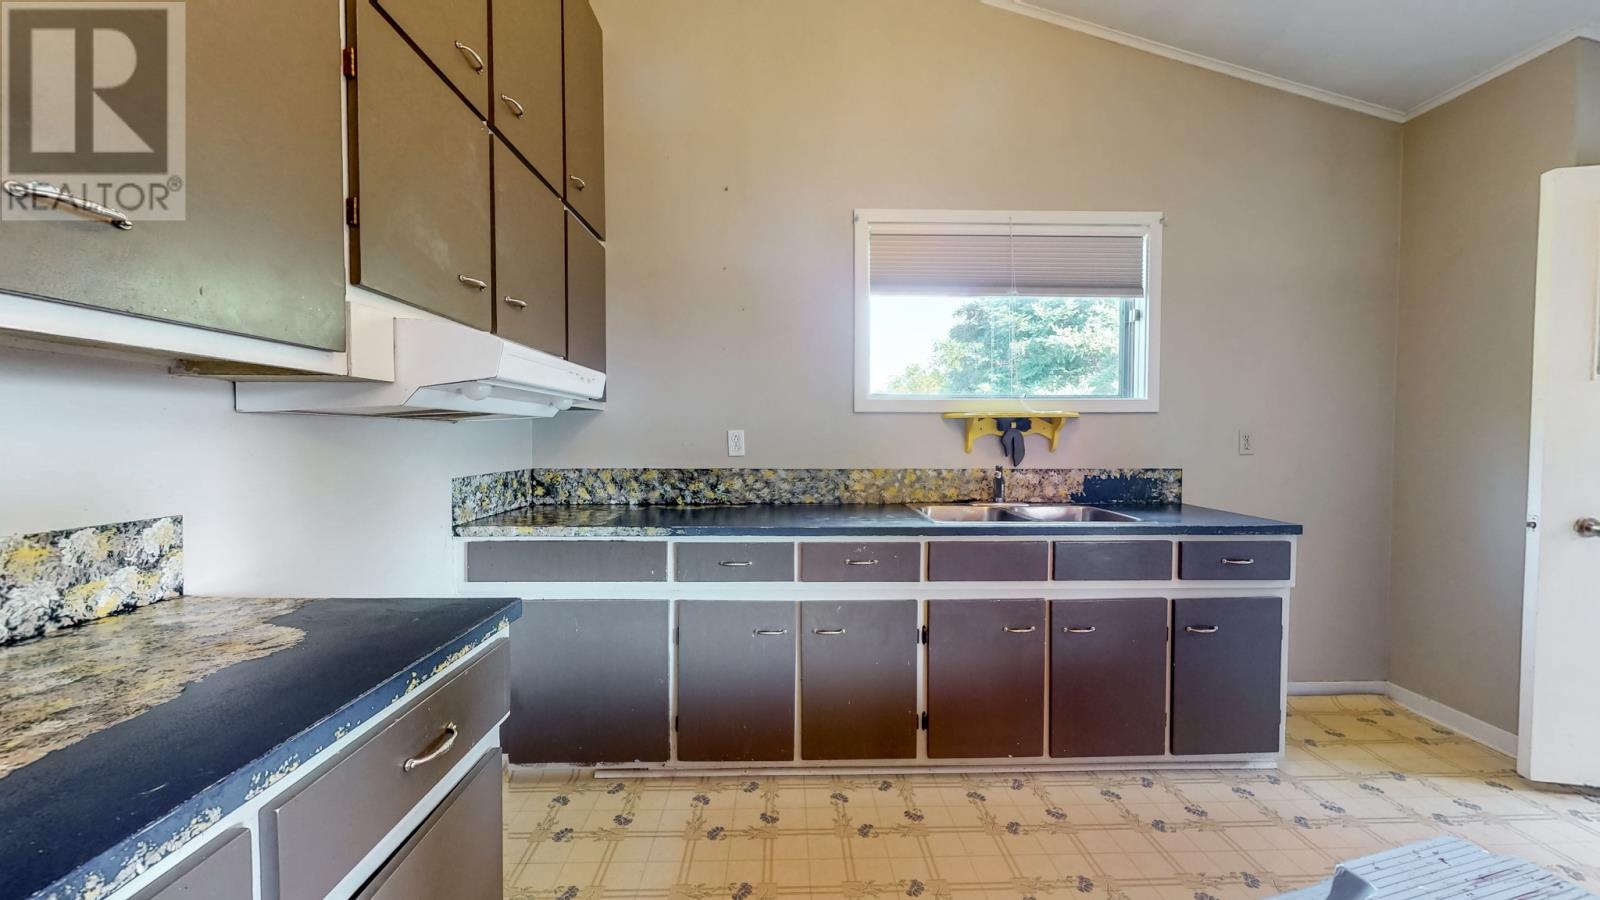
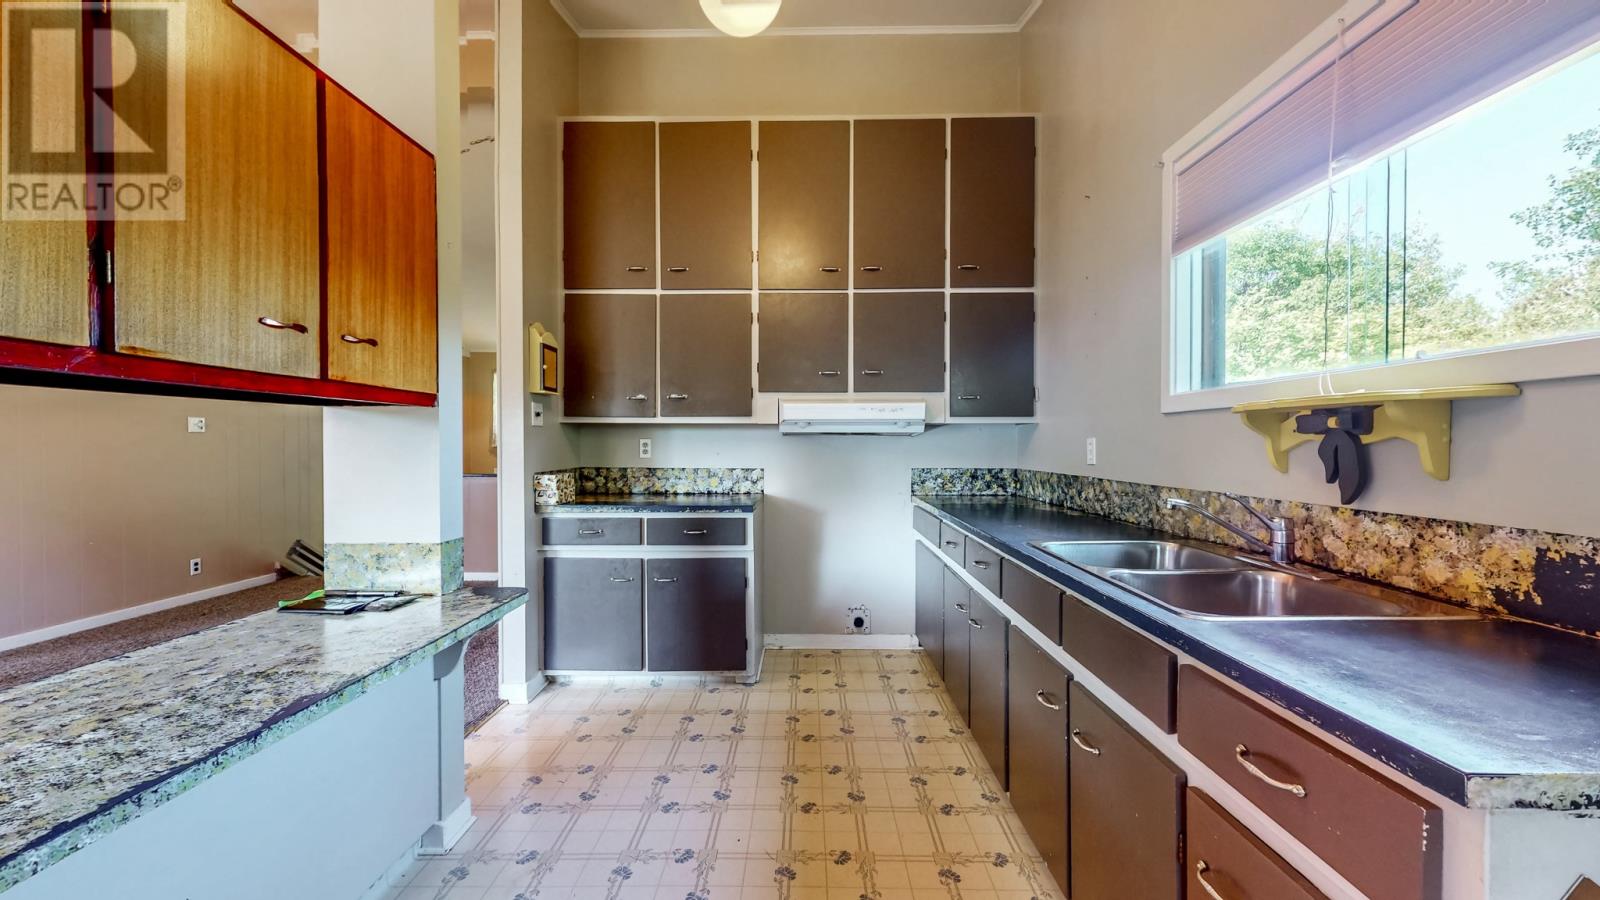
| Main Level | Kitchen | 8.8x14.8 | ||
| Main Level | Living Room/dining Room | 10.7x15.1 |
https://www.realtor.ca/real-estate/29999617/123-marine-drive-torbay
Contact Us
Contact us for more information

The trademarks REALTOR®, REALTORS®, and the REALTOR® logo are controlled by The Canadian Real Estate Association (CREA) and identify real estate professionals who are members of CREA. The trademarks MLS®, Multiple Listing Service® and the associated logos are owned by The Canadian Real Estate Association (CREA) and identify the quality of services provided by real estate professionals who are members of CREA. The trademark DDF® is owned by The Canadian Real Estate Association (CREA) and identifies CREA's Data Distribution Facility (DDF®)
July 07 2026 04:32:26
Newfoundland & Labrador Association of REALTORS®
Royal LePage Property Consultants Limited