122 Freshwater Road St. John's, Newfoundland & Labrador A1C 2N8

$279,900
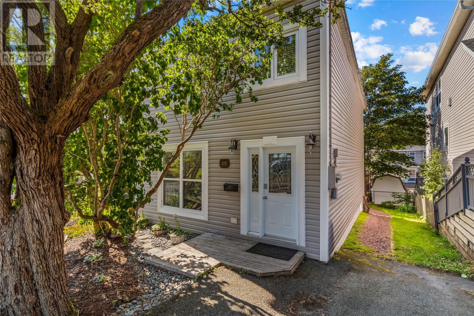
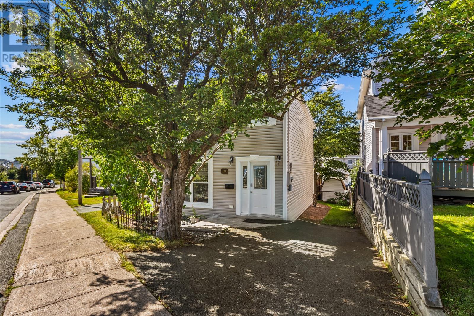
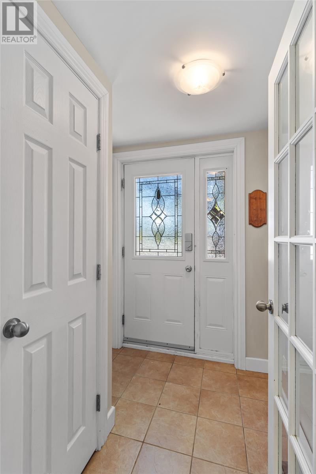
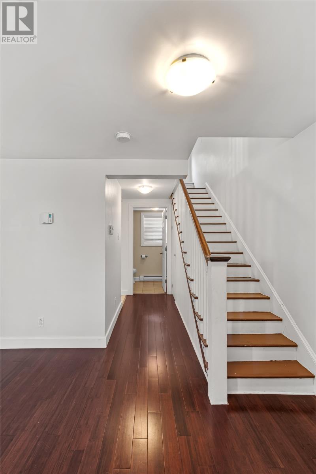
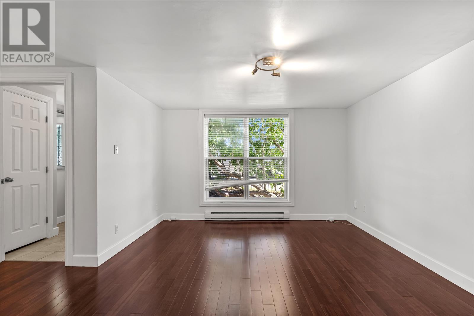
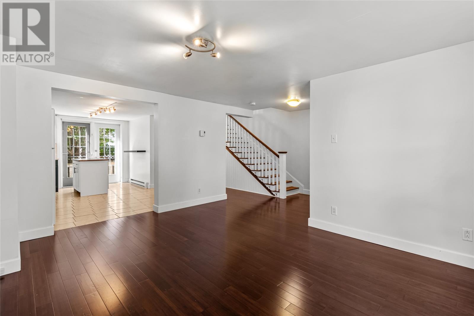
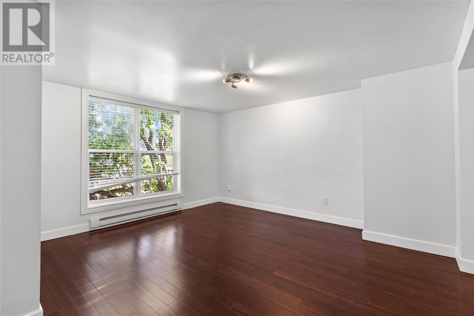
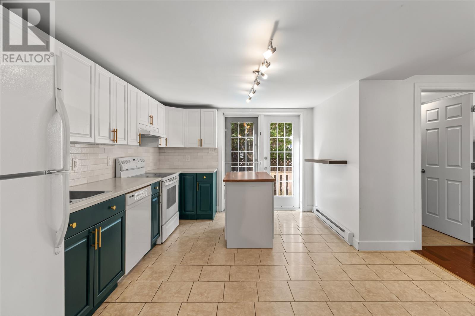
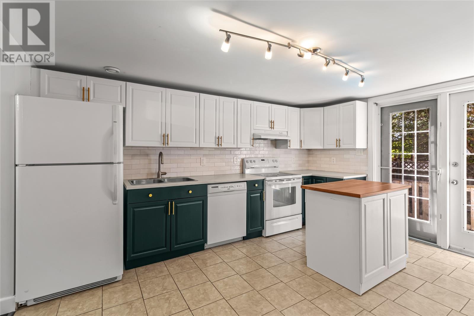
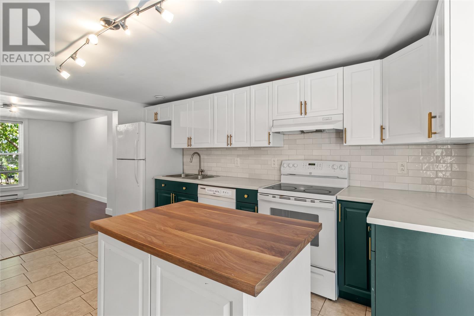
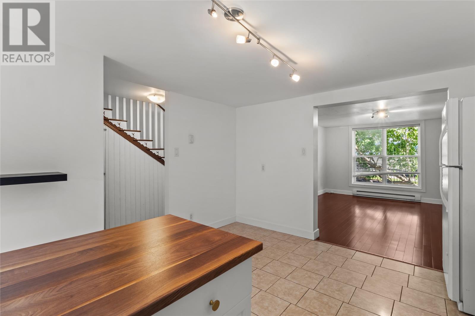
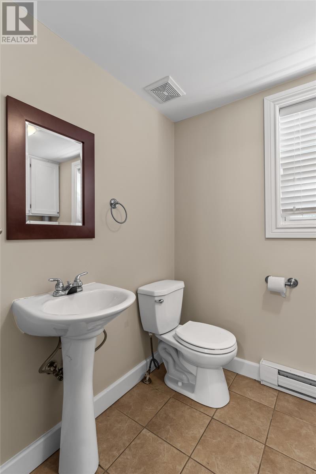
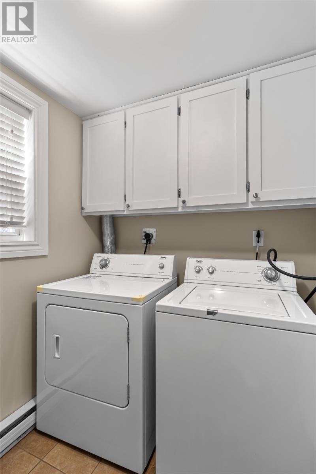
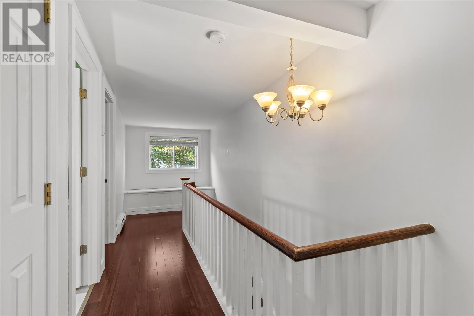
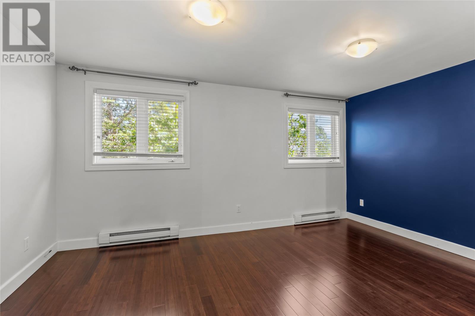
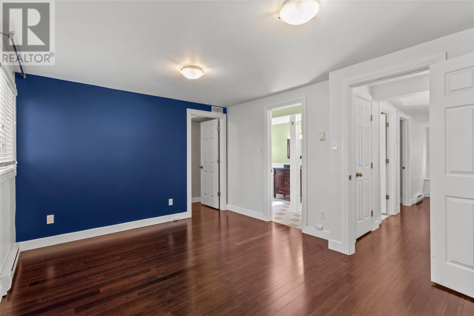
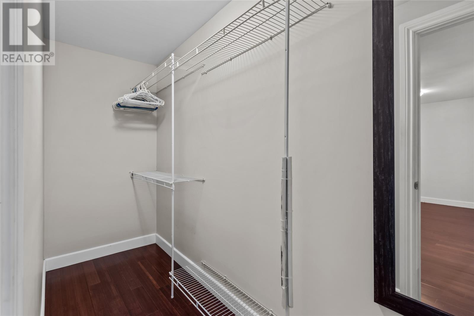
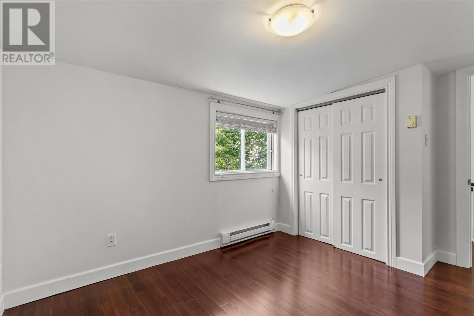
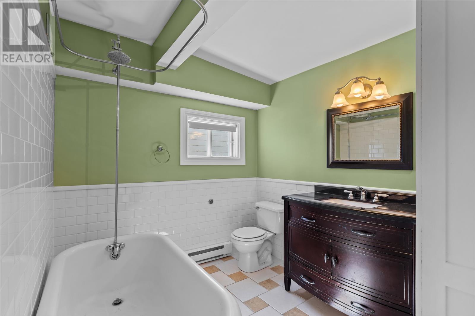
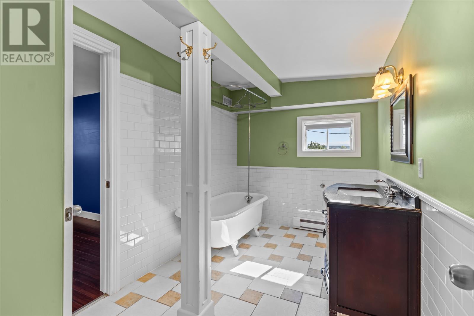
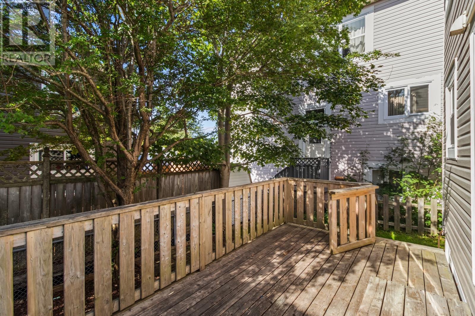
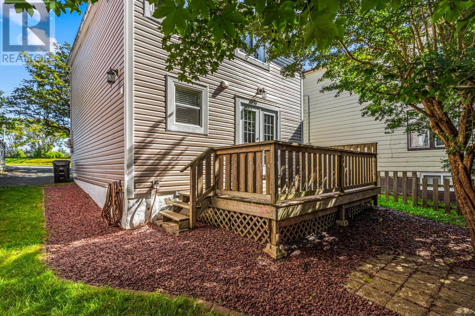
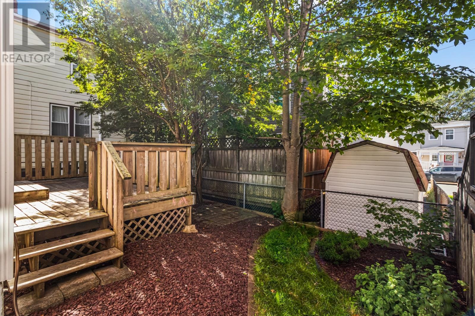
Located in the heart of the city, this charming two-storey single-family home offers comfortable living in a convenient location close to downtown, Memorial University, the hospital, shopping, and everyday amenities. The main floor features an inviting open-concept layout with a bright living area flowing into the dining room and eat-in kitchen. The kitchen provides access to the back deck, creating an ideal spot for outdoor entertaining or relaxing while overlooking the mature, tree-lined lot. A convenient two-piece bathroom and laundry complete the main level. Hardwood stairs lead to the second floor, where you’ll find two comfortable bedrooms and a shared four-piece bathroom. Situated on a mature, tree-filled lot, this home combines a welcoming setting with the convenience of being close to the city’s major destinations. A great opportunity for first-time buyers, professionals, or anyone looking for a centrally located home with character and practicality. The seller hereby directs the listing Brokerage that there will be no conveyance of offers prior to 12:00pm, Tuesday, September 1st, offers to remain open until 4:00pm, Tuesday, September 1st. (id:28789)
Property Details
| MLS® Number | 1302372 |
| Property Type | Single Family |
| Amenities Near By | Recreation, Shopping |
Building
| Bathroom Total | 2 |
| Bedrooms Above Ground | 2 |
| Bedrooms Total | 2 |
| Appliances | Dishwasher, Stove, Washer, Dryer |
| Architectural Style | 2 Level |
| Constructed Date | 1938 |
| Construction Style Attachment | Detached |
| Cooling Type | Air Exchanger |
| Exterior Finish | Vinyl Siding |
| Fireplace Present | Yes |
| Flooring Type | Marble, Ceramic, Hardwood, Mixed Flooring |
| Foundation Type | Concrete |
| Half Bath Total | 1 |
| Heating Fuel | Electric |
| Roof Material | Tar & Gravel |
| Roof Style | Unknown |
| Stories Total | 2 |
| Size Interior | 1,200 Sqft |
| Type | House |
| Utility Water | Municipal Water |
Land
| Access Type | Year-round Access |
| Acreage | No |
| Land Amenities | Recreation, Shopping |
| Landscape Features | Landscaped |
| Sewer | Municipal Sewage System |
| Size Irregular | 39 X 68 X 37 X 52 |
| Size Total Text | 39 X 68 X 37 X 52|under 1/2 Acre |
| Zoning Description | Res |
Rooms
| Level | Type | Length | Width | Dimensions |
|---|---|---|---|---|
| Second Level | Bath (# Pieces 1-6) | 4 pc | ||
| Second Level | Office | 6.6 x 5.11 | ||
| Second Level | Bedroom | 12 x 9.10 | ||
| Second Level | Primary Bedroom | 15 x 11 | ||
| Main Level | Bath (# Pieces 1-6) | 2 pc | ||
| Main Level | Laundry Room | 5.9 x 7.11 | ||
| Main Level | Eat In Kitchen | 14.9 x 7.10 | ||
| Main Level | Living Room/dining Room | 15 x 10 |
https://www.realtor.ca/real-estate/30199026/122-freshwater-road-st-johns
Contact Us
Contact us for more information

The trademarks REALTOR®, REALTORS®, and the REALTOR® logo are controlled by The Canadian Real Estate Association (CREA) and identify real estate professionals who are members of CREA. The trademarks MLS®, Multiple Listing Service® and the associated logos are owned by The Canadian Real Estate Association (CREA) and identify the quality of services provided by real estate professionals who are members of CREA. The trademark DDF® is owned by The Canadian Real Estate Association (CREA) and identifies CREA's Data Distribution Facility (DDF®)
August 26 2026 03:52:17
Newfoundland & Labrador Association of REALTORS®
RE/MAX Realty Specialists