121 Memorial Drive Clarenville, Newfoundland & Labrador A5A 1P7

$197,000
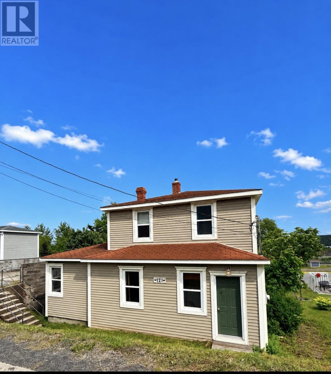
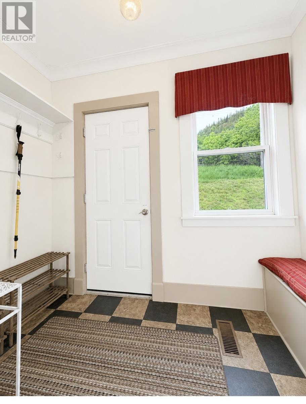
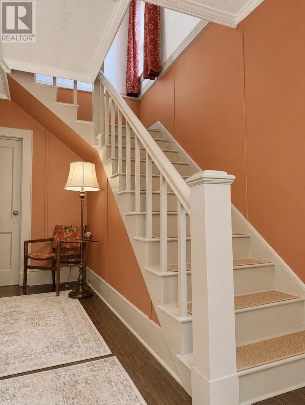
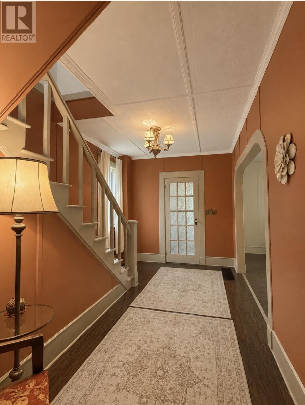
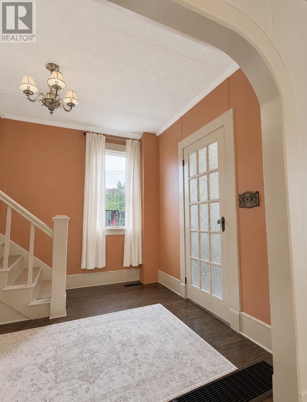
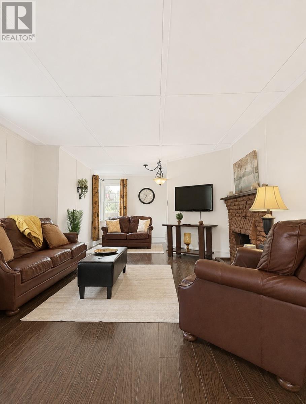
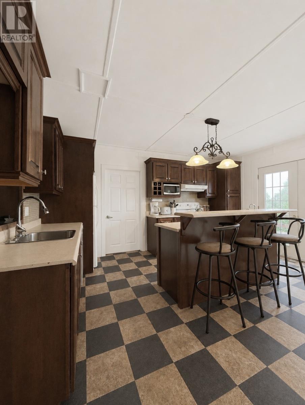
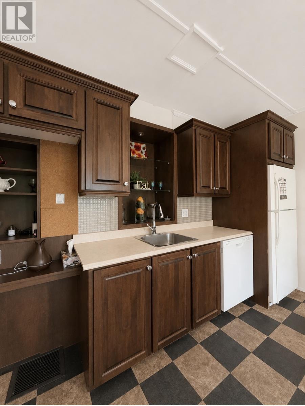
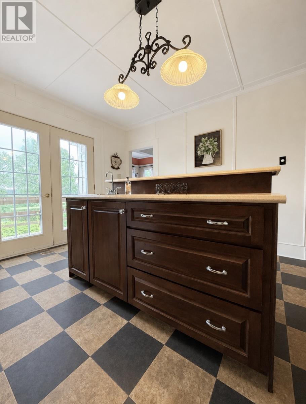
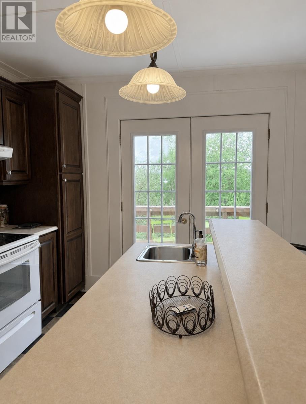
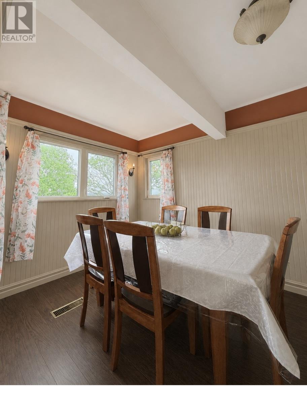
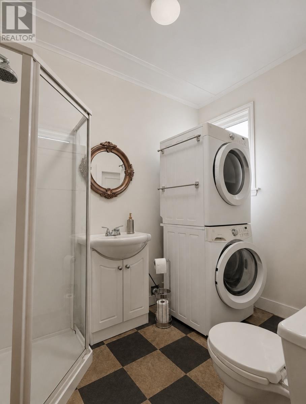
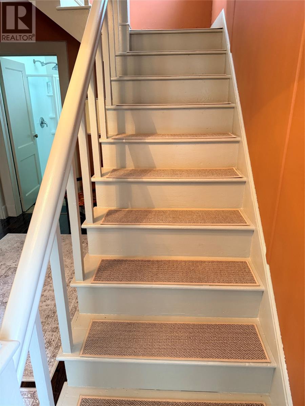
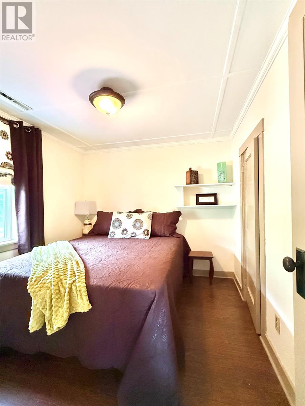
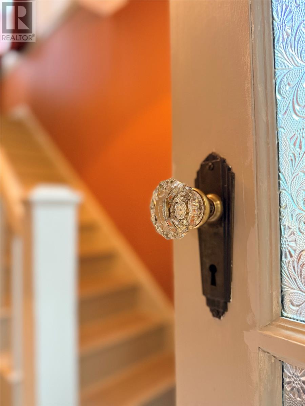
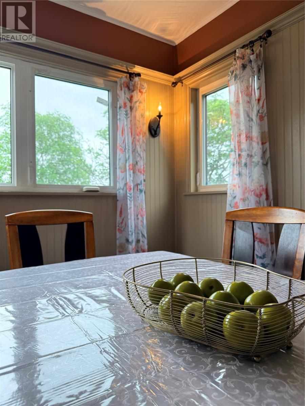
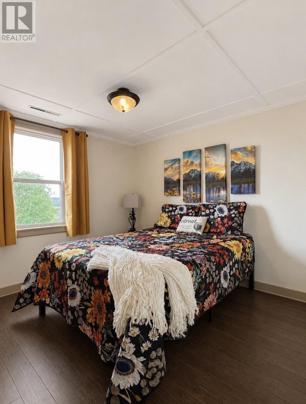
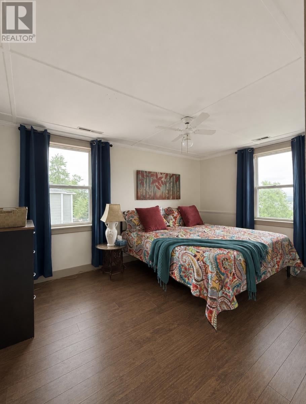
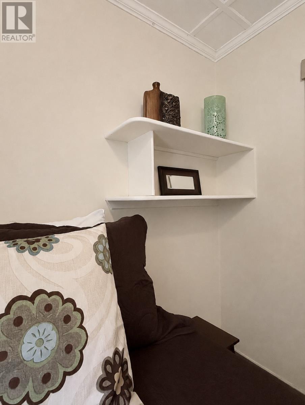
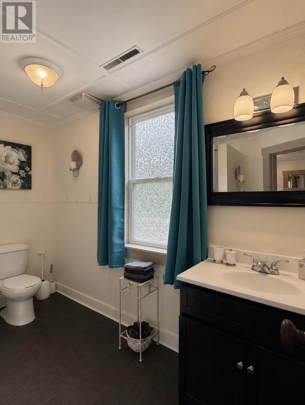
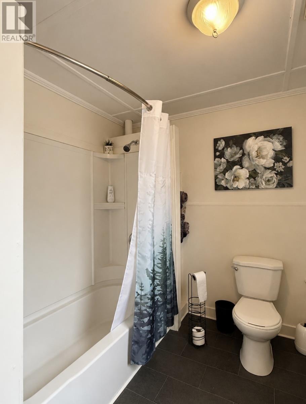
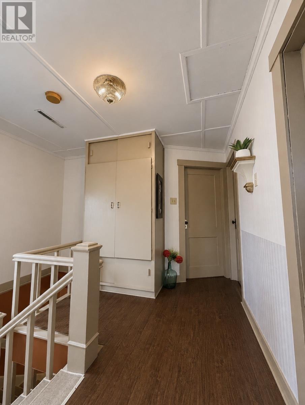
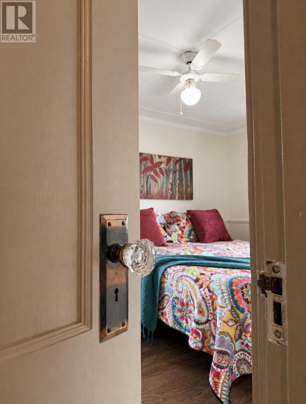
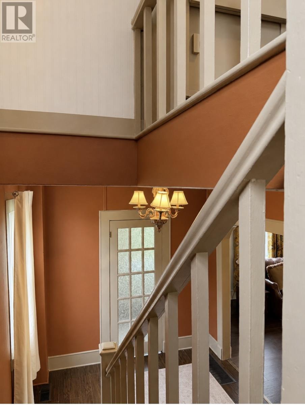
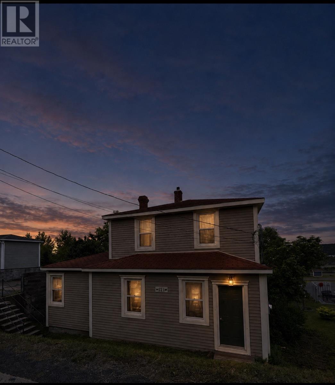
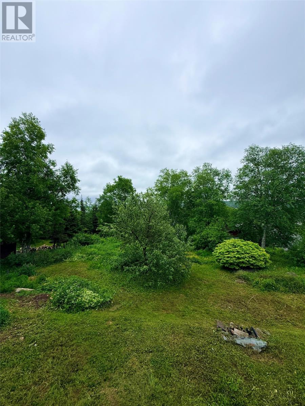
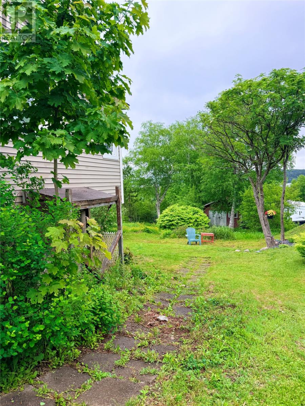
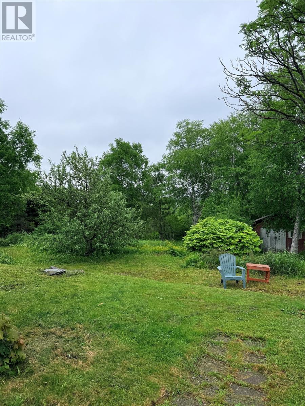
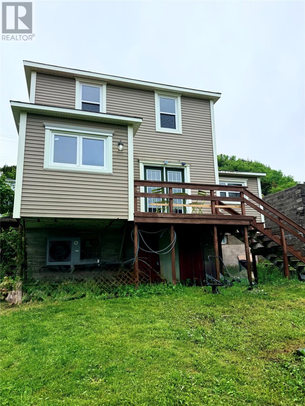
Step into a home where timeless character meets modern comfort. Rich in history and lovingly maintained, this beautifully preserved 75-year-old home showcases much of its original charm while benefiting from significant upgrades and meticulous care over the years. A practical front porch provides a welcoming entry, leading into a stunning foyer highlighted by the original handcrafted wooden staircase. Throughout the home, you'll find elegant period details including decorative ceilings, classic panel doors with crystal glass doorknobs, and generously sized rooms that create a warm, inviting atmosphere. Offering four spacious bedrooms, two full bathrooms, main-floor laundry, and a designated dining room perfect for family gatherings or entertaining, this home is as functional as it is charming. The bright, updated kitchen features abundant cabinetry, custom shelving, and a dedicated coffee nook, with patio doors leading to a private deck overlooking the beautifully landscaped backyard. Mature trees, lush greenery, and thriving raspberry bushes create a peaceful outdoor retreat, while parking for up to four vehicles adds everyday convenience. Centrally located in Clarenville and close to schools, shopping, recreation, and essential amenities, this exceptional property offers the perfect blend of historic elegance and modern living. (id:28789)
Property Details
| MLS® Number | 1299799 |
| Property Type | Single Family |
| Amenities Near By | Shopping |
| Equipment Type | Furnace, None, Other |
| Rental Equipment Type | Furnace, None, Other |
| Storage Type | Storage Shed |
| Structure | Patio(s) |
| View Type | View |
Building
| Bathroom Total | 2 |
| Bedrooms Above Ground | 3 |
| Bedrooms Total | 3 |
| Appliances | Dishwasher, Refrigerator |
| Architectural Style | 2 Level |
| Constructed Date | 1954 |
| Construction Style Attachment | Detached |
| Exterior Finish | Vinyl Siding |
| Fixture | Drapes/window Coverings |
| Flooring Type | Laminate |
| Foundation Type | Concrete |
| Heating Type | Heat Pump |
| Stories Total | 2 |
| Size Interior | 1,950 Sqft |
| Type | House |
| Utility Water | Municipal Water |
Land
| Access Type | Year-round Access |
| Acreage | No |
| Land Amenities | Shopping |
| Landscape Features | Landscaped |
| Sewer | Municipal Sewage System |
| Size Irregular | 0.1532 Ha |
| Size Total Text | 0.1532 Ha|under 1/2 Acre |
| Zoning Description | Res. |
Rooms
| Level | Type | Length | Width | Dimensions |
|---|---|---|---|---|
| Second Level | Bath (# Pieces 1-6) | 3PCS 10.5X7 | ||
| Second Level | Bedroom | 10.2X8.10 | ||
| Second Level | Bedroom | 10.3X10 | ||
| Second Level | Primary Bedroom | 9.10X13.7 | ||
| Main Level | Foyer | 8.5X4.9 | ||
| Main Level | Bath (# Pieces 1-6) | 3PCS 8.6X6 | ||
| Main Level | Den | 15.8X10 | ||
| Main Level | Dining Room | 10.5X8.4 | ||
| Main Level | Kitchen | 15.4X10.4 | ||
| Main Level | Living Room | 22.7X14 |
https://www.realtor.ca/real-estate/29986355/121-memorial-drive-clarenville
Contact Us
Contact us for more information

The trademarks REALTOR®, REALTORS®, and the REALTOR® logo are controlled by The Canadian Real Estate Association (CREA) and identify real estate professionals who are members of CREA. The trademarks MLS®, Multiple Listing Service® and the associated logos are owned by The Canadian Real Estate Association (CREA) and identify the quality of services provided by real estate professionals who are members of CREA. The trademark DDF® is owned by The Canadian Real Estate Association (CREA) and identifies CREA's Data Distribution Facility (DDF®)
July 08 2026 12:21:54
Newfoundland & Labrador Association of REALTORS®
RE/MAX Eastern Edge Realty Ltd. Clarenville