121 Fillatre Street Corner Brook, Newfoundland & Labrador A2H 7S9

$499,900
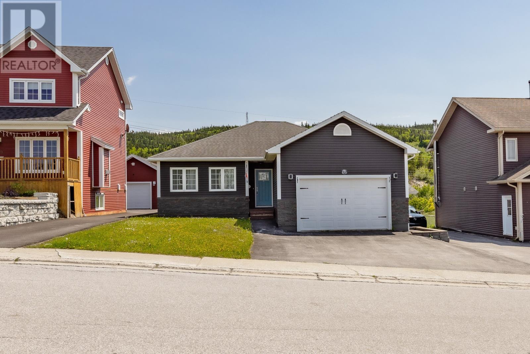
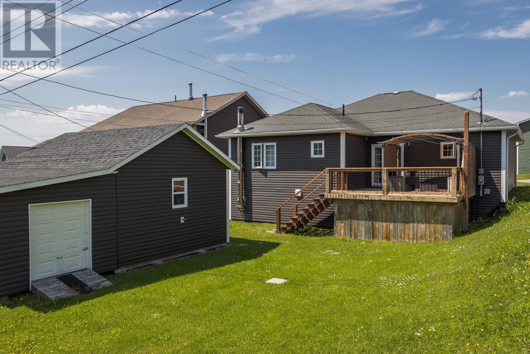
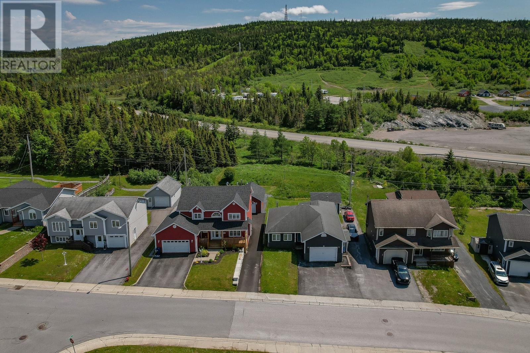
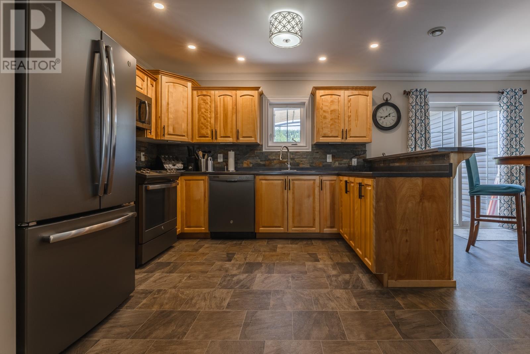
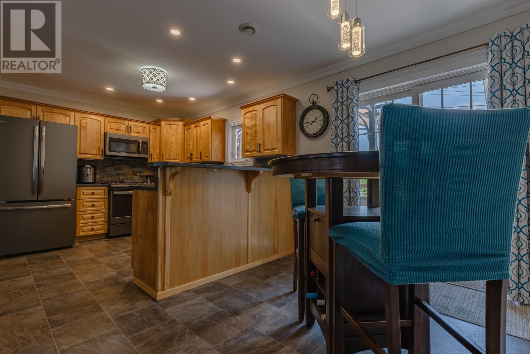
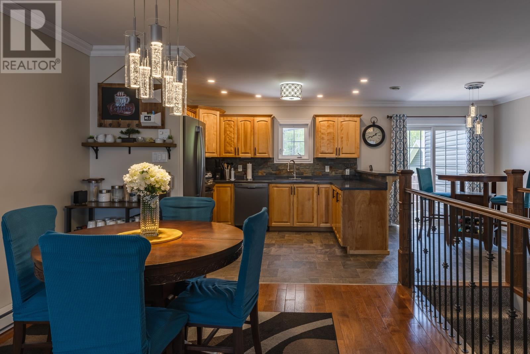
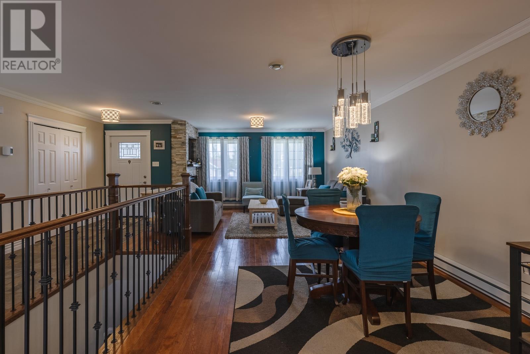
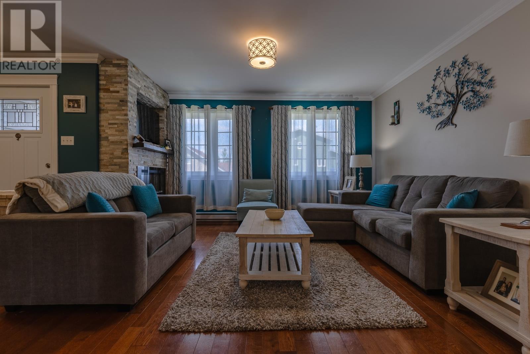
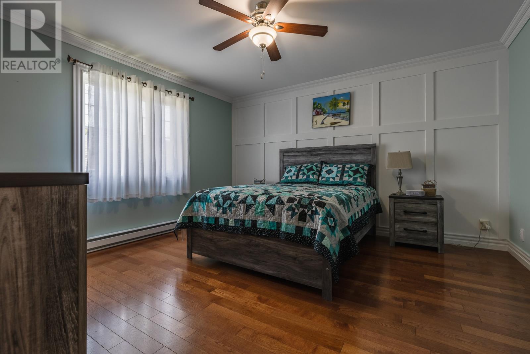
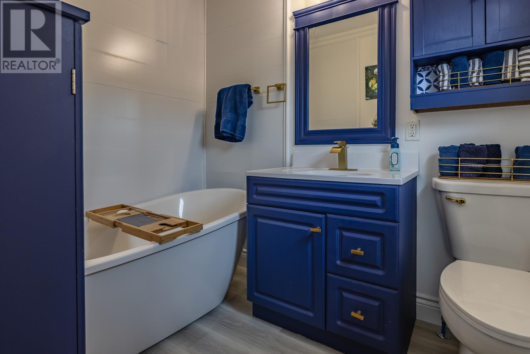
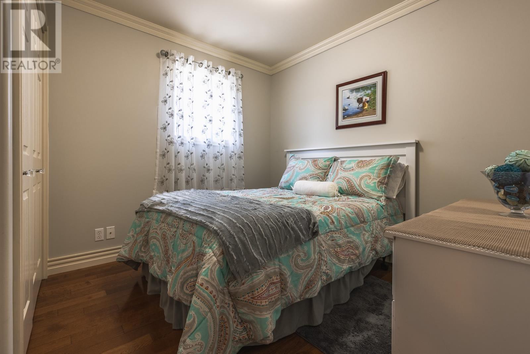
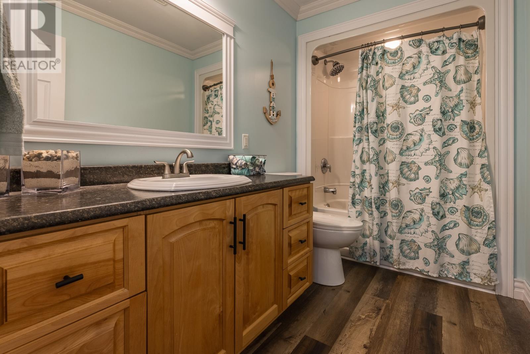
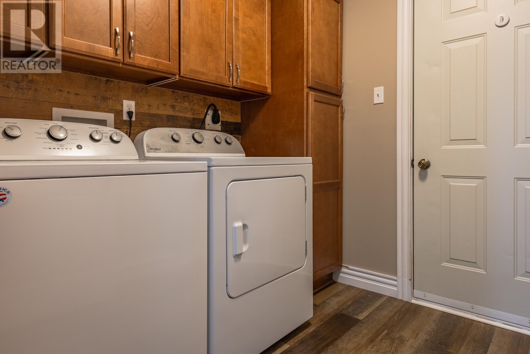
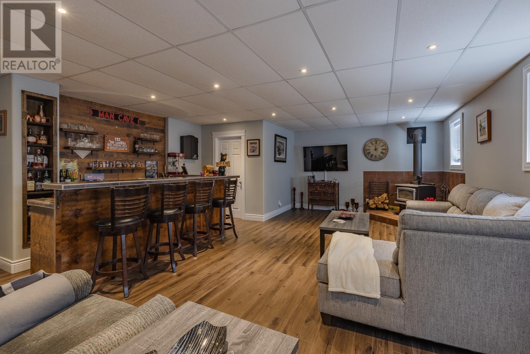
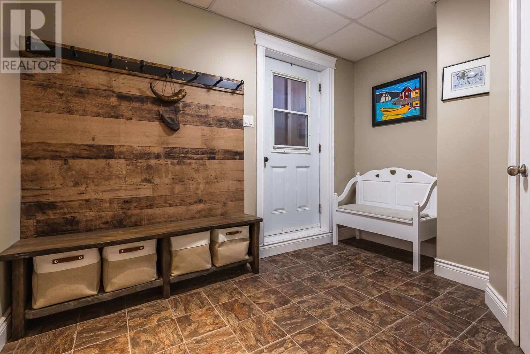
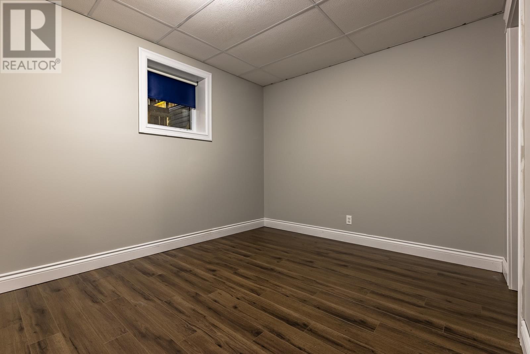
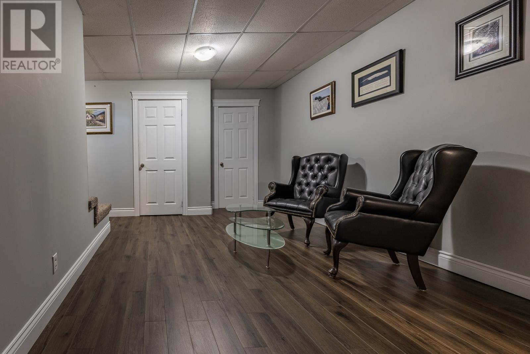
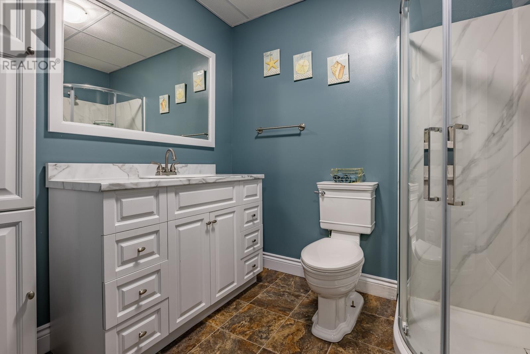
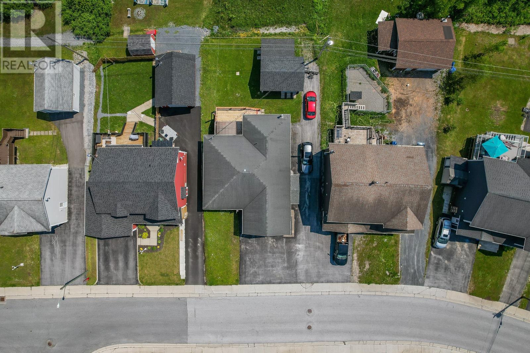
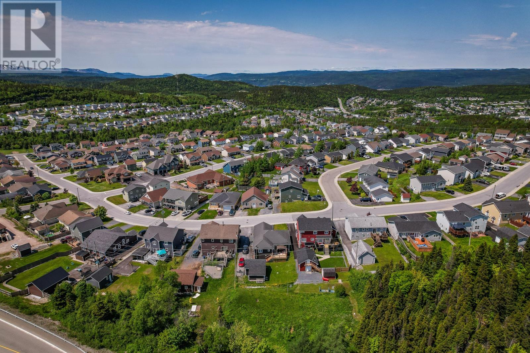
Designed for those who embrace the outdoors, this four-bedroom home offers year-round trail access from the backyard, perfect for an active family lifestyle. A spacious attached garage and a multi-access shed provide ample storage for recreational gear, tools, and seasonal equipment. The open-concept living area is ideal for everyday living and entertaining, with generous space for cooking, dining, and gathering. The main level features three bedrooms and two full bathrooms, including a comfortable primary suite with a private ensuite. Multiple entry points add everyday convenience, including a formal front entrance, direct access from the garage, the rear deck and yard, and a practical lower-level mudroom. A dedicated interior wood storage room ensures easy access for the woodstove during cooler months. The fully developed lower level offers a large recreation room complete with wet bar, a fourth bedroom, an additional bathroom, a flexible bonus space and a storage room. This is a versatile home that delivers space, functionality, and an outdoor-focused lifestyle. Book your personal viewing today. Offers to be submitted on Saturday, July 4th at 5PM. (id:28789)
Property Details
| MLS® Number | 1299665 |
| Property Type | Single Family |
| Amenities Near By | Recreation |
| Equipment Type | None |
| Rental Equipment Type | None |
Building
| Bathroom Total | 3 |
| Bedrooms Above Ground | 3 |
| Bedrooms Below Ground | 1 |
| Bedrooms Total | 4 |
| Appliances | Dishwasher, Refrigerator, Stove, Washer, Dryer |
| Architectural Style | Bungalow |
| Constructed Date | 2007 |
| Construction Style Attachment | Detached |
| Cooling Type | Air Exchanger |
| Exterior Finish | Vinyl Siding |
| Fireplace Fuel | Wood |
| Fireplace Present | Yes |
| Fireplace Type | Woodstove |
| Flooring Type | Carpeted, Hardwood, Laminate, Other |
| Heating Fuel | Electric, Wood |
| Heating Type | Baseboard Heaters |
| Stories Total | 1 |
| Size Interior | 2,306 Sqft |
| Type | House |
| Utility Water | Municipal Water |
Parking
| Attached Garage |
Land
| Acreage | No |
| Land Amenities | Recreation |
| Landscape Features | Landscaped |
| Sewer | Municipal Sewage System |
| Size Irregular | 64x115x58x115 |
| Size Total Text | 64x115x58x115|under 1/2 Acre |
| Zoning Description | Residential |
Rooms
| Level | Type | Length | Width | Dimensions |
|---|---|---|---|---|
| Basement | Storage | 10x6 | ||
| Basement | Mud Room | 9x6 | ||
| Basement | Bath (# Pieces 1-6) | 3PCE | ||
| Basement | Bedroom | 12x11 | ||
| Basement | Recreation Room | 24x20 | ||
| Main Level | Laundry Room | 7x7 | ||
| Main Level | Bath (# Pieces 1-6) | 4PCE | ||
| Main Level | Bedroom | 9x8 | ||
| Main Level | Bedroom | 9x8 | ||
| Main Level | Ensuite | 3PCE | ||
| Main Level | Primary Bedroom | 14x13 | ||
| Main Level | Living Room | 13x12 | ||
| Main Level | Dining Room | 10x10 | ||
| Main Level | Kitchen | 12x10 |
https://www.realtor.ca/real-estate/29969692/121-fillatre-street-corner-brook
Contact Us
Contact us for more information

The trademarks REALTOR®, REALTORS®, and the REALTOR® logo are controlled by The Canadian Real Estate Association (CREA) and identify real estate professionals who are members of CREA. The trademarks MLS®, Multiple Listing Service® and the associated logos are owned by The Canadian Real Estate Association (CREA) and identify the quality of services provided by real estate professionals who are members of CREA. The trademark DDF® is owned by The Canadian Real Estate Association (CREA) and identifies CREA's Data Distribution Facility (DDF®)
June 30 2026 01:32:40
Newfoundland & Labrador Association of REALTORS®
RE/MAX Realty Professionals Ltd. - Corner Brook