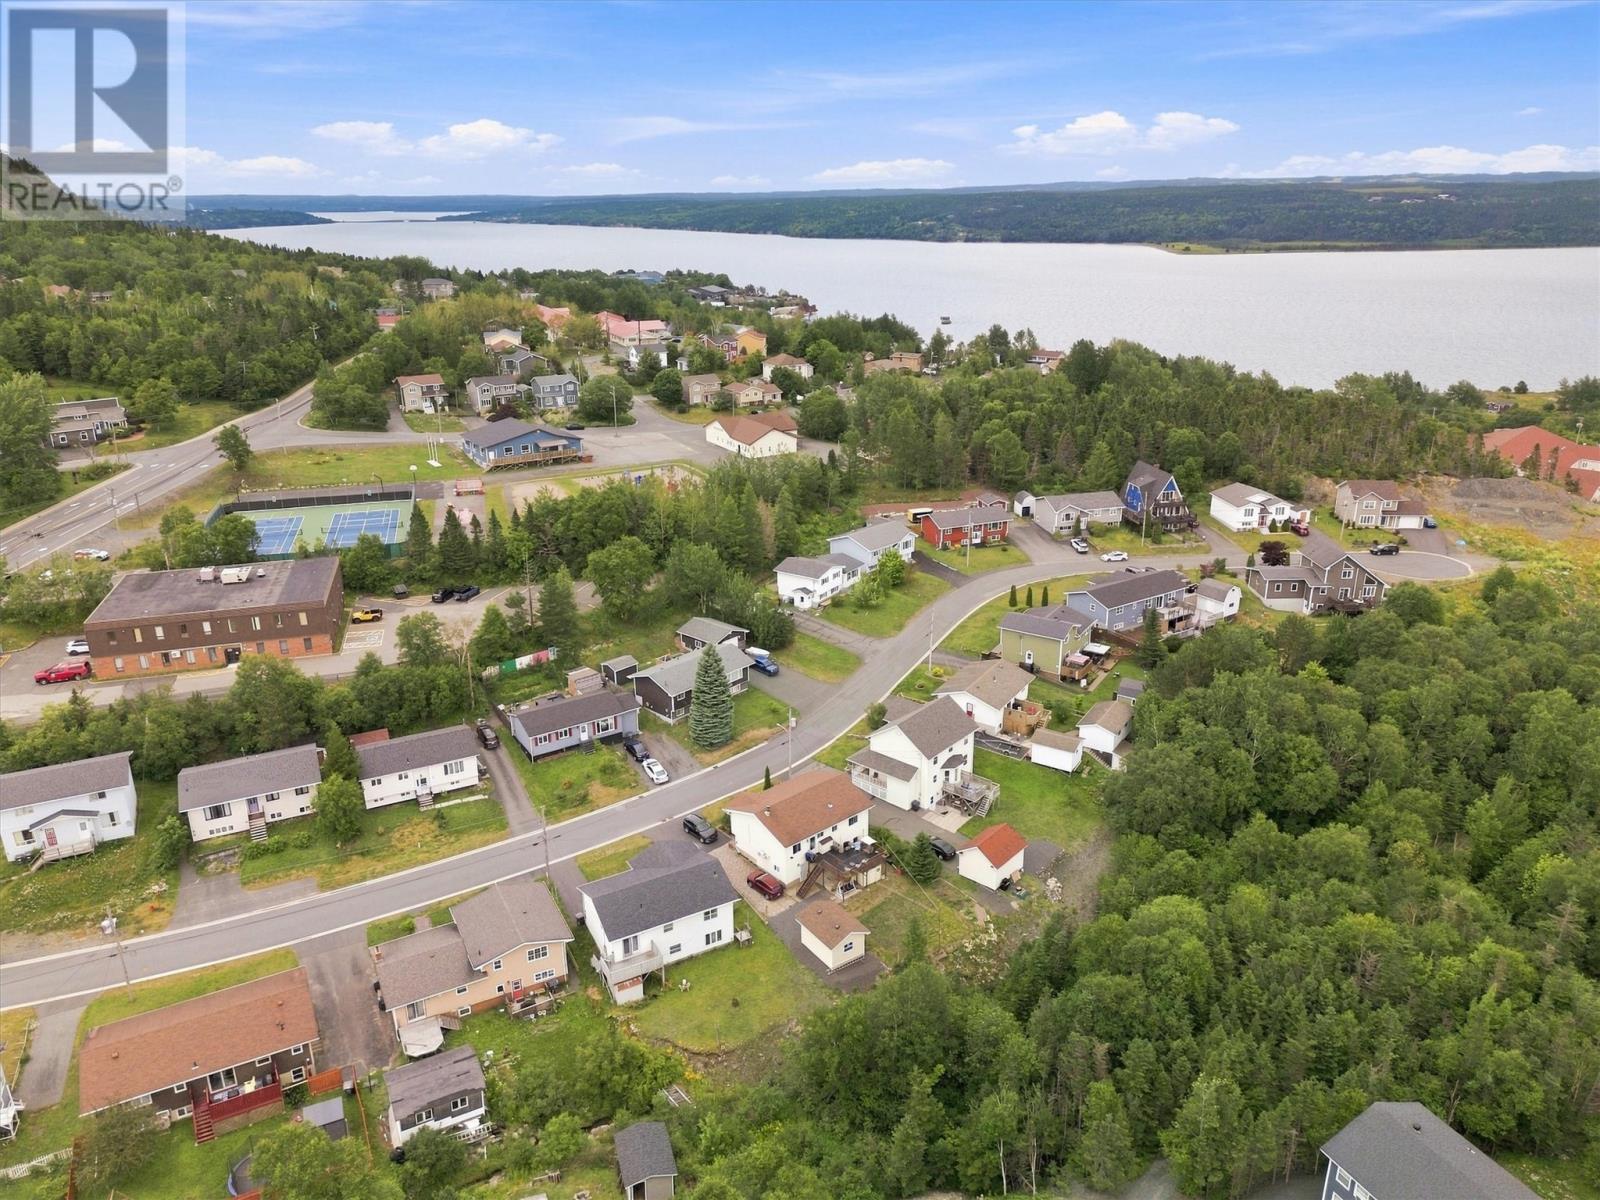
12 Thorburn Place Clarenville, Newfoundland & Labrador A5A 1Z1

$199,900
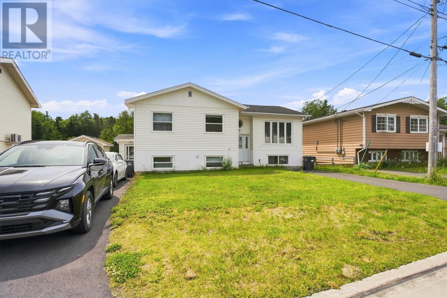
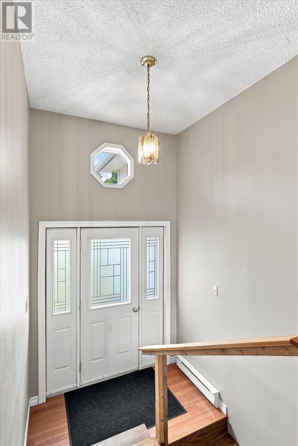
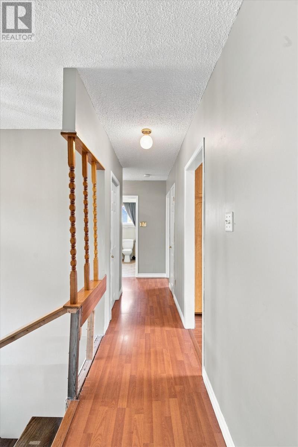
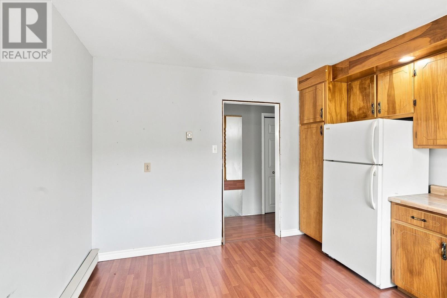
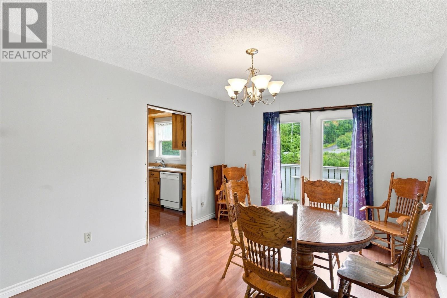
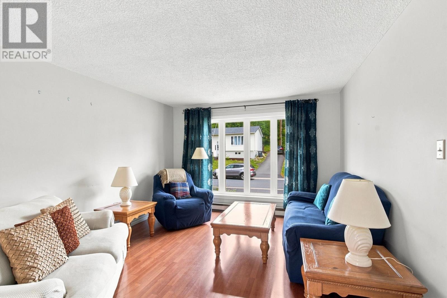
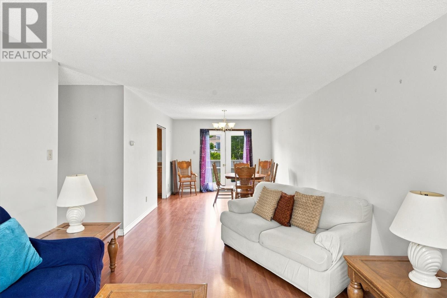
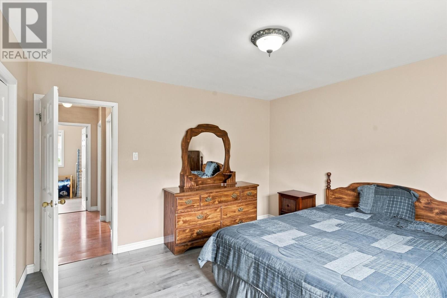
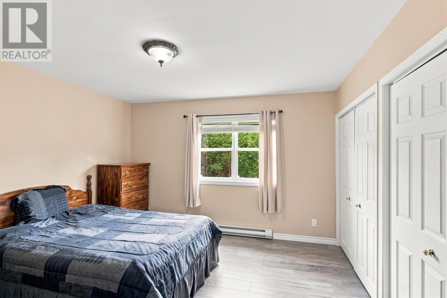
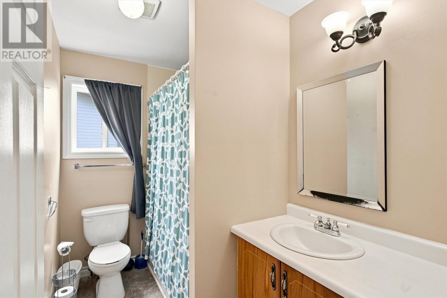
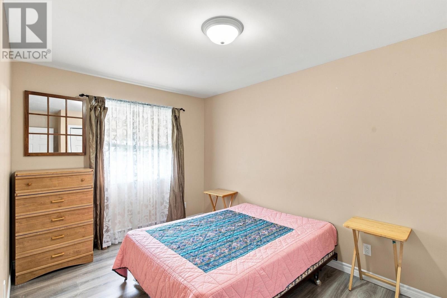
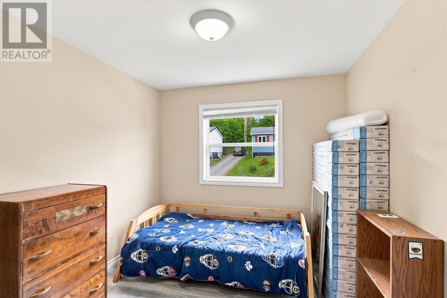
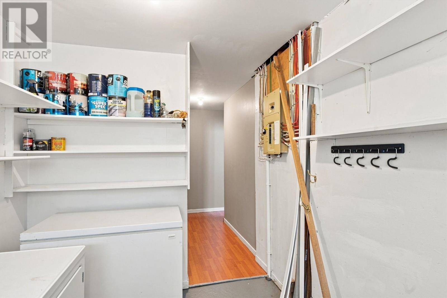
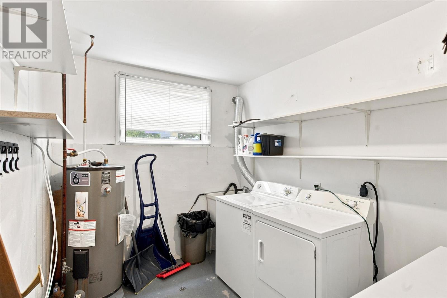
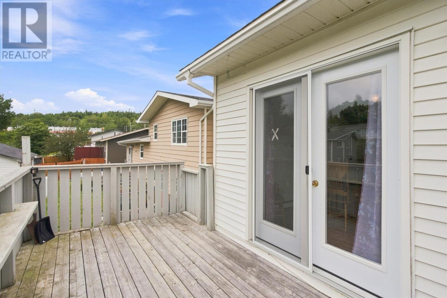
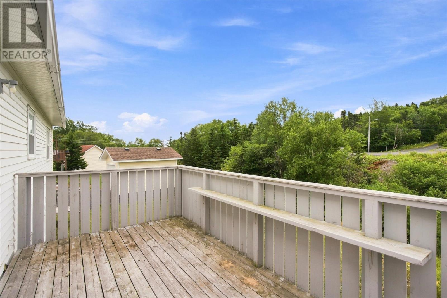
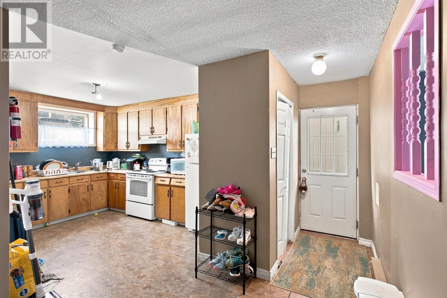
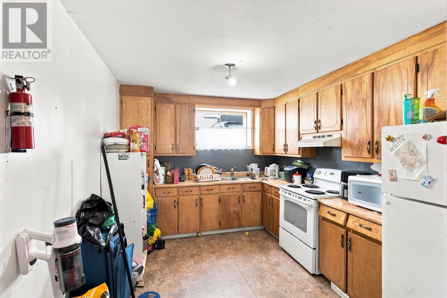
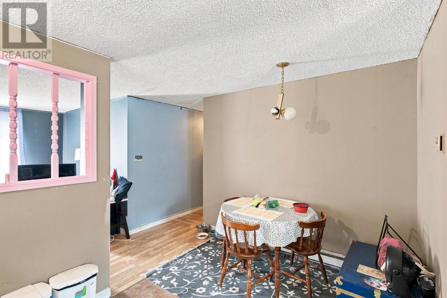
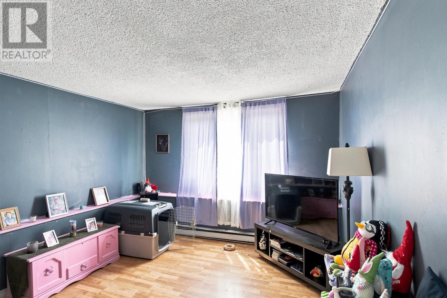
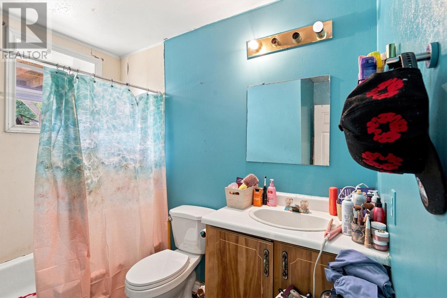
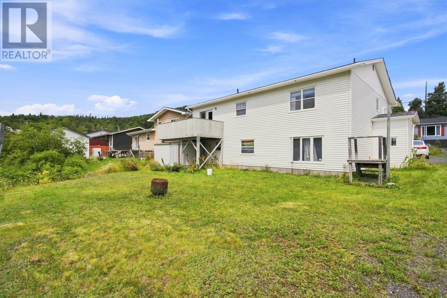
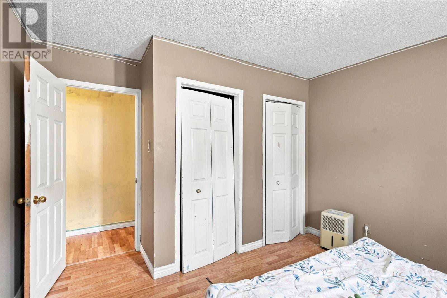
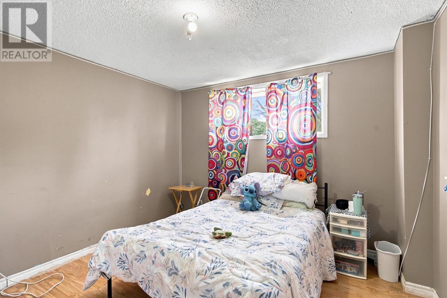
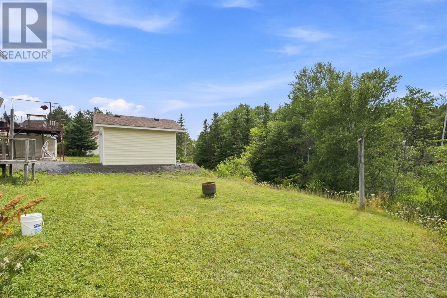
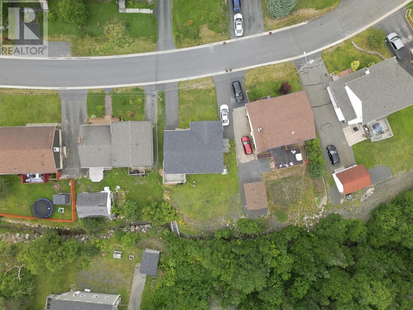
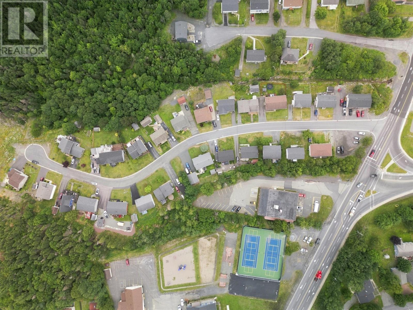
Welcome to 12 Thorburn Place in Clarenville! This move-in-ready two-apartment home features a three-bedroom, one-bathroom main floor and a two-bedroom, one-bathroom basement apartment. The basement is occupied by a long-term tenant who would love to stay, making this an excellent opportunity for homeowners and investors alike. (id:28789)
Property Details
| MLS® Number | 1301989 |
| Property Type | Single Family |
Building
| Bathroom Total | 2 |
| Bedrooms Total | 5 |
| Constructed Date | 1989 |
| Construction Style Attachment | Detached |
| Exterior Finish | Vinyl Siding |
| Flooring Type | Mixed Flooring |
| Foundation Type | Concrete |
| Heating Fuel | Electric |
| Heating Type | Baseboard Heaters |
| Roof Material | Asphalt Shingle |
| Roof Style | Unknown |
| Size Interior | 2,262 Sqft |
| Type | Two Apartment House |
| Utility Water | Municipal Water |
Land
| Acreage | No |
| Sewer | Municipal Sewage System |
| Size Irregular | 50x100 |
| Size Total Text | 50x100|0-4,050 Sqft |
| Zoning Description | Res |
Rooms
| Level | Type | Length | Width | Dimensions |
|---|---|---|---|---|
| Basement | Not Known | 10.3x8.5 | ||
| Basement | Bedroom | 11.4x13.3 | ||
| Basement | Not Known | 11.3x12.10 | ||
| Basement | Not Known | 9.9x12.2 | ||
| Main Level | Bedroom | 9.2x11.9 | ||
| Main Level | Bedroom | 9.3x13.11 | ||
| Main Level | Bedroom | 12.6x12.9 | ||
| Main Level | Living Room | 11.11x13.7 | ||
| Main Level | Dining Room | 10.9x13.1 | ||
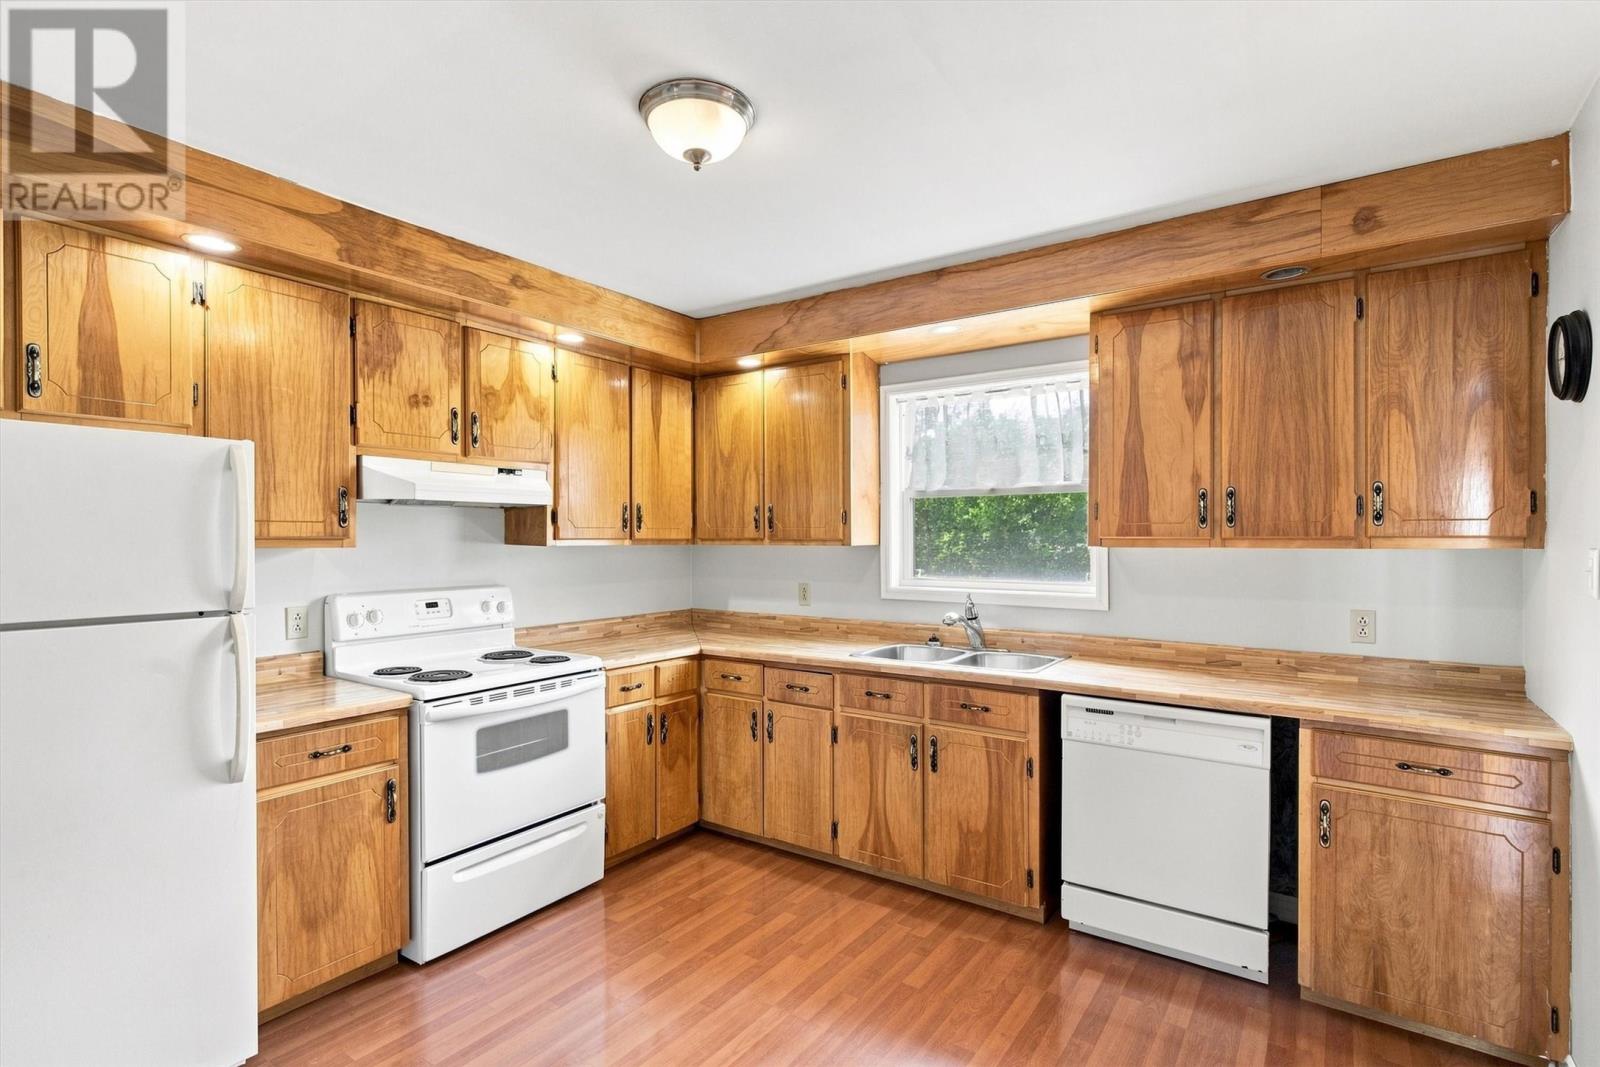
| Main Level | Kitchen | 11.7x12.7 |
https://www.realtor.ca/real-estate/30167263/12-thorburn-place-clarenville
Contact Us
Contact us for more information

The trademarks REALTOR®, REALTORS®, and the REALTOR® logo are controlled by The Canadian Real Estate Association (CREA) and identify real estate professionals who are members of CREA. The trademarks MLS®, Multiple Listing Service® and the associated logos are owned by The Canadian Real Estate Association (CREA) and identify the quality of services provided by real estate professionals who are members of CREA. The trademark DDF® is owned by The Canadian Real Estate Association (CREA) and identifies CREA's Data Distribution Facility (DDF®)
August 18 2026 12:12:19
Newfoundland & Labrador Association of REALTORS®
Bluekey Realty Inc.