12 Old Cove Road Rocky Harbour, Newfoundland & Labrador A0K 4N0

$289,000
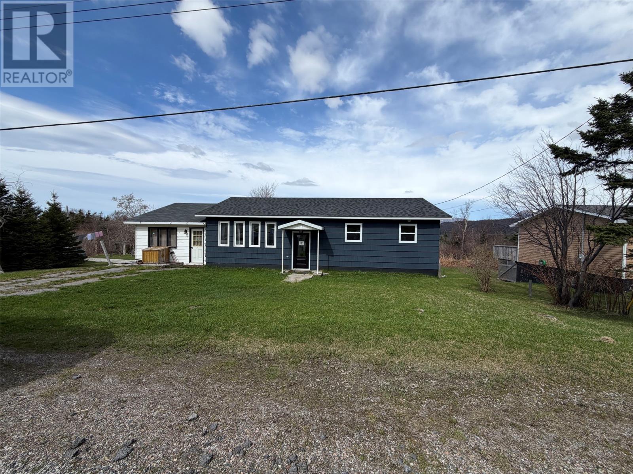
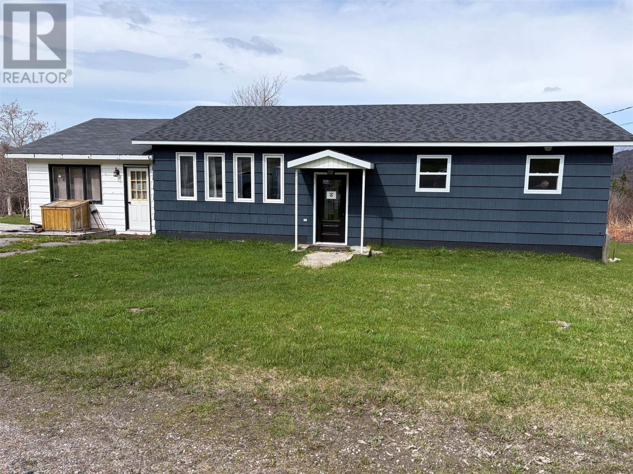
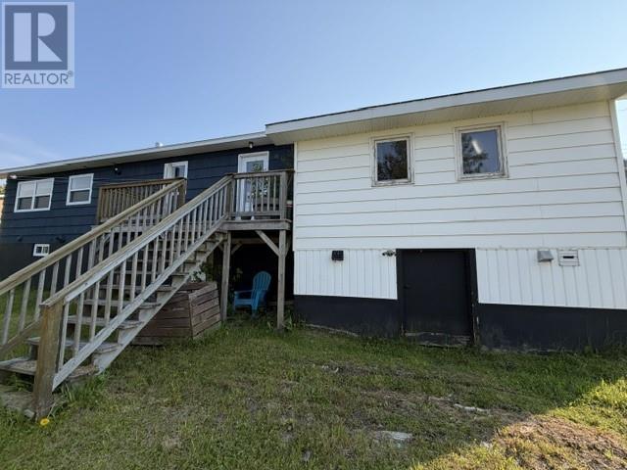
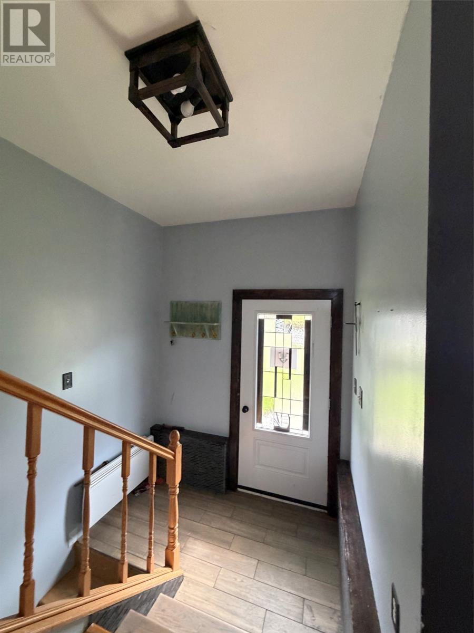
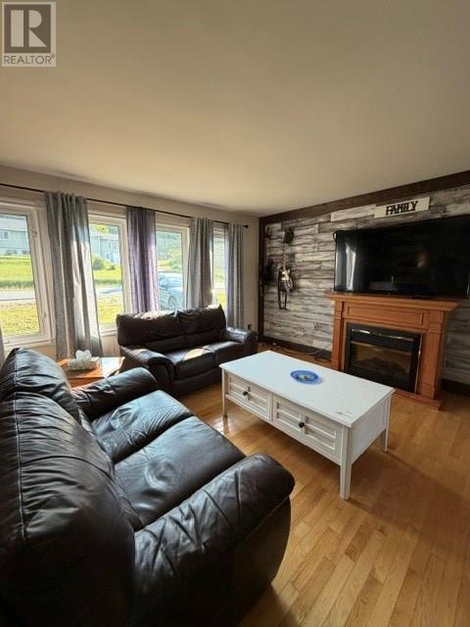
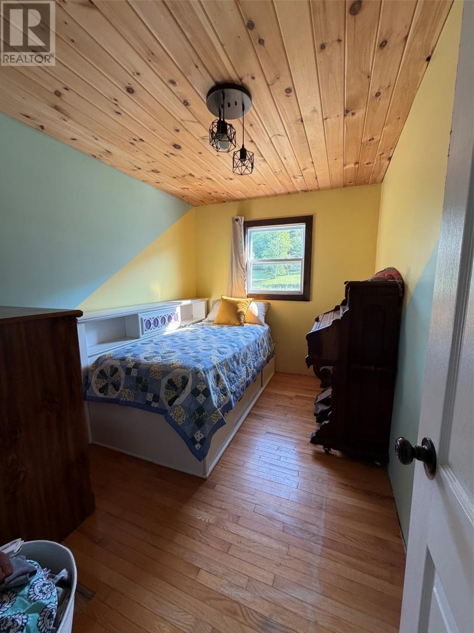
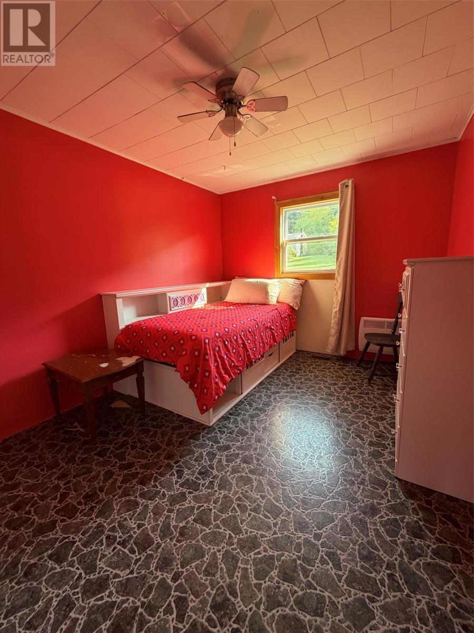
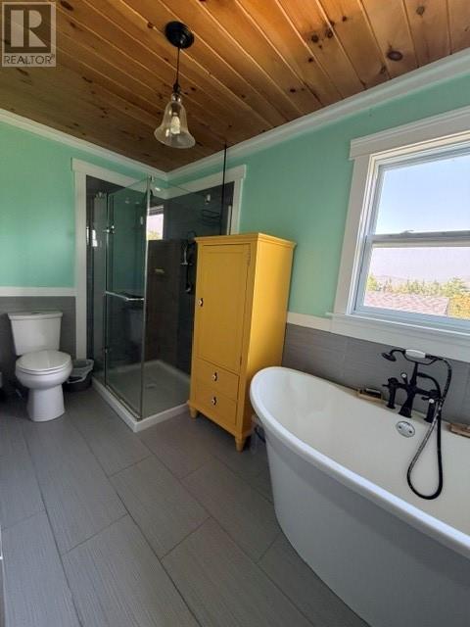
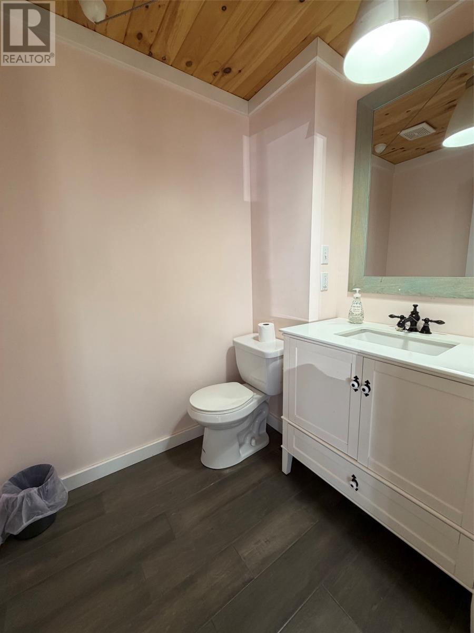
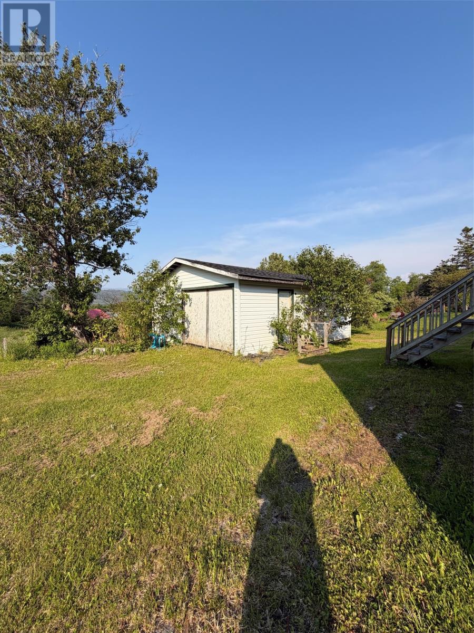
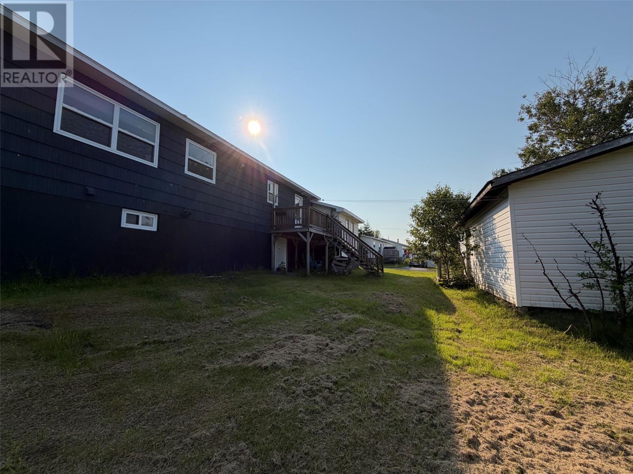
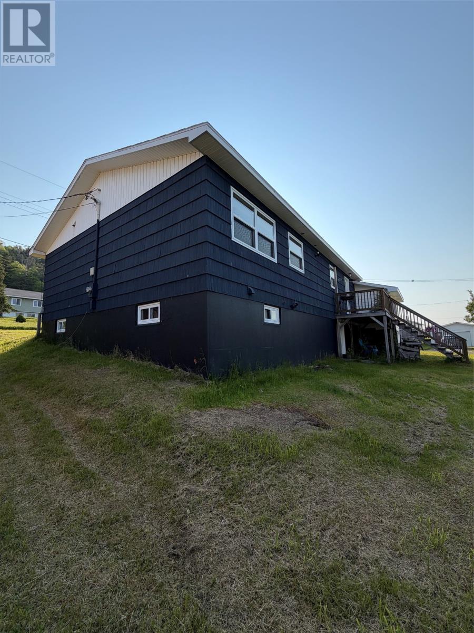
Welcome to this impressive 2545 sq. ft. home on Old Cove Road in the heart of beautiful Rocky Harbour. Offering generous living space and exceptional versatility, this property is perfectly suited for families, entrepreneurs, or anyone looking to enjoy the beauty of Newfoundland's west coast. One of the home's standout features is the private bonus space complete with a wet bar and half bath, making it ideal for a home-based business, guest accommodations, an in-law suite or creative studio. Inside, you'll find bright and inviting living areas, including a stunning sunroom that fills with natural light and provides the perfect place to relax all year-round. The fully developed basement features a cozy family room with a wood-burning fireplace, creating a warm and welcoming atmosphere for gatherings or quiet evenings at home. Don't miss your change to make this Rocky Harbour home your own! Contact an agent today for viewing. (id:28789)
Property Details
| MLS® Number | 1299447 |
| Property Type | Single Family |
| Amenities Near By | Recreation |
Building
| Bathroom Total | 3 |
| Bedrooms Above Ground | 3 |
| Bedrooms Total | 3 |
| Appliances | Dishwasher, Refrigerator, Microwave, Stove, Washer, Dryer |
| Architectural Style | Bungalow |
| Constructed Date | 1974 |
| Construction Style Attachment | Detached |
| Exterior Finish | Cedar Shingles, Vinyl Siding |
| Fireplace Present | Yes |
| Flooring Type | Mixed Flooring |
| Foundation Type | Concrete |
| Half Bath Total | 2 |
| Heating Fuel | Electric, Wood |
| Roof Material | Asphalt Shingle |
| Roof Style | Unknown |
| Stories Total | 1 |
| Size Interior | 2,545 Sqft |
| Type | House |
| Utility Water | Municipal Water |
Land
| Access Type | Year-round Access |
| Acreage | No |
| Land Amenities | Recreation |
| Sewer | Municipal Sewage System |
| Size Irregular | 23m X 34m |
| Size Total Text | 23m X 34m|7,251 - 10,889 Sqft |
| Zoning Description | Residential |
Rooms
| Level | Type | Length | Width | Dimensions |
|---|---|---|---|---|
| Basement | Utility Room | 7.8x27 | ||
| Basement | Storage | 6x10 | ||
| Basement | Not Known | 11.8x11 | ||
| Basement | Family Room/fireplace | 17.4x18.4 | ||
| Basement | Laundry Room | 7.9x8.5 | ||
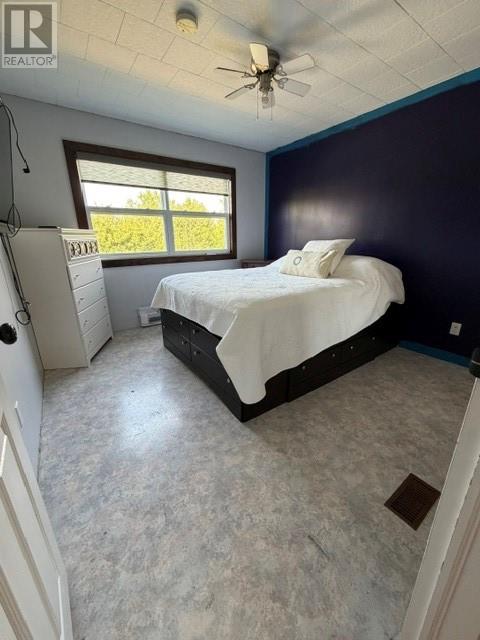
| Main Level | Primary Bedroom | 9x11 | ||
| Main Level | Bedroom | 11.5x9.6 | ||
| Main Level | Bath (# Pieces 1-6) | 11.7x6 | ||
| Main Level | Bedroom | 11.5x8.1 | ||
| Main Level | Bath (# Pieces 1-6) | 5.1x4.2 | ||
| Main Level | Living Room | 15.1x15.5 | ||
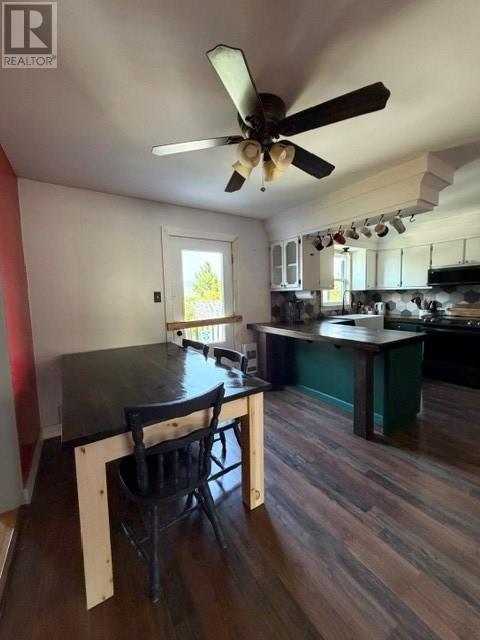
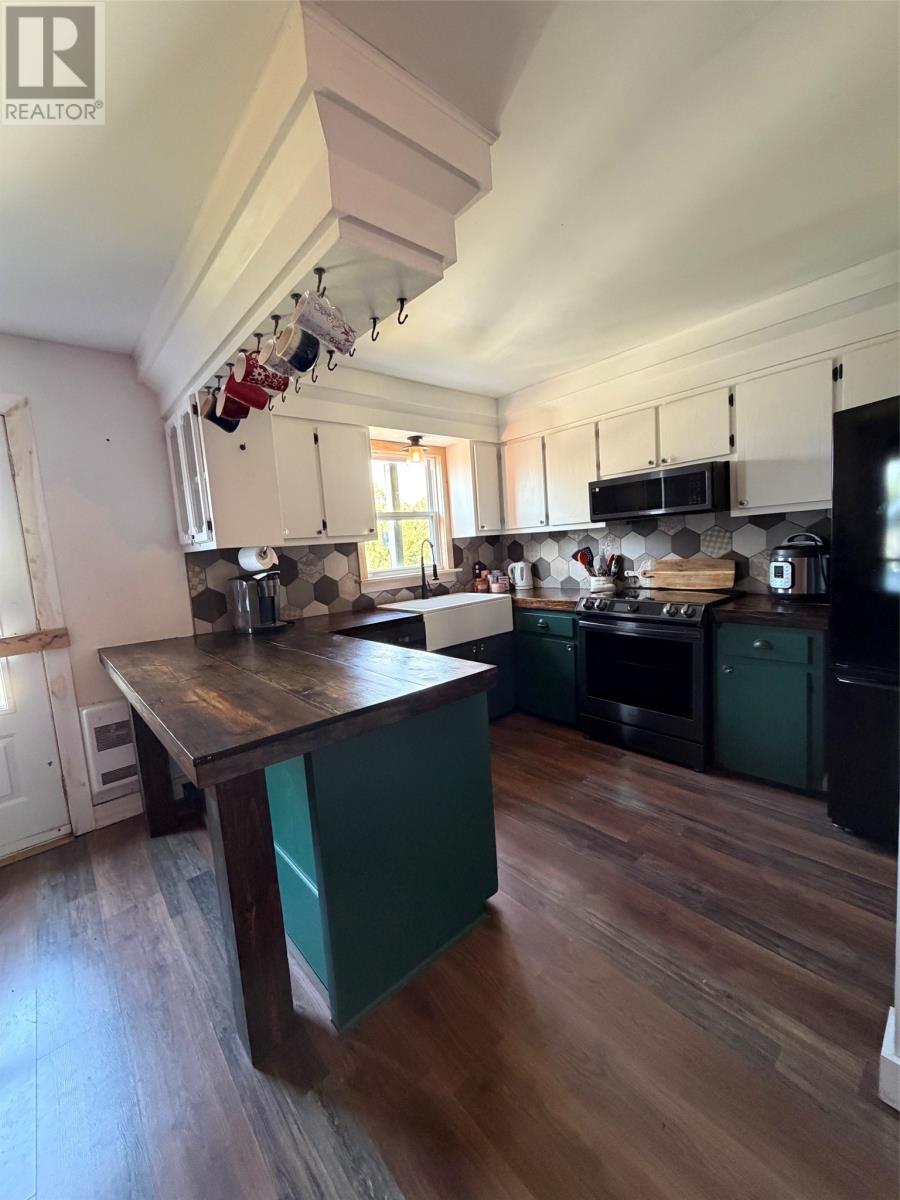
| Main Level | Eat In Kitchen | 11.1x18 | ||
| Main Level | Not Known | 11.5x14.5 | ||
| Main Level | Bath (# Pieces 1-6) | 6.3x4.5 | ||
| Main Level | Not Known | 13.3x14.4 |
https://www.realtor.ca/real-estate/29964705/12-old-cove-road-rocky-harbour
Contact Us
Contact us for more information

The trademarks REALTOR®, REALTORS®, and the REALTOR® logo are controlled by The Canadian Real Estate Association (CREA) and identify real estate professionals who are members of CREA. The trademarks MLS®, Multiple Listing Service® and the associated logos are owned by The Canadian Real Estate Association (CREA) and identify the quality of services provided by real estate professionals who are members of CREA. The trademark DDF® is owned by The Canadian Real Estate Association (CREA) and identifies CREA's Data Distribution Facility (DDF®)
September 11 2026 12:22:06
Newfoundland & Labrador Association of REALTORS®
Royal LePage Nl Realty Limited