12 Memorial Avenue Botwood, Newfoundland & Labrador A0H 1E0

$199,900
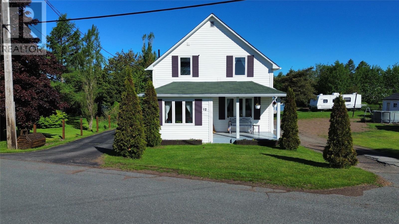
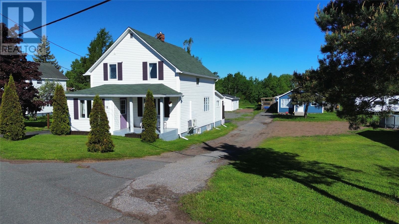
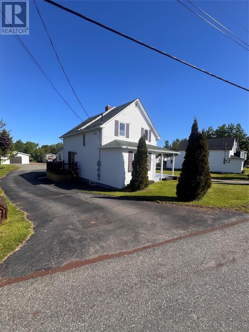
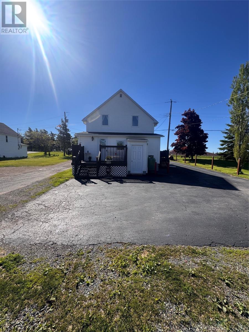
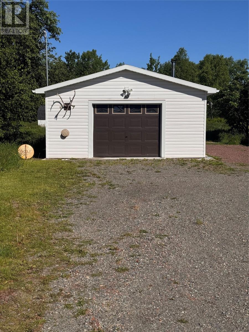
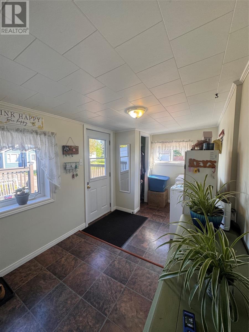
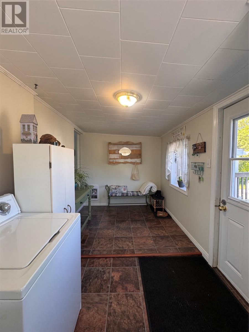
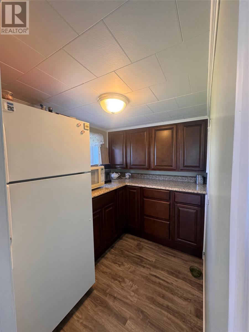
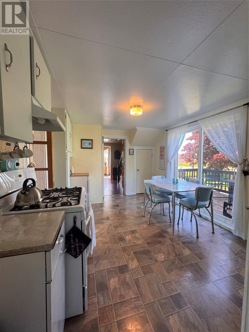
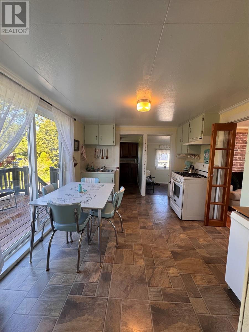
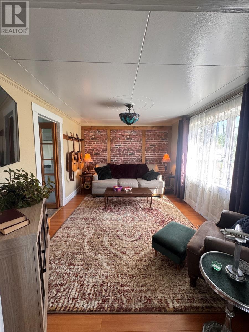
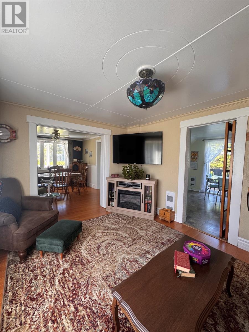
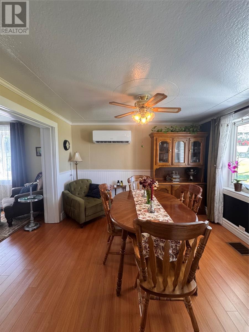
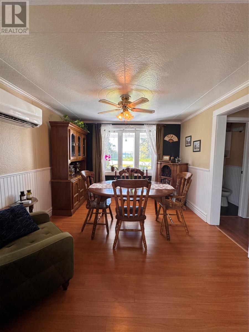
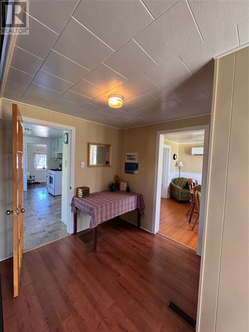
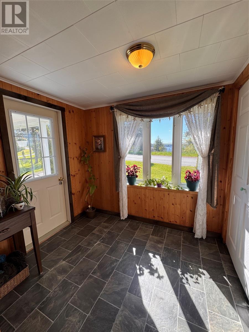
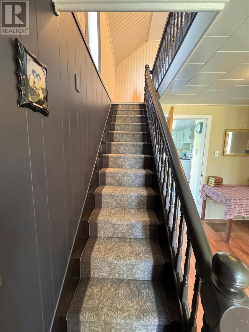
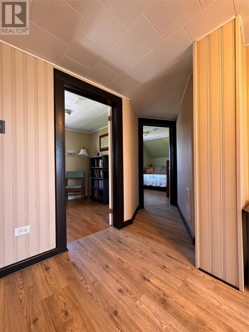
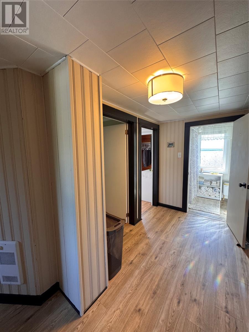
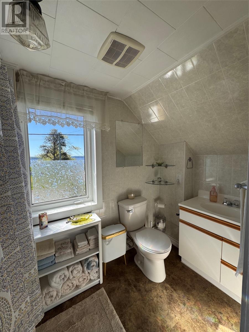
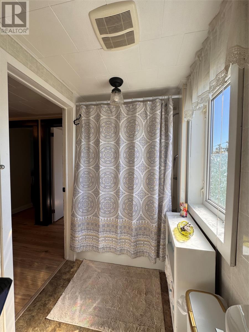
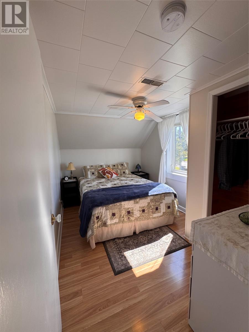
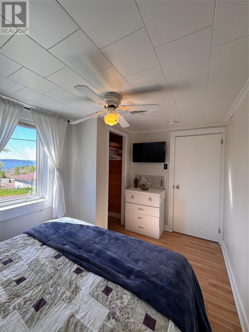
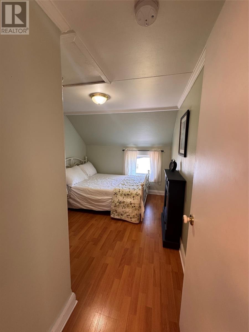
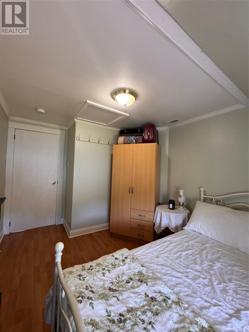
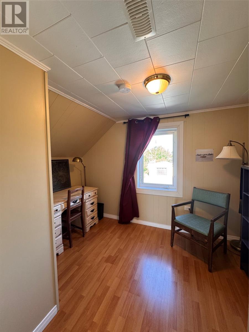
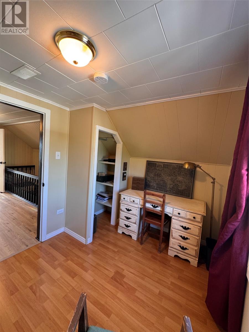
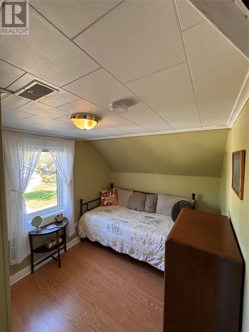
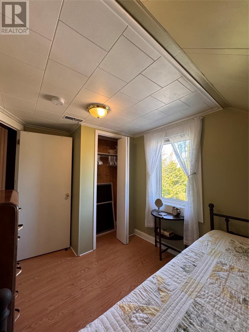
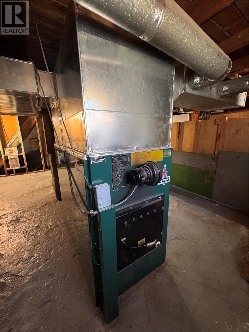
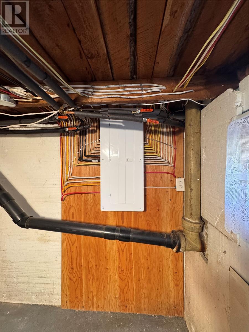
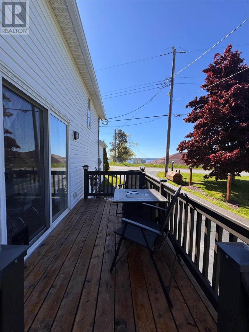
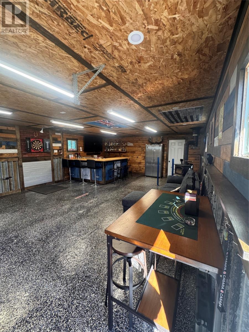
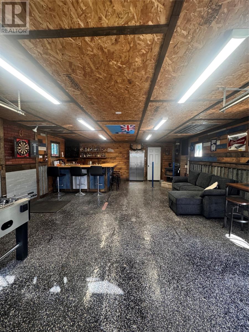
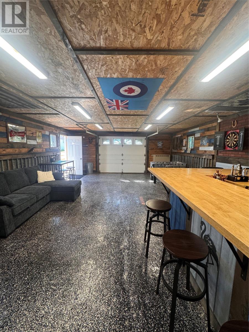
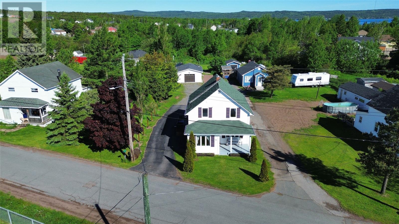
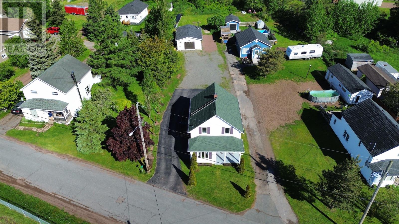
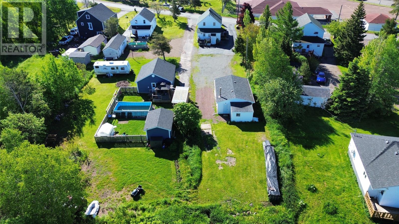
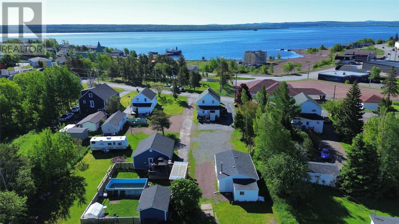
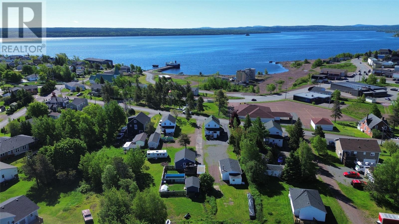
Well-maintained 2-storey home situated on an oversized lot, offering plenty of space both inside and out. This inviting property features four spacious bedrooms, 1.5 bathrooms, and a bright, functional layout perfect for families. Stay comfortable year-round with the efficiency of a mini-split heat pump, while the wood furnace provides an economical supplemental heating option. Outside, you'll appreciate the large heated garage, paved driveway, and a brand-new deck ideal for entertaining, relaxing, or enjoying the expansive backyard. A fantastic opportunity to own a move-in-ready home with excellent value and plenty of room to grow. (id:28789)
Property Details
| MLS® Number | 1299574 |
| Property Type | Single Family |
| Equipment Type | Propane Tank |
| Rental Equipment Type | Propane Tank |
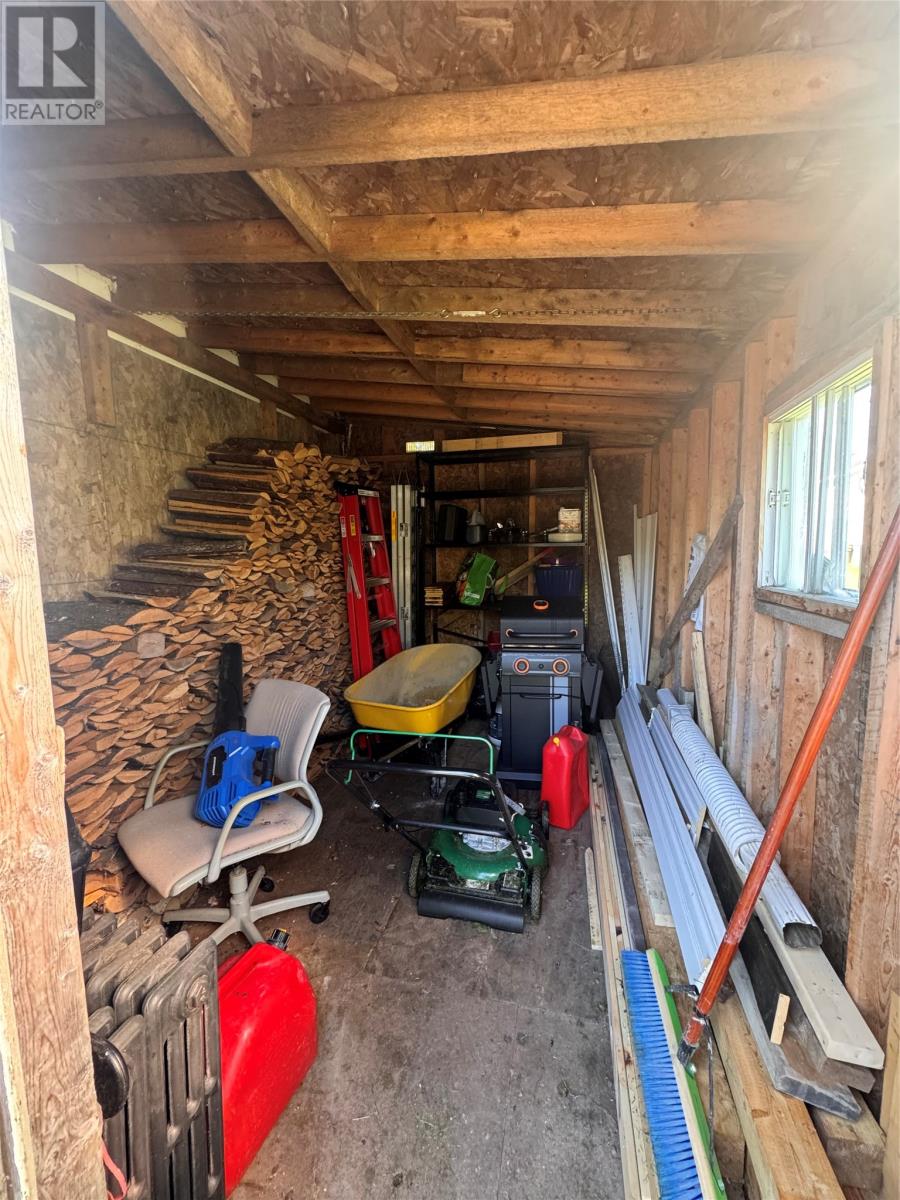
| Storage Type | Storage Shed |
Building
| Bathroom Total | 2 |
| Bedrooms Above Ground | 4 |
| Bedrooms Total | 4 |
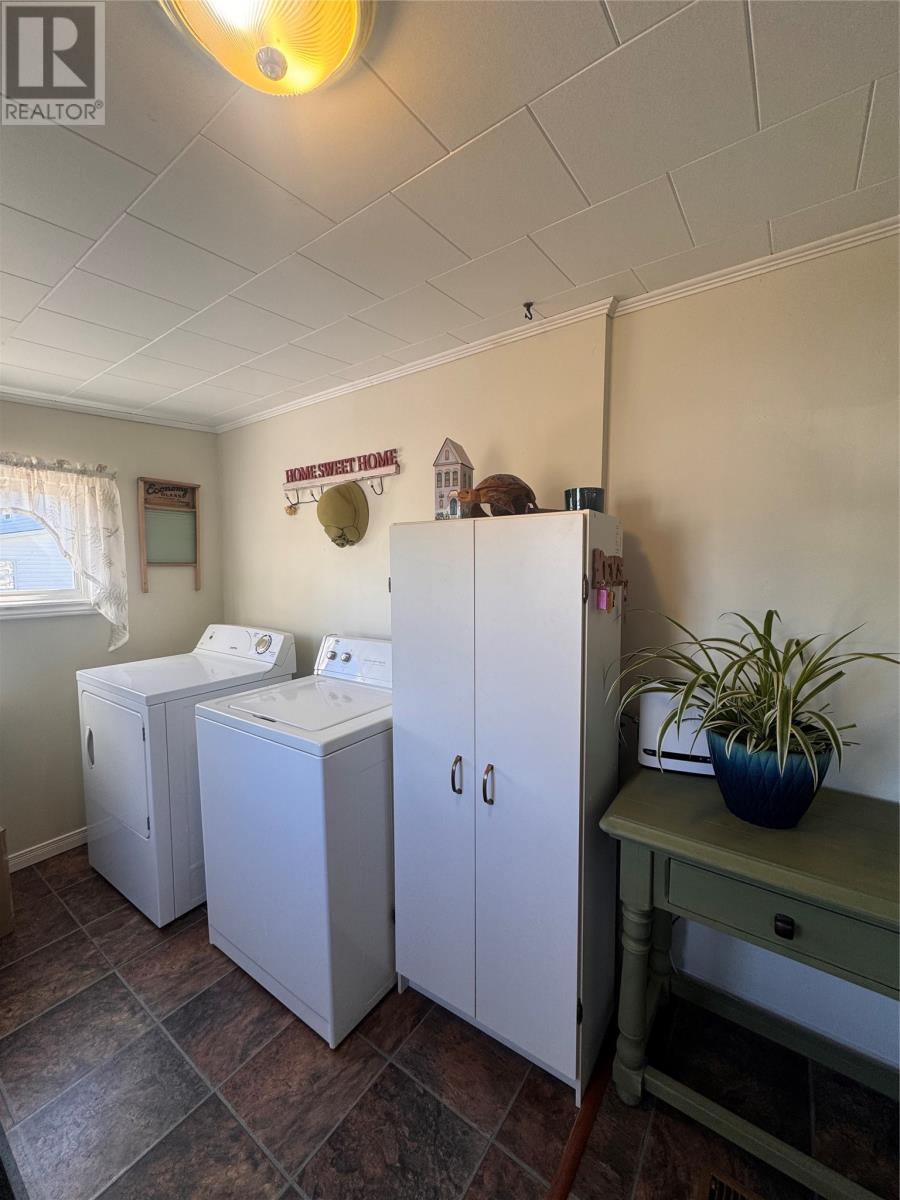
| Appliances | Dishwasher, Refrigerator, Stove, Washer, Dryer |
| Architectural Style | 2 Level |
| Constructed Date | 1950 |
| Construction Style Attachment | Detached |
| Exterior Finish | Shingles, Vinyl Siding |
| Fireplace Fuel | Wood |
| Fireplace Present | Yes |
| Fireplace Type | Woodstove |
| Flooring Type | Hardwood, Laminate, Other |
| Foundation Type | Concrete |
| Half Bath Total | 1 |
| Heating Fuel | Electric, Wood |
| Heating Type | Baseboard Heaters, Mini-split |
| Roof Material | Asphalt Shingle |
| Roof Style | Unknown |
| Stories Total | 2 |
| Size Interior | 1,764 Sqft |
| Type | House |
| Utility Water | Municipal Water |
Parking
| Detached Garage | |
| Garage | 2 |
Land
| Acreage | No |
| Landscape Features | Landscaped |
| Sewer | Municipal Sewage System |
| Size Irregular | 50 X 220 |
| Size Total Text | 50 X 220|10,890 - 21,799 Sqft (1/4 - 1/2 Ac) |
| Zoning Description | Residential |
Rooms
| Level | Type | Length | Width | Dimensions |
|---|---|---|---|---|
| Second Level | Bedroom | 10 x 8 | ||
| Second Level | Bedroom | 8 x 10.6 | ||
| Second Level | Bedroom | 10 x 8.6 | ||
| Second Level | Bedroom | 12 x 8 | ||
| Second Level | Bath (# Pieces 1-6) | 6 x 9 | ||
| Second Level | Other | 9 x 12 | ||
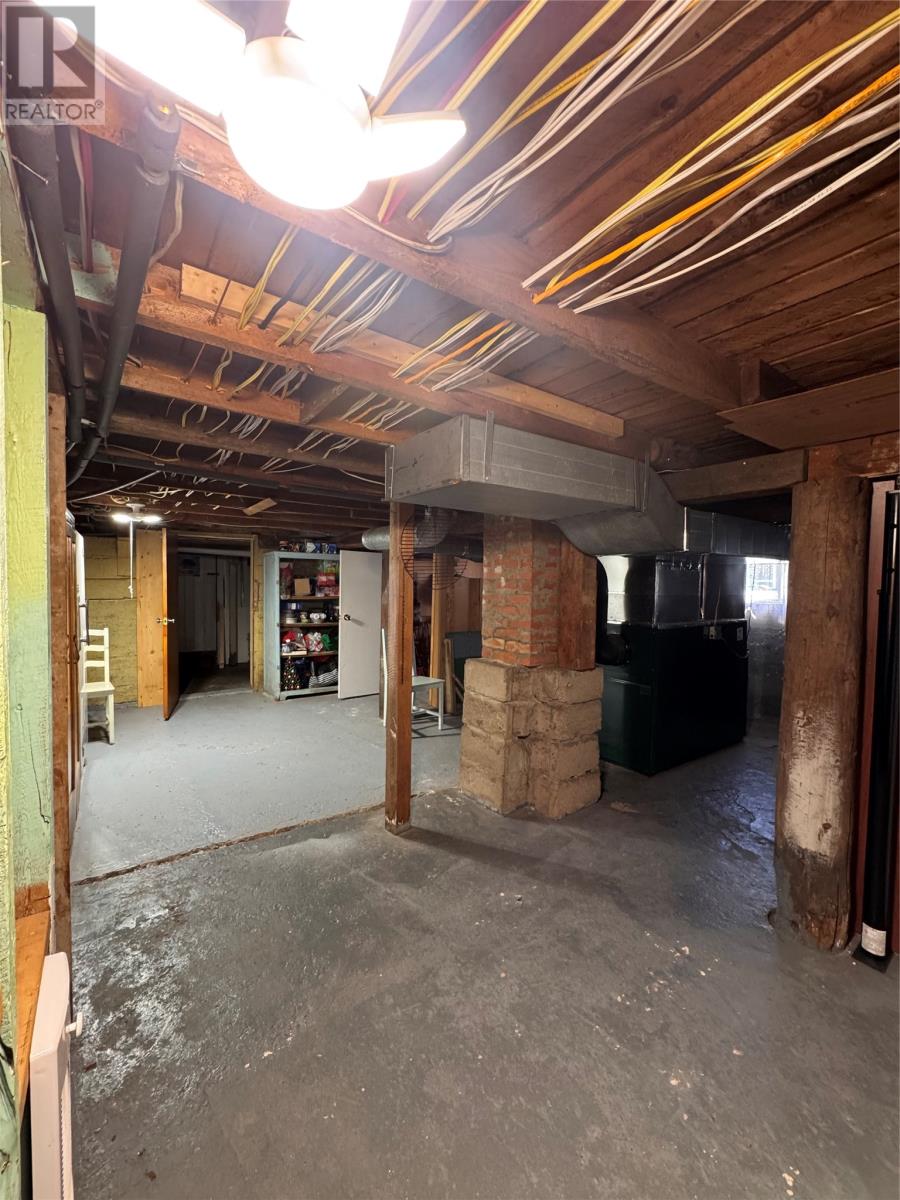
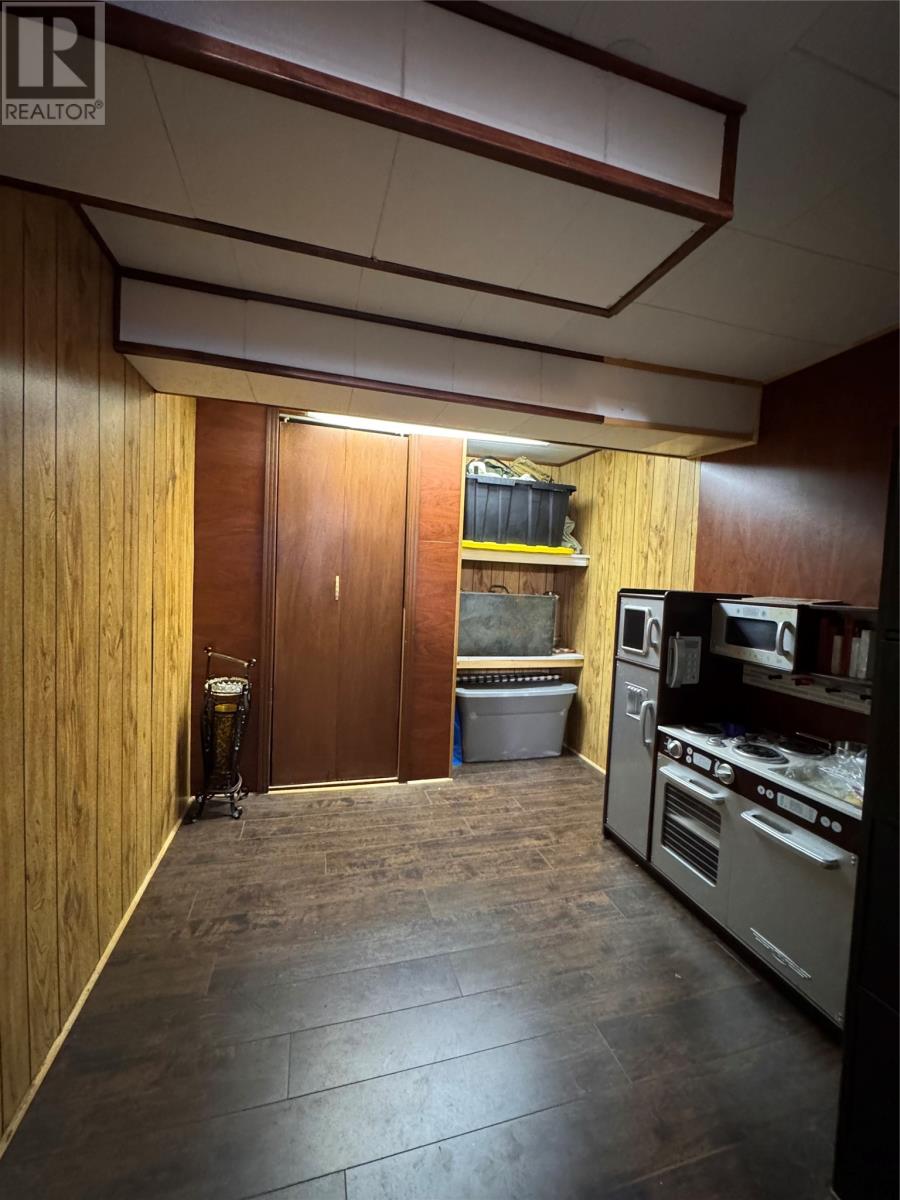
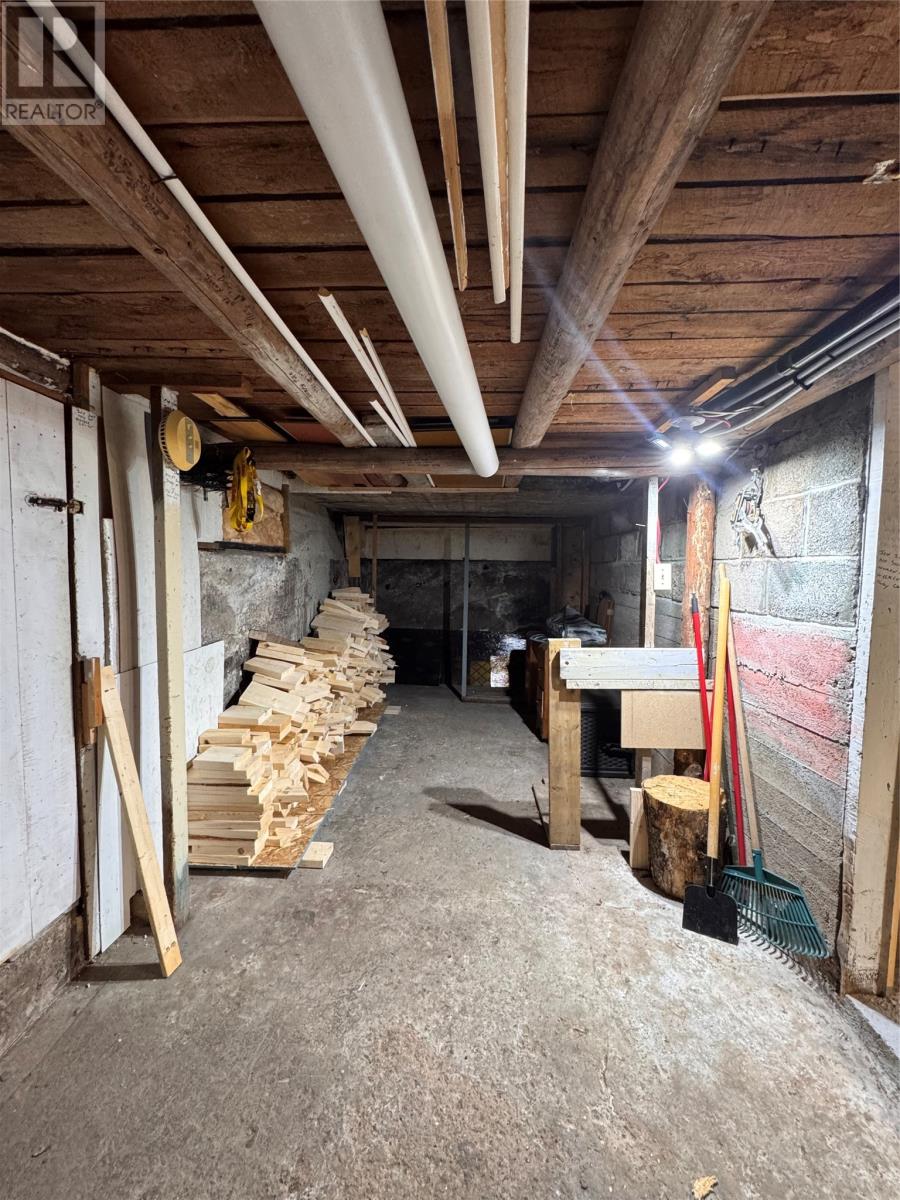
| Basement | Storage | 22 x20 | ||
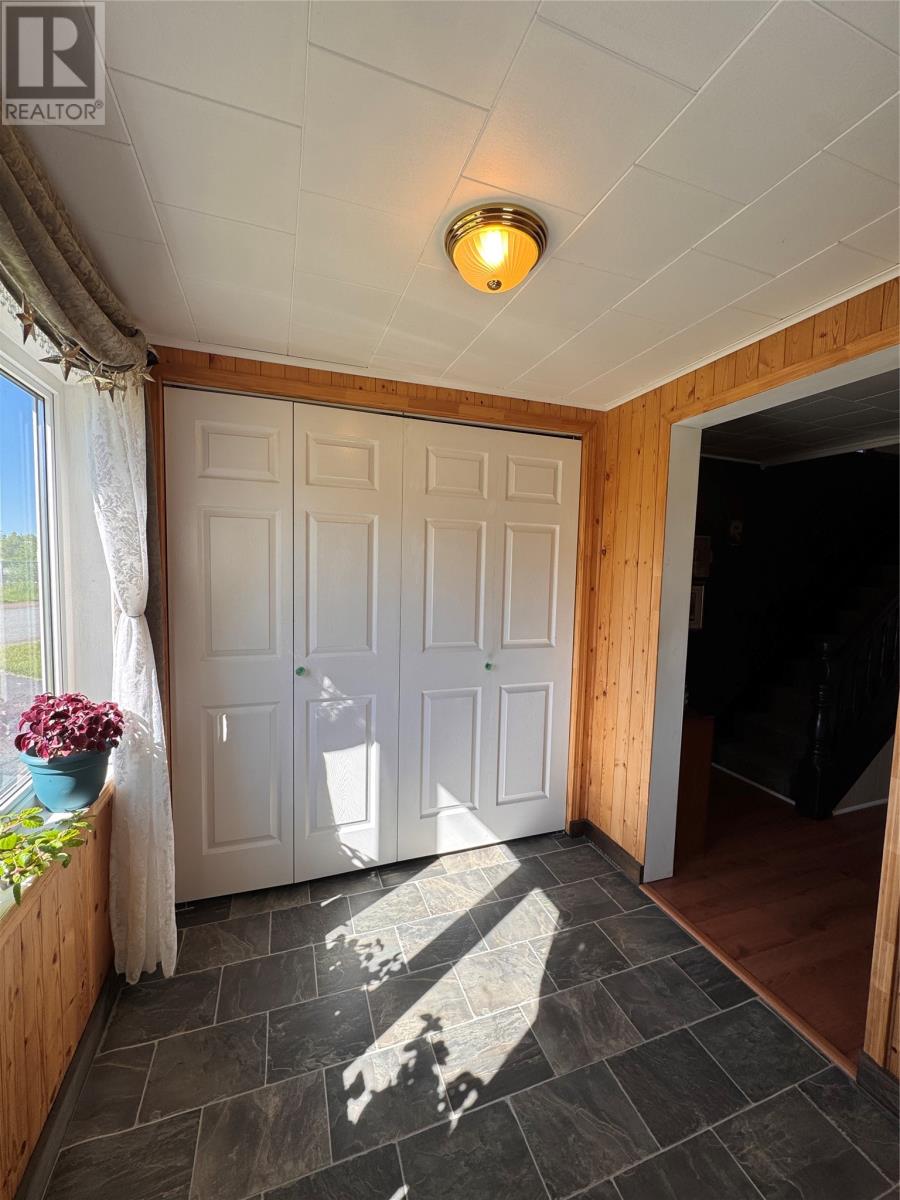
| Main Level | Porch | 8 x 6.8 | ||
| Main Level | Other | 7.2 x 7.6 | ||
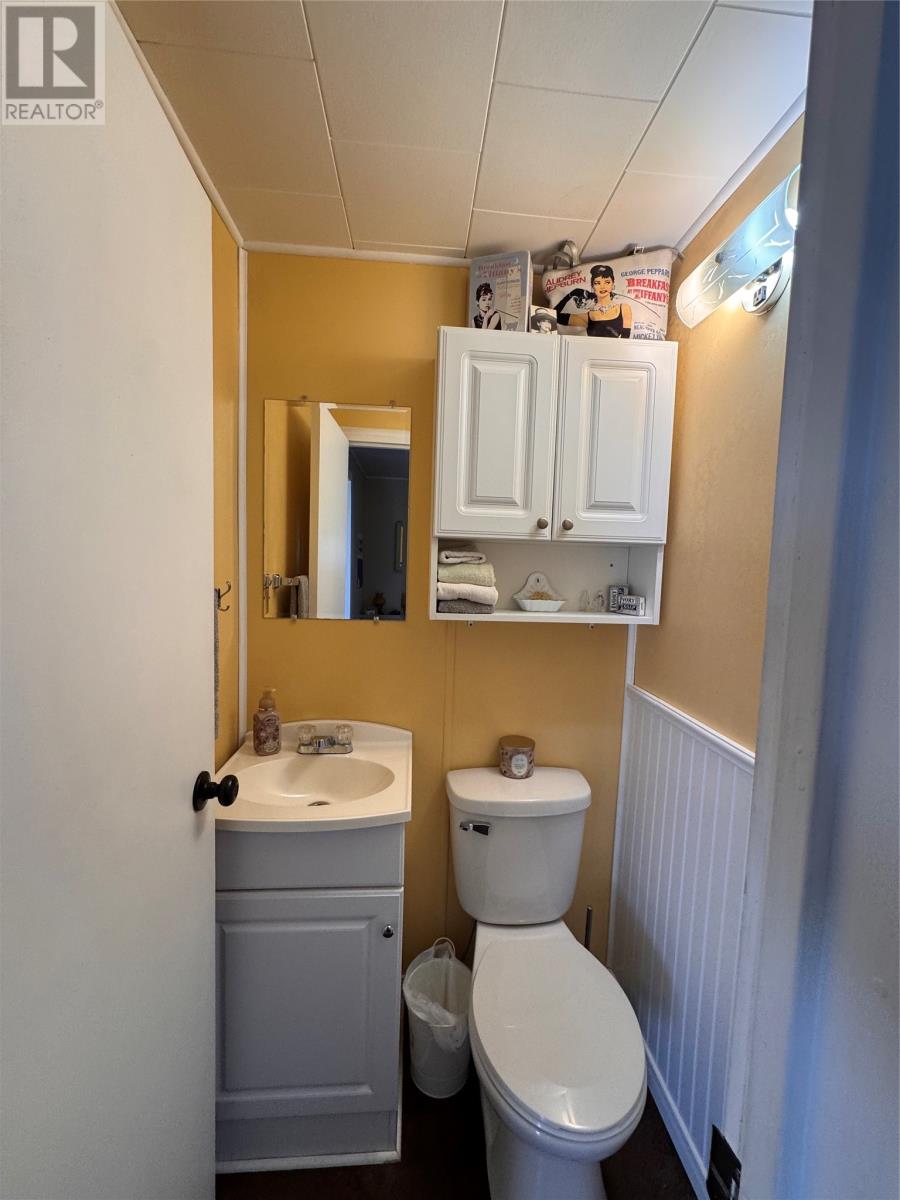
| Main Level | Bath (# Pieces 1-6) | 3.8 x 4 | ||
| Main Level | Dining Room | 11 x 10.4 | ||
| Main Level | Living Room | 10.3 x 13.4 | ||
| Main Level | Kitchen | 13.6 x 10.3 | ||
| Main Level | Not Known | 7.8 x 6 | ||
| Main Level | Foyer | 15 x 7.6 |
https://www.realtor.ca/real-estate/29964762/12-memorial-avenue-botwood
Contact Us
Contact us for more information

The trademarks REALTOR®, REALTORS®, and the REALTOR® logo are controlled by The Canadian Real Estate Association (CREA) and identify real estate professionals who are members of CREA. The trademarks MLS®, Multiple Listing Service® and the associated logos are owned by The Canadian Real Estate Association (CREA) and identify the quality of services provided by real estate professionals who are members of CREA. The trademark DDF® is owned by The Canadian Real Estate Association (CREA) and identifies CREA's Data Distribution Facility (DDF®)
July 31 2026 02:04:08
Newfoundland & Labrador Association of REALTORS®
Keller Williams Platinum Realty - Grand Falls