11a Camp Street Grand Bank, Newfoundland & Labrador A0E 1W0

$79,900
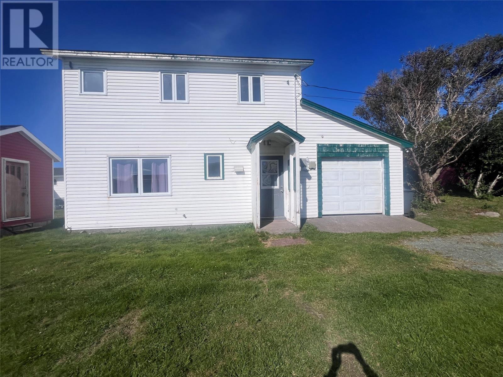
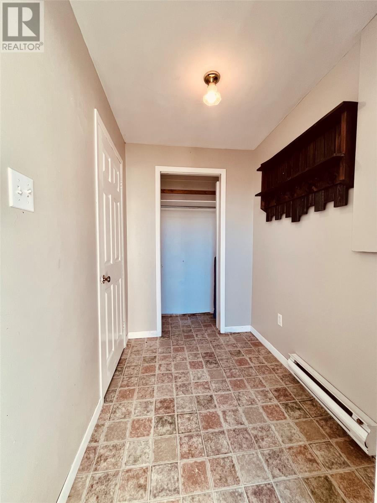
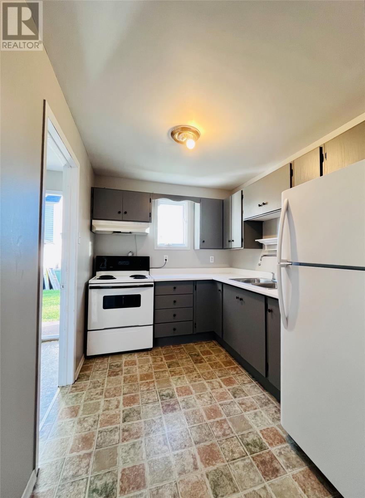
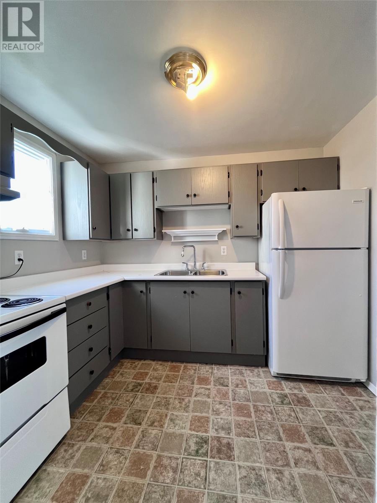
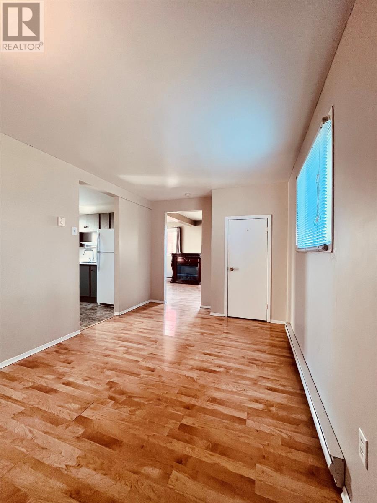
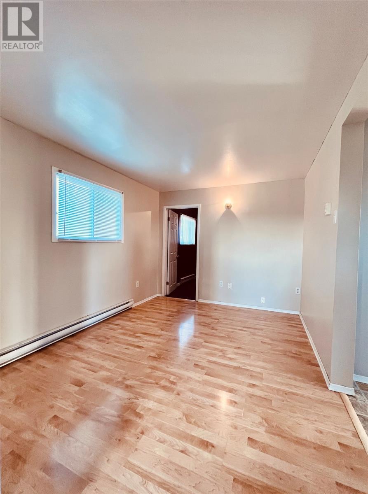
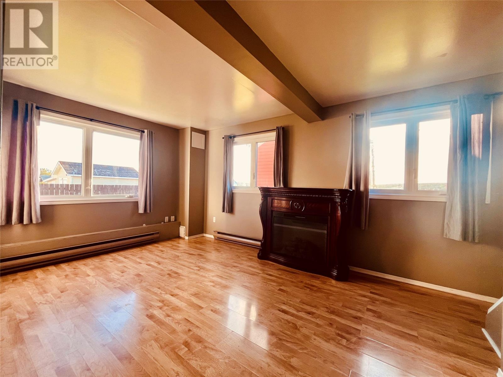
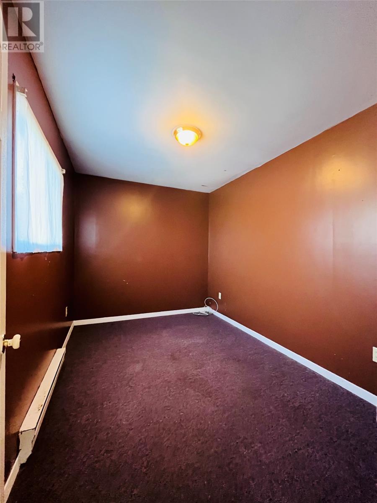
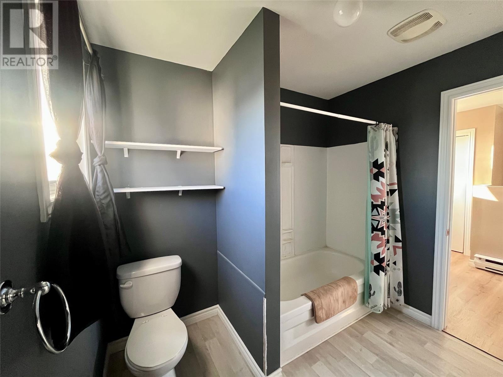
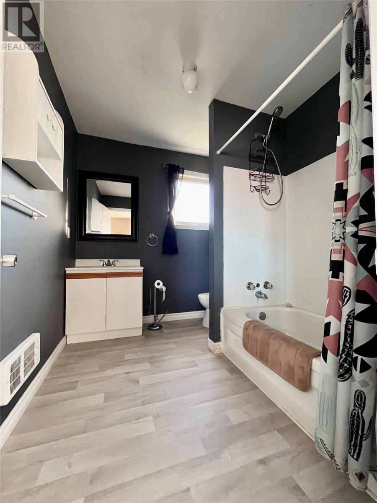
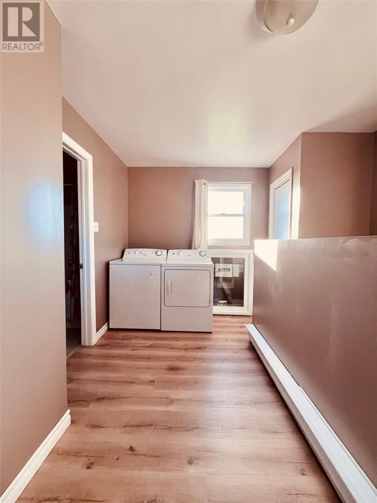
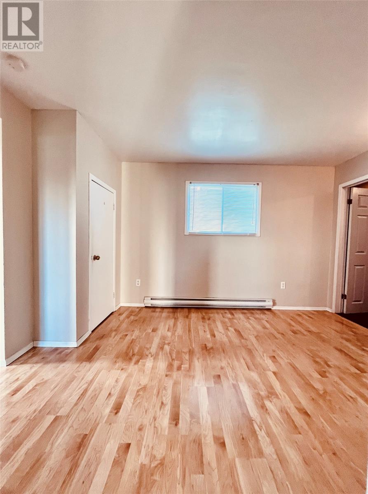
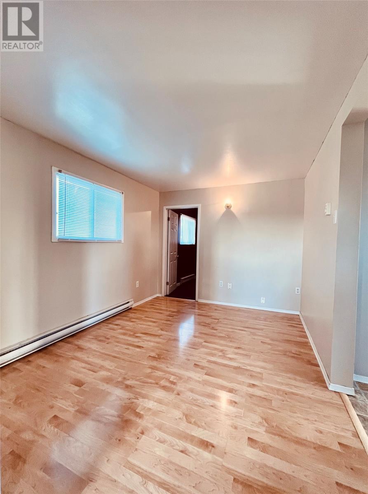
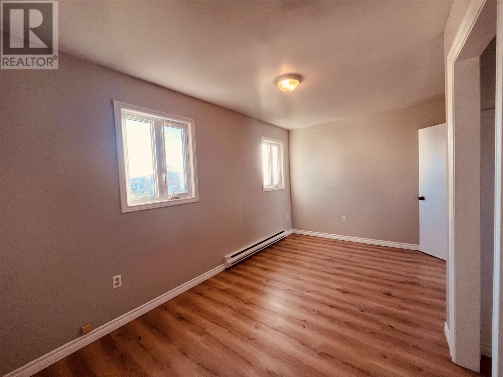
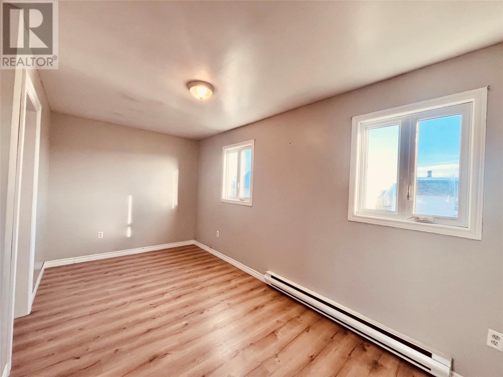
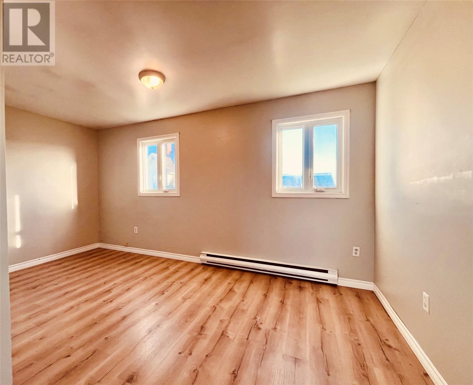
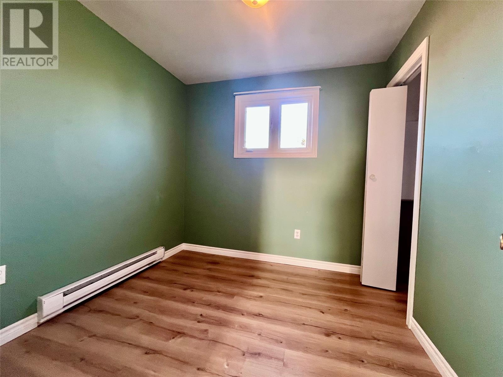
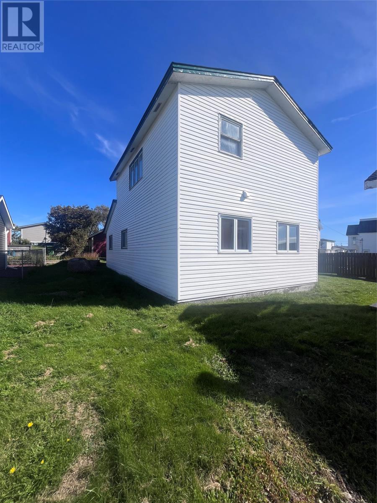
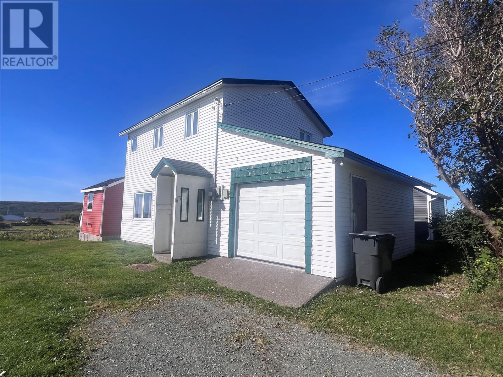
Tucked away from the street on a lovely, level lot, this property offers plenty of parking, privacy and the charm of coastal living. Step inside to a spacious entrance porch leading into the kitchen and generous dining room. The main floor also features a bright and inviting living room, along with a versatile den that could easily serve as a potential third bedroom, home office or guest room. Upstairs, you'll find a spacious primary bedroom, a second bedroom, a full bathroom and a convenient laundry area all with newly updated flooring. An attached 12' x 12' shed/garage provides additional storage space for all your needs plus an outside shed. Whether you're a first-time buyer, looking to downsize, or searching for an affordable rental investment, this property offers wonderful possibilities! Why rent when you could own? This affordable little gem could be your opportunity to enjoy homeownership in a beautiful coastal community.Call today to arrange your private viewing! For out-of-town buyers, we also offer FaceTime video walkthroughs so you can explore this lovely home from wherever you are. (id:28789)
Property Details
| MLS® Number | 1303824 |
| Property Type | Single Family |
| Storage Type | Storage Shed |
Building
| Bathroom Total | 1 |
| Bedrooms Above Ground | 2 |
| Bedrooms Total | 2 |
| Appliances | Refrigerator, Stove, Washer, Dryer |
| Architectural Style | 2 Level |
| Constructed Date | 1989 |
| Construction Style Attachment | Detached |
| Exterior Finish | Vinyl Siding |
| Fixture | Drapes/window Coverings |
| Flooring Type | Carpeted, Laminate, Other |
| Foundation Type | Concrete Slab |
| Heating Type | Baseboard Heaters |
| Roof Material | Asphalt Shingle |
| Roof Style | Unknown |
| Stories Total | 2 |
| Size Interior | 1,076 Sqft |
| Type | House |
| Utility Water | Municipal Water |
Parking
| Garage | 1 |
Land
| Acreage | No |
| Landscape Features | Landscaped |
| Sewer | Municipal Sewage System |
| Size Total Text | Under 1/2 Acre |
| Zoning Description | Res |
Rooms
| Level | Type | Length | Width | Dimensions |
|---|---|---|---|---|
| Second Level | Laundry Room | Measurements not available | ||
| Second Level | Bedroom | 8.x8.5 | ||
| Second Level | Primary Bedroom | 9.10x15.5 | ||
| Main Level | Porch | Measurements not available | ||
| Main Level | Den | 11.3 x 7.11 | ||
| Main Level | Living Room | 10.3 x 14.9 | ||
| Main Level | Dining Room | 9.7x13 | ||
| Main Level | Kitchen | 7.4x9.6 |
https://www.realtor.ca/real-estate/30354786/11a-camp-street-grand-bank
Contact Us
Contact us for more information

The trademarks REALTOR®, REALTORS®, and the REALTOR® logo are controlled by The Canadian Real Estate Association (CREA) and identify real estate professionals who are members of CREA. The trademarks MLS®, Multiple Listing Service® and the associated logos are owned by The Canadian Real Estate Association (CREA) and identify the quality of services provided by real estate professionals who are members of CREA. The trademark DDF® is owned by The Canadian Real Estate Association (CREA) and identifies CREA's Data Distribution Facility (DDF®)
October 02 2026 11:41:49
Newfoundland & Labrador Association of REALTORS®
RE/MAX Infinity Realty Inc.