119 Main Road Sunnyside, Newfoundland & Labrador A0B 3J0

$160,000
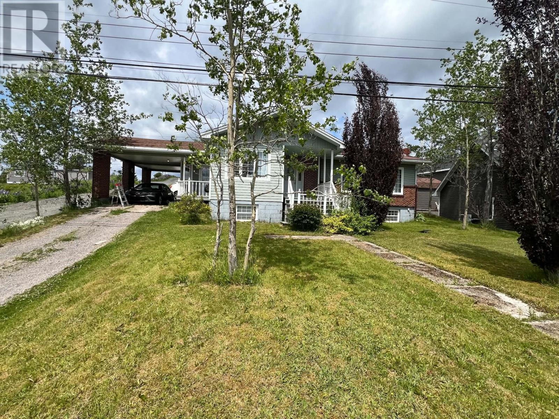
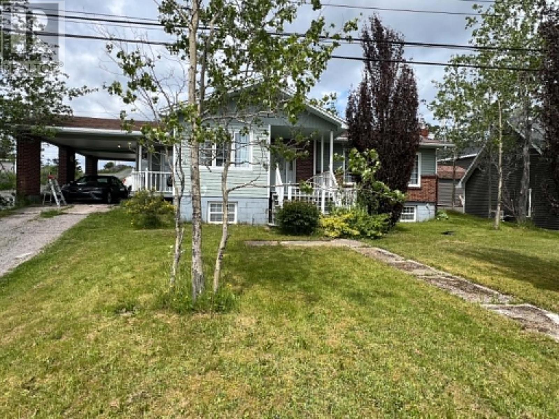
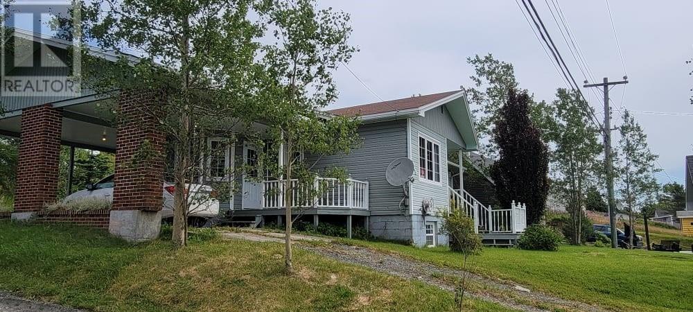
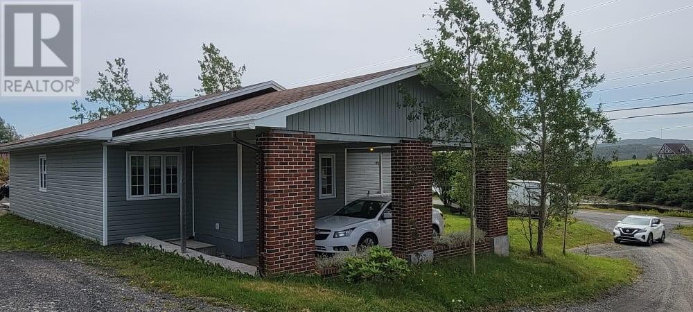
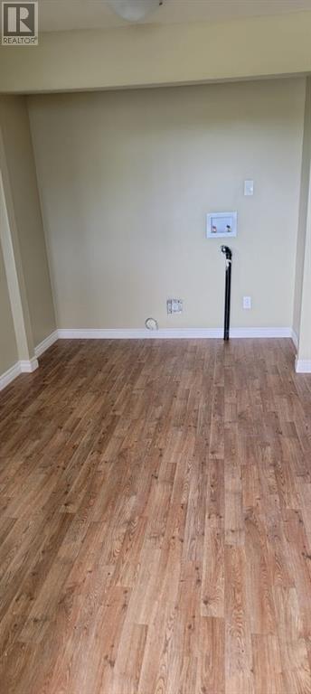
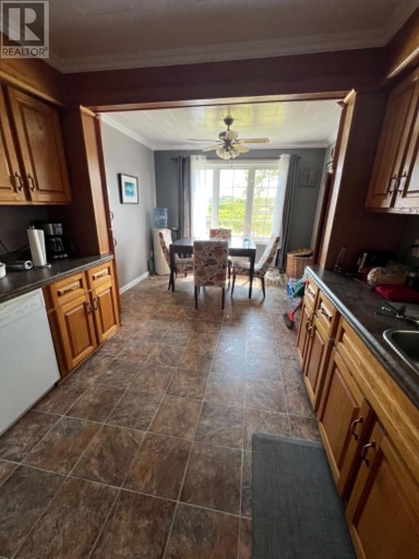
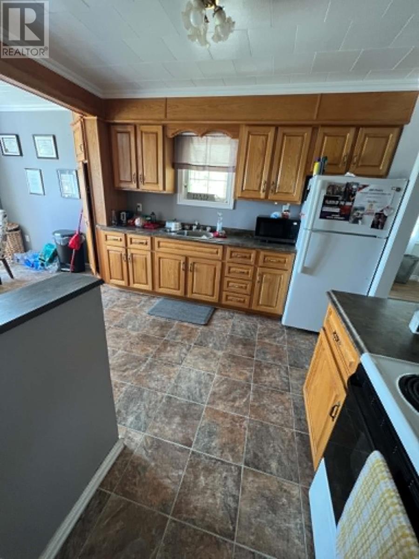
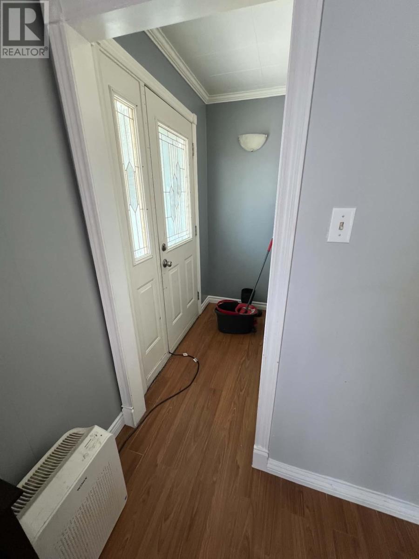
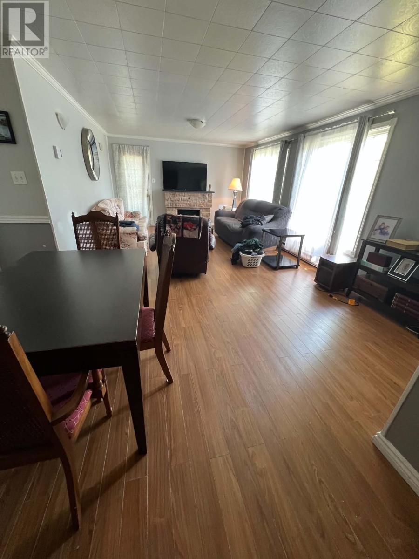
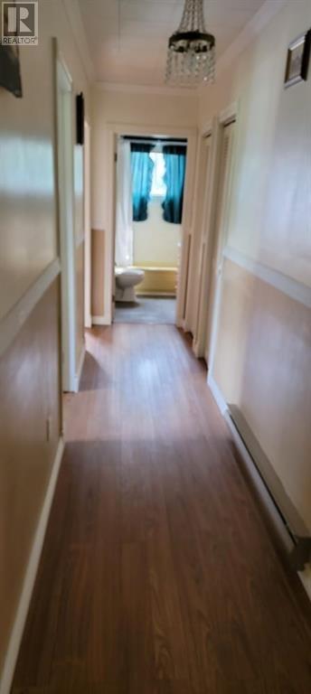
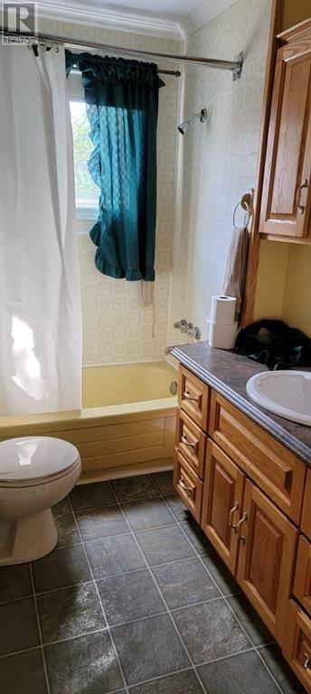
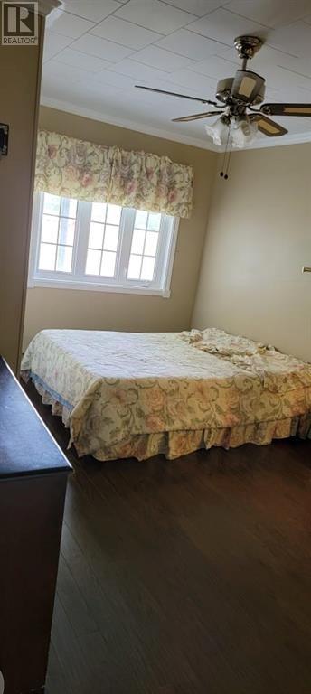
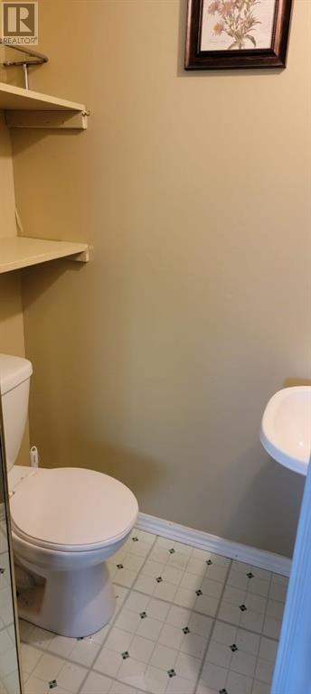
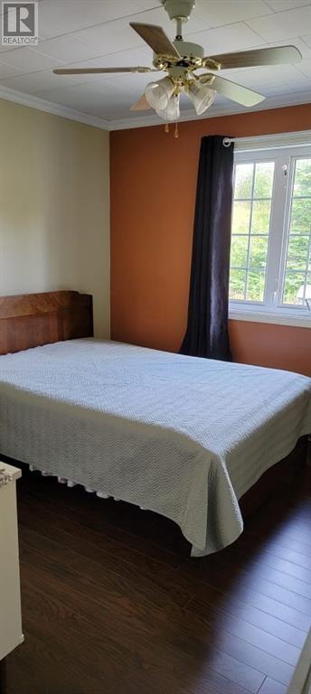
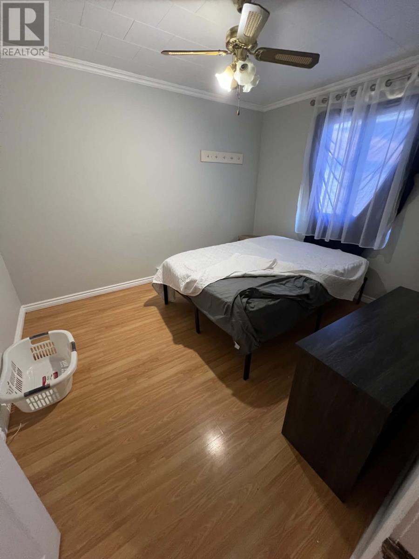
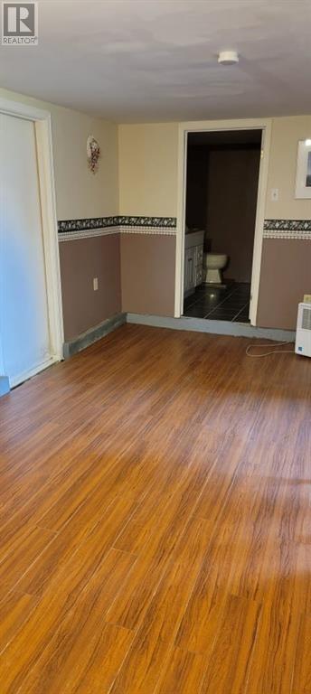
Great affordable house in Sunnyside. This home is in a nice location situated on a large lot. It has 3 bedrooms which is good for a family, plus bonus rooms in the basement, two and a half baths and large eat-in kitchen. Spacious design provides loads of room for entertaining. Close to many amenities, minutes from the Come By Chance Refinery and Bull Arm Fabrication Sites. Also, just 30 minutes away from Clarenville. There is an easement for a driveway on the left side of the property. Call today for your private viewing. (id:28789)
Property Details
| MLS® Number | 1299980 |
| Property Type | Single Family |
| Equipment Type | None |
| Rental Equipment Type | None |
| View Type | Ocean View |
| Water Front Type | Waterfront |
Building
| Bathroom Total | 3 |
| Bedrooms Total | 5 |
| Appliances | Dishwasher, Refrigerator, Stove |
| Architectural Style | Bungalow |
| Constructed Date | 1981 |
| Exterior Finish | Vinyl Siding |
| Flooring Type | Marble, Ceramic, Laminate, Other |
| Foundation Type | Block |
| Half Bath Total | 1 |
| Heating Fuel | Electric |
| Heating Type | Baseboard Heaters |
| Roof Material | Asphalt Shingle |
| Roof Style | Unknown |
| Stories Total | 1 |
| Size Interior | 1,700 Sqft |
| Type | House |
| Utility Water | Municipal Water |
Parking
| Carport |
Land
| Access Type | Year-round Access |
| Acreage | No |
| Landscape Features | Partially Landscaped |
| Sewer | Municipal Sewage System |
| Size Irregular | 89' X 369' X 106' X 214' |
| Size Total Text | 89' X 369' X 106' X 214'|.5 - 9.99 Acres |
| Zoning Description | Residential |
Rooms
| Level | Type | Length | Width | Dimensions |
|---|---|---|---|---|
| Main Level | Bath (# Pieces 1-6) | 5'7"" x 7'10"" | ||
| Main Level | Bedroom | 9'9"" x 10' | ||
| Main Level | Ensuite | 2'6"" x 4'8"" | ||
| Main Level | Primary Bedroom | 10' x 15' | ||
| Main Level | Living Room/dining Room | 15' x 28' | ||
| Main Level | Kitchen | 10' x 19' |
https://www.realtor.ca/real-estate/29999069/119-main-road-sunnyside
Contact Us
Contact us for more information

The trademarks REALTOR®, REALTORS®, and the REALTOR® logo are controlled by The Canadian Real Estate Association (CREA) and identify real estate professionals who are members of CREA. The trademarks MLS®, Multiple Listing Service® and the associated logos are owned by The Canadian Real Estate Association (CREA) and identify the quality of services provided by real estate professionals who are members of CREA. The trademark DDF® is owned by The Canadian Real Estate Association (CREA) and identifies CREA's Data Distribution Facility (DDF®)
July 31 2026 02:03:43
Newfoundland & Labrador Association of REALTORS®
Exit Realty Aspire