118 Morgan Drive Gander, Newfoundland & Labrador A1V 2P6

$375,000
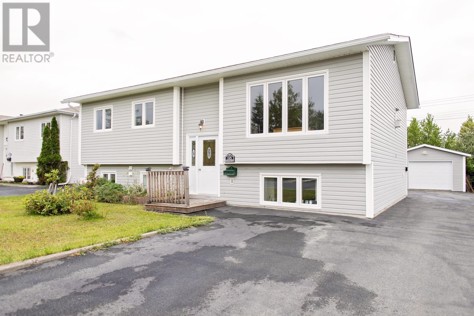
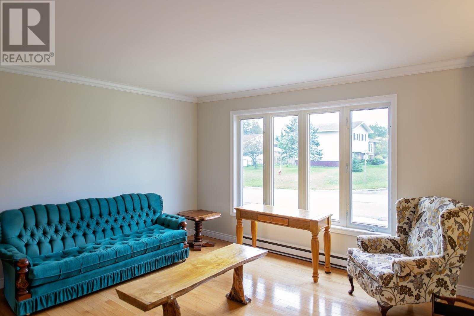
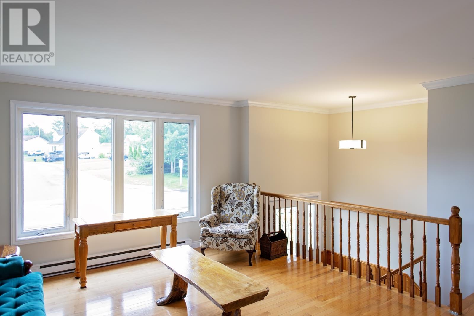
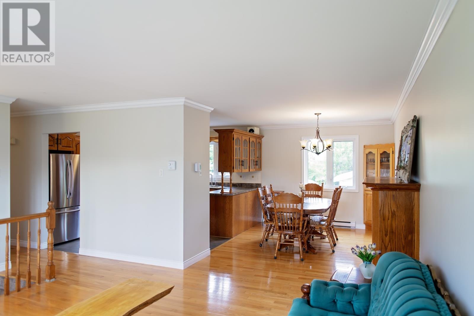
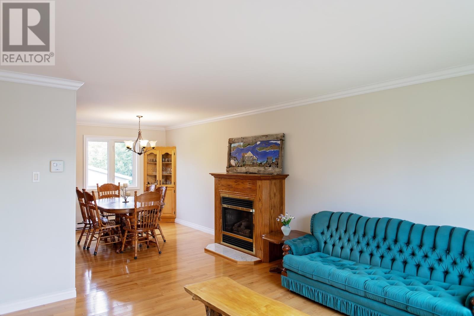
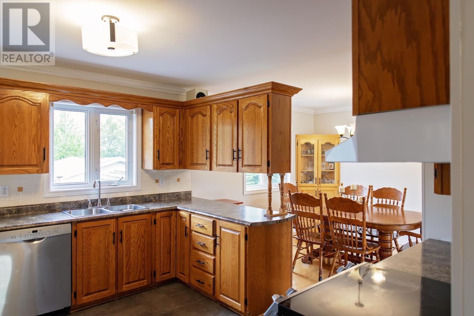
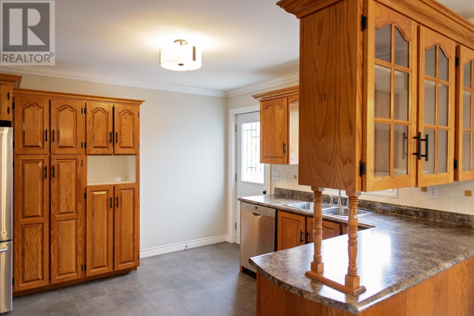
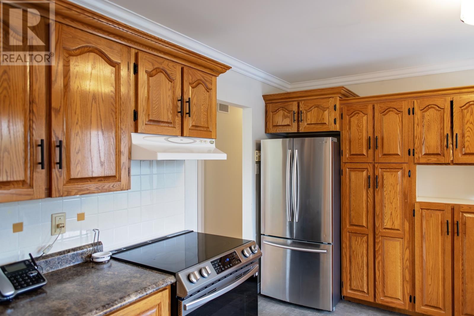
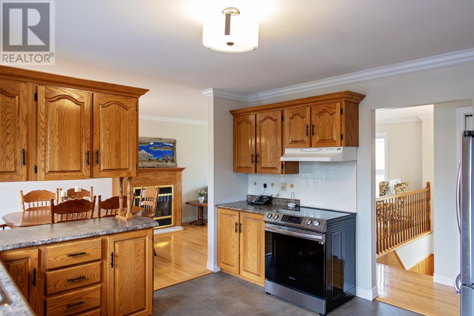
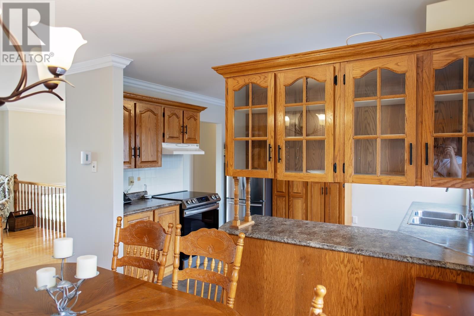
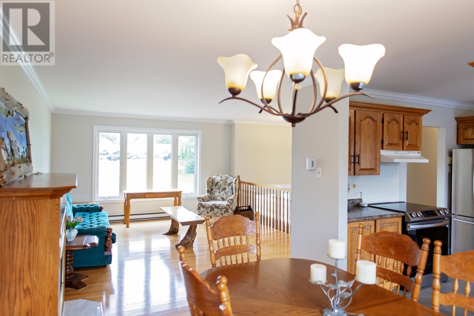
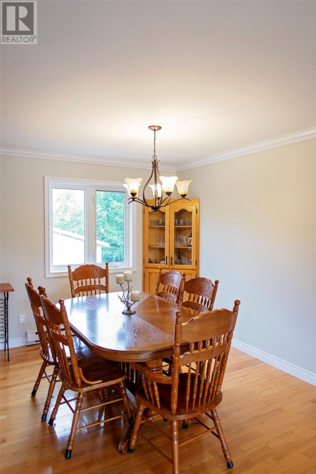
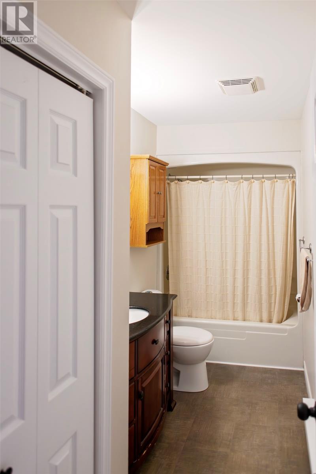
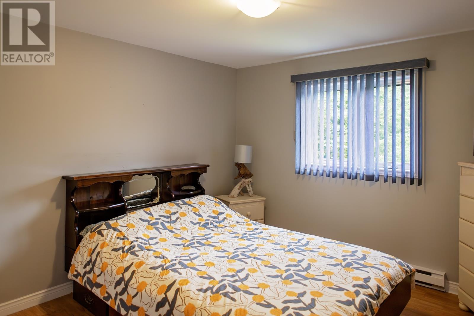
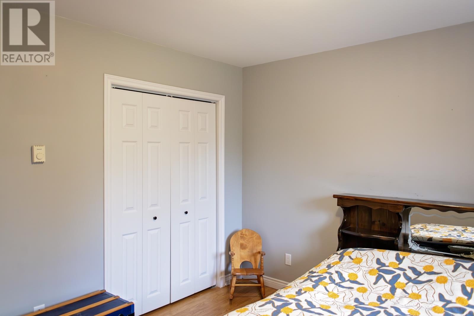
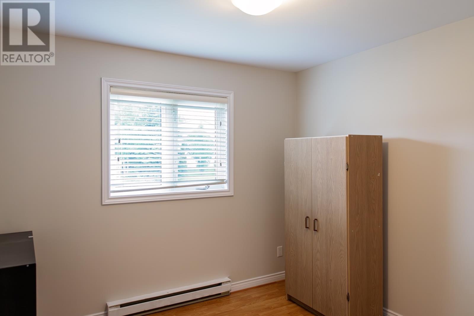
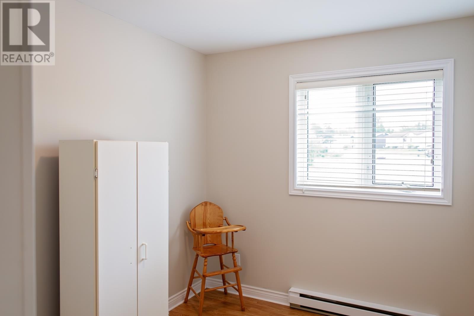
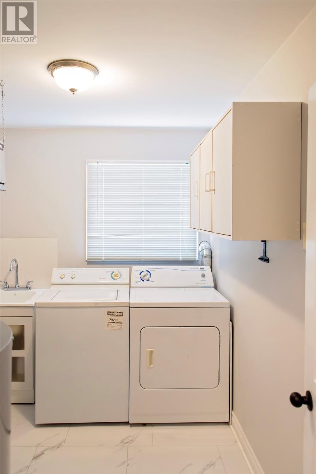
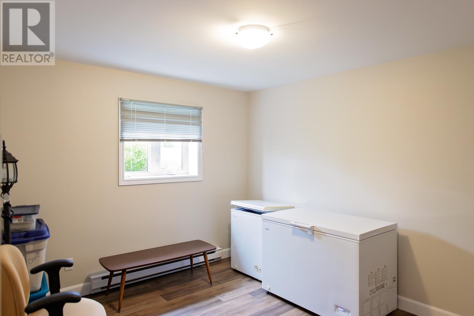
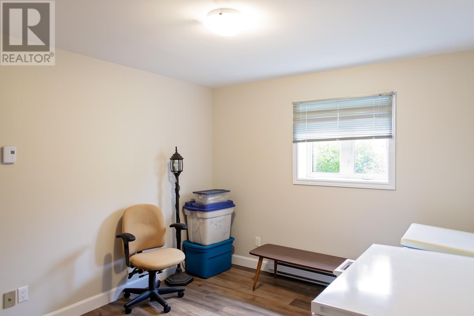
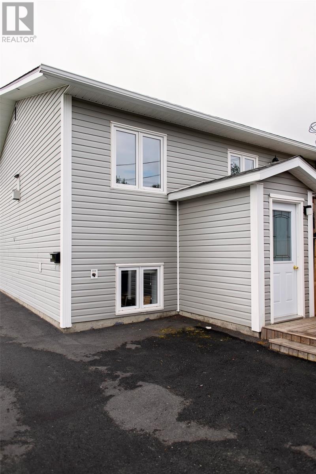
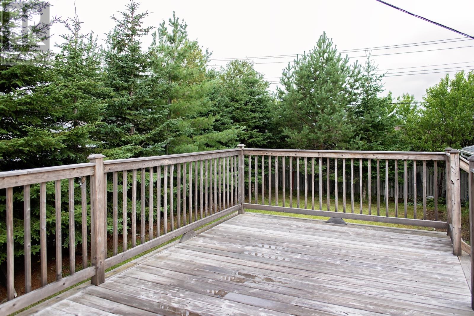
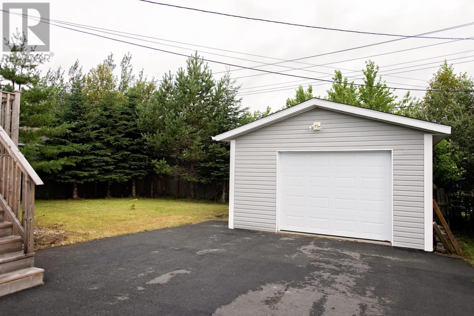
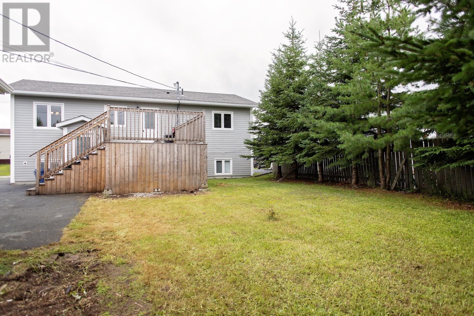
Welcome to 118 Morgan Drive—a well-cared-for, thoughtfully maintained home offering comfort, privacy and valuable income potential in a convenient location close to everyday amenities and within walking distance of Cobb’s Pond. The main residence features three bedrooms, one bathroom, a basement rec room and a dedicated laundry room, while the propane fireplace—though not currently connected—adds warmth and character to the living space. The property also includes a two-bedroom basement apartment with its own electrical service, currently rented, making it an appealing option for buyers looking to offset their mortgage. Step outside onto the oversized rear patio overlooking a mature, partially fenced backyard filled with established greenery that creates a peaceful and private setting. A 20' x 16' detached, wired garage provides excellent space for storage or projects. Additional updates include appliances less than five years old, a hot-water tank replaced in 2024 and shingles completed in 2016. This versatile property combines a desirable location, practical living space and rental income—all in one welcoming package. As per Seller Direction, offers will be conveyed on August 21, 2026 at 3pm and are to be left open until August 21, 2026 at 8pm. (id:28789)
Property Details
| MLS® Number | 1301857 |
| Property Type | Single Family |
| Equipment Type | None |
| Rental Equipment Type | None |
| Water Front Type | Waterfront |
Building
| Bathroom Total | 2 |
| Bedrooms Total | 5 |
| Appliances | Dishwasher, Refrigerator, Oven - Built-in, Washer, Dryer |
| Constructed Date | 1993 |
| Construction Style Attachment | Detached |
| Construction Style Split Level | Split Level |
| Cooling Type | Air Exchanger |
| Exterior Finish | Shingles, Vinyl Siding |
| Flooring Type | Hardwood, Laminate, Mixed Flooring |
| Foundation Type | Concrete |
| Heating Fuel | Electric |
| Heating Type | Baseboard Heaters |
| Roof Material | Asphalt Shingle |
| Roof Style | Unknown |
| Stories Total | 1 |
| Size Interior | 2,600 Sqft |
| Type | House |
| Utility Water | Municipal Water |
Parking
| Detached Garage |
Land
| Acreage | No |
| Landscape Features | Landscaped |
| Sewer | Municipal Sewage System |
| Size Irregular | 15 X 35 |
| Size Total Text | 15 X 35|under 1/2 Acre |
| Zoning Description | Residential |
Rooms
| Level | Type | Length | Width | Dimensions |
|---|---|---|---|---|
| Basement | Laundry Room | 7.2 x 9.4 | ||
| Basement | Recreation Room | 12.8 x 10.2 | ||
| Main Level | Bedroom | 10.10 x 9.11 | ||
| Main Level | Primary Bedroom | 12.2 x 11.2 | ||
| Main Level | Bedroom | 10.10 x 7.11 | ||
| Main Level | Bath (# Pieces 1-6) | 9.11 x 4.10 | ||
| Main Level | Kitchen | 11.10 x 12.3 | ||
| Main Level | Dining Room | 9.5 x 12.9 | ||
| Main Level | Living Room | 14.2 x 16.10 |
https://www.realtor.ca/real-estate/30162713/118-morgan-drive-gander
Contact Us
Contact us for more information

The trademarks REALTOR®, REALTORS®, and the REALTOR® logo are controlled by The Canadian Real Estate Association (CREA) and identify real estate professionals who are members of CREA. The trademarks MLS®, Multiple Listing Service® and the associated logos are owned by The Canadian Real Estate Association (CREA) and identify the quality of services provided by real estate professionals who are members of CREA. The trademark DDF® is owned by The Canadian Real Estate Association (CREA) and identifies CREA's Data Distribution Facility (DDF®)
August 17 2026 02:02:54
Newfoundland & Labrador Association of REALTORS®
Exp Realty - Gander