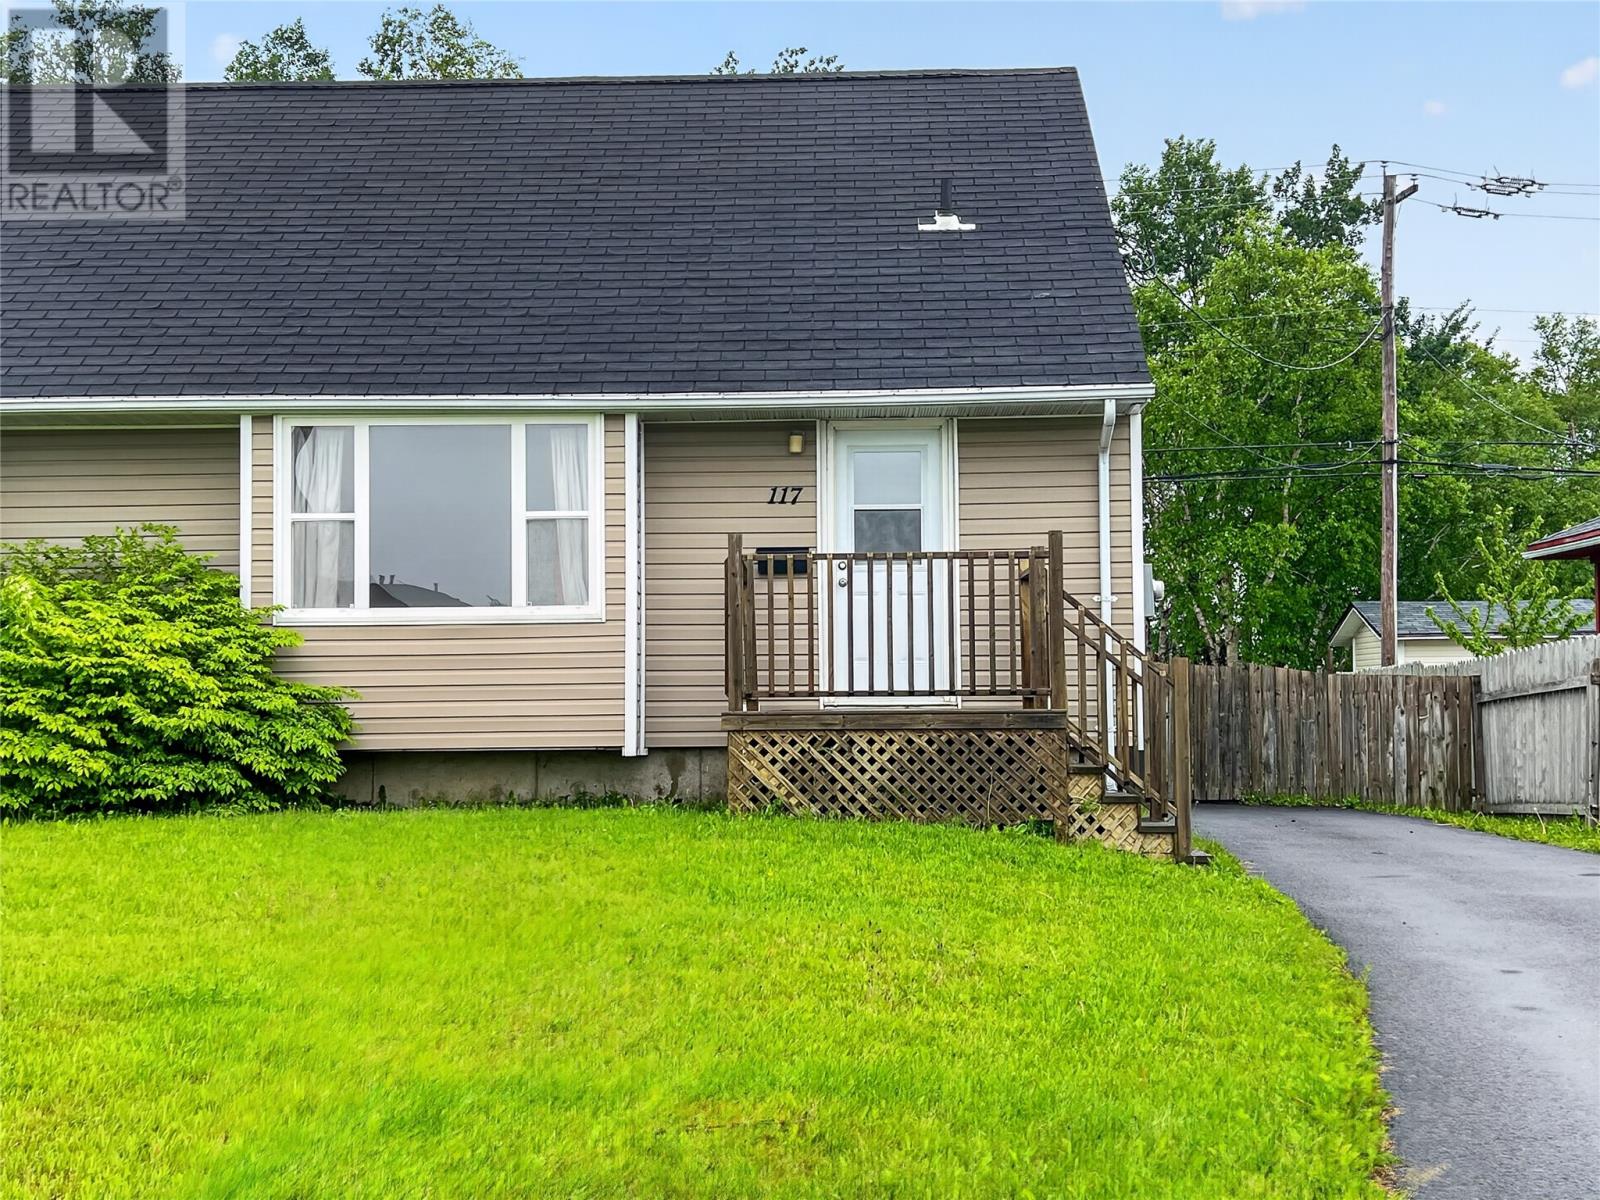
117 Elizabeth Drive Gander, Newfoundland & Labrador A1V 1G9

$219,900
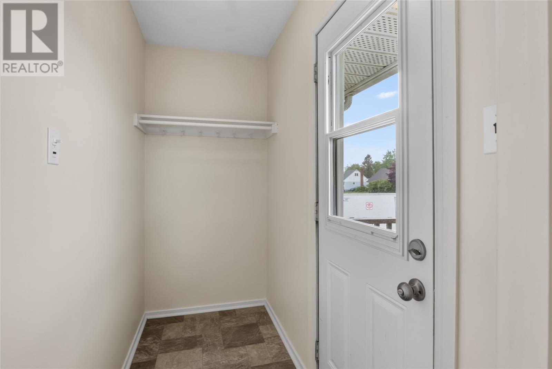
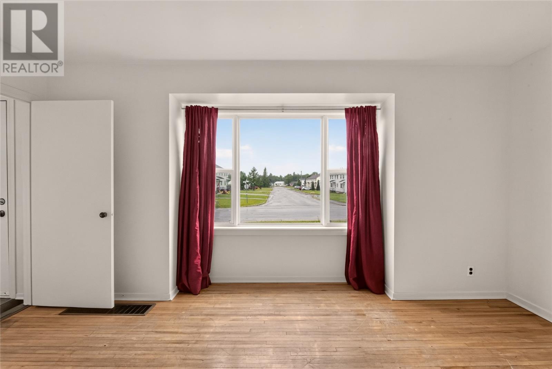
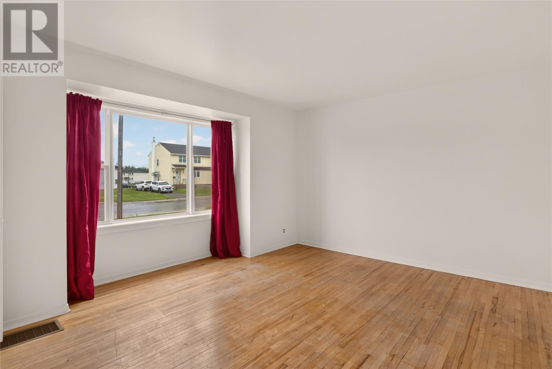
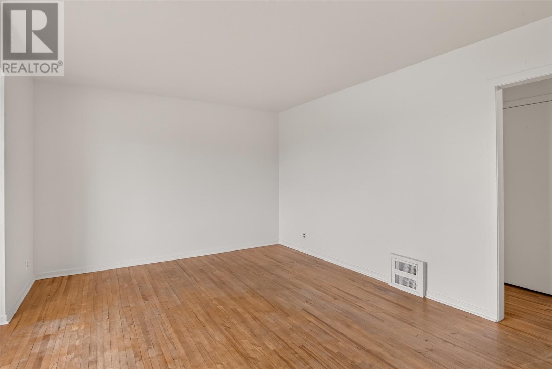
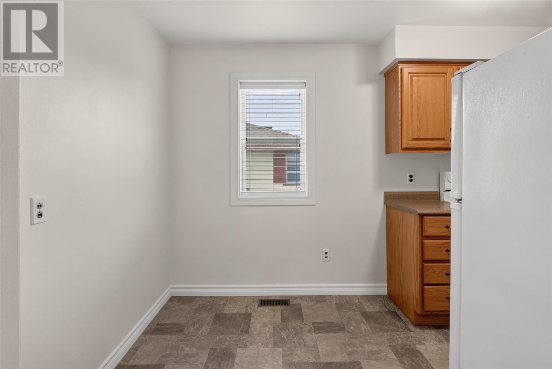
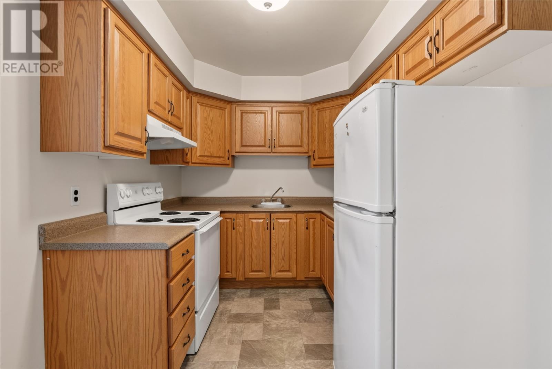
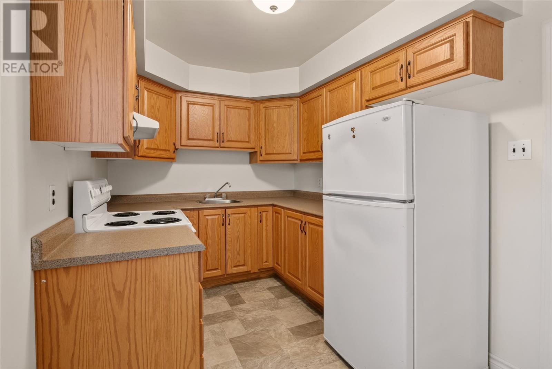
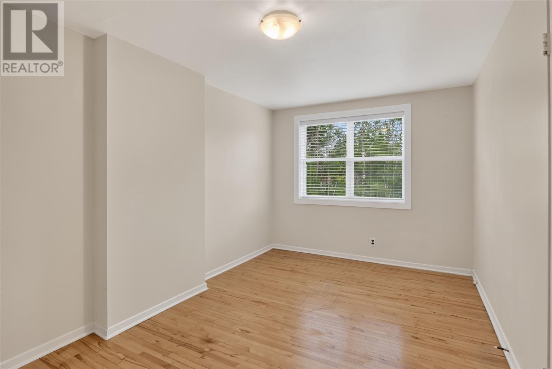
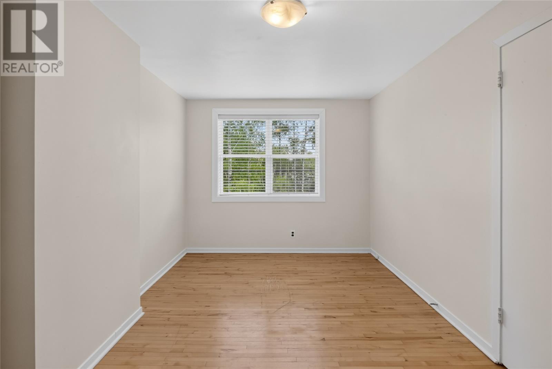
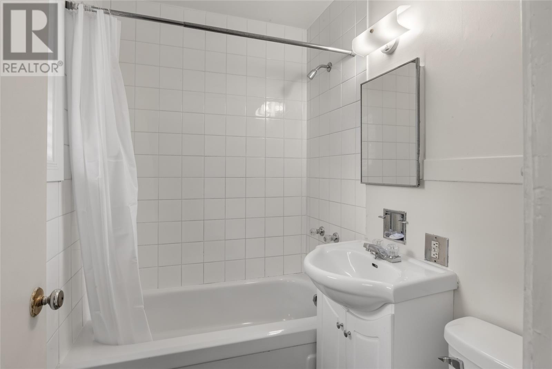
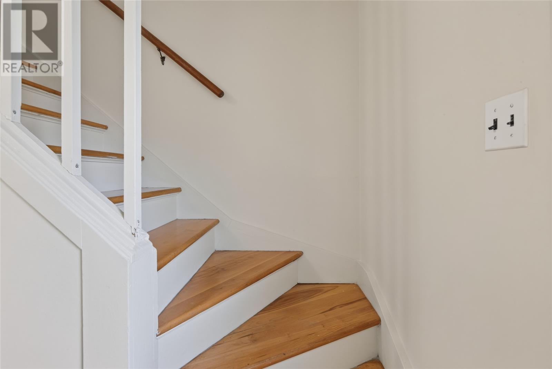
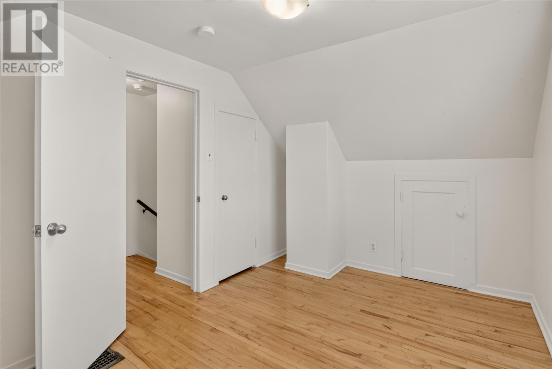
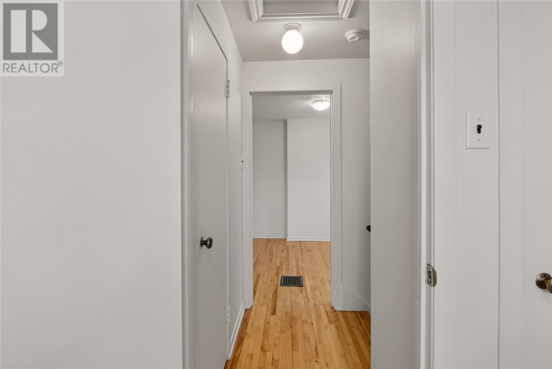
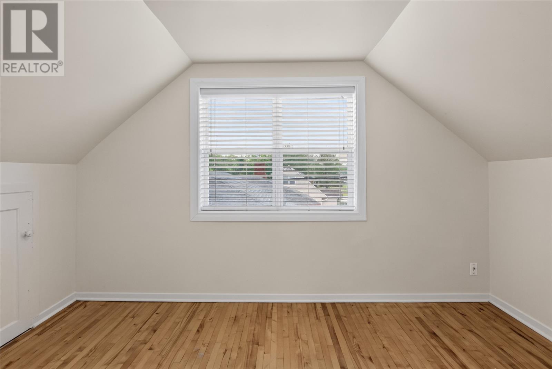
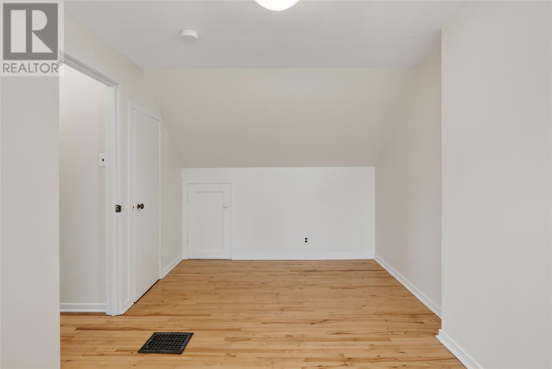
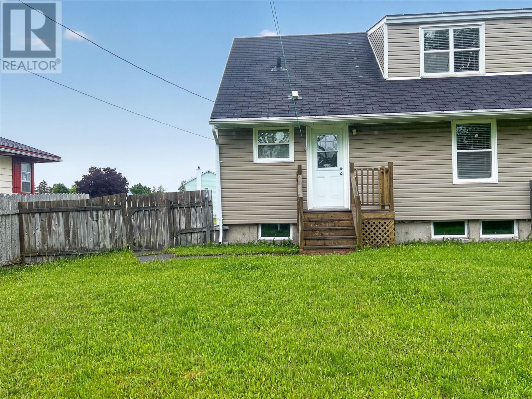
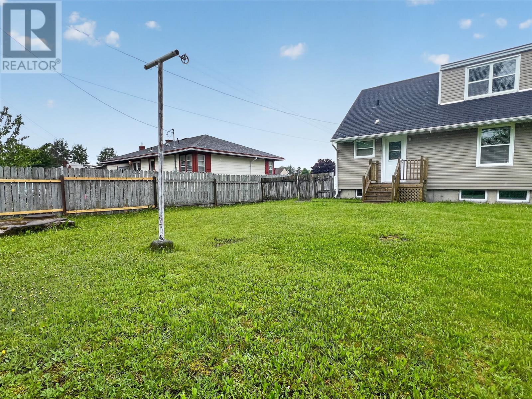
Nestled in a prime, central location, this 1.5-story semi-detached property is a remarkable find for anyone searching for a starter home, a manageable retirement space, or a solid addition to an investment portfolio. Original hardwood flooring spanning the entire home, immediately greeting you with a sense of warmth and enduring craftsmanship. Step inside to a generous front living room, highlighted by a large picture window that keeps the entire space feeling airy and bright. The floor plan flows naturally into a functional eat-in kitchen, a full bathroom, and a main-level bedroom. Having a bedroom on this floor offers great flexibility, serving perfectly as a primary bedroom for those avoiding stairs, or as a private, quiet workspace. Upstairs, there are two more comfortably sized bedrooms. There is also original hardwood flooring spanning the entire home. The home is well-equipped with a modern 200-amp electrical service. If you require extra space, the full, unfinished basement stands ready to be converted into a recreation room, an extra bedroom or expansive storage. Outside, you will find a paved driveway and a nice backyard that backs onto a mature treeline. Located just minutes from Gander's schools, recreation complexes, and shopping malls, this property offers incredible character and convenience. As per Seller's Direction, no offers will be presented prior to 2PM on July 13th - please keep all offers open until 7PM the same day. (id:28789)
Property Details
| MLS® Number | 1300109 |
| Property Type | Single Family |
Building
| Bathroom Total | 1 |
| Bedrooms Above Ground | 3 |
| Bedrooms Total | 3 |
| Appliances | Refrigerator, Stove, Washer, Dryer |
| Constructed Date | 1960 |
| Construction Style Attachment | Semi-detached |
| Exterior Finish | Vinyl Siding |
| Flooring Type | Hardwood, Other |
| Foundation Type | Concrete |
| Heating Fuel | Electric |
| Stories Total | 2 |
| Size Interior | 912 Sqft |
| Type | House |
| Utility Water | Municipal Water |
Land
| Acreage | No |
| Sewer | Municipal Sewage System |
| Size Irregular | Under 0.5 Acres |
| Size Total Text | Under 0.5 Acres|under 1/2 Acre |
| Zoning Description | Res |
Rooms
| Level | Type | Length | Width | Dimensions |
|---|---|---|---|---|
| Second Level | Bedroom | 8.5 x 15.8 | ||
| Second Level | Bedroom | 8.9 x 13 | ||
| Main Level | Bath (# Pieces 1-6) | 6.8 x 4.11 | ||
| Main Level | Bedroom | 9.1 x 11.8 | ||
| Main Level | Eat In Kitchen | 7.8 x 14.1 | ||
| Main Level | Living Room | 15.8 x 13.5 |
https://www.realtor.ca/real-estate/30010313/117-elizabeth-drive-gander
Contact Us
Contact us for more information

The trademarks REALTOR®, REALTORS®, and the REALTOR® logo are controlled by The Canadian Real Estate Association (CREA) and identify real estate professionals who are members of CREA. The trademarks MLS®, Multiple Listing Service® and the associated logos are owned by The Canadian Real Estate Association (CREA) and identify the quality of services provided by real estate professionals who are members of CREA. The trademark DDF® is owned by The Canadian Real Estate Association (CREA) and identifies CREA's Data Distribution Facility (DDF®)
July 09 2026 02:22:04
Newfoundland & Labrador Association of REALTORS®
Royal LePage Turner Realty 2014 Inc