113-115 Memorial Drive Clarenville, Newfoundland & Labrador A5A 1P7

$119,900
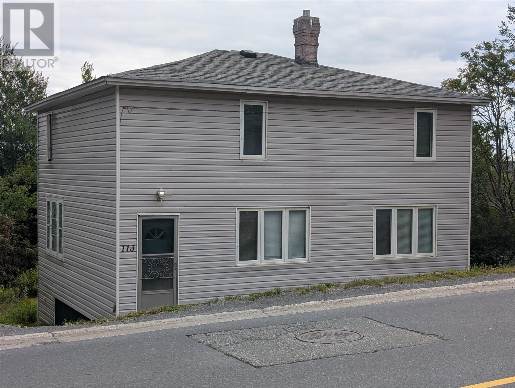
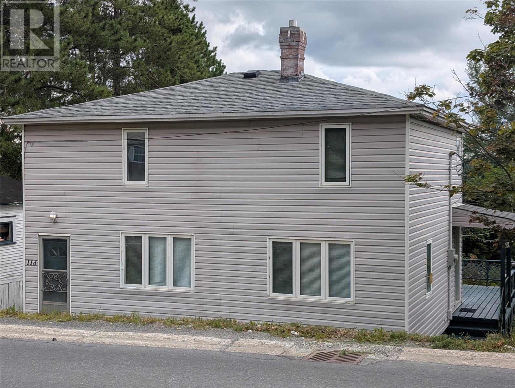
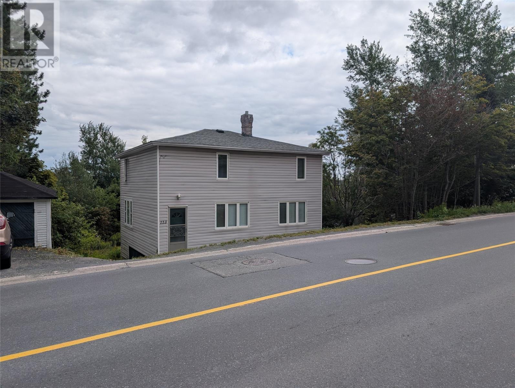
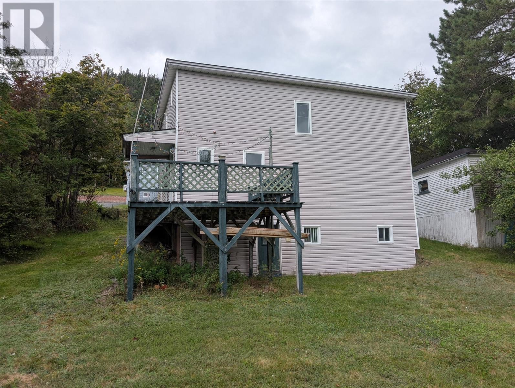
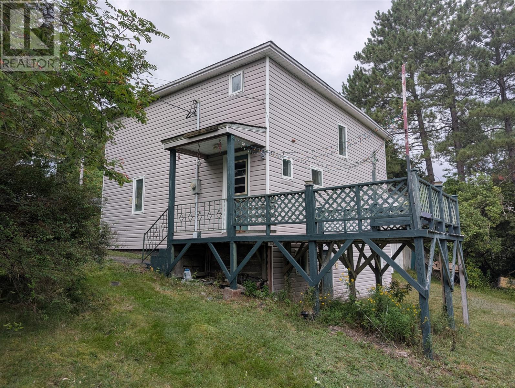
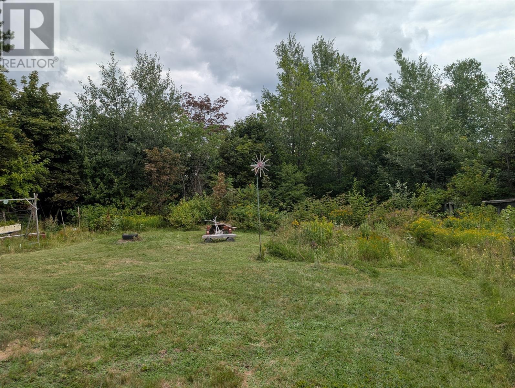
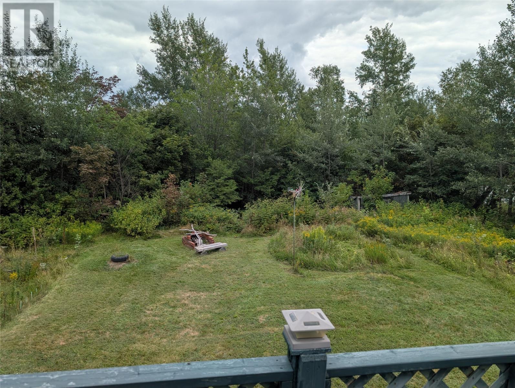
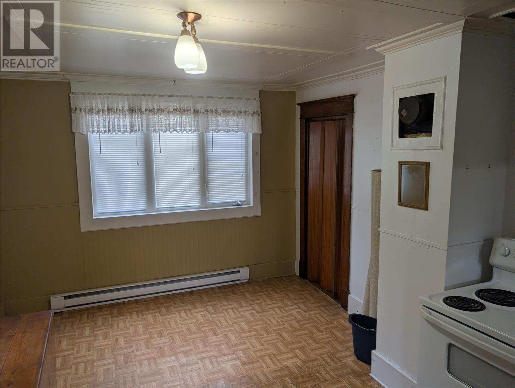
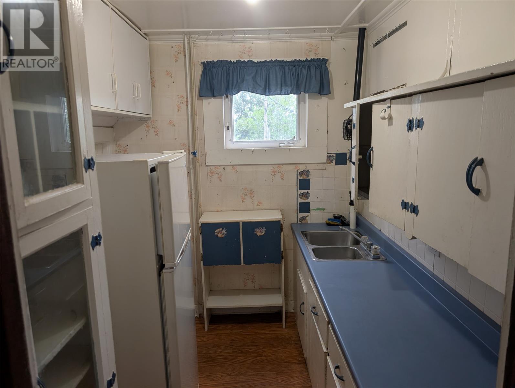
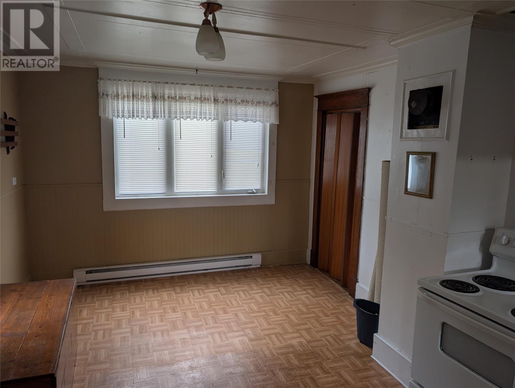
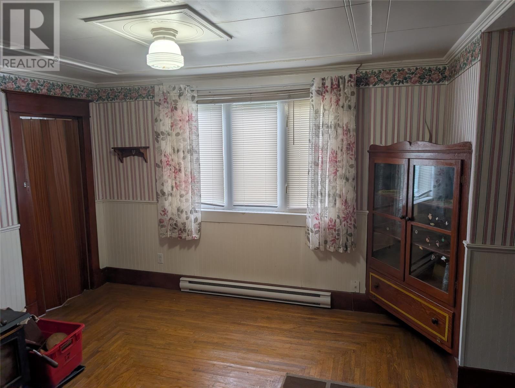
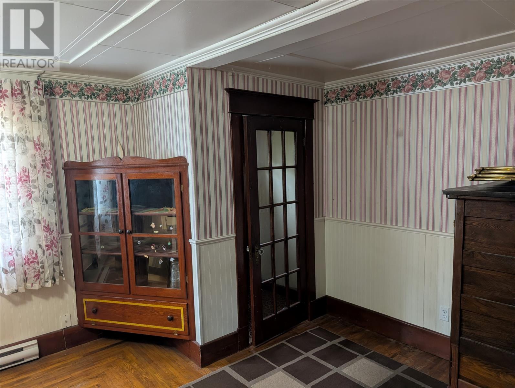
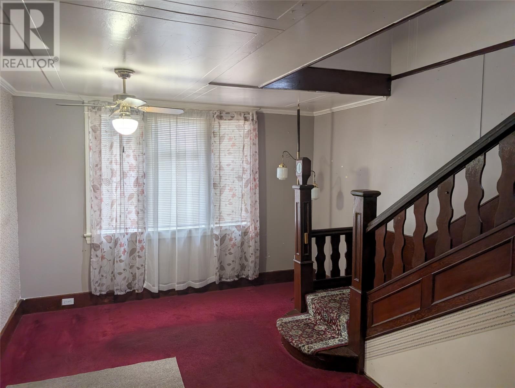
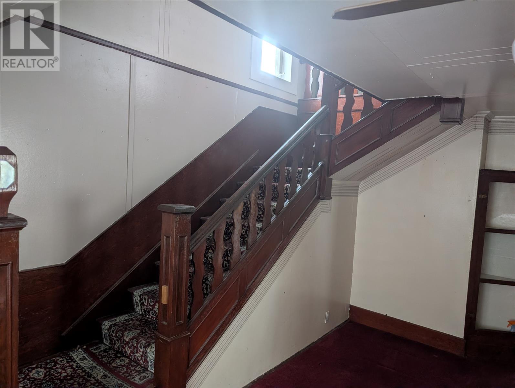
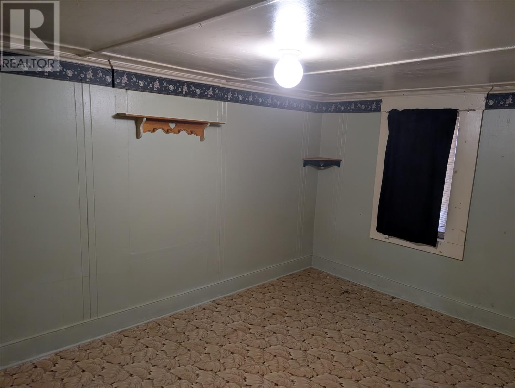
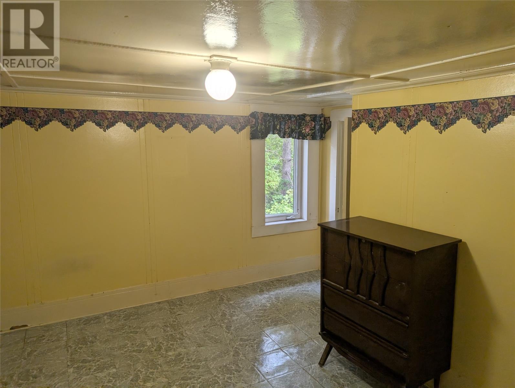
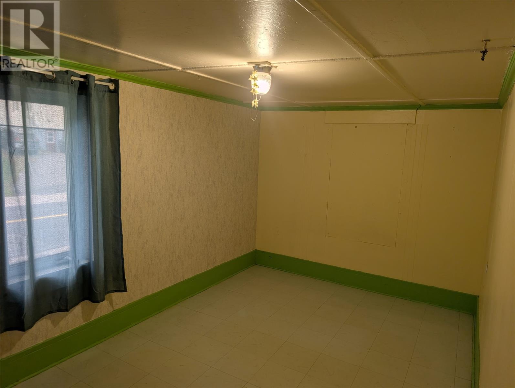
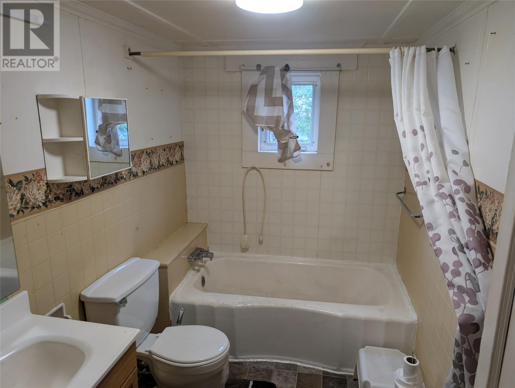
Located in the center of Clarenville this house offers tremendous potential. This house offers many of the original characteristics of a century old house. It is located on two building lots that provides a large private back yard with potential access to the track. The house has electric heat with a two hundred amp panel. The shingles were also replaced in the last seven or eight years. This house could make a beautiful home or potential Airbnb. (id:28789)
Property Details
| MLS® Number | 1302791 |
| Property Type | Single Family |
| Structure | Patio(s) |
Building
| Bathroom Total | 1 |
| Bedrooms Above Ground | 3 |
| Bedrooms Total | 3 |
| Appliances | Refrigerator, Stove |
| Constructed Date | 1920 |
| Construction Style Attachment | Detached |
| Exterior Finish | Vinyl Siding |
| Flooring Type | Hardwood, Mixed Flooring |
| Foundation Type | Concrete |
| Heating Fuel | Electric |
| Heating Type | Baseboard Heaters |
| Roof Material | Asphalt Shingle |
| Roof Style | Unknown |
| Stories Total | 1 |
| Size Interior | 1,344 Sqft |
| Type | House |
| Utility Water | Municipal Water |
Parking
| Garage | 1 |
| Detached Garage |
Land
| Acreage | No |
| Landscape Features | Landscaped |
| Sewer | Municipal Sewage System |
| Size Irregular | 117x120x106x156 |
| Size Total Text | 117x120x106x156|10,890 - 21,799 Sqft (1/4 - 1/2 Ac) |
| Zoning Description | Res |
Rooms
| Level | Type | Length | Width | Dimensions |
|---|---|---|---|---|
| Second Level | Bath (# Pieces 1-6) | 8.10X5.7 | ||
| Second Level | Bedroom | 10.2X13.11 | ||
| Second Level | Bedroom | 8.4X14.11 | ||
| Second Level | Bedroom | 12.4X9.3 | ||
| Main Level | Porch | 8.8X5.0 | ||
| Main Level | Dining Room | 14.6X10.9 | ||
| Main Level | Kitchen | 8.6X6.10 | ||
| Main Level | Living Room | 11X17 |
https://www.realtor.ca/real-estate/30244995/113-115-memorial-drive-clarenville
Contact Us
Contact us for more information

The trademarks REALTOR®, REALTORS®, and the REALTOR® logo are controlled by The Canadian Real Estate Association (CREA) and identify real estate professionals who are members of CREA. The trademarks MLS®, Multiple Listing Service® and the associated logos are owned by The Canadian Real Estate Association (CREA) and identify the quality of services provided by real estate professionals who are members of CREA. The trademark DDF® is owned by The Canadian Real Estate Association (CREA) and identifies CREA's Data Distribution Facility (DDF®)
September 08 2026 04:32:19
Newfoundland & Labrador Association of REALTORS®
Exit Realty Aspire