111 Sgt Donald Lucas Drive Paradise, Newfoundland & Labrador A1L 0W7

$674,900
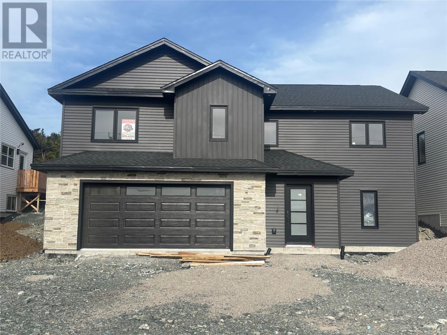
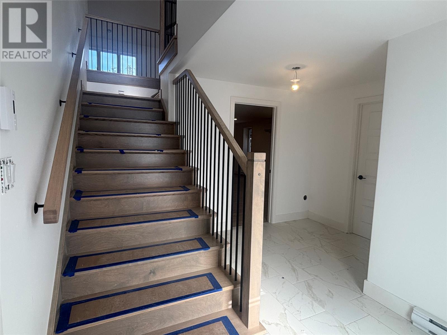
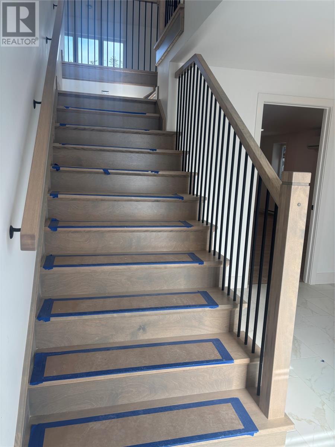
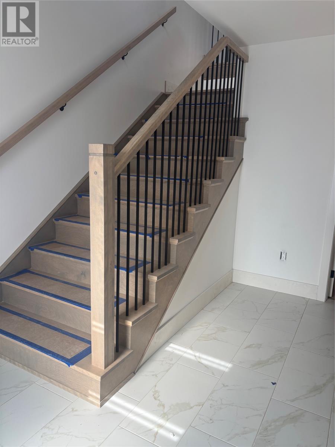
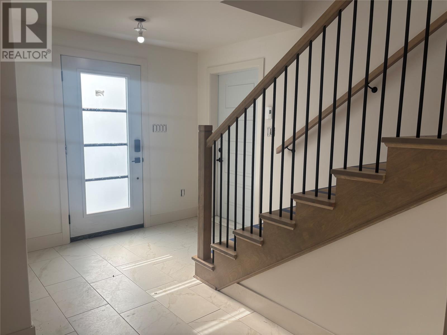
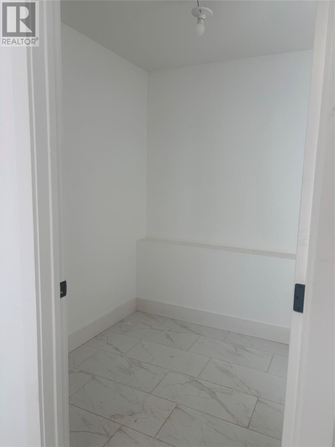
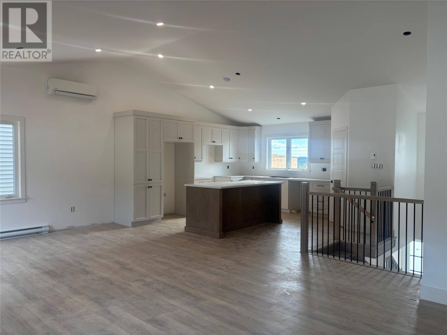
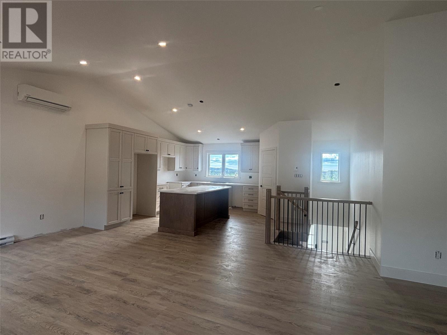
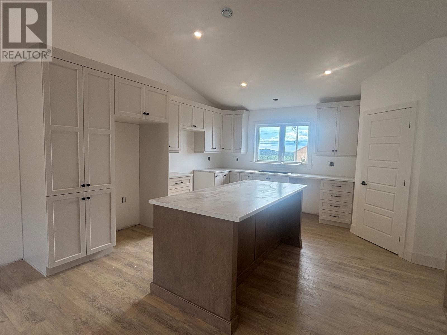
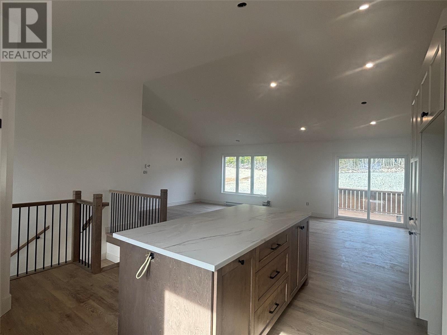
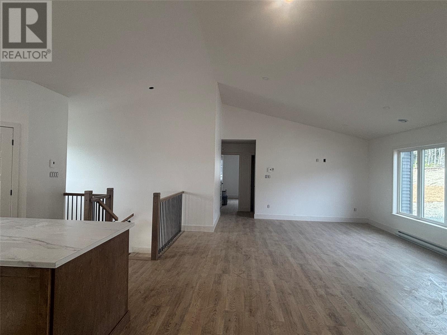
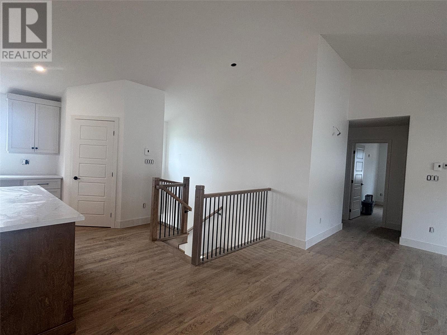
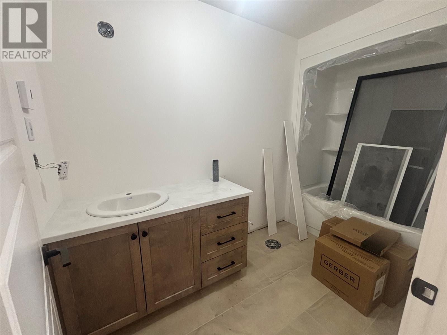
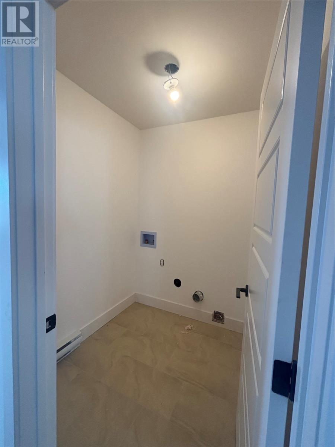
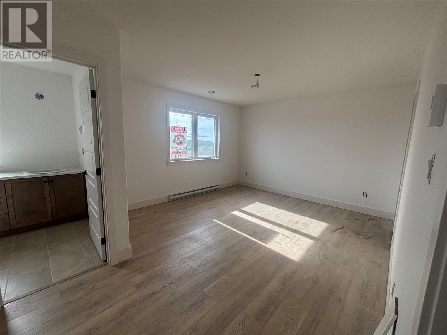
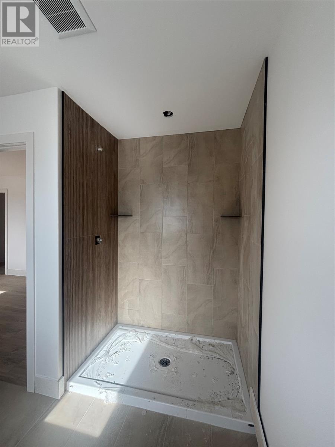
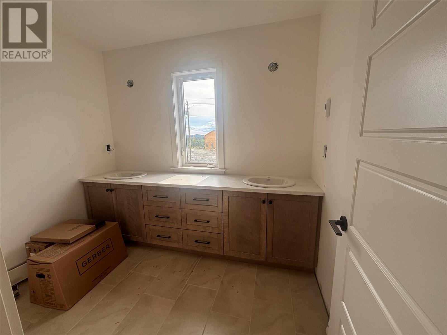
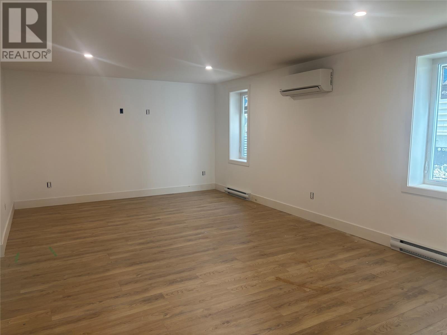
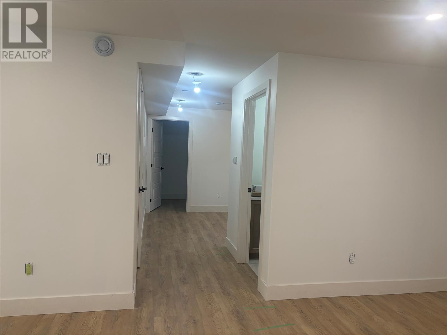
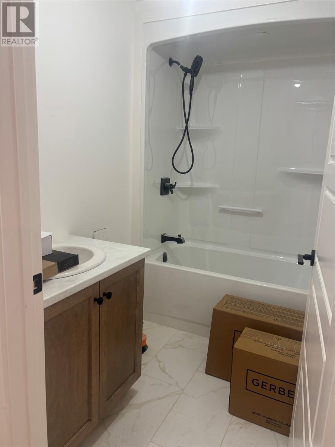
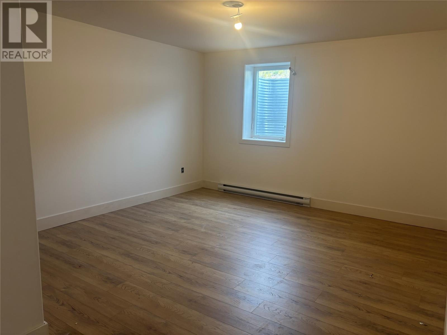
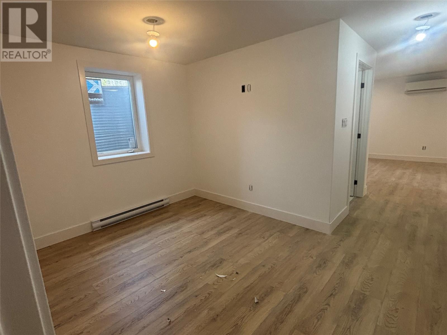
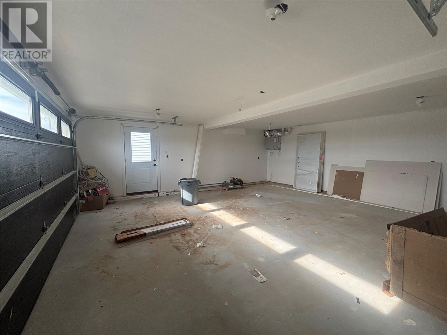
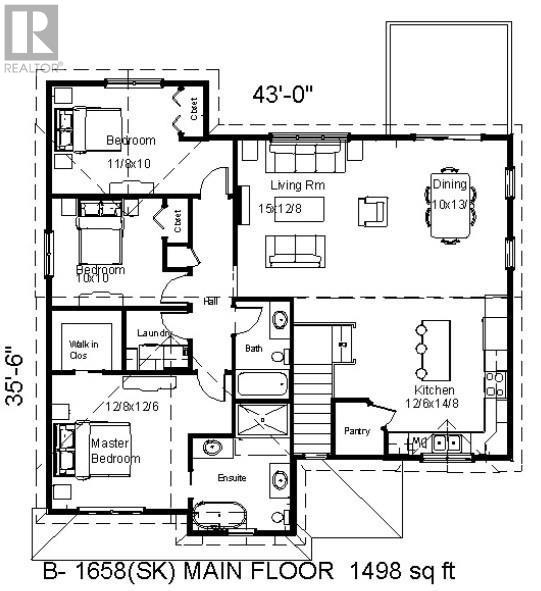
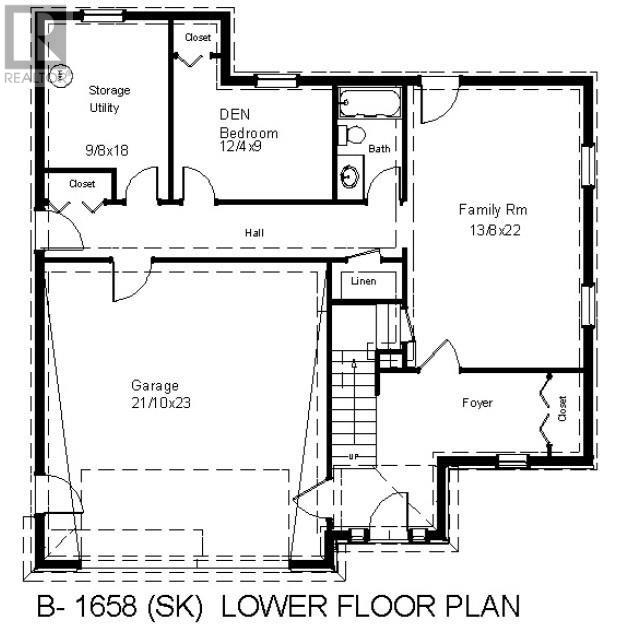
Looking for a brand new home in a great area? This Colorado XL could be all yours, ready to close in 30 days. This raised level Bungalow with in house garage has a main floor open concept living space with vaulted ceilings. The kitchen has a large island and pantry. There are 3 good size bedrooms, a main bath, with the primary room containing an en-suite and walk in closet and main floor laundry. The Hardwood staircase will lead you to the lower level hosting a large porch with walk-in closet, rec room, full bath, bedroom and office space. Exterior landscaping will be completed, 2-head mini split, exterior black windows and doors, a paved driveway and a rear 12x14 deck & Atlantic Home Warranty. ** Any drawings are Artist Concept, actual house may not be exactly as shown. ** HST included in list price to be rebated to vendor on closing. ** Property taxes are estimated (id:28789)
Property Details
| MLS® Number | 1299614 |
| Property Type | Single Family |
Building
| Bathroom Total | 3 |
| Bedrooms Above Ground | 3 |
| Bedrooms Below Ground | 1 |
| Bedrooms Total | 4 |
| Architectural Style | Bungalow |
| Constructed Date | 2026 |
| Construction Style Attachment | Detached |
| Cooling Type | Air Exchanger |
| Exterior Finish | Brick, Vinyl Siding |
| Flooring Type | Marble, Ceramic, Laminate |
| Foundation Type | Concrete |
| Heating Fuel | Electric |
| Heating Type | Mini-split |
| Stories Total | 1 |
| Size Interior | 2,513 Sqft |
| Type | House |
| Utility Water | Municipal Water |
Parking
| Attached Garage |
Land
| Access Type | Year-round Access |
| Acreage | No |
| Landscape Features | Landscaped |
| Sewer | Municipal Sewage System |
| Size Irregular | 59x160 |
| Size Total Text | 59x160|0-4,050 Sqft |
| Zoning Description | Res |
Rooms
| Level | Type | Length | Width | Dimensions |
|---|---|---|---|---|
| Basement | Bath (# Pieces 1-6) | 4PC | ||
| Basement | Recreation Room | 13.8x22 | ||
| Basement | Bedroom | 12.4x9 | ||
| Main Level | Ensuite | 4PC | ||
| Main Level | Bath (# Pieces 1-6) | 4PC | ||
| Main Level | Primary Bedroom | 12.8x12.6 | ||
| Main Level | Bedroom | 10x10 | ||
| Main Level | Bedroom | 11.9x10 | ||
| Main Level | Living Room | 15x12.8 | ||
| Main Level | Dining Room | 10x13 | ||
| Main Level | Kitchen | 12.6x14.8 |
https://www.realtor.ca/real-estate/29965039/111-sgt-donald-lucas-drive-paradise
Contact Us
Contact us for more information

The trademarks REALTOR®, REALTORS®, and the REALTOR® logo are controlled by The Canadian Real Estate Association (CREA) and identify real estate professionals who are members of CREA. The trademarks MLS®, Multiple Listing Service® and the associated logos are owned by The Canadian Real Estate Association (CREA) and identify the quality of services provided by real estate professionals who are members of CREA. The trademark DDF® is owned by The Canadian Real Estate Association (CREA) and identifies CREA's Data Distribution Facility (DDF®)
June 29 2026 02:03:26
Newfoundland & Labrador Association of REALTORS®
Royal LePage Vision Realty