111 Main Street Triton, Newfoundland & Labrador A0J 1V0

$235,000
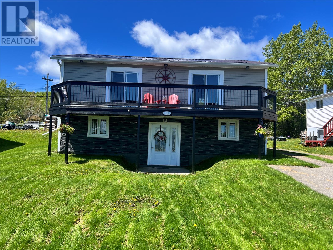
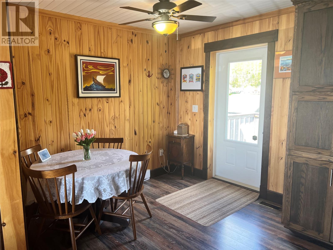
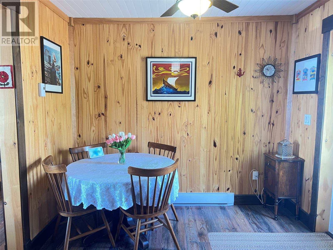
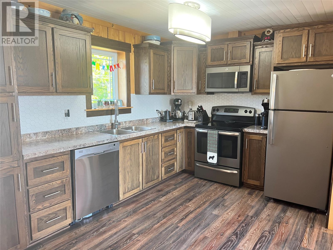
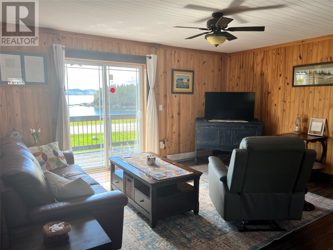
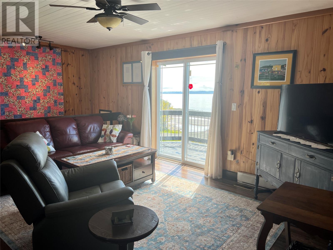
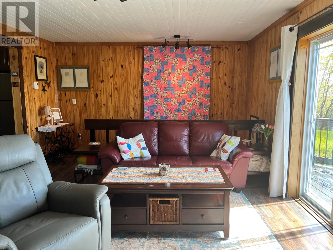
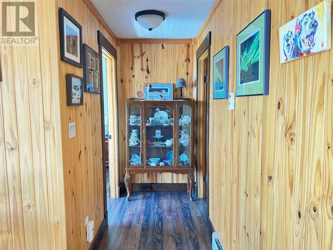
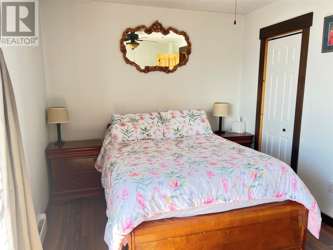
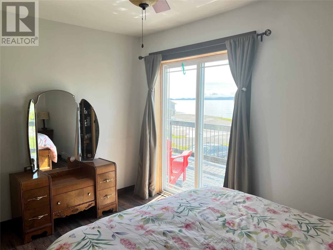
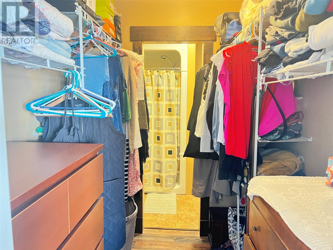
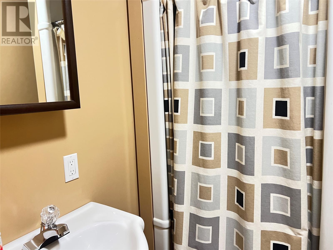
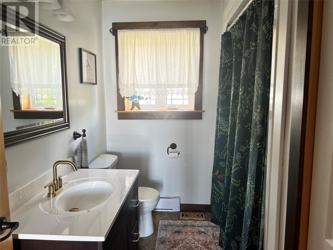
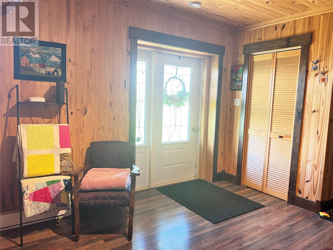
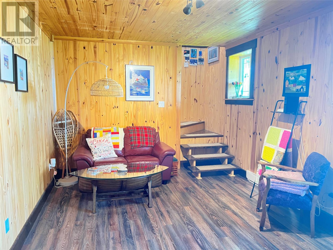
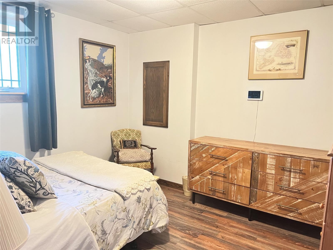
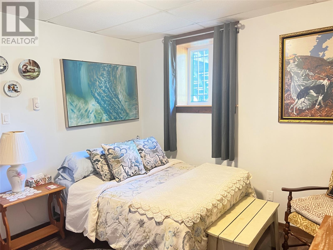
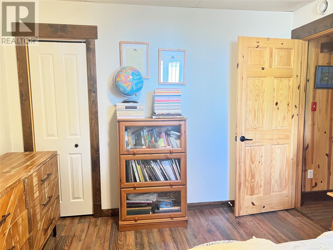
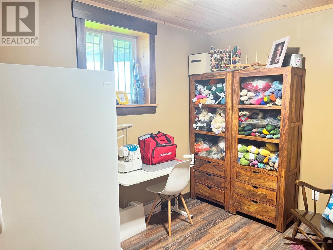
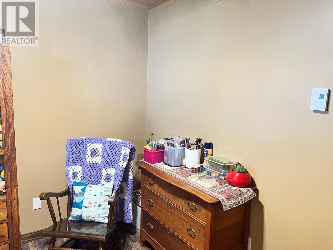
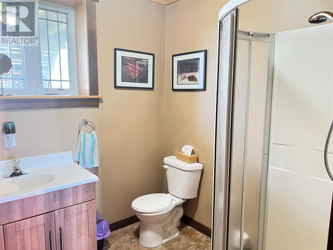
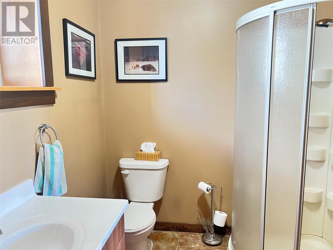
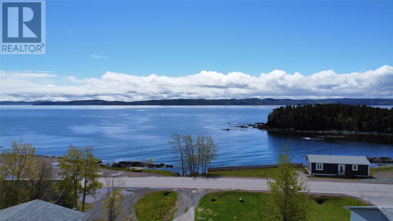
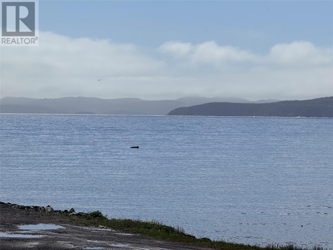
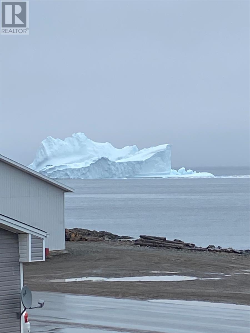
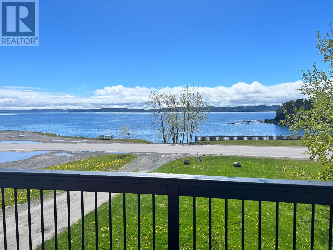
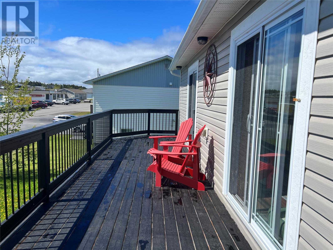
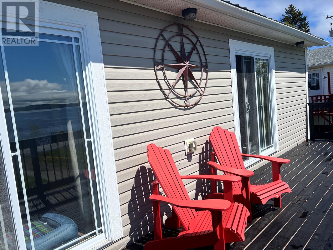
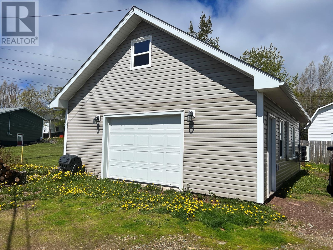
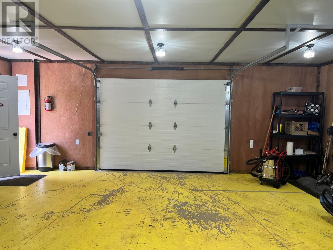
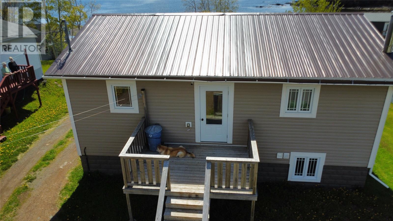
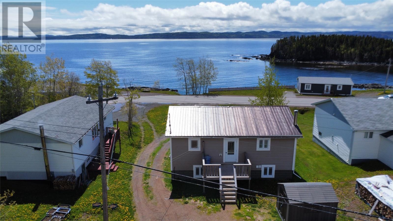
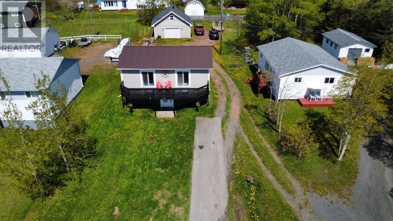
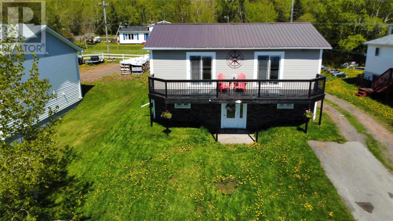
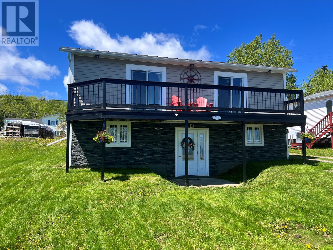
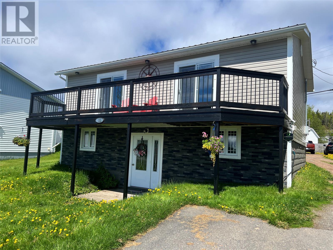
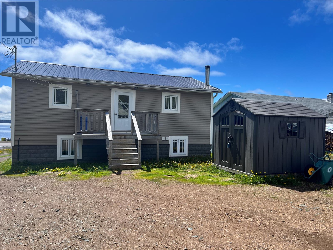
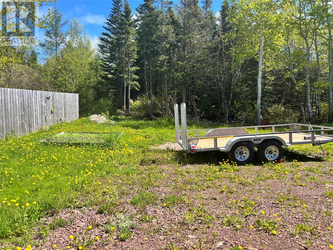
Welcome to 111 Main Street, Triton. A charming home offering comfort, functionality and beautiful ocean views. The main floor features a bright eat-in kitchen, a spacious living room with access to the deck overlooking the water, full bathroom and a primary bedroom complete with a large walk-in closet and private 3 piece ensuite.The walkout basement adds valuable living space with a large rec room, two additional bedrooms, a 3 piece bathroom with convenient laundry closet, and a utility room. Outside on the large lot you’ll find a detached wired garage built in 2020 equipped with a heat pump, welding capability and a loft for extra storage or future development, storage shed, space for a garden, access to snowmobile/ATV trails, long driveway to accommodate multiple vehicles. Home was fully renovated in 2019 including durable metal roof, PEX plumbing, and a certified wood furnace. Enjoy peaceful coastal living with ocean views. 111 Main Street is ready to welcome you home. (id:28789)
Property Details
| MLS® Number | 1299354 |
| Property Type | Single Family |
| Equipment Type | None |
| Rental Equipment Type | None |
| Storage Type | Storage Shed |
| View Type | Ocean View, View |
Building
| Bathroom Total | 3 |
| Bedrooms Above Ground | 1 |
| Bedrooms Below Ground | 2 |
| Bedrooms Total | 3 |
| Appliances | Dishwasher, Refrigerator, Microwave, Stove, Washer, Dryer |
| Architectural Style | Bungalow |
| Constructed Date | 1976 |
| Construction Style Attachment | Detached |
| Cooling Type | Air Exchanger |
| Exterior Finish | Vinyl Siding |
| Fixture | Drapes/window Coverings |
| Flooring Type | Laminate, Other |
| Foundation Type | Concrete |
| Half Bath Total | 2 |
| Heating Fuel | Electric, Wood |
| Roof Material | Metal |
| Roof Style | Unknown |
| Stories Total | 1 |
| Size Interior | 1,560 Sqft |
| Type | House |
| Utility Water | Municipal Water |
Parking
| Detached Garage |
Land
| Access Type | Year-round Access |
| Acreage | No |
| Landscape Features | Landscaped |
| Sewer | Municipal Sewage System |
| Size Irregular | 16,933 Sf |
| Size Total Text | 16,933 Sf|10,890 - 21,799 Sqft (1/4 - 1/2 Ac) |
| Zoning Description | Residential |
Rooms
| Level | Type | Length | Width | Dimensions |
|---|---|---|---|---|
| Basement | Utility Room | 10 X 14 | ||
| Basement | Bath (# Pieces 1-6) | 7 X 11 (3pc) | ||
| Basement | Bedroom | 11 X 11 | ||
| Basement | Bedroom | 9 X 10 | ||
| Basement | Recreation Room | 17 X 11 | ||
| Main Level | Bath (# Pieces 1-6) | 9 X 7 (full) | ||
| Main Level | Ensuite | 6 X 6 (3pc) | ||
| Main Level | Primary Bedroom | 13 X 10 | ||
| Main Level | Eat In Kitchen | 9 X 19.5 | ||
| Main Level | Living Room | 14 X 16 |
https://www.realtor.ca/real-estate/29945731/111-main-street-triton
Contact Us
Contact us for more information

The trademarks REALTOR®, REALTORS®, and the REALTOR® logo are controlled by The Canadian Real Estate Association (CREA) and identify real estate professionals who are members of CREA. The trademarks MLS®, Multiple Listing Service® and the associated logos are owned by The Canadian Real Estate Association (CREA) and identify the quality of services provided by real estate professionals who are members of CREA. The trademark DDF® is owned by The Canadian Real Estate Association (CREA) and identifies CREA's Data Distribution Facility (DDF®)
October 01 2026 02:12:13
Newfoundland & Labrador Association of REALTORS®
RE/MAX Central Real Estate Ltd - Springdale